Open: Fri, 6PM to 8PM
Patio, street for 2160 Highcliffe Way, Oakville Ontario L6M 5B6
2 hours on Market

2160 Highcliffe Way, Oakville, Ontario L6M 5B6

Detached
4 + 1
3
~2500-3000 sqft
$1,665,000
Get pre-qualifiedPowered by nesto
Detached
4 + 1
3
~2500-3000 sqft

Contact us about this property

Call

Highlights

Property Estimate

Days on market2 hours

Estimated valueNot available

Price/Sqft$611/sqft

Monthly cost

Open Calculator

Description

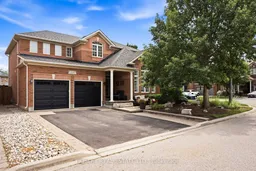
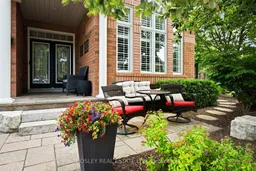
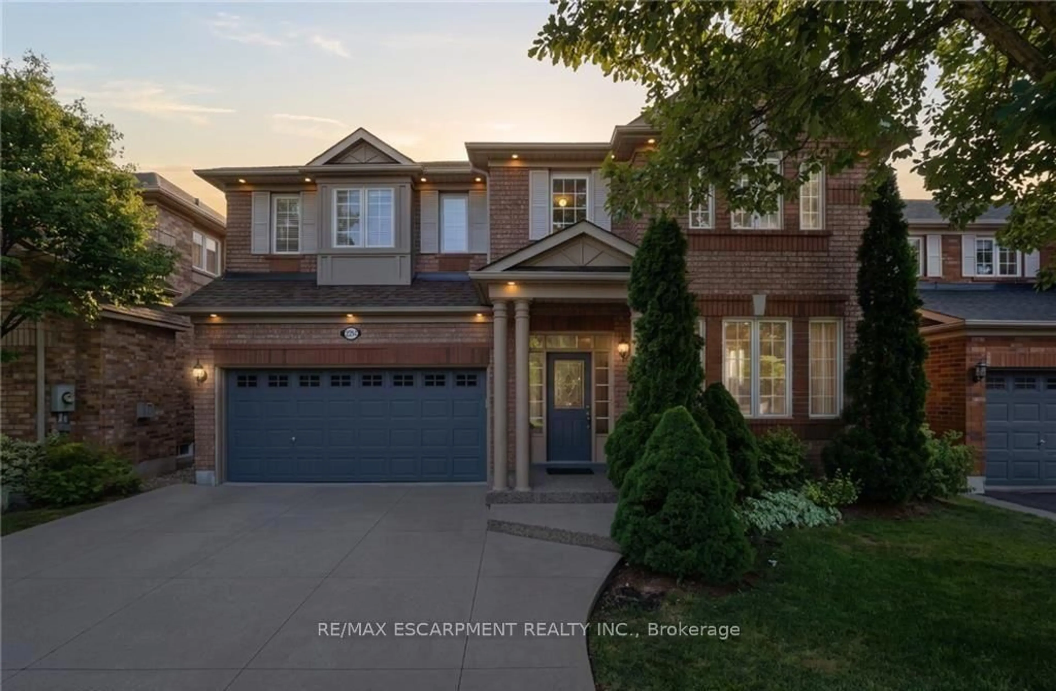
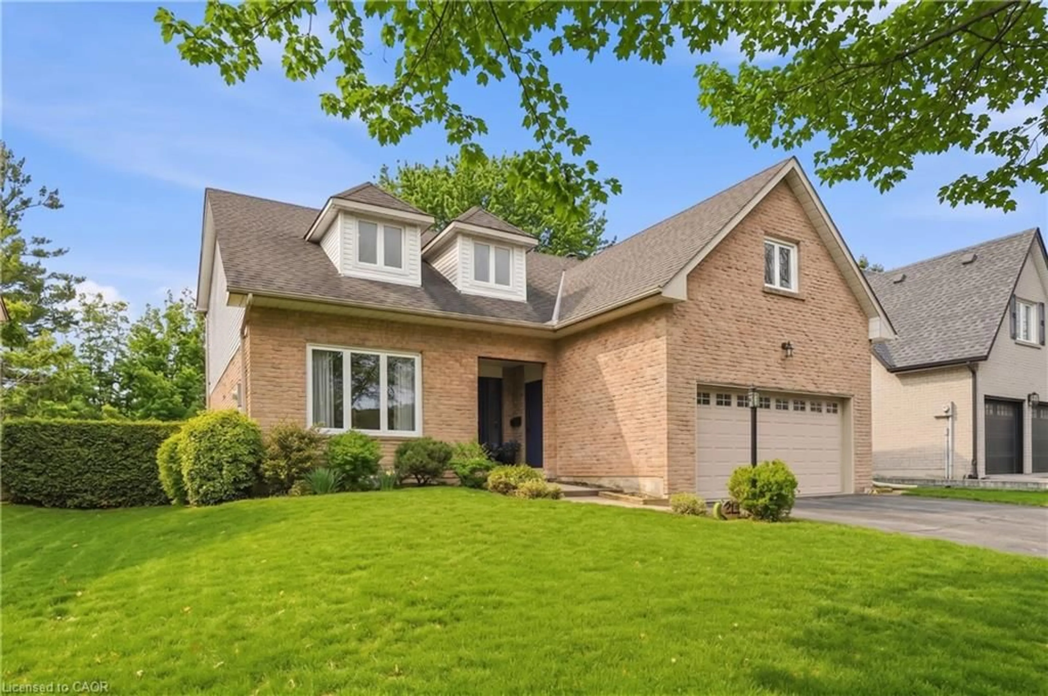
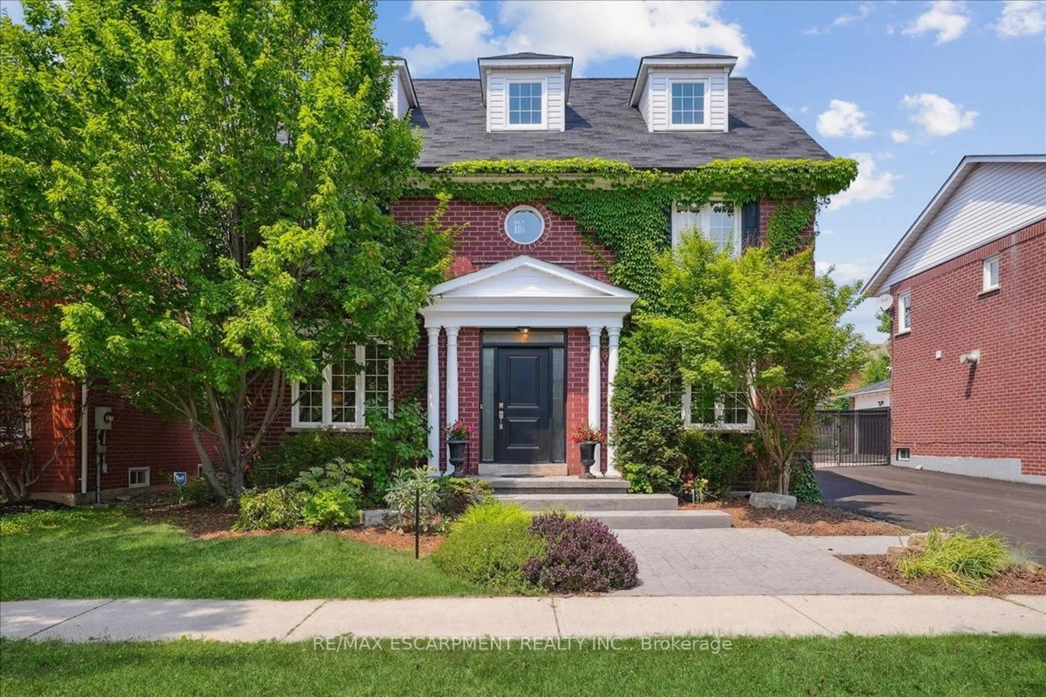

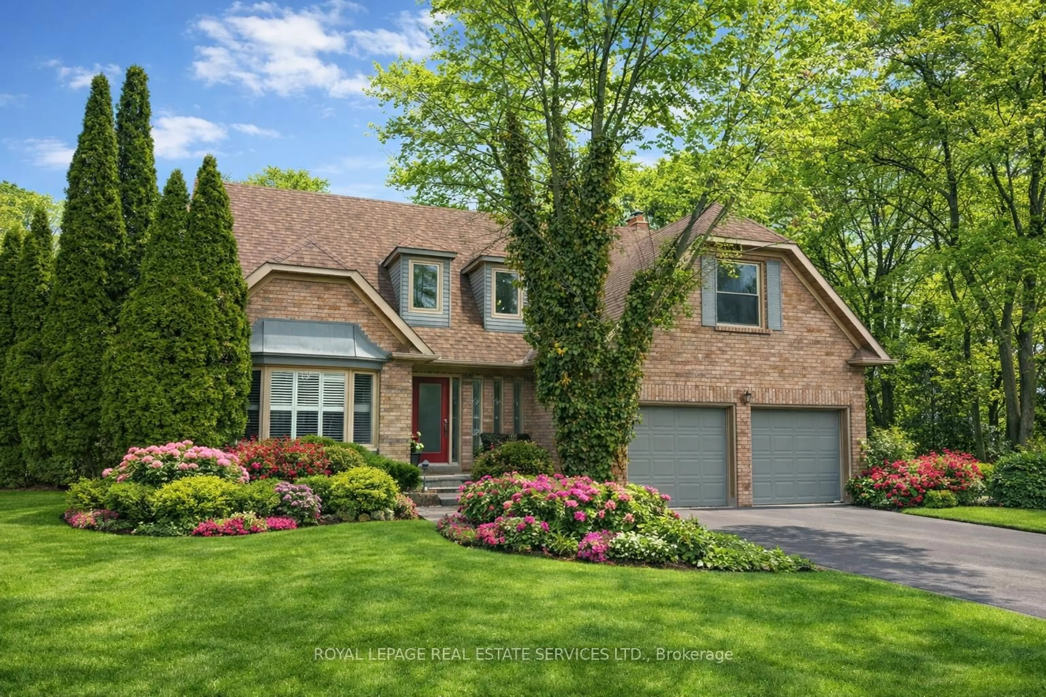
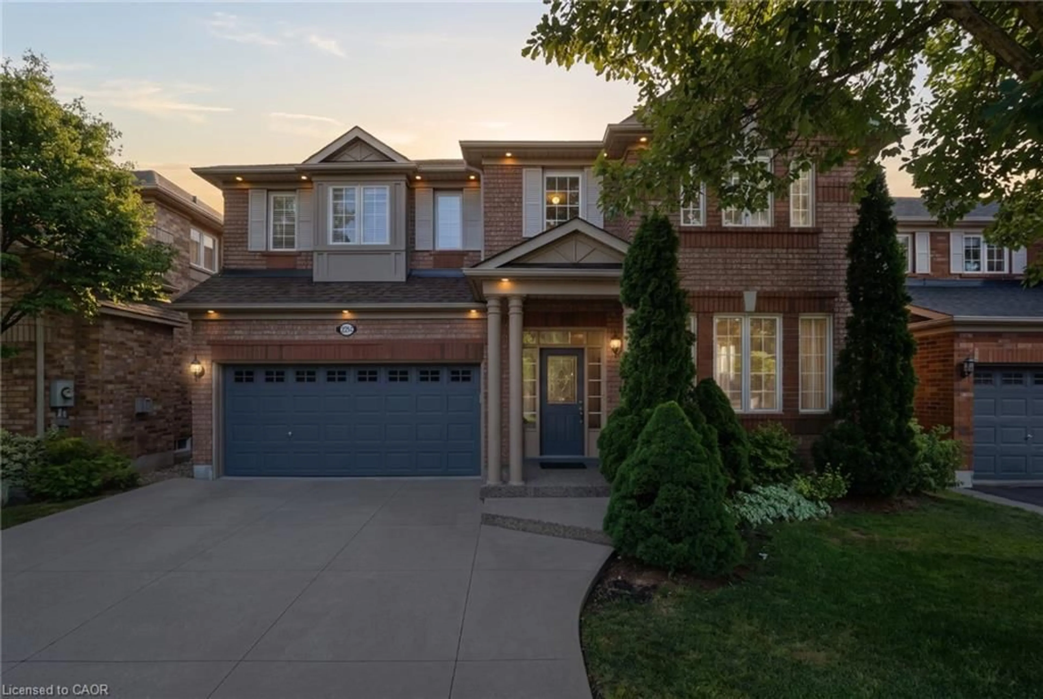
Meticulously Maintained One-Owner Detached Home On A Premium Corner Lot In Oakville's Highly Sought-After Westmount Community. Once You Step In, You Are Welcomed By A Grand Foyer, Cathedral Ceilings, An Oak Staircase, 9' Ceilings, Hardwood Floors And A Formal Dining Room. Enjoy A Massive Kitchen With A Walk Out To Your Own Private Oasis. The Backyard Is A Staycation Paradise With A Freshly Stained Deck, A Hot Tub, Manicured Gardens, And A Covered Patio. The Fully Finished Basement Adds A Wet Bar, Extra Bedroom, Cold Cellar, And Ample Storage. Walk To Amazing Schools, Parks, And A Hospital Just 2 Minutes Away!


Upcoming Open Houses

Jul 10Fri6:00 PM - 8:00 PM
Jul 11Sat2:00 PM - 4:00 PM
Jul 12Sun2:00 PM - 4:00 PM

Property Details

Style2-Storey
View-
Age of property16-30
SqFt~2500-3000 SqFt
Lot Size4,707 SqFt(80.38 x 58.56)
Parking Spaces4
MLS ®NumberW13537554
Community NameWest Oak Trails
Data SourceTRREB
Listing byBOSLEY REAL ESTATE LTD.

Features

Heating: Forced Air
Central Vacuum
Cooling: Central Air
Fireplace
Basement: Full, Finished

Features

Lot size: 4,707 SqFt

Parking

Garage spaces 2

Garage type Attached

Other parking spaces 2

Total parking spaces 4


Property History

Jul 8, 2026
ListedActive
$1,665,000
2 hours on market
history photo preview50
Listing by trreb®
Property listed by BOSLEY REAL ESTATE LTD., Brokerage
Agent Banner Image
Interested in this property?Get in touch to get the inside scoop.
Market Data - West Oak Trails

Geo Zone Map ThumbnailWest Oak Trails

Balanced Market

View Market Data

Detached house - for the past 30 days

Buyer's market Seller's market

Avg. Days on Market

Past 30 days

34 days

Compared to

2025

29 days

2024

13 days

2023

11 days

New Listings

Past 30 days

36 listings

Compared to

2025

36 listings

2024

44 listings

2023

30 listings

Units sold

Past 30 days

19 units

Compared to

2025

20 units

2024

17 units

2023

20 units

Median Sold Price

Past 30 days

$1,610,000

Compared to

2025

$1,580,000

2024

$1,425,000

2023

$1,791,000


Population and Demographics

Overview

Total population 30594
Average household income $189,725

Age (%)

0 to 19
31%
20 to 34
14%
35 to 49
25%
50 to 64
21%
65 and plus
9%

Household composition (%)

Single family
87%
Single person
11%
Multi person
1%
Multi family
1%

Mother tongue (%)

English
65%
Mandarin
7%
Arabic
5%
Spanish
4%
Urdu
2%
Others
2%
Korean
2%
Russian
1%
French
1%
Portuguese
1%
Hindi
1%
Punjabi (Panjabi)
1%

House tenancy (%)

Owners
86%
Renters
14%

What’s nearby?Essentials within 5 km

Local Logic

Transportation Scores

Estimated Budget