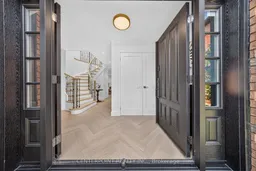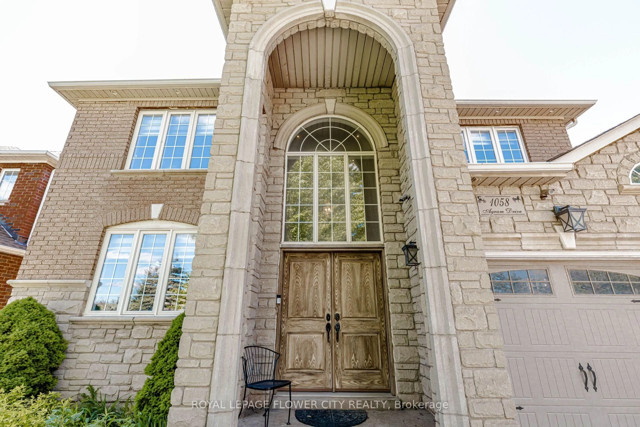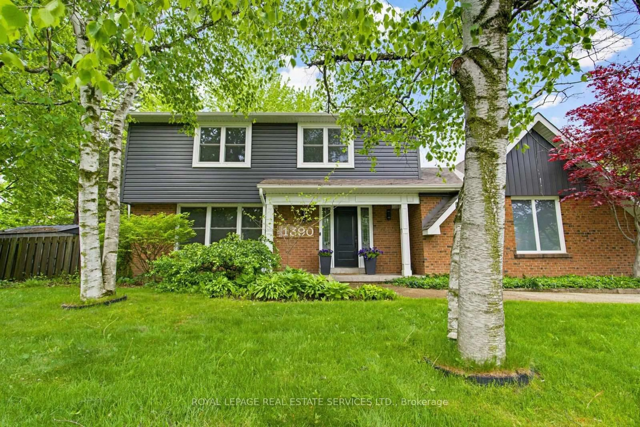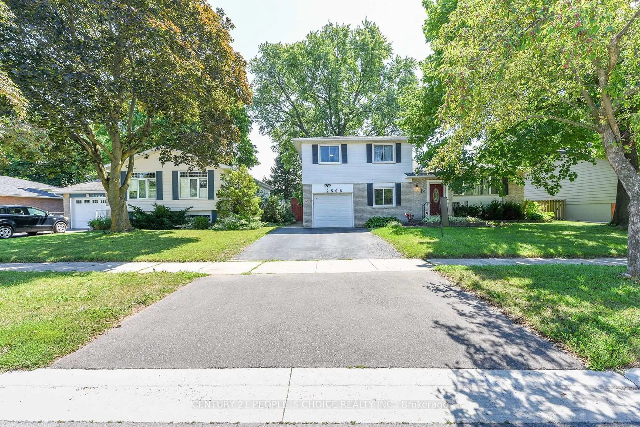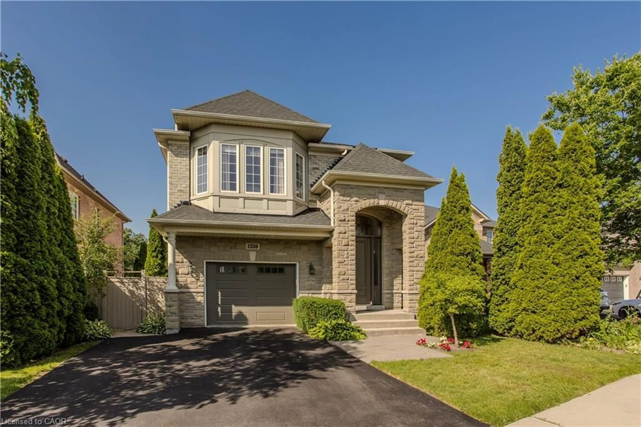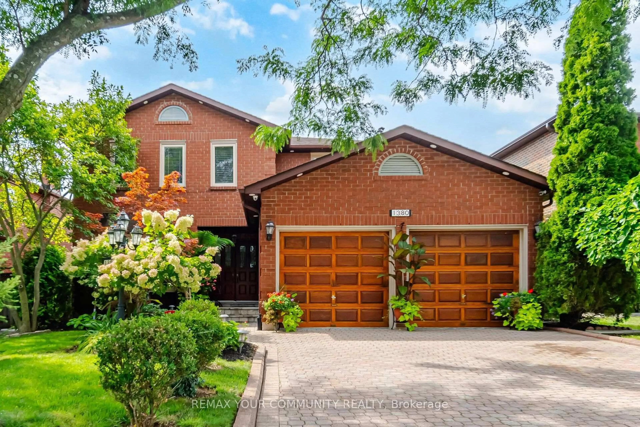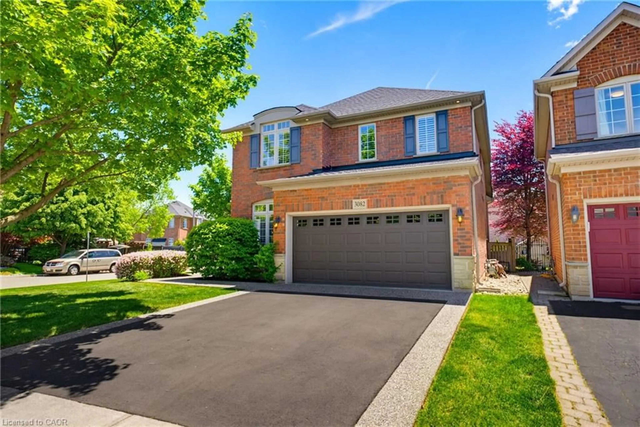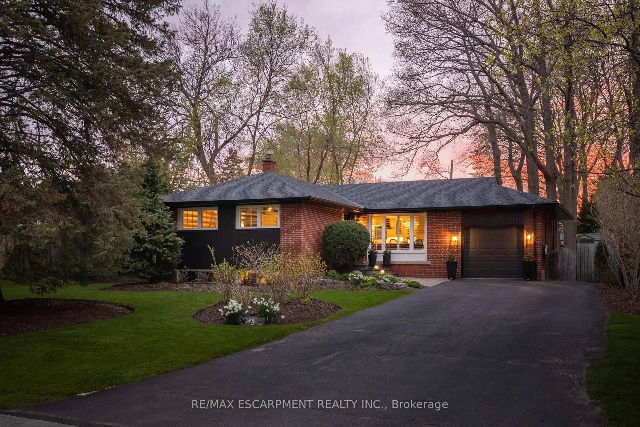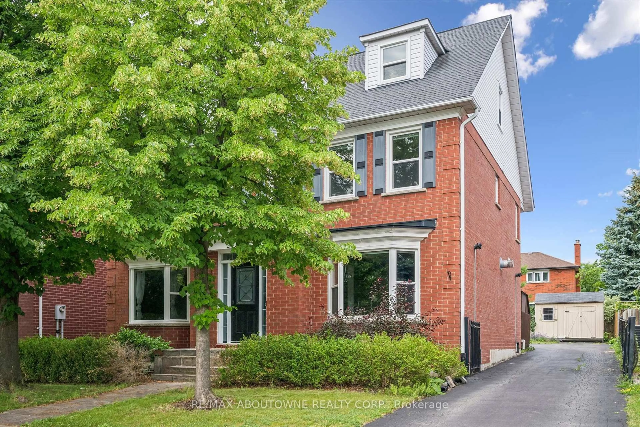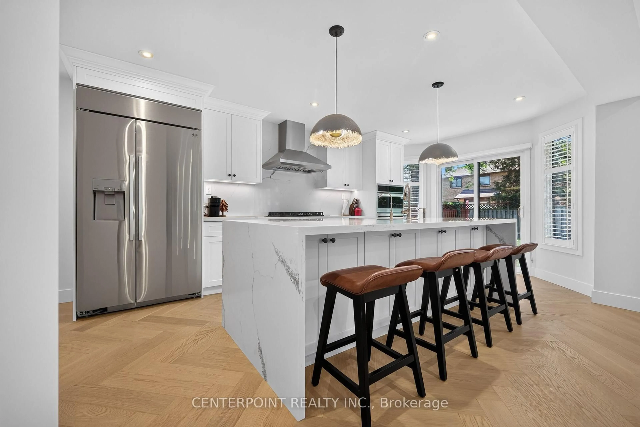
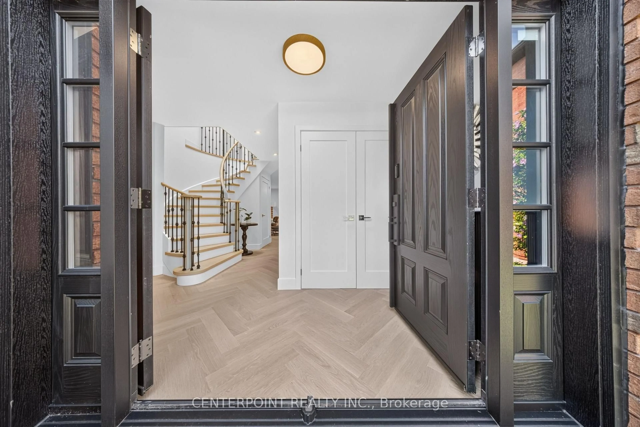
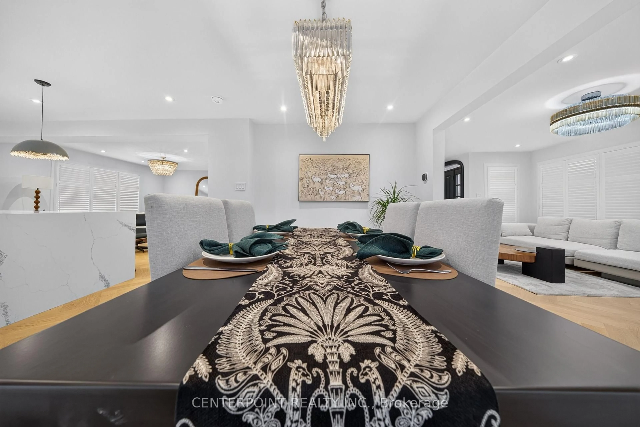
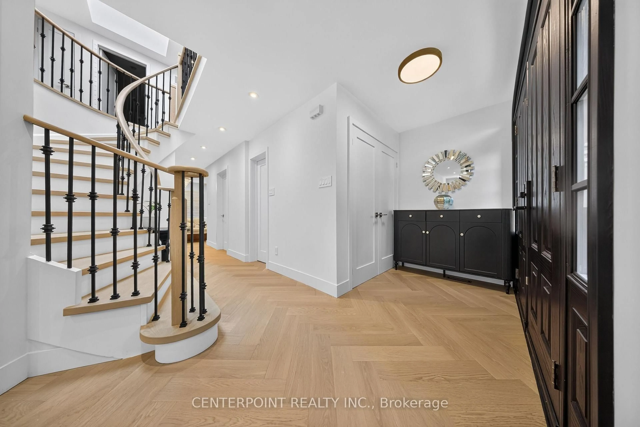
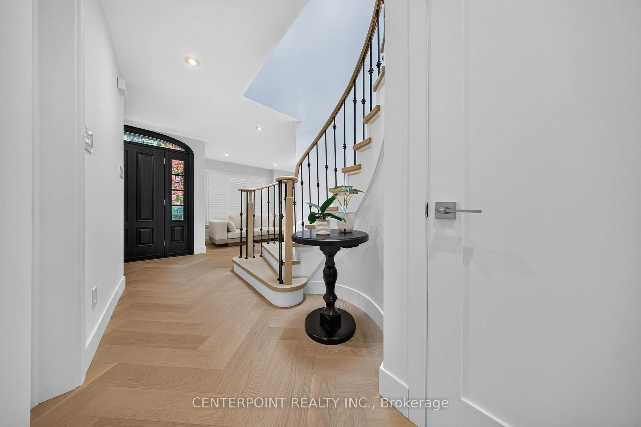
Indoor entryway for 1073 Grandeur Cres, Oakville Ontario L6H 4B6
5 days on Market

1073 Grandeur Cres, Oakville, Ontario L6H 4B6

Detached
4
3
~2000-2500 sqft
$1,799,000
Get pre-qualifiedPowered by nesto
Detached
4
3
~2000-2500 sqft

Contact us about this property

Call

Highlights

Property Estimate

Days on market5 days

Estimated valueNot available

Price/Sqft$809/sqft

Monthly cost

Open Calculator

Description

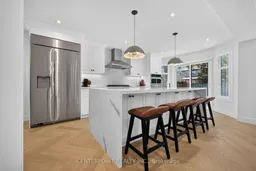
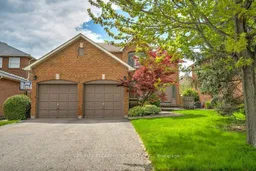
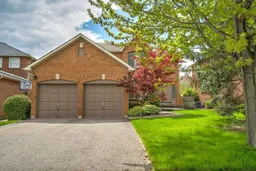
Modern Parisian Inspired Renovated Detached Home In Oakville's Mature Wedgewood Creek Community. Backing South With Abundant Natural Light, This Home Features Major 2024 Upgrades Including New Windows, Roof, Fibreglass Double Entry Doors, California Shutters, Crystal Chandelier, Herringbone Flooring, Skylight, And An Open-Concept Kitchen With Waterfall Island. Offers Four Spacious Bedrooms, Three Bathrooms, And A Generous 120-Ft Deep Lot. Walk-up Basement w/Fully Waterproofed With Membrane, Weeping Tile, And Sump Pump. Steps To Iroquois Ridge High School And Community Centre.


Property Details

Style2-Storey
View-
Age of property31-50
SqFt~2000-2500 SqFt
Lot Size6,073 SqFt(122.74 x 49.48)
Parking Spaces6
MLS ®NumberW13639250
Community NameIroquois Ridge North
Data SourceTRREB
Listing byCENTERPOINT REALTY INC.

Features

Heating: Forced Air
Cooling: Central Air
Fireplace
Basement: Sep Entrance, Walk-Up

Main Floor

Living

3.48 x 4.57

carpet free / Large Window / Pass Through

Dining

3.0 x 4.16

carpet free / Large Window

Kitchen

3.31 x 2.62

Eat-In Kitchen / Breakfast Area / W/O To Patio

Family

4.83 x 3.41

carpet free / Fireplace / Large Window


Features

Lot size: 6,073 SqFt

Parking

Garage spaces 2

Garage type Attached

Other parking spaces 4

Total parking spaces 6


Property listed by CENTERPOINT REALTY INC., Brokerage
Agent Banner Image
Interested in this property?Get in touch to get the inside scoop.

Market Data - Iroquois Ridge North

Geo Zone Map ThumbnailIroquois Ridge North

Strong Buyer's Market

View Market Data

Detached house - for the past 30 days

Buyer's market Seller's market

Avg. Days on Market

Past 30 days

53 days

Compared to

2025

25 days

2024

11 days

2023

17 days

New Listings

Past 30 days

19 listings

Compared to

2025

29 listings

2024

17 listings

2023

16 listings

Units sold

Past 30 days

3 units

Compared to

2025

9 units

2024

2 units

2023

3 units

Median Sold Price

Past 30 days

$2,247,000

Compared to

2025

$1,808,000

2024

$1,685,000

2023

$1,485,000


Population and Demographics

Overview

Total population 17773
Average household income $202,992

Age (%)

0 to 19
27%
20 to 34
16%
35 to 49
21%
50 to 64
22%
65 and plus
14%

Household composition (%)

Single family
84%
Single person
13%
Multi person
2%
Multi family
1%

Mother tongue (%)

English
58%
Mandarin
15%
Arabic
5%
Urdu
3%
Others
2%
Punjabi (Panjabi)
2%
Portuguese
2%
Yue (Cantonese)
2%
Korean
1%
Italian
1%
Polish
1%
Spanish
1%

House tenancy (%)

Owners
84%
Renters
16%

What’s nearby?Essentials within 5 km

Local Logic

Transportation Scores

Estimated Budget