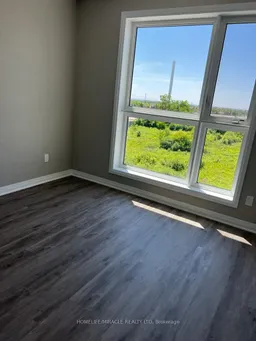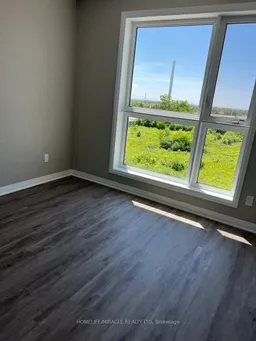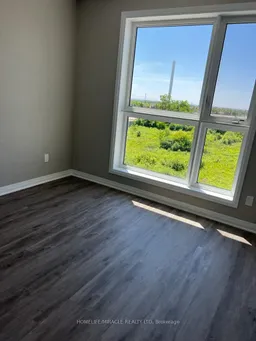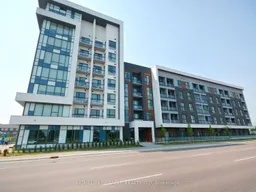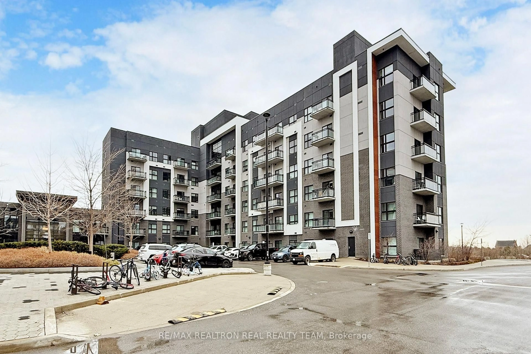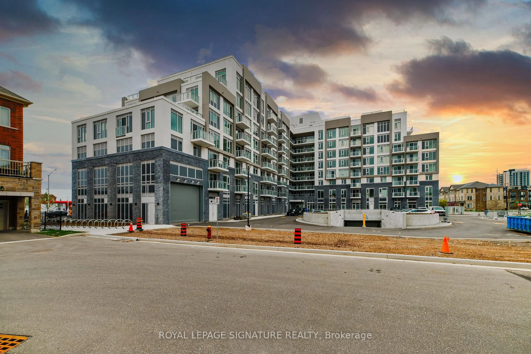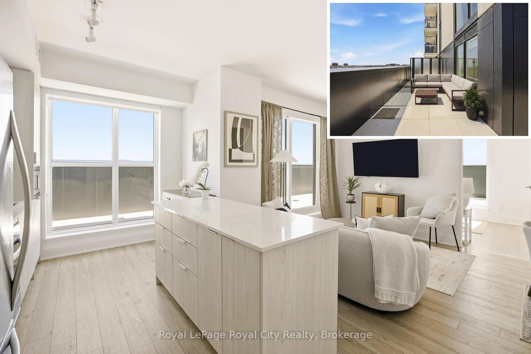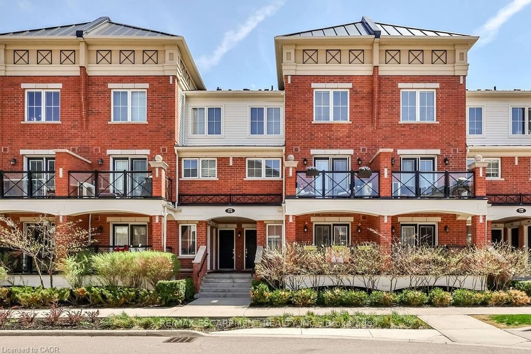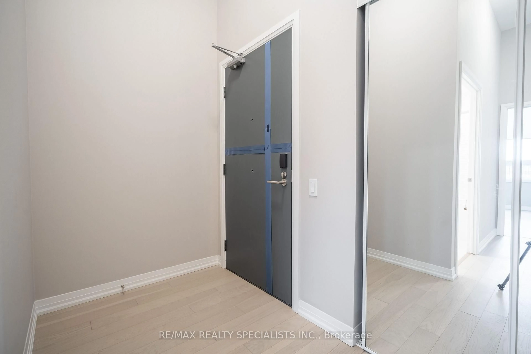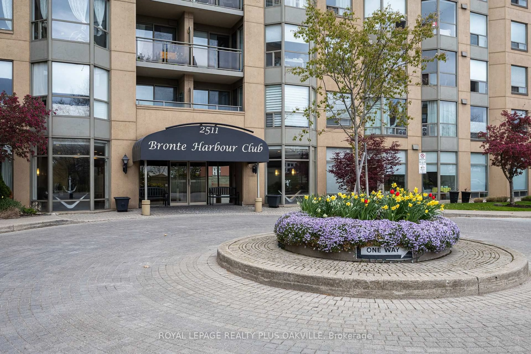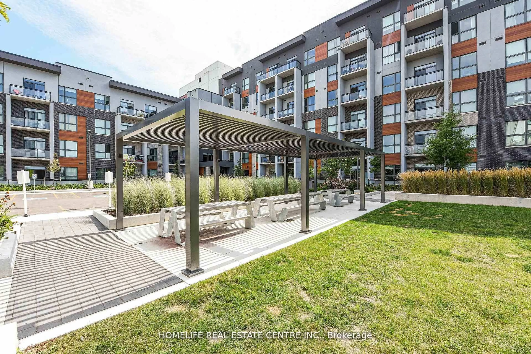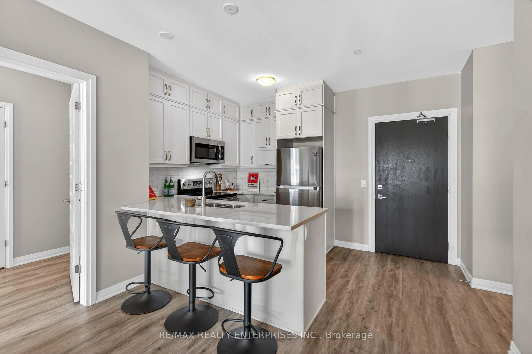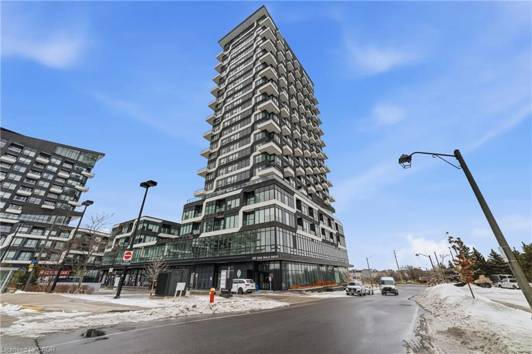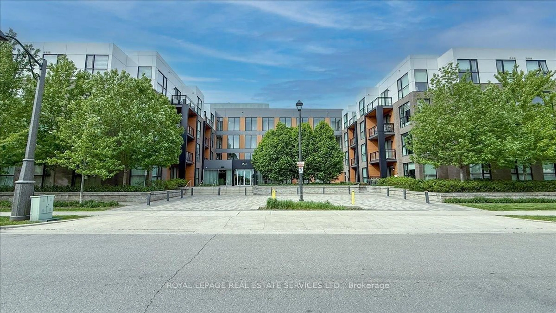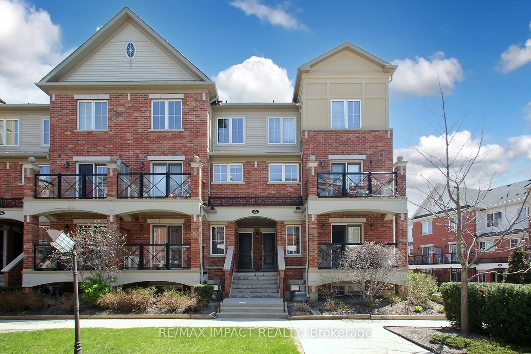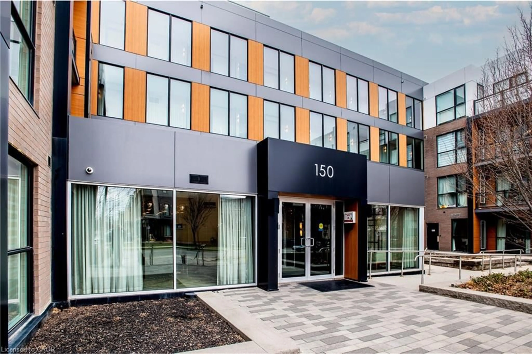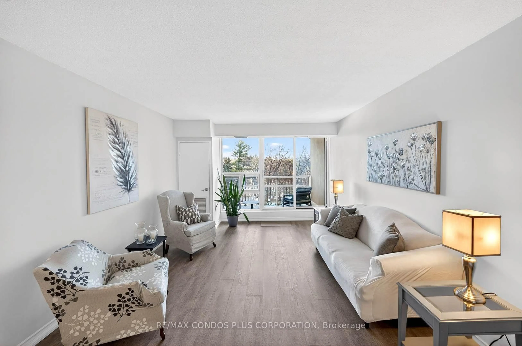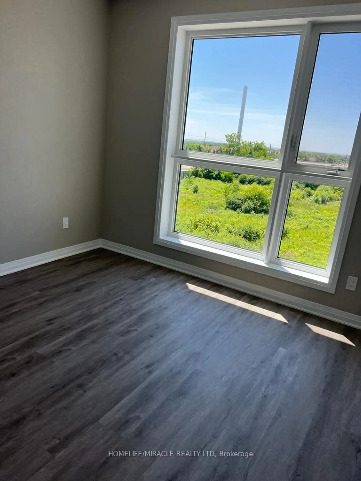
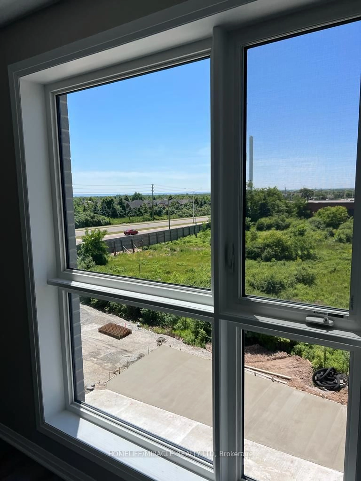
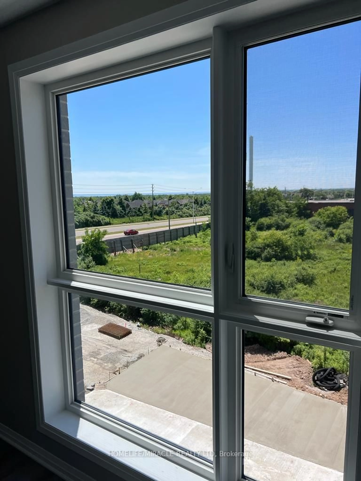
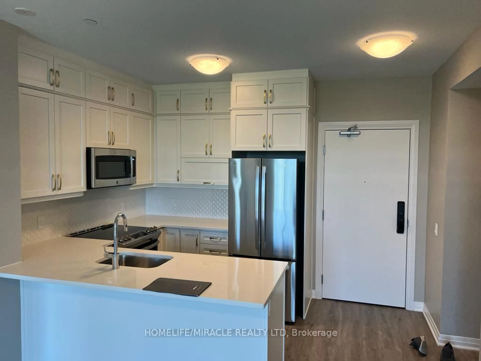
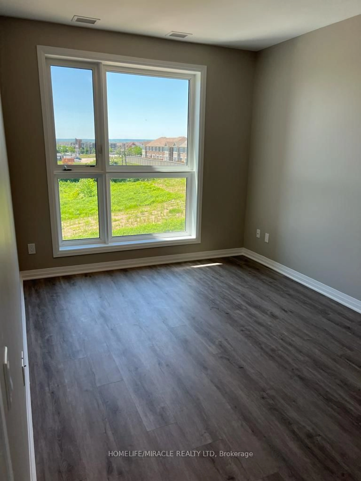
A pic of a room for 95 Dundas Street West #219, Oakville Ontario L6M 5N4
Re-listed 1 day ago

95 Dundas Street West #219, Oakville, Ontario L6M 5N4

In the same building:
-
Condo
2
2
~800-899 sqft
$•••,•••
$599,900
Get pre-qualifiedPowered by nesto
Condo
2
2
~800-899 sqft

Contact us about this property

Call

Highlights

Property Estimate

Days on market1 day

Total days on market
94 days

Estimated valueNot available

Price/Sqft$708/sqft

Monthly cost

Open Calculator

Description

Amazing Suite located on the main floor, 2 bedroom, 2 bathroom suite is located in Rural Oakville with 895 Sq/ft of living space 9 ft ceiling and an upgraded kitchen with quartz countertops and stainless steel appliances. Smart wall pad integration w/heating and cooling/smoke alarm system allow seamless unit operation. Smart suite pad on a;; doors w/keyless entry security system. Minutes to go transit & Close To ions valley park and highway. Close to the highways, plazas, schools Etc. Luxuries include fitness room, Get together room, Recreational room, Games room, Media room, Visitor parking & more.


Property Details

StyleApartment
ViewClear
Age of property0-5
SqFt~800-899 SqFt
Lot Size-
Parking Spaces1
MLS ®NumberW13538574
Community NameGlenorchy
Data SourceTRREB
Listing byHOMELIFE/MIRACLE REALTY LTD

Features

Heating: Forced Air
Cooling: Central Air

Main Floor

Living

5.32 x 3.3

Laminate / Combined W/Den / W/O To Balcony

Kitchen

2.6 x 2.47

Open Concept / Stainless Steel Appl / Quartz Counter

Dining

5.32 x 3.3

Laminate / Above Grade Window / Above Grade Window

Primary

3.57 x 3.04


Features

Patio: Open
Balcony: Open

Parking

Garage spaces 1

Garage type Underground

Other parking spaces 0

Total parking spaces 1


2Story
Amenities

Concierge, Elevator, Games Room, Gym, Visitor Parking

Inclusions
Hydro
Water
Parking
Cable
Heat

Property History

Login required
Price changeActive
$•••,•••
Login required
Re-listed
$•••,•••
1 day on market
history photo preview9
Listing by trreb®
Property listed by HOMELIFE/MIRACLE REALTY LTD, Brokerage
Agent Banner Image
Interested in this property?Get in touch to get the inside scoop.

Market Data - Glenorchy

Geo Zone Map ThumbnailGlenorchy

Strong Buyer's Market

View Market Data

Condo - for the past 30 days

Buyer's market Seller's market

Avg. Days on Market

Past 30 days

57 days

Compared to

2025

30 days

2024

22 days

2023

33 days

New Listings

Past 30 days

33 listings

Compared to

2025

41 listings

2024

39 listings

2023

41 listings

Units sold

Past 30 days

5 units

Compared to

2025

8 units

2024

9 units

2023

11 units

Median Sold Price

Past 30 days

$590,000

Compared to

2025

$532,500

2024

$588,000

2023

$615,000


Population and Demographics

Overview

Total population 15547
Average household income $164,975

Age (%)

0 to 19
32%
20 to 34
18%
35 to 49
28%
50 to 64
15%
65 and plus
7%

Household composition (%)

Single family
83%
Single person
14%
Multi person
2%
Multi family
1%

Mother tongue (%)

English
47%
Mandarin
13%
Arabic
10%
Urdu
7%
Yue (Cantonese)
3%
Spanish
3%
Hindi
2%
Korean
2%
Punjabi (Panjabi)
1%
Others
1%

House tenancy (%)

Owners
74%
Renters
26%

What’s nearby?Essentials within 5 km

Local Logic

Transportation Scores

Estimated Budget