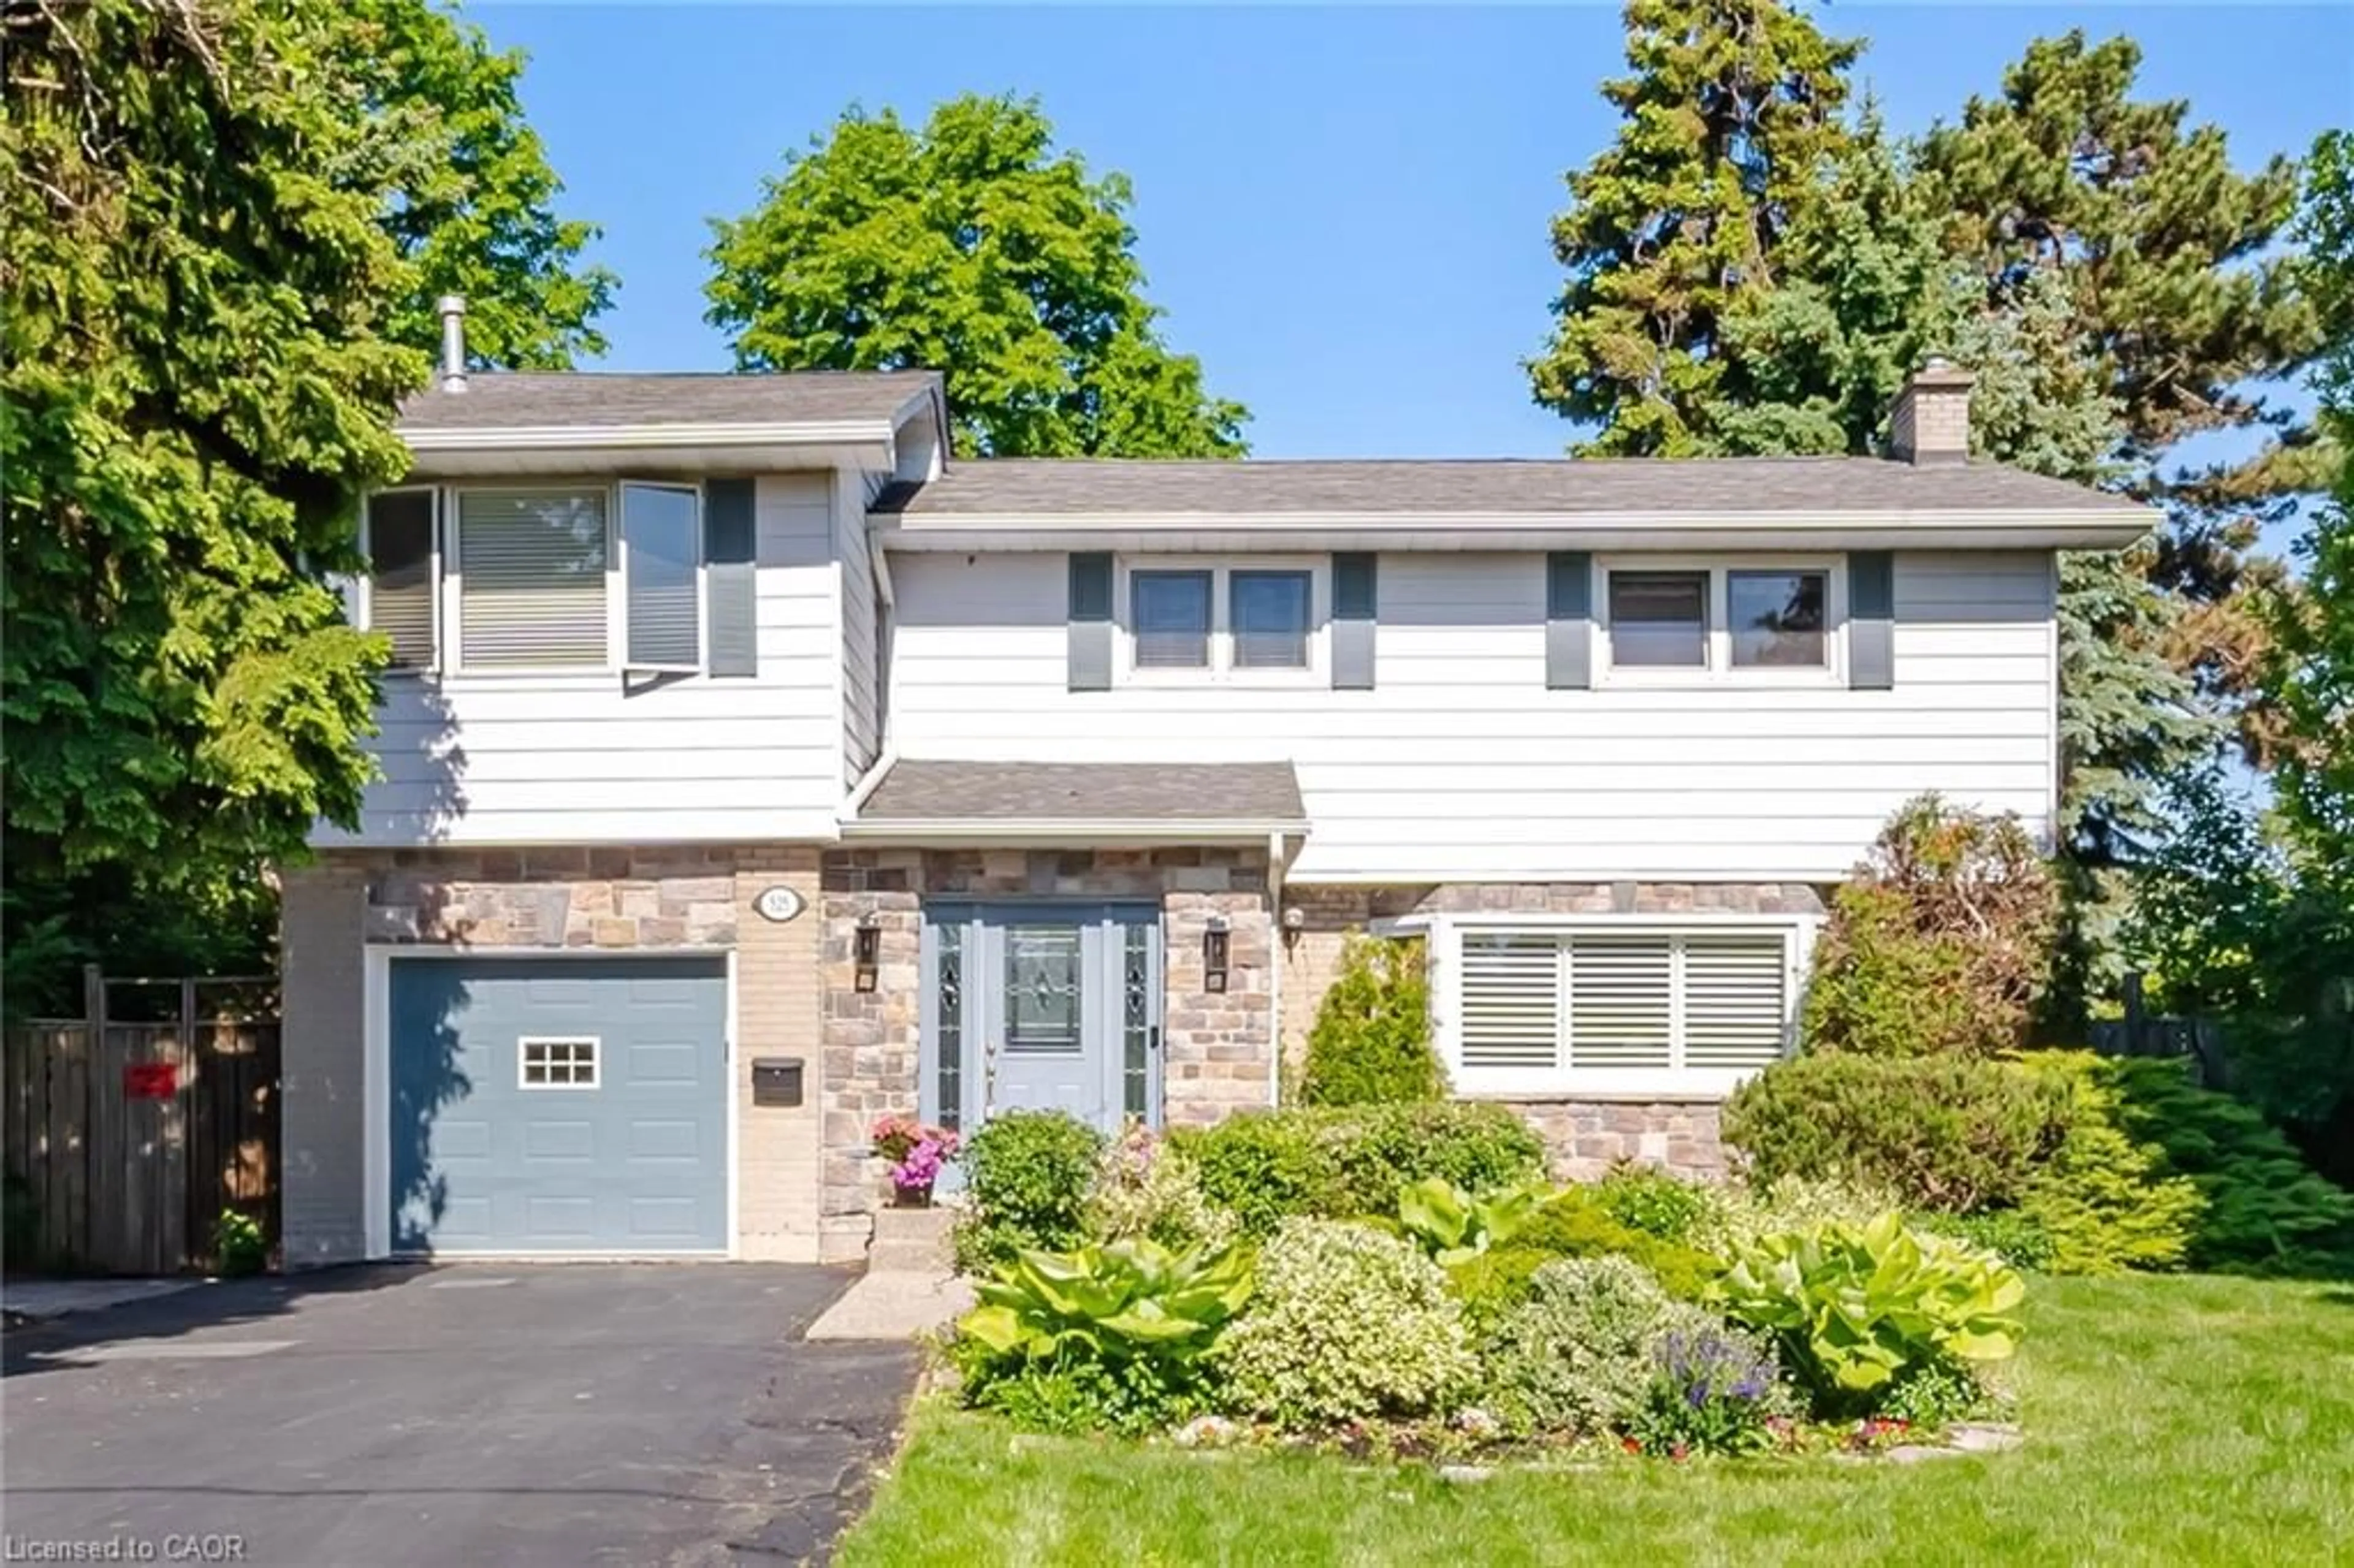
403 Parkridge Cres, Oakville, Ontario L6M 1A9
Contact us about this property
Highlights
Estimated valueThis is the price Wahi expects this property to sell for.
The calculation is powered by our Instant Home Value Estimate, which uses current market and property price trends to estimate your home’s value with a 90% accuracy rate.Not available
Price/Sqft$784/sqft
Monthly cost
Open Calculator
Description
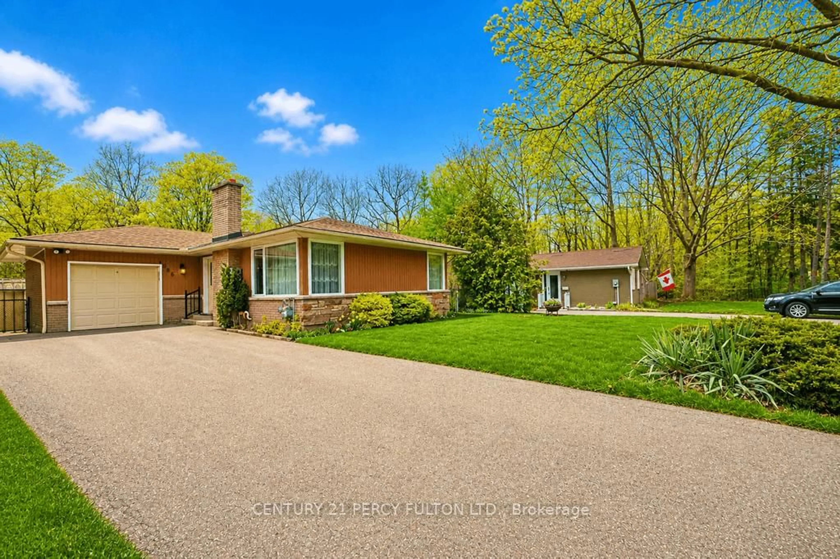
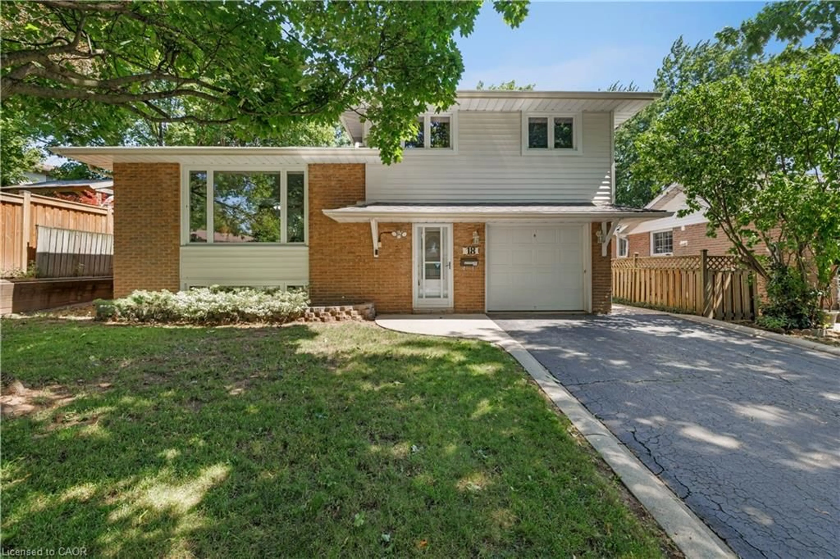
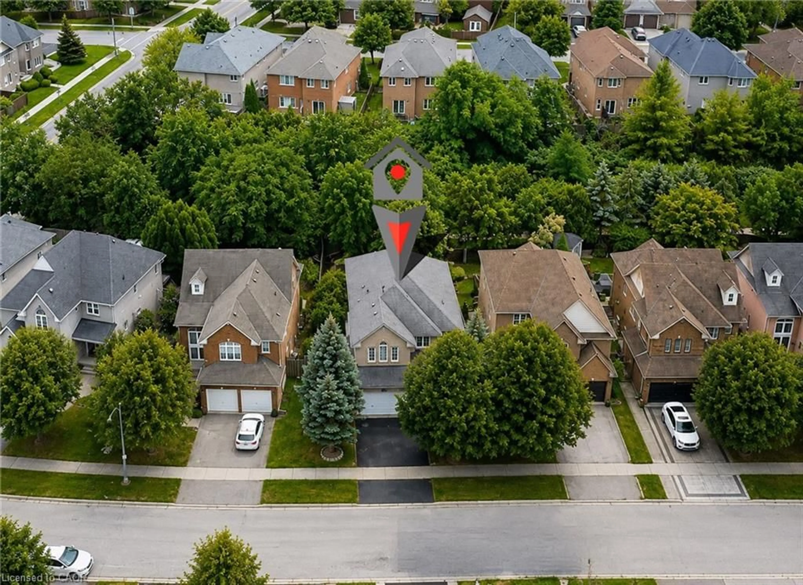
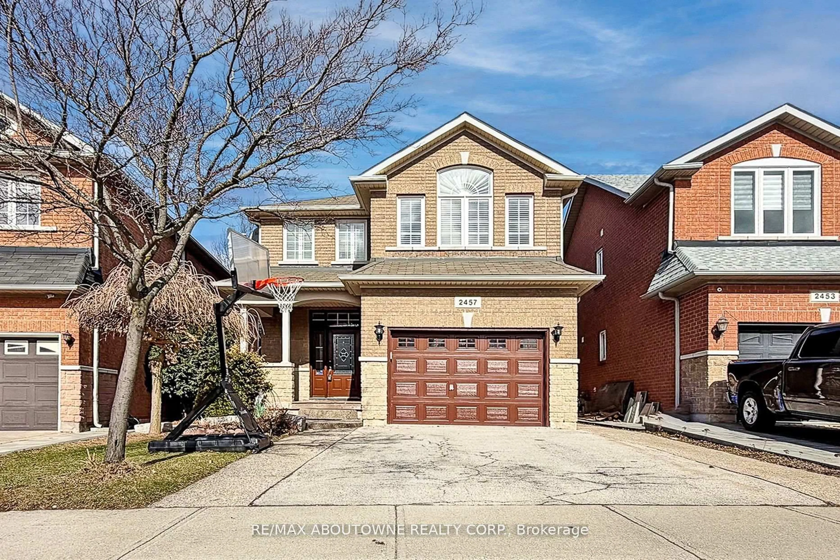
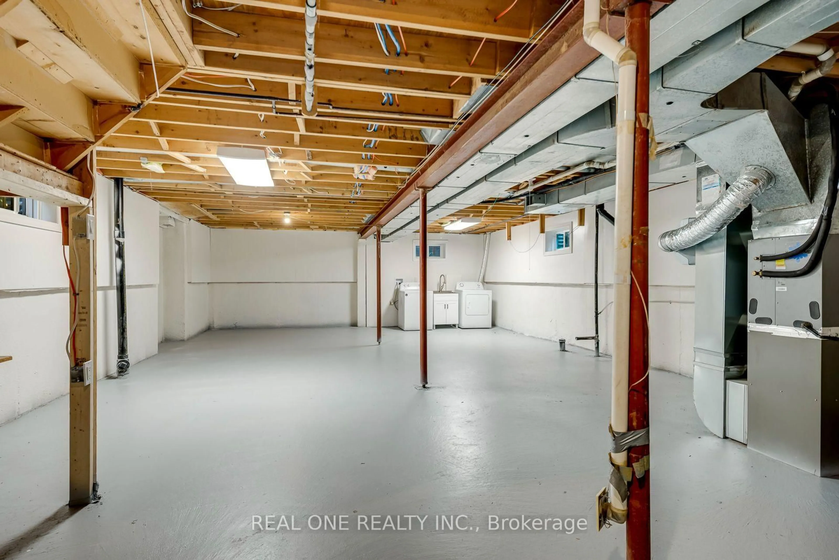
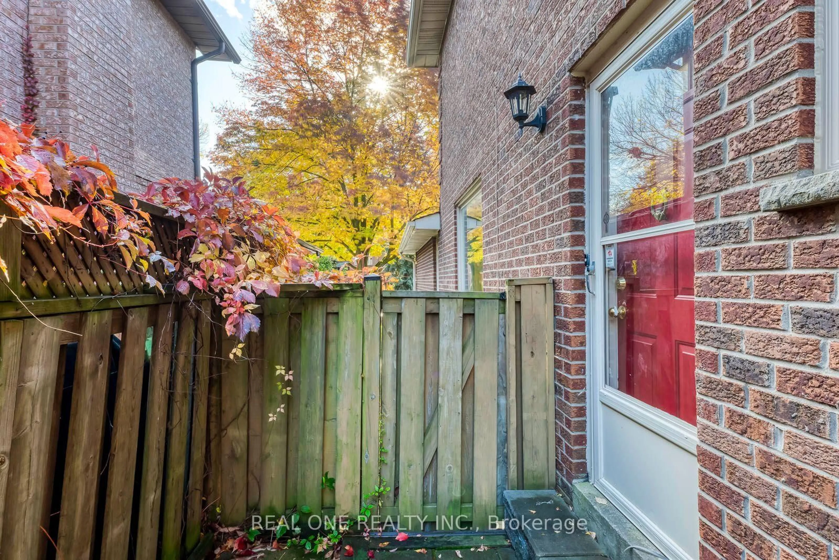
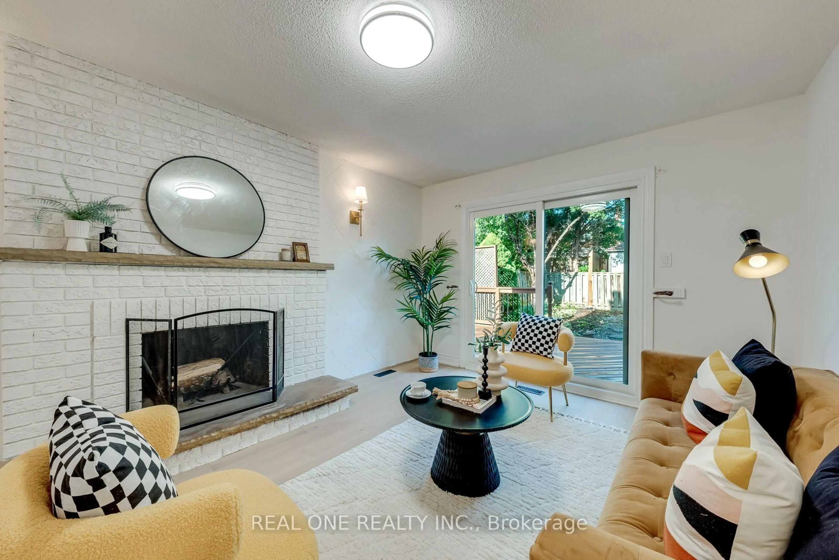
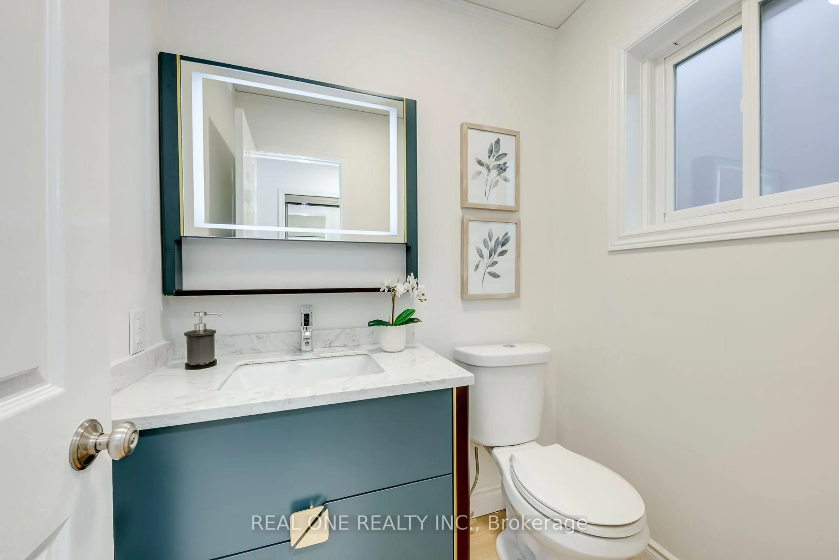
5 Elite Picks! Here Are 5 Reasons To Make This Home Your Own: 1. Stunning Updated Kitchen (Sept. '26) Featuring Dual-Tone Cabinetry, Quartz Countertops & Backsplash, Updated Stainless Steel Appliances & Bright Breakfast Area with Oversized Picture Window! 2. Generous Principal Rooms Including Lovely Formal Living Room, Separate Formal Dining Room & Spacious Family Room with Fireplace & Patio Door W/O to Deck & Backyard. 3. Contemporary Updated Staircase (Sept. '26) Leads to 2nd Level with 3 Bedrooms & 2 Updated Baths (Sept. '26), Including Spacious Primary Bedroom with Large W/I Closet & 4pc Ensuite. 4. Nearly 2,000 Sq.Ft. of Above-Ground Living Space Plus Over 1,000 Sq.Ft. in the Unspoiled Open Basement with Freshly Painted Floor (Sept. '26) - Bring Your Design & Finishing Ideas!! 5. Lovely Fully-Fenced Backyard Boasting Updated Deck (Sept. '26), Mature Trees & Beautiful Perennial Gardens! All This & More! Enclosed Porch Entry to Bright 2-Storey Foyer. Convenient Side Entrance & Modern 2pc Powder Room Complete the Main Level. Modern 3pc Main Bath with Glass Shower. Complete Home Reno in Sept. 2026 Includes Updated Hardwood Flooring Thru Main Level, Updated Kitchen Cabinets & Appliances, Bathroom Cabinets, Sinks, Faucets & LED Mirrors, Updated Outlets, Switches & Light Fixtures, Updated Wiring & Plumbing in Bsmt Laundry Area & More! Freshly Painted & Move-in Ready! New Heat Pump A/C & Furnace '23, New Garage Door Opener '18, Updated Windows & Doors Approx.'18. Fantastic Location on Quiet Crescent in Sought-After Glen Abbey Neighbourhood, Just Minutes to Parks & Trails, Golf Clubs, Top Schools, Hwy Access & Many More Amenities!
Upcoming Open House
Property Details
Interior
Features
Main Floor
Kitchen
4.85 x 3.02hardwood floor / Quartz Counter / Breakfast Area
Family
4.55 x 3.45hardwood floor / Brick Fireplace / W/O To Deck
Dining
3.45 x 3.33hardwood floor / Formal Rm / Large Window
Living
4.22 x 3.61hardwood floor / Formal Rm / Large Window
Exterior
Features
Parking
Garage spaces 1
Garage type Attached
Other parking spaces 2
Total parking spaces 3
Property History
 50
50