Open: Sat, 2PM to 4PM
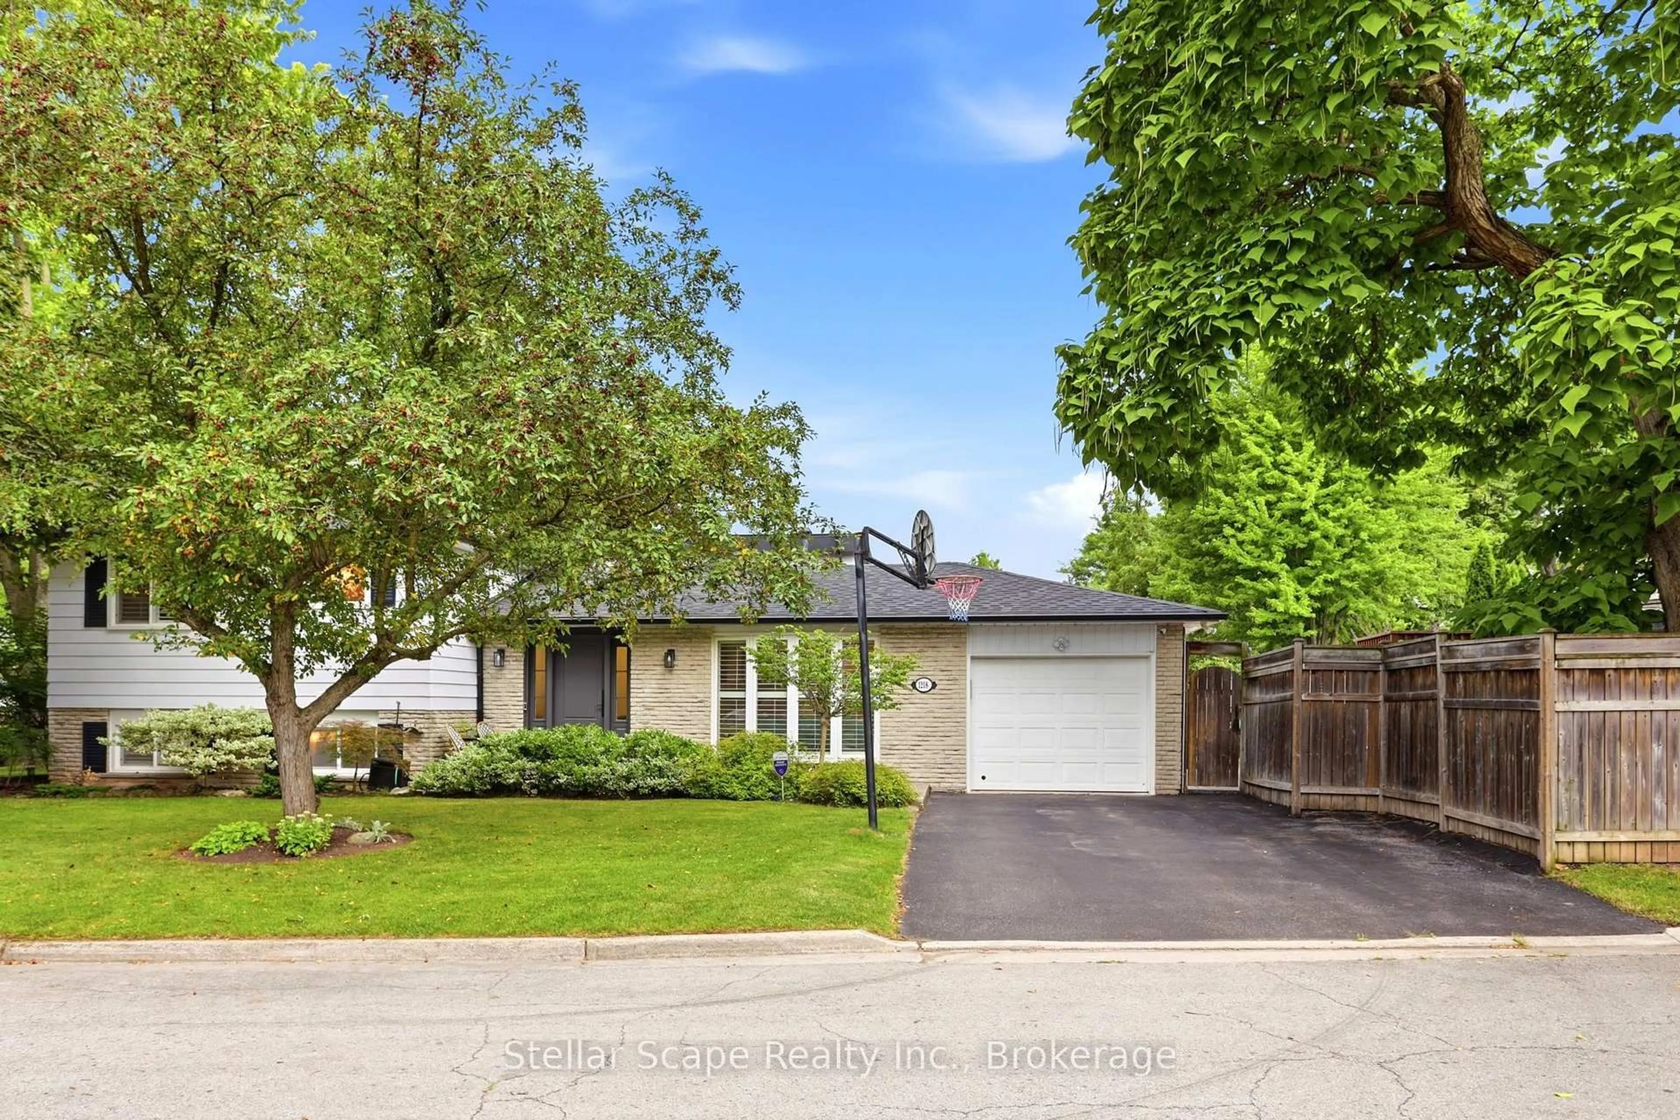
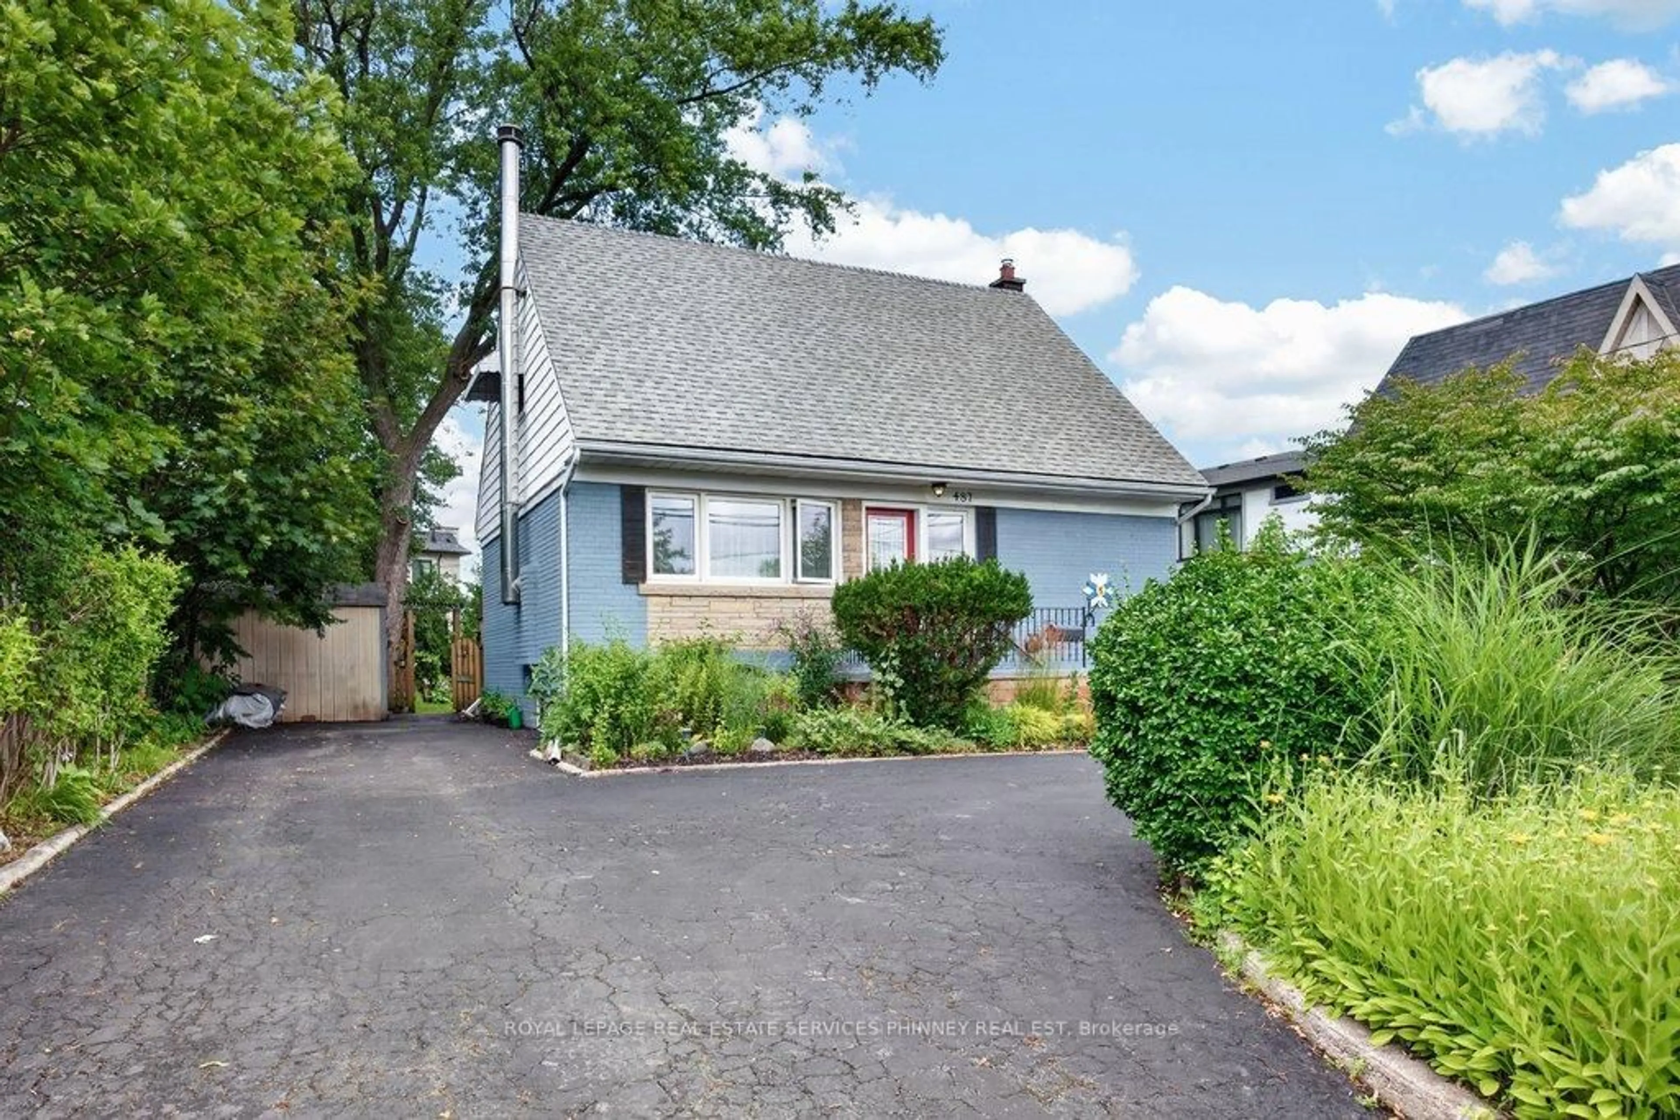
Home with vinyl exterior material, street for 487 Wildwood Dr, Oakville Ontario L6K 1V1

487 Wildwood Dr, Oakville, Ontario L6K 1V1

Detached
3
2
~1100-1500 sqft
$1,224,000
Get pre-qualifiedPowered by nesto
Detached
3
2
~1100-1500 sqft

Contact us about this property

Call

Highlights

Property Estimate

Estimated valueNot available

Price/Sqft$964/sqft

Monthly cost

Open Calculator

Description

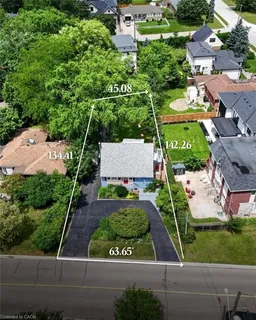
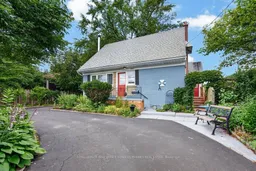
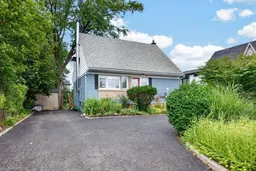
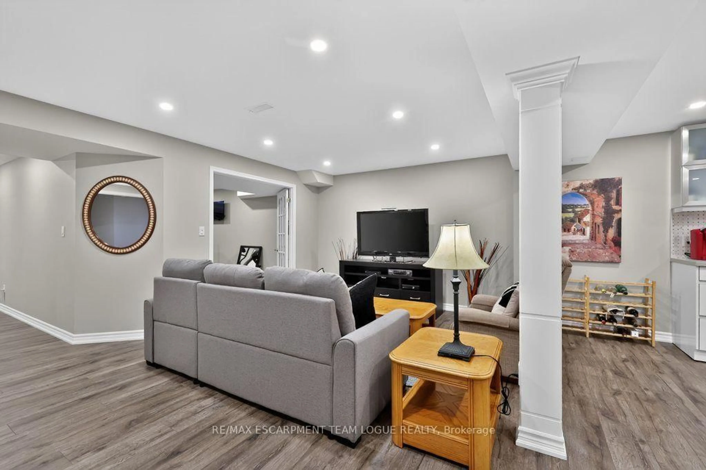
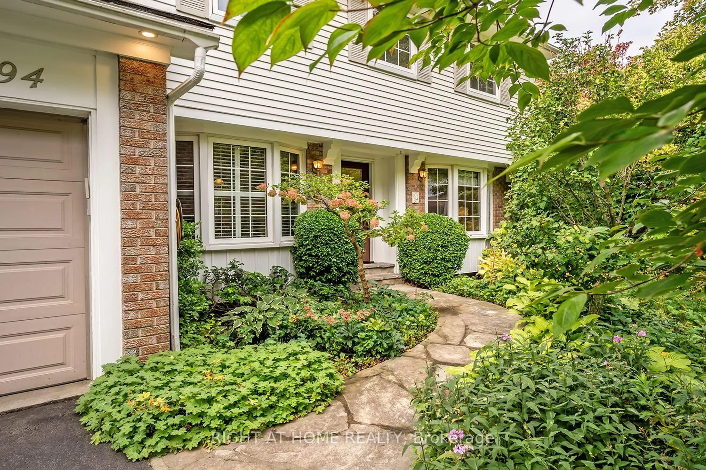
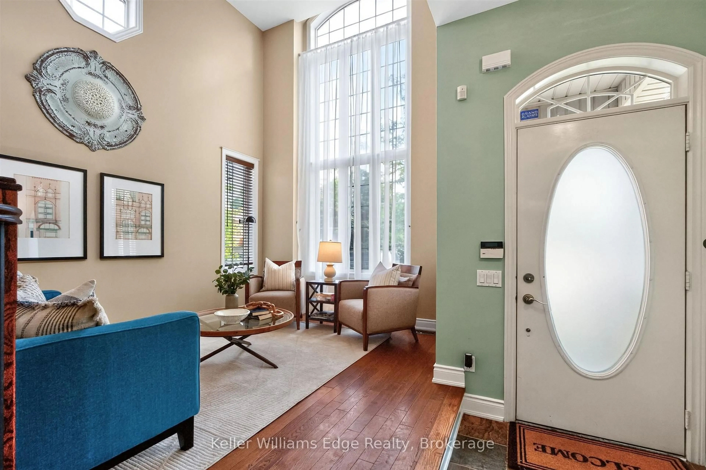
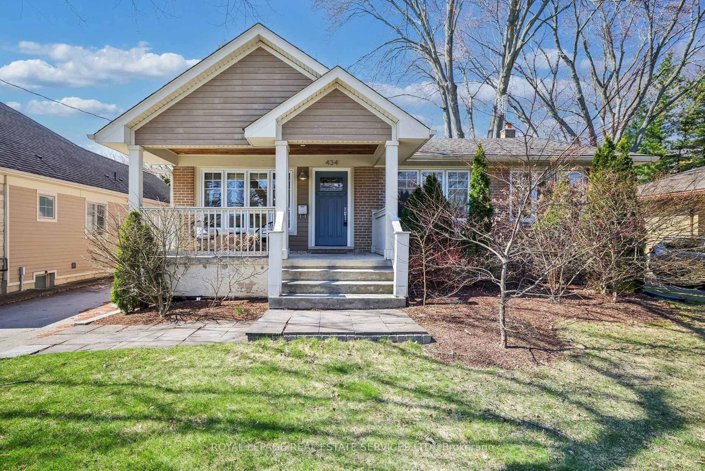
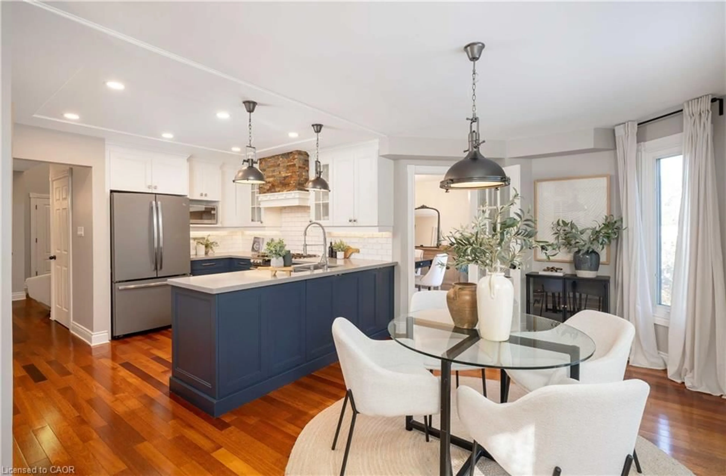
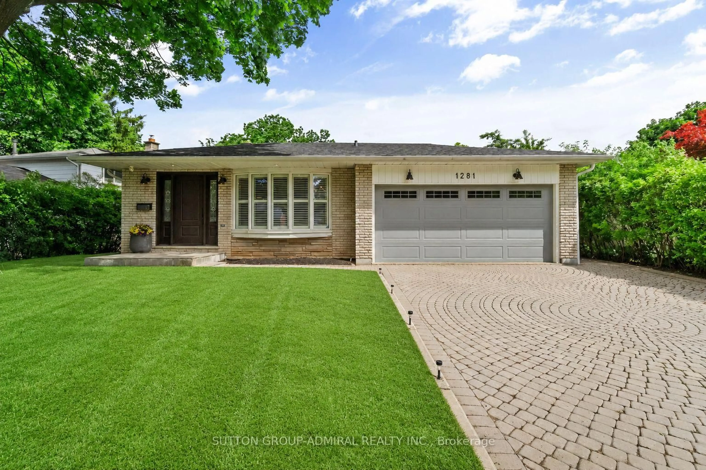
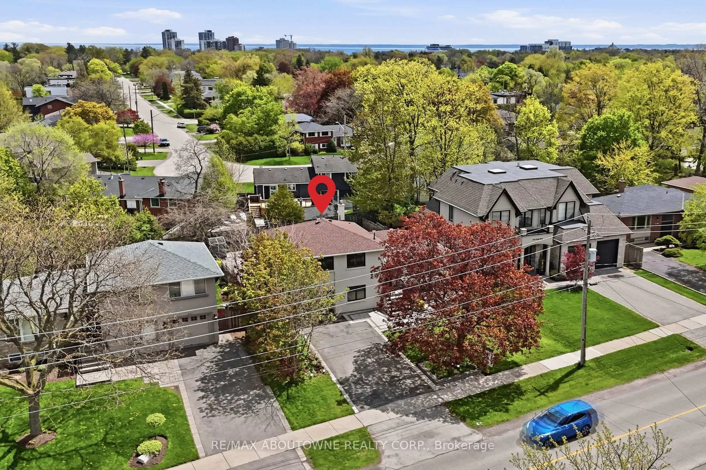
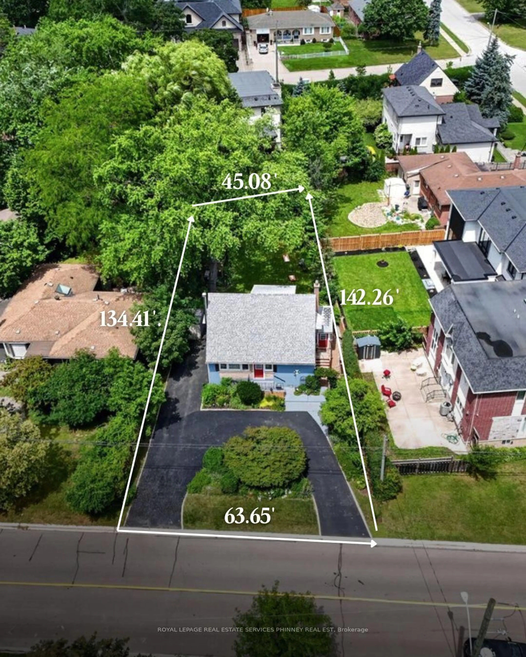
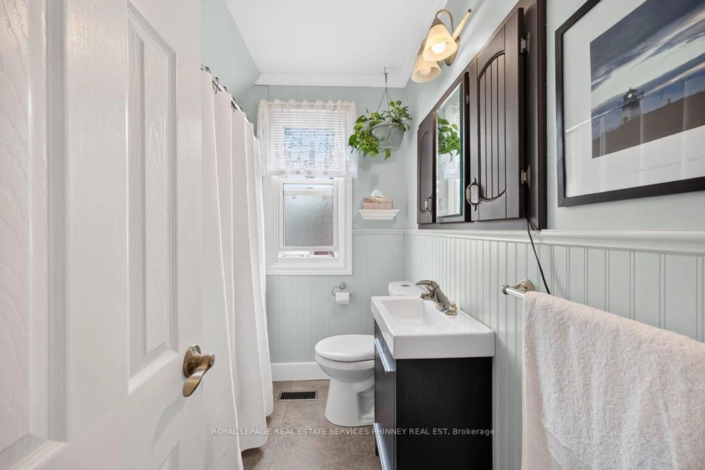
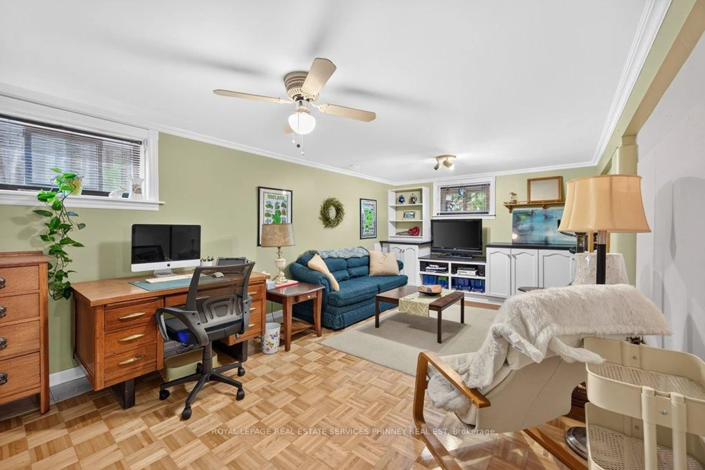
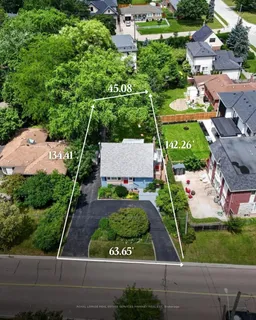
Welcome to a truly special home in the heart of West Oakville-cherished by the same owners for nearly 30 years and ready for its next chapter. This charming one-and-a-half-storey residence offers nearly 1,500 sq. ft. above grade, with two bedrooms on the 2nd level with a versatile den area, one bedroom on the main floor and two bathrooms. A functional finished basement provides valuable additional living space with laundry and lots of storage.Set on a generous 45' x 135' lot, the property's magical gardens and exceptionally private backyard are true showstoppers-an enchanting setting for summer entertaining, family gatherings or quiet afternoons outdoors. The attractive U-shaped driveway adds both curb appeal and everyday convenience.Perfectly situated in a welcoming, family-friendly neighbourhood surrounded by impressive new construction, this home is close to highly regarded schools, including W.H. Morden Public School and Appleby College. Downtown Oakville's vibrant shops and restaurants, Oakville Place, parks, transit, major highways and everyday amenities are all just minutes away.Whether you're searching for a warm and character-filled family home, a promising investment or an opportunity to create something extraordinary in one of Oakville's most desirable communities, this property delivers an exceptional combination of charm, location and long-term potential. Take advantage of this opportunity to put down roots in West Oakville.


Upcoming Open House

Jul 25Sat2:00 PM - 4:00 PM

Property Details

Style1 1/2 Storey
View-
Age of property-
SqFt~1100-1500 SqFt
Lot Size9,054 SqFt(142.26 x 63.65)
Parking Spaces5
MLS ®NumberW13598892
Community NameWest Oakville
Data SourceTRREB
Listing byROYAL LEPAGE REAL ESTATE SERVICES PHINNEY REAL ESTATE

Features

Heating: Forced Air
Cooling: Central Air
Fireplace
Basement: Finished, Full

Main Floor

Living

3.51 x 4.32

Dining

3.51 x 2.69

Kitchen

5.31 x 2.64

Br

3.2 x 3.53


Features

Lot size: 9,054 SqFt

Parking

Garage spaces -

Garage type -

Total parking spaces 5


Property History
Date unavailable
ListedActive
$1,224,000
< 1h on market
history photo preview24
Listing by trreb®
Property listed by ROYAL LEPAGE REAL ESTATE SERVICES PHINNEY REAL ESTATE, Brokerage
Agent Banner Image
Interested in this property?Get in touch to get the inside scoop.

Market Data - West Oakville

Geo Zone Map ThumbnailWest Oakville

Strong Buyer's Market

View Market Data

Detached house - for the past 30 days

Buyer's market Seller's market

Avg. Days on Market

Past 30 days

22 days

Compared to

2025

40 days

2024

19 days

2023

13 days

New Listings

Past 30 days

72 listings

Compared to

2025

67 listings

2024

53 listings

2023

59 listings

Units sold

Past 30 days

17 units

Compared to

2025

23 units

2024

14 units

2023

22 units

Median Sold Price

Past 30 days

$1,315,000

Compared to

2025

$1,500,000

2024

$1,482,500

2023

$1,512,500


Population and Demographics

Overview

Total population 10177
Average household income $193,731

Age (%)

0 to 19
24%
20 to 34
15%
35 to 49
20%
50 to 64
22%
65 and plus
19%

Household composition (%)

Single family
77%
Single person
19%
Multi person
3%
Multi family
1%

Mother tongue (%)

English
74%
Mandarin
4%
Portuguese
4%
Arabic
2%
Italian
2%
Others
2%
French
2%
Tagalog (Pilipino, Filipino)
1%
Spanish
1%
Polish
1%
Punjabi (Panjabi)
1%

House tenancy (%)

Owners
83%
Renters
17%

What’s nearby?Essentials within 5 km

Local Logic

Transportation Scores

Estimated Budget