Open: Sat, 2PM to 4PM
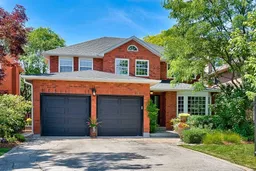
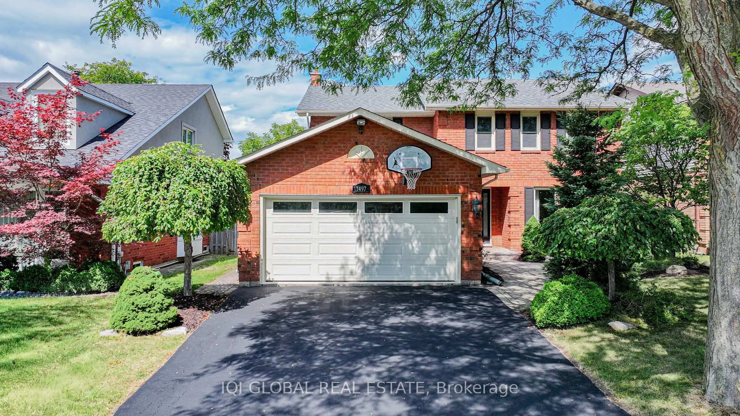
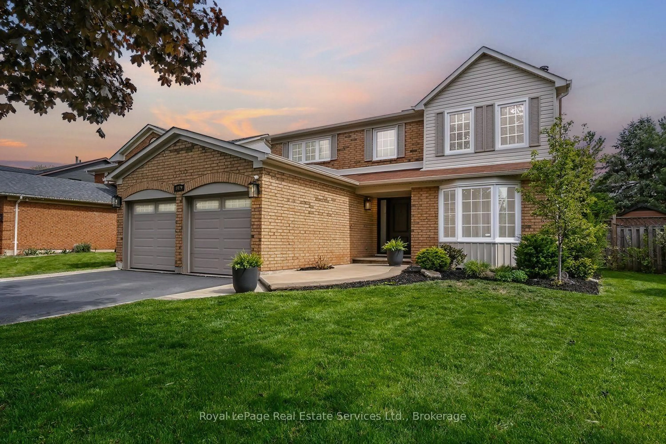
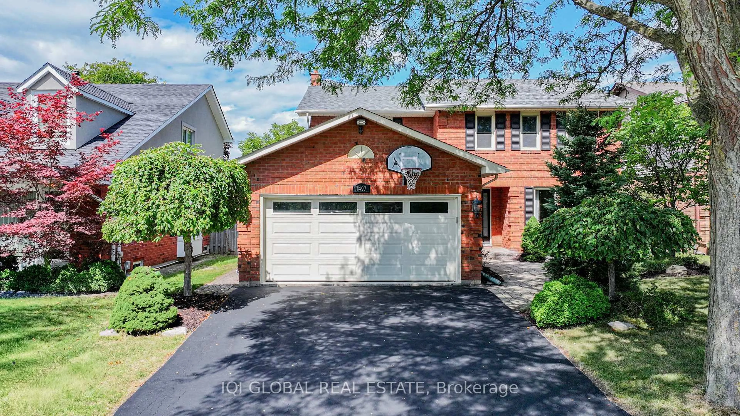
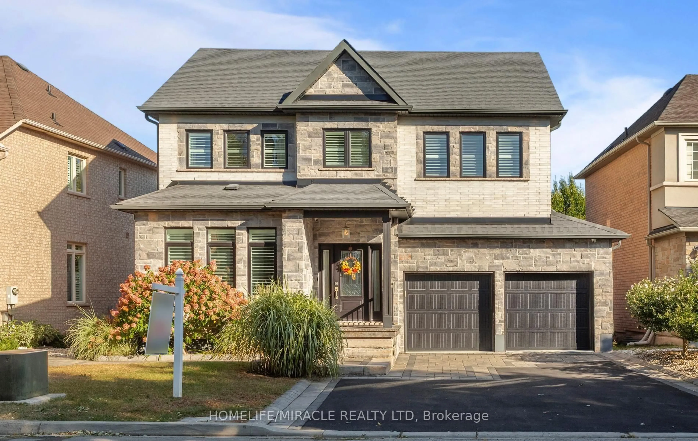
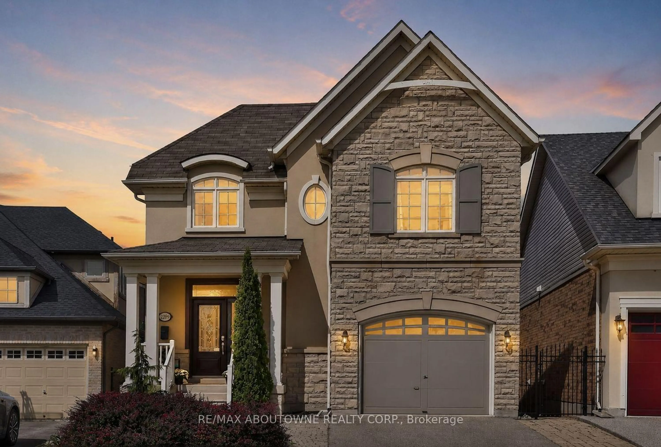
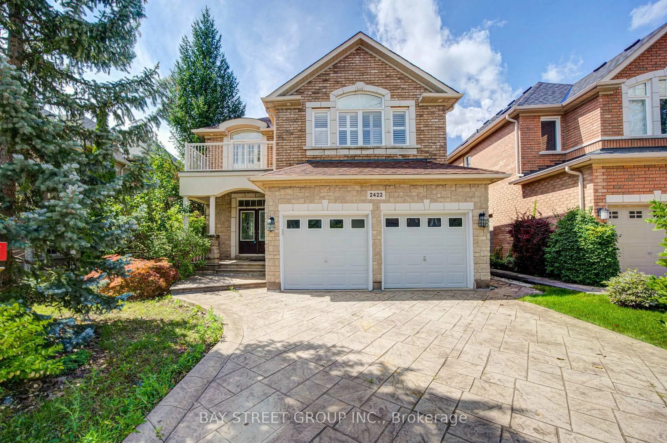
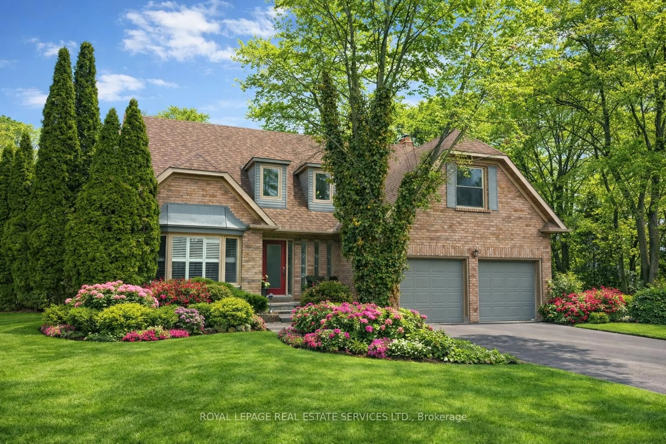
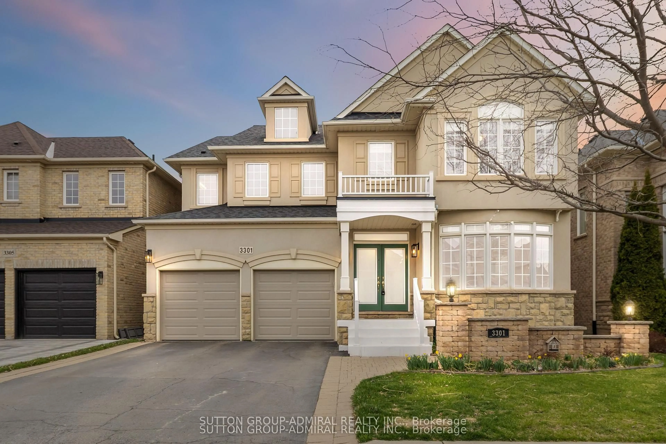
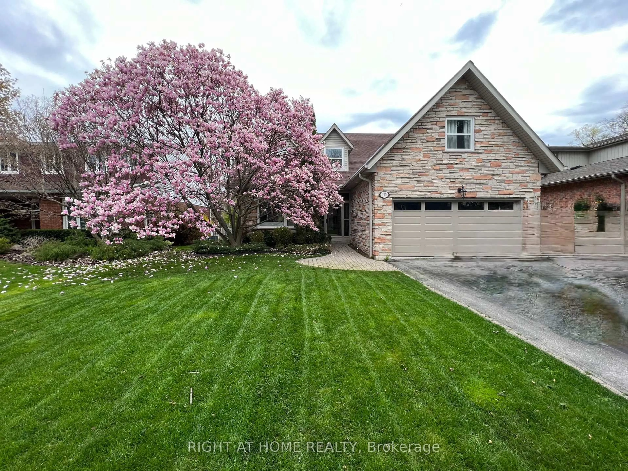
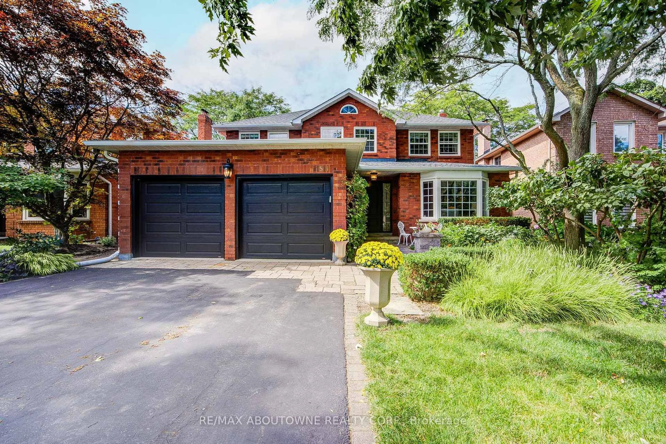
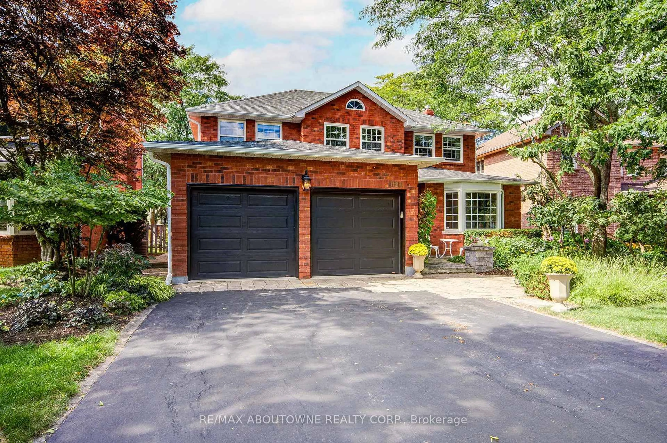
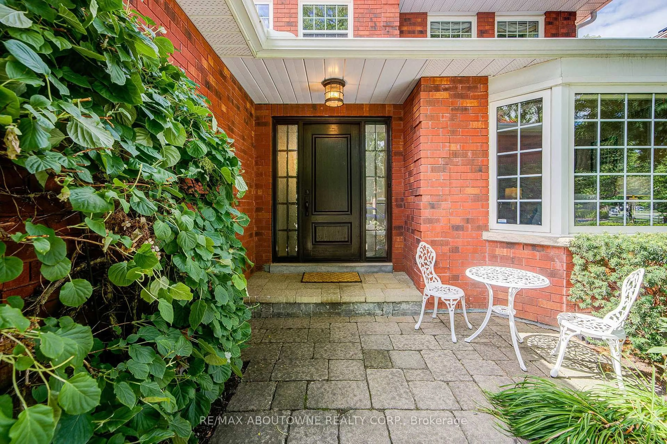
Home with brick exterior material, street for 1511 Stoneybrook Tr, Oakville Ontario L6M 2R4
21 days on Market

1511 Stoneybrook Tr, Oakville, Ontario L6M 2R4

Detached
4 + 1
4
~2500-3000 sqft
$1,699,000
Get pre-qualifiedPowered by nesto
Detached
4 + 1
4
~2500-3000 sqft

Contact us about this property

Call

Highlights

Property Estimate

Days on market21 days

Estimated valueNot available

Price/Sqft$623/sqft

Monthly cost

Open Calculator

Description

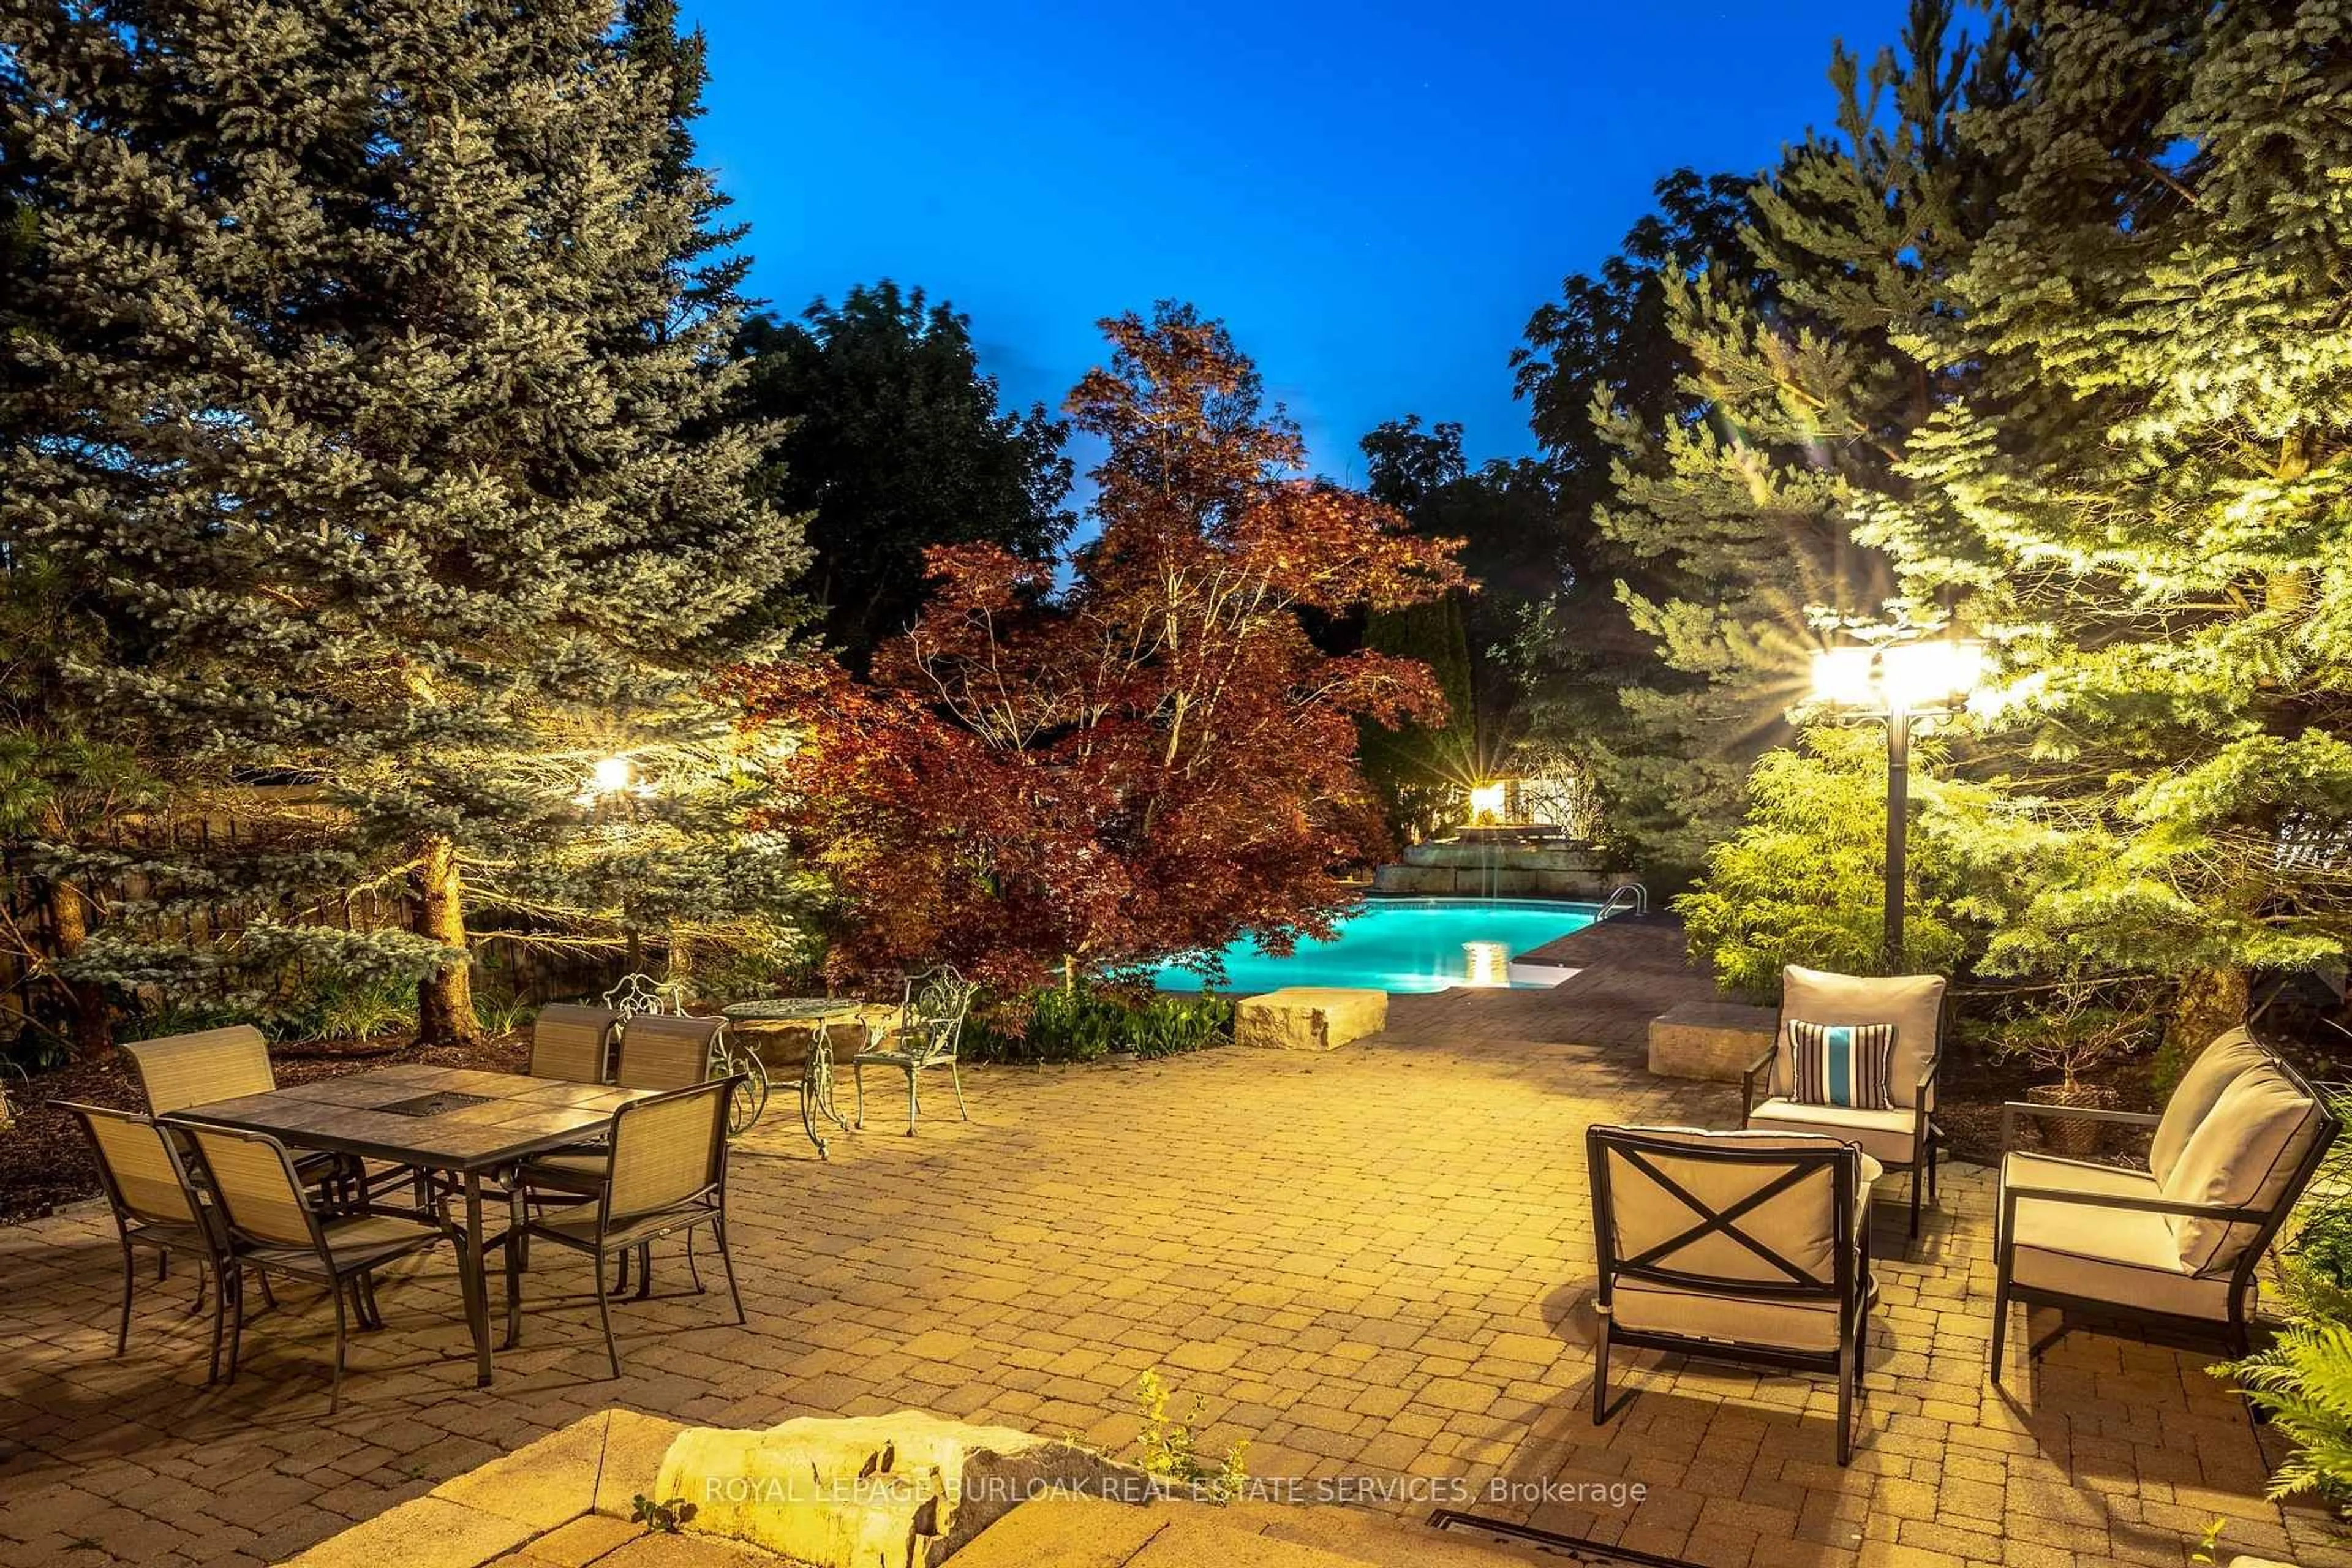
Prestigious Glen Abby location! Turn-key 4+1 bedroom 2 story detached home backing onto tranquil greenspace now for sale! Conveniently located close to many amenities; step to parks, trails, top-rated schools such as Pilgrimwood Elementary School / Abbey Park High School, as well as Glen Abbey Community Centre and many stores for your shopping needs. Minutes away from Q.E.W access. Private gated access to scenic walking trails, professionally landscaped backyard that's a private sanctuary. Stunning stone patio, lush gardens and mature trees for relaxation or for entertainment, this oasis can all be yours. Property also comes equipped with irrigation system to keep your garden and lawn lush and rich with ease of mind! HWT rented and paid quarterly at $81.20 tax inclusive.


Upcoming Open House

Sep 19Sat2:00 PM - 4:00 PM

Property Details

Style2-Storey
View-
Age of property-
SqFt~2500-3000 SqFt
Lot Size5,987 SqFt(119.75 x 50)
Parking Spaces6
MLS ®NumberW13722998
Community NameGlen Abbey
Data SourceTRREB
Listing byRE/MAX ABOUTOWNE REALTY CORP.

Features

Heating: Forced Air
Cooling: Central Air
Fireplace
Basement: Finished, Full

2nd Floor

3rd Br

3.38 x 3.38

Broadloom

4th Br

3.3 x 2.51

Broadloom

Primary

5.33 x 3.66

4 Pc Ensuite / Broadloom / W/I Closet

2nd Br

3.99 x 3.2

Broadloom


Features

Lot size: 5,987 SqFt

Parking

Garage spaces 2

Garage type Attached

Other parking spaces 4

Total parking spaces 6


Property History
Aug 28, 2026
ListedActive
$1,699,000
21 days on market
history photo preview50
Listing by trreb®
Property listed by RE/MAX ABOUTOWNE REALTY CORP., Brokerage
Agent Banner Image
Interested in this property?Get in touch to get the inside scoop.

Market Data - Glen Abbey

Geo Zone Map ThumbnailGlen Abbey

Balanced Market

View Market Data

Detached house - for the past 30 days

Buyer's market Seller's market

Avg. Days on Market

Past 30 days

64 days

Compared to

2025

25 days

2024

39 days

2023

24 days

New Listings

Past 30 days

14 listings

Compared to

2025

22 listings

2024

18 listings

2023

21 listings

Units sold

Past 30 days

9 units

Compared to

2025

9 units

2024

8 units

2023

11 units

Median Sold Price

Past 30 days

$1,800,000

Compared to

2025

$1,810,000

2024

$1,985,000

2023

$2,070,000


Population and Demographics

Overview

Total population 21402
Average household income $193,260

Age (%)

0 to 19
25%
20 to 34
15%
35 to 49
20%
50 to 64
23%
65 and plus
17%

Household composition (%)

Single family
82%
Single person
17%
Multi person
1%
Multi family
0%

Mother tongue (%)

English
70%
Mandarin
10%
Others
4%
Spanish
3%
Arabic
2%
Italian
2%
Portuguese
2%
Urdu
2%
French
1%

House tenancy (%)

Owners
84%
Renters
16%

What’s nearby?Essentials within 5 km

Local Logic

Transportation Scores

Estimated Budget