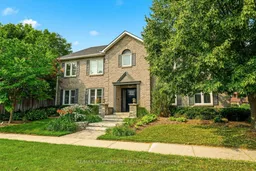
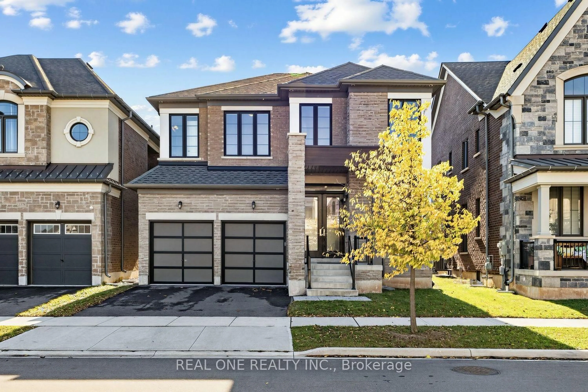
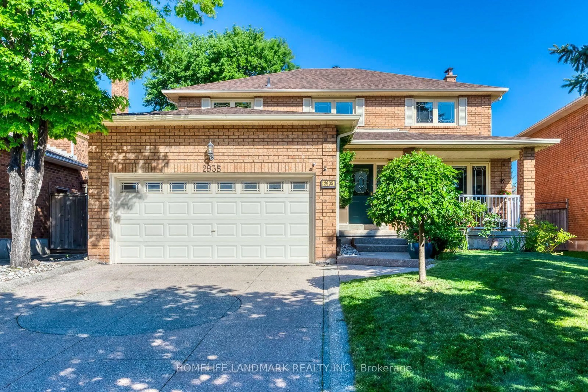
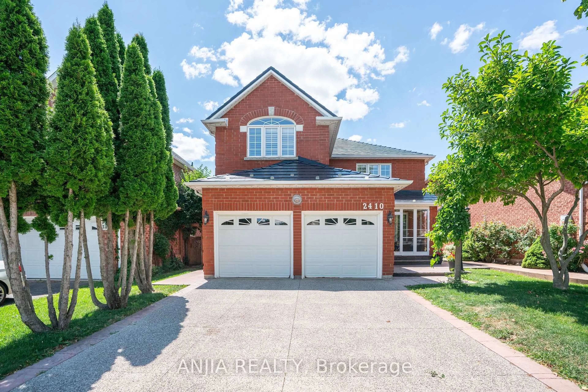
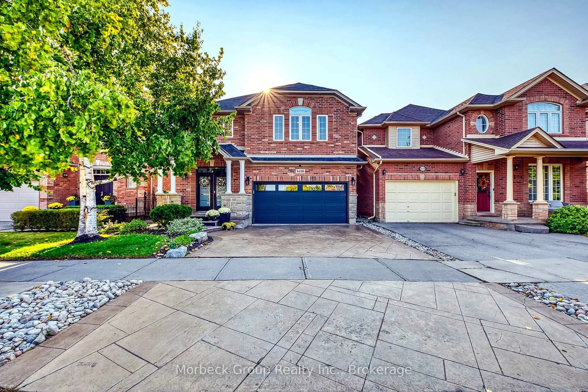
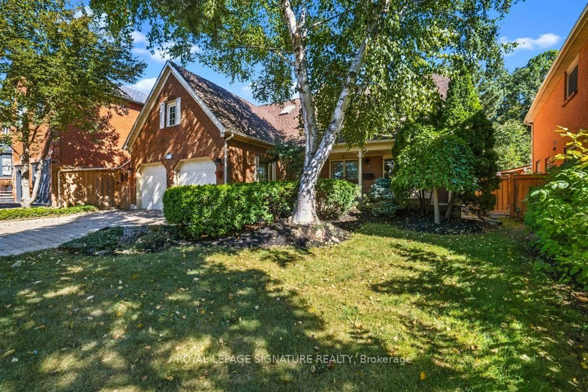
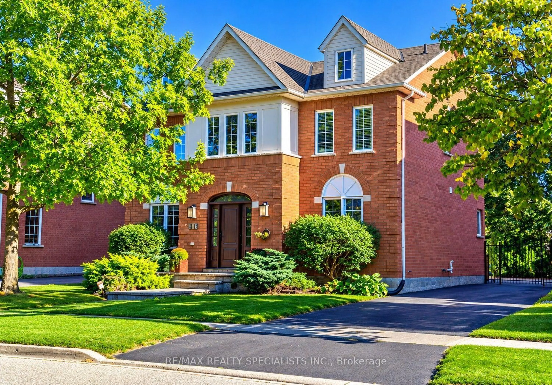
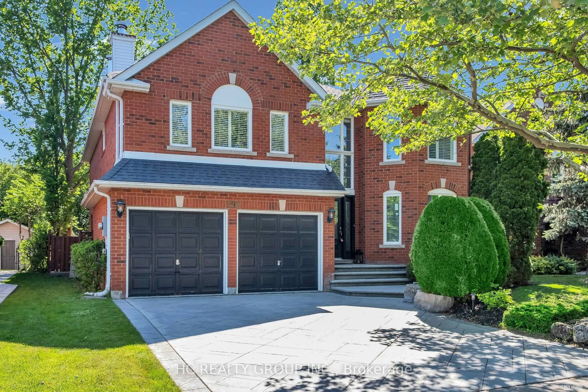
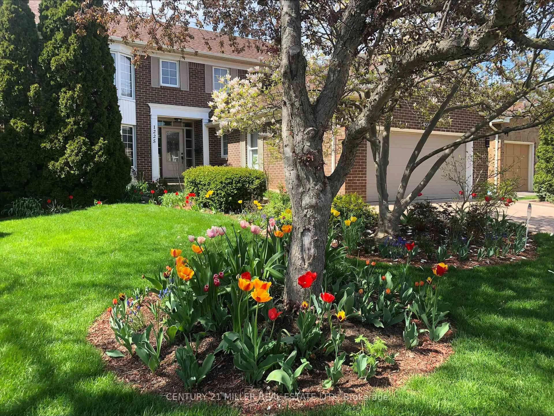
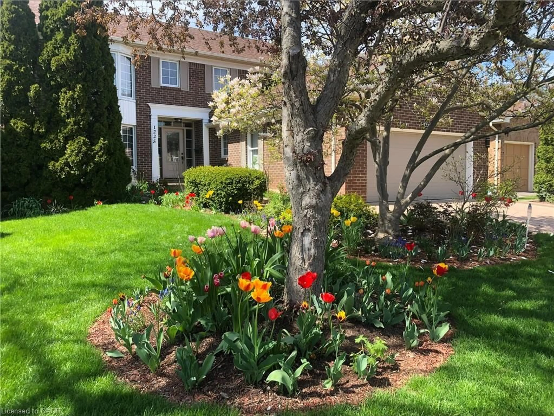
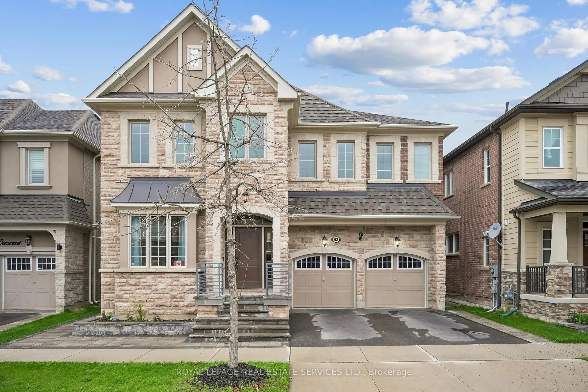
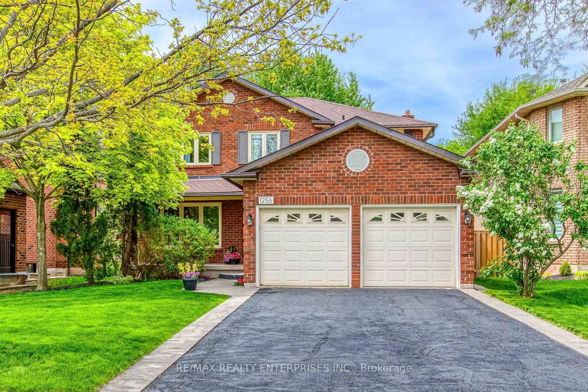
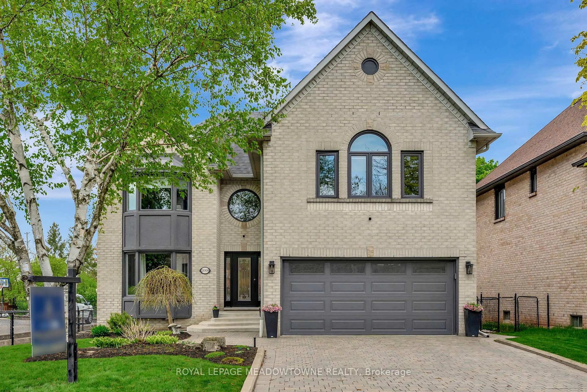
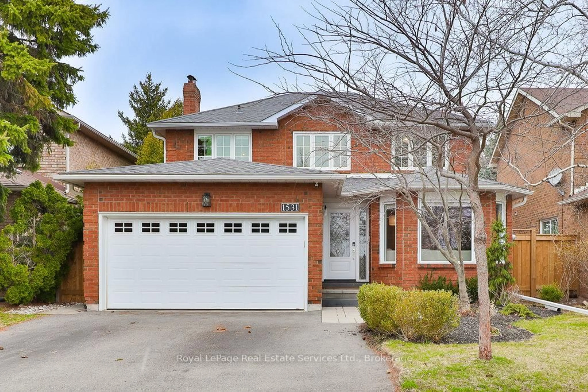
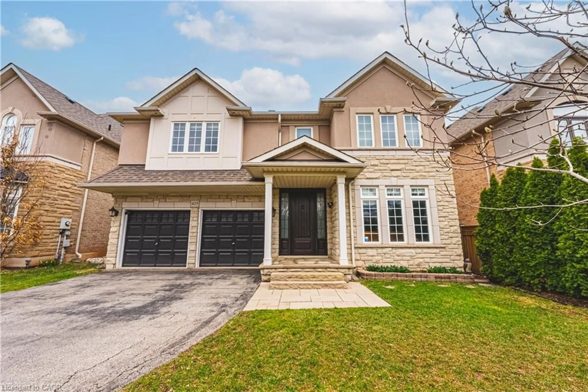
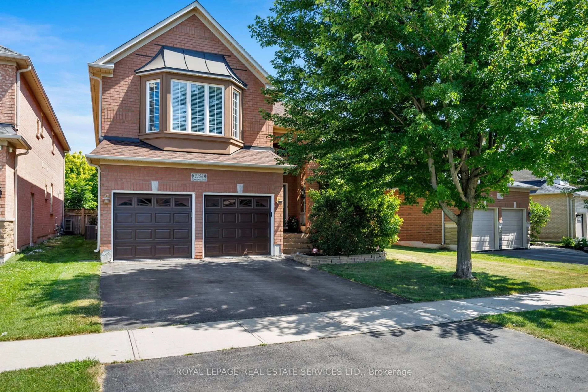
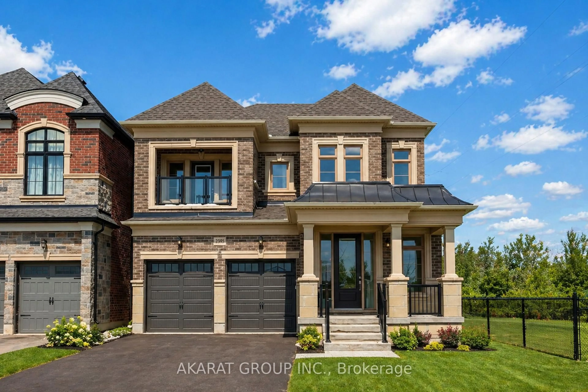
Home with brick exterior material, street for 1154 Windrush Dr, Oakville Ontario L6M 1T8
2 hours on Market

1154 Windrush Dr, Oakville, Ontario L6M 1T8

Detached
4
3
~2000-2500 sqft
$1,599,000
Get pre-qualifiedPowered by nesto
Detached
4
3
~2000-2500 sqft

Contact us about this property

Call

Highlights

Property Estimate

Days on market2 hours

Estimated valueNot available

Price/Sqft$719/sqft

Monthly cost

Open Calculator

Description

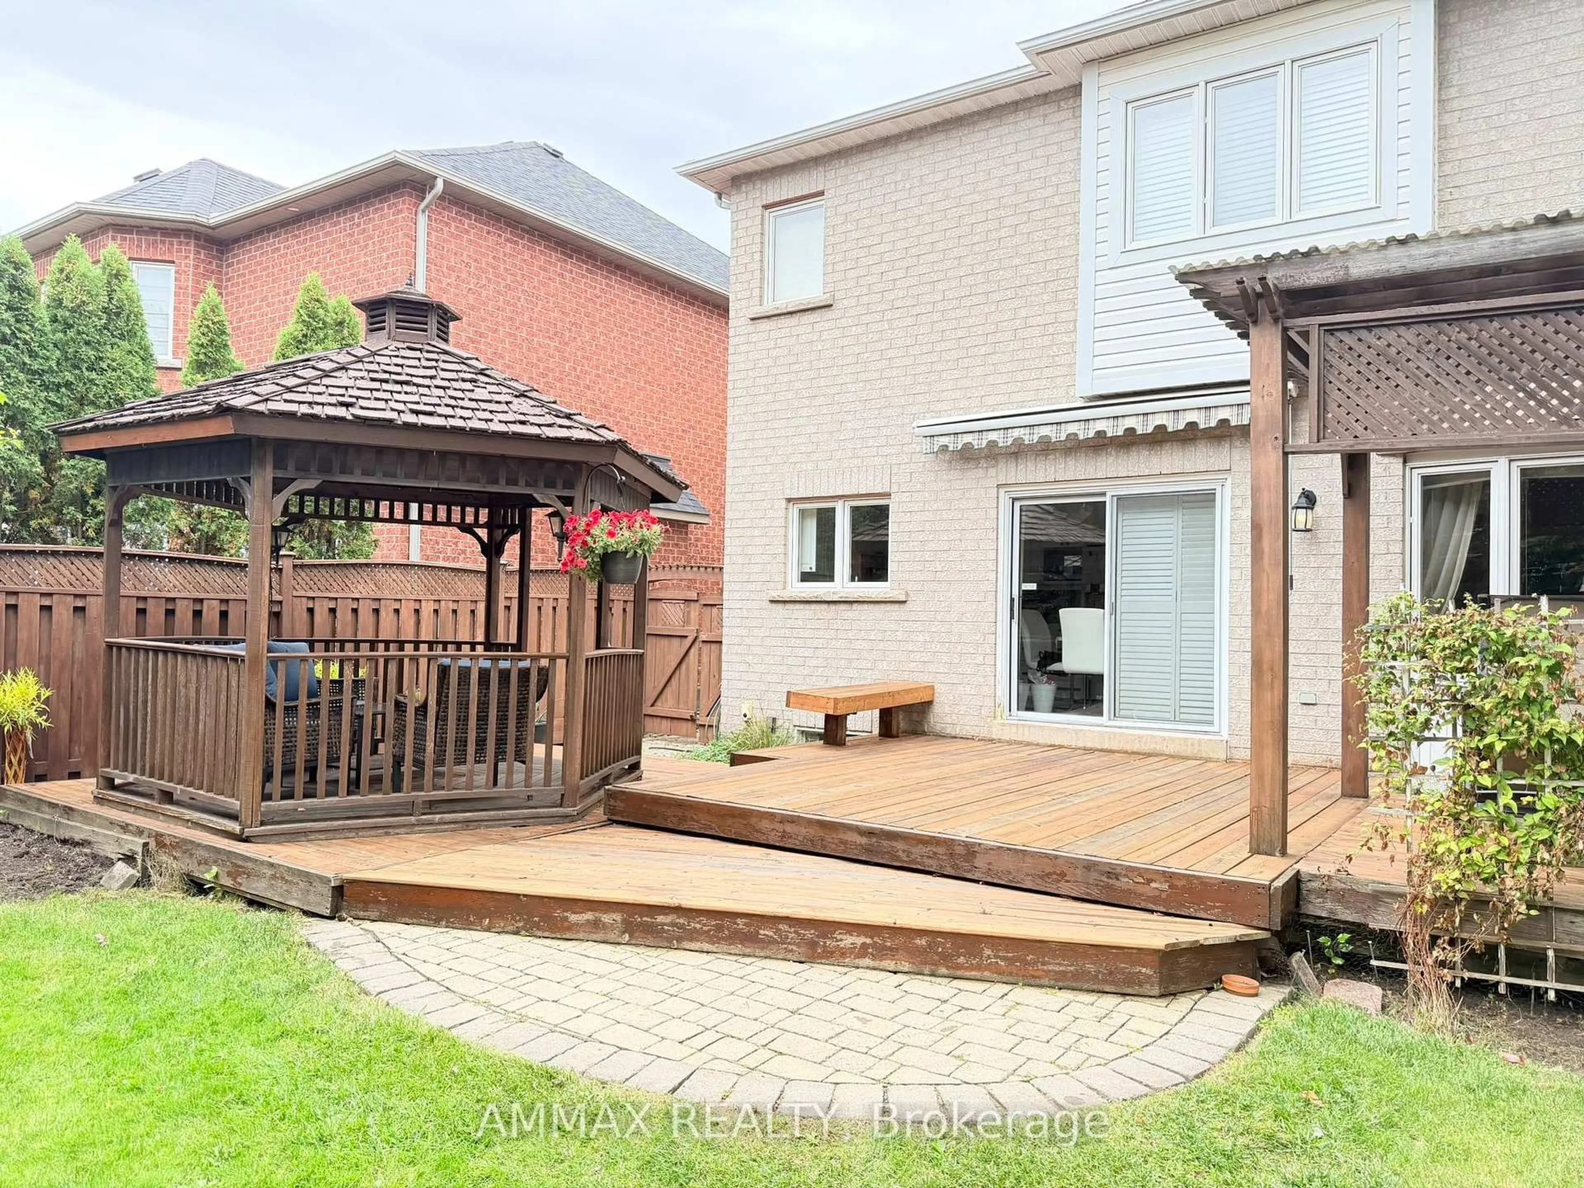
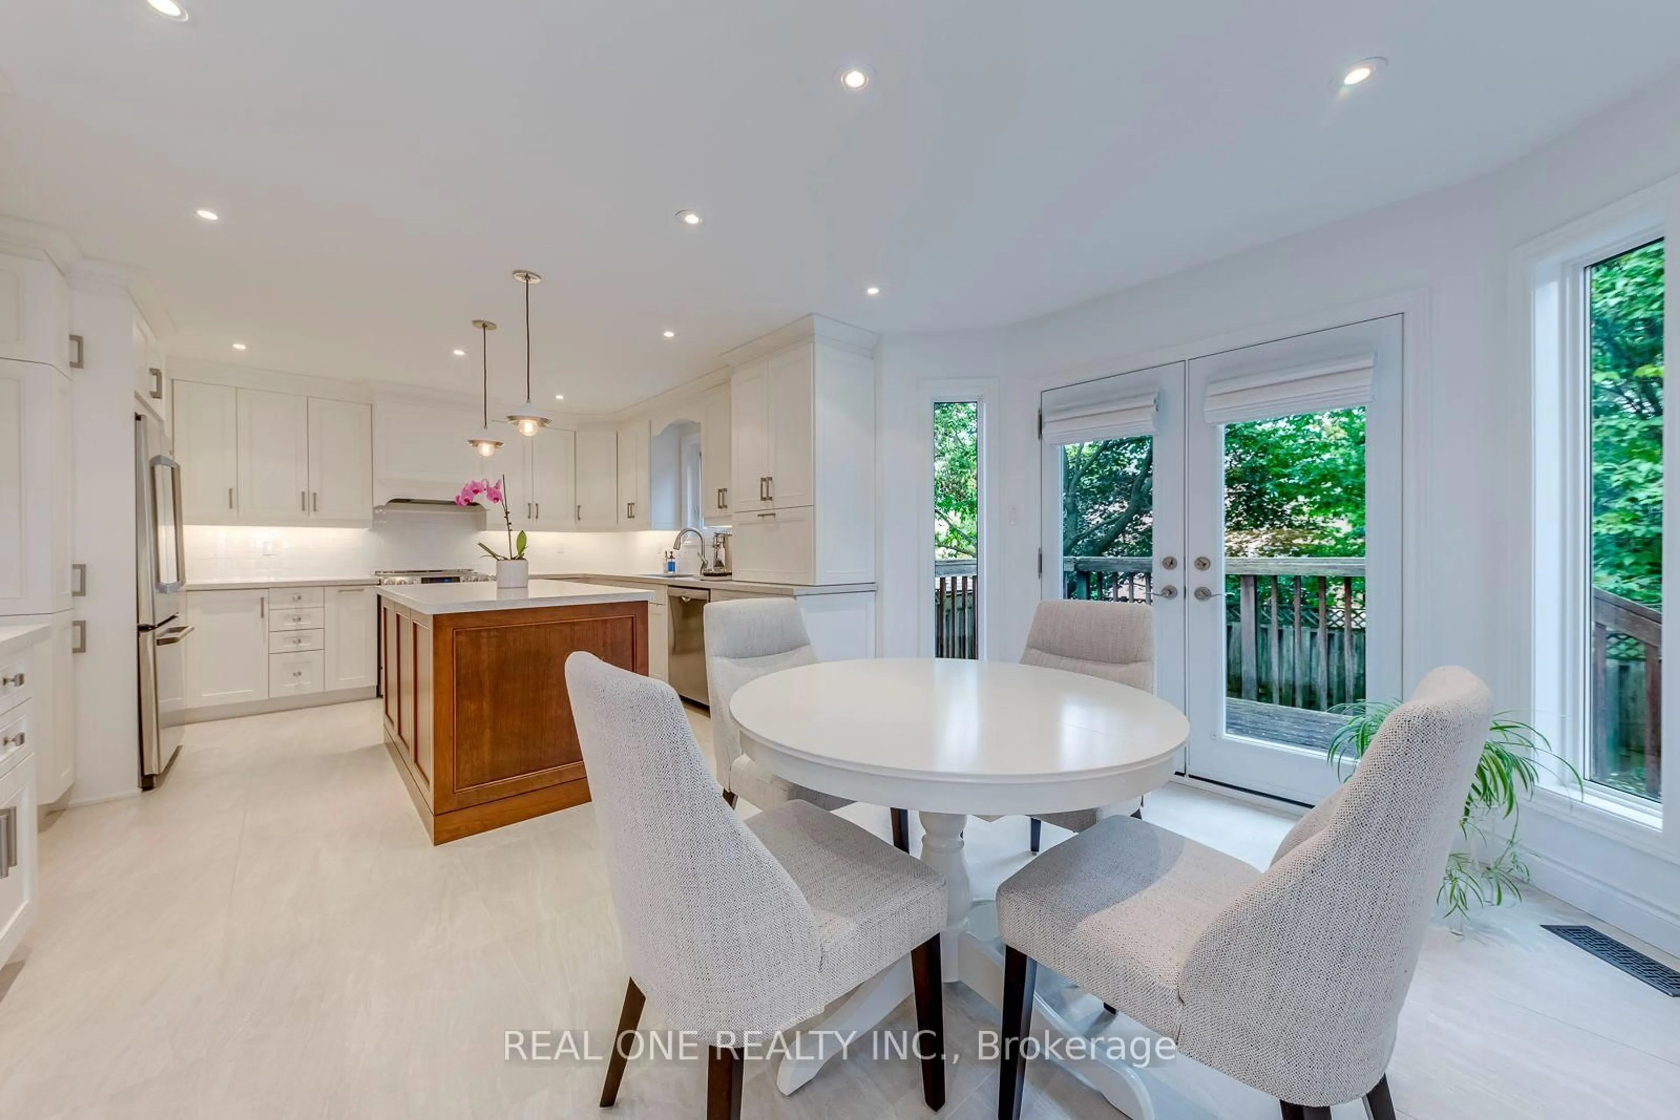
Welcome to this beautifully renovated family home in the heart of Glen Abbey, one of Oakville's most sought-after communities! This exceptional 4 bedroom, 2.5 bathroom home offers impressive curb appeal, professional landscaping, and a rare combination of comfort, style and privacy. From the moment you arrive, the manicured gardens, inground lighting and thoughtfully designed exterior set the tone for what's inside. A bright foyer welcomes you into a warm and inviting interior featuring rich hardwood floors, vinyl shutters and generously sized principal rooms. The updated kitchen offers ample cabinetry and a bright breakfast area overlooking the private backyard. Enjoy both formal living and dining rooms, plus a warm and inviting family room, making this home ideal for everyday living and entertaining. Upstairs, you'll find four spacious bedrooms, including a primary retreat with a walk-in closet and private ensuite. The additional bedrooms are well-proportioned and share access to a beautifully appointed main bathroom. Step outside to your own private backyard retreat, surrounded by mature trees and lush landscaping, complete with an automatic sprinkler system to keep the grounds looking their best year-round. It's a peaceful, low-maintenance setting perfect for relaxing or entertaining all summer long. Ideally located within walking distance to parks, trails, and top-rated schools, with quick access to shopping, restaurants and major commuter routes.


Property Details

Style2-Storey
View-
Age of property31-50
SqFt~2000-2500 SqFt
Lot Size6,920 SqFt(54.51 x 126.96)
Parking Spaces4
MLS ®NumberW13616950
Community NameGlen Abbey
Data SourceTRREB
Listing byRE/MAX ESCARPMENT REALTY INC.

Features

Heating: Forced Air
Cooling: Central Air
Fireplace
Basement: Full

Main Floor

Foyer

2.49 x 4.52

Living

5.59 x 3.3

Dining

3.35 x 4.19

Breakfast

2.82 x 2.59


Features

Lot size: 6,920 SqFt

Parking

Garage spaces 2

Garage type Attached

Other parking spaces 2

Total parking spaces 4


Property History

Jul 29, 2026
ListedActive
$1,599,000
2 hours on market
history photo preview50
Listing by trreb®
Property listed by RE/MAX ESCARPMENT REALTY INC., Brokerage
Agent Banner Image
Interested in this property?Get in touch to get the inside scoop.
Market Data - Glen Abbey

Geo Zone Map ThumbnailGlen Abbey

Balanced Market

View Market Data

Detached house - for the past 30 days

Buyer's market Seller's market

Avg. Days on Market

Past 30 days

28 days

Compared to

2025

18 days

2024

11 days

2023

7 days

New Listings

Past 30 days

30 listings

Compared to

2025

45 listings

2024

41 listings

2023

27 listings

Units sold

Past 30 days

16 units

Compared to

2025

15 units

2024

14 units

2023

16 units

Median Sold Price

Past 30 days

$1,799,500

Compared to

2025

$1,900,000

2024

$1,841,250

2023

$2,100,000


Population and Demographics

Overview

Total population 21402
Average household income $193,260

Age (%)

0 to 19
25%
20 to 34
15%
35 to 49
20%
50 to 64
23%
65 and plus
17%

Household composition (%)

Single family
82%
Single person
17%
Multi person
1%
Multi family
0%

Mother tongue (%)

English
70%
Mandarin
10%
Others
4%
Spanish
3%
Arabic
2%
Italian
2%
Portuguese
2%
Urdu
2%
French
1%

House tenancy (%)

Owners
84%
Renters
16%

What’s nearby?Essentials within 5 km

Local Logic

Transportation Scores

Estimated Budget