Open: Sun, 2PM to 4PM
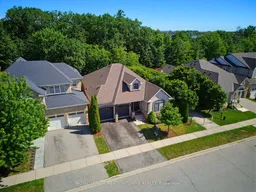
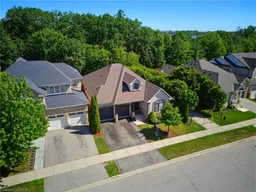
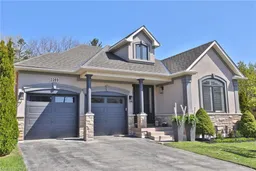
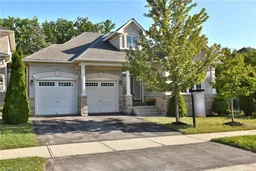
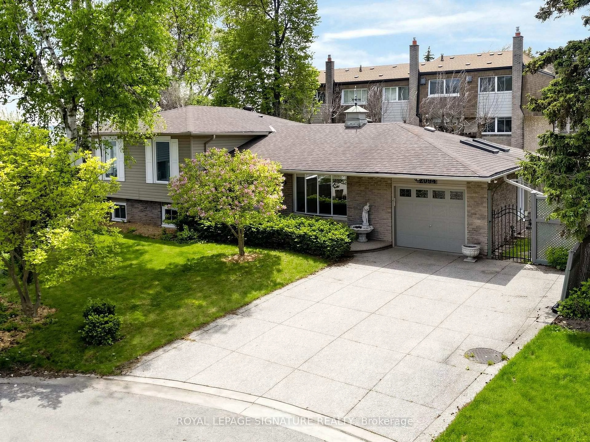
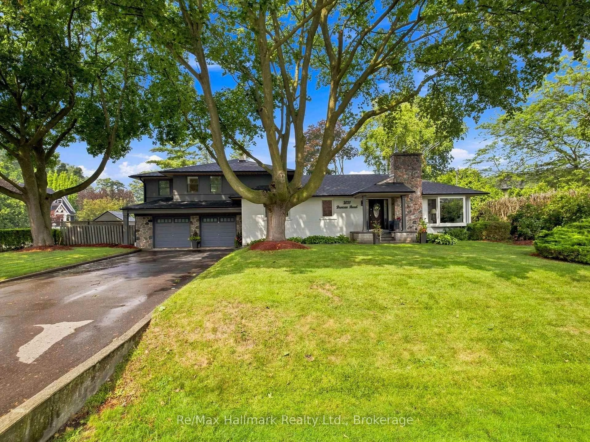
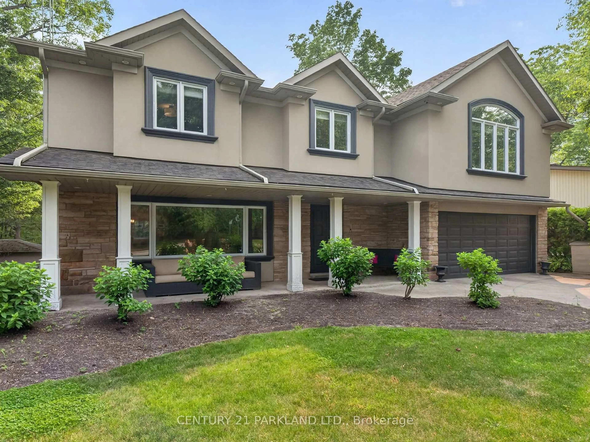
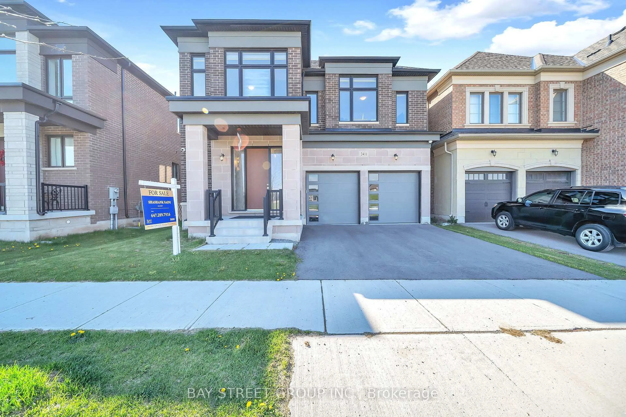
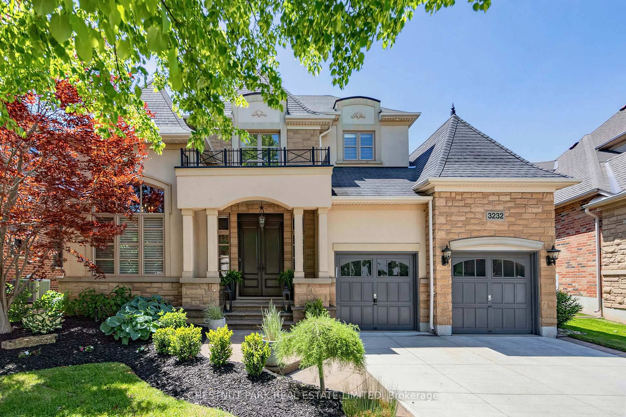
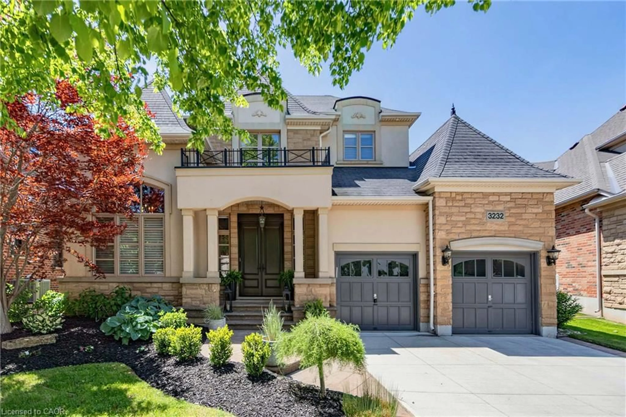
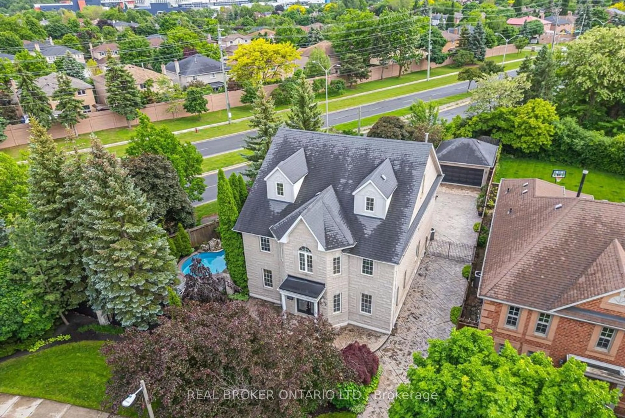
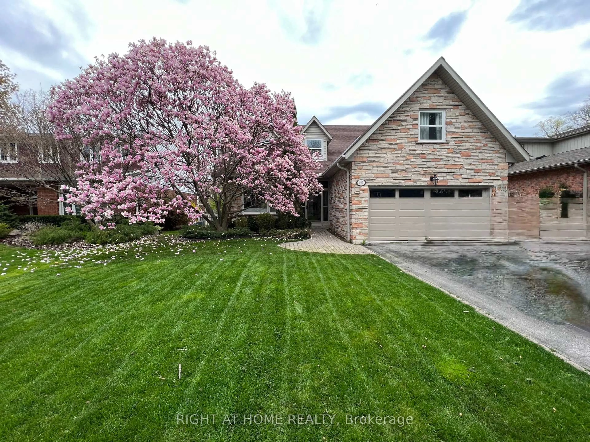
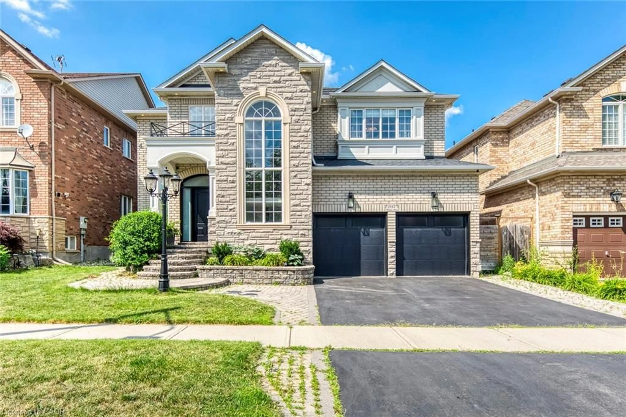
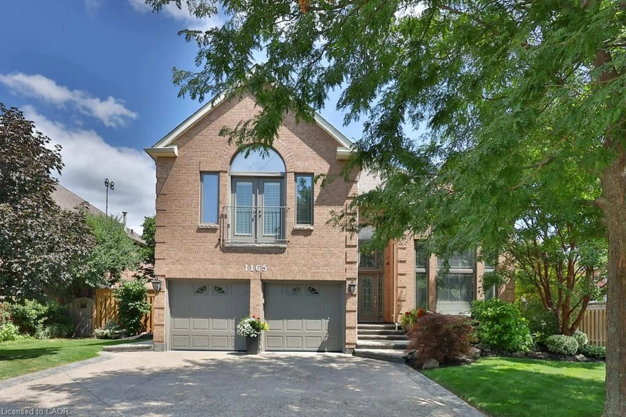
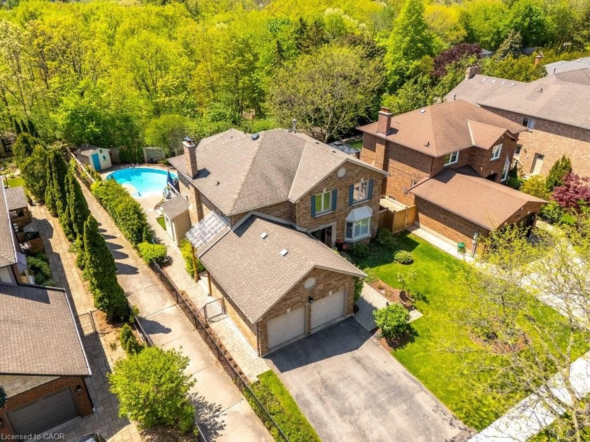
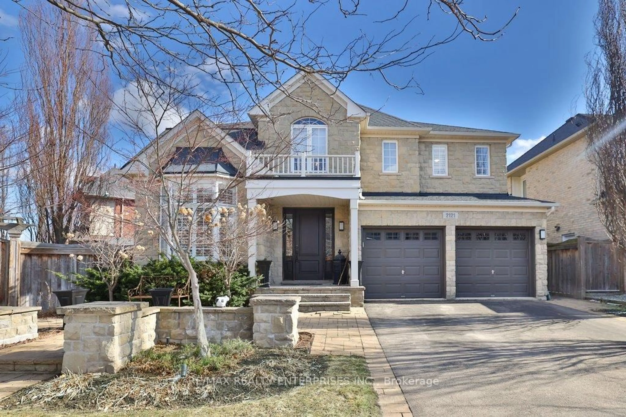
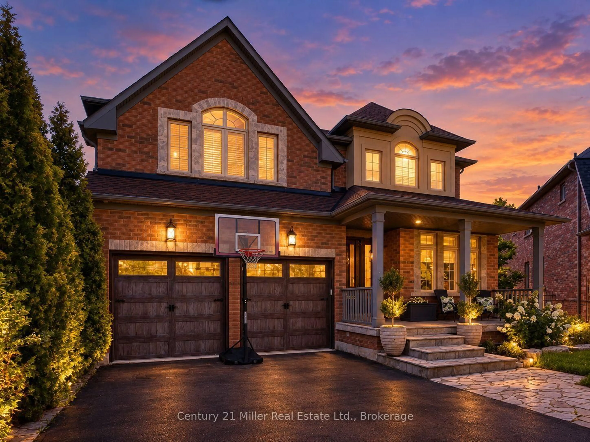
A pic from outside/outdoor area/front of a property/back of a property/a pic from drone, street for 2269 Wuthering Heights Way, Oakville Ontario L6M 0A6
5 hours on Market

2269 Wuthering Heights Way, Oakville, Ontario L6M 0A6

Detached
2 + 1
3
~1500-2000 sqft
$1,819,000
Get pre-qualifiedPowered by nesto
Detached
2 + 1
3
~1500-2000 sqft

Contact us about this property

Call

Highlights

Property Estimate

Days on market5 hours

Estimated valueNot available

Price/Sqft$1,061/sqft

Monthly cost

Open Calculator

Description

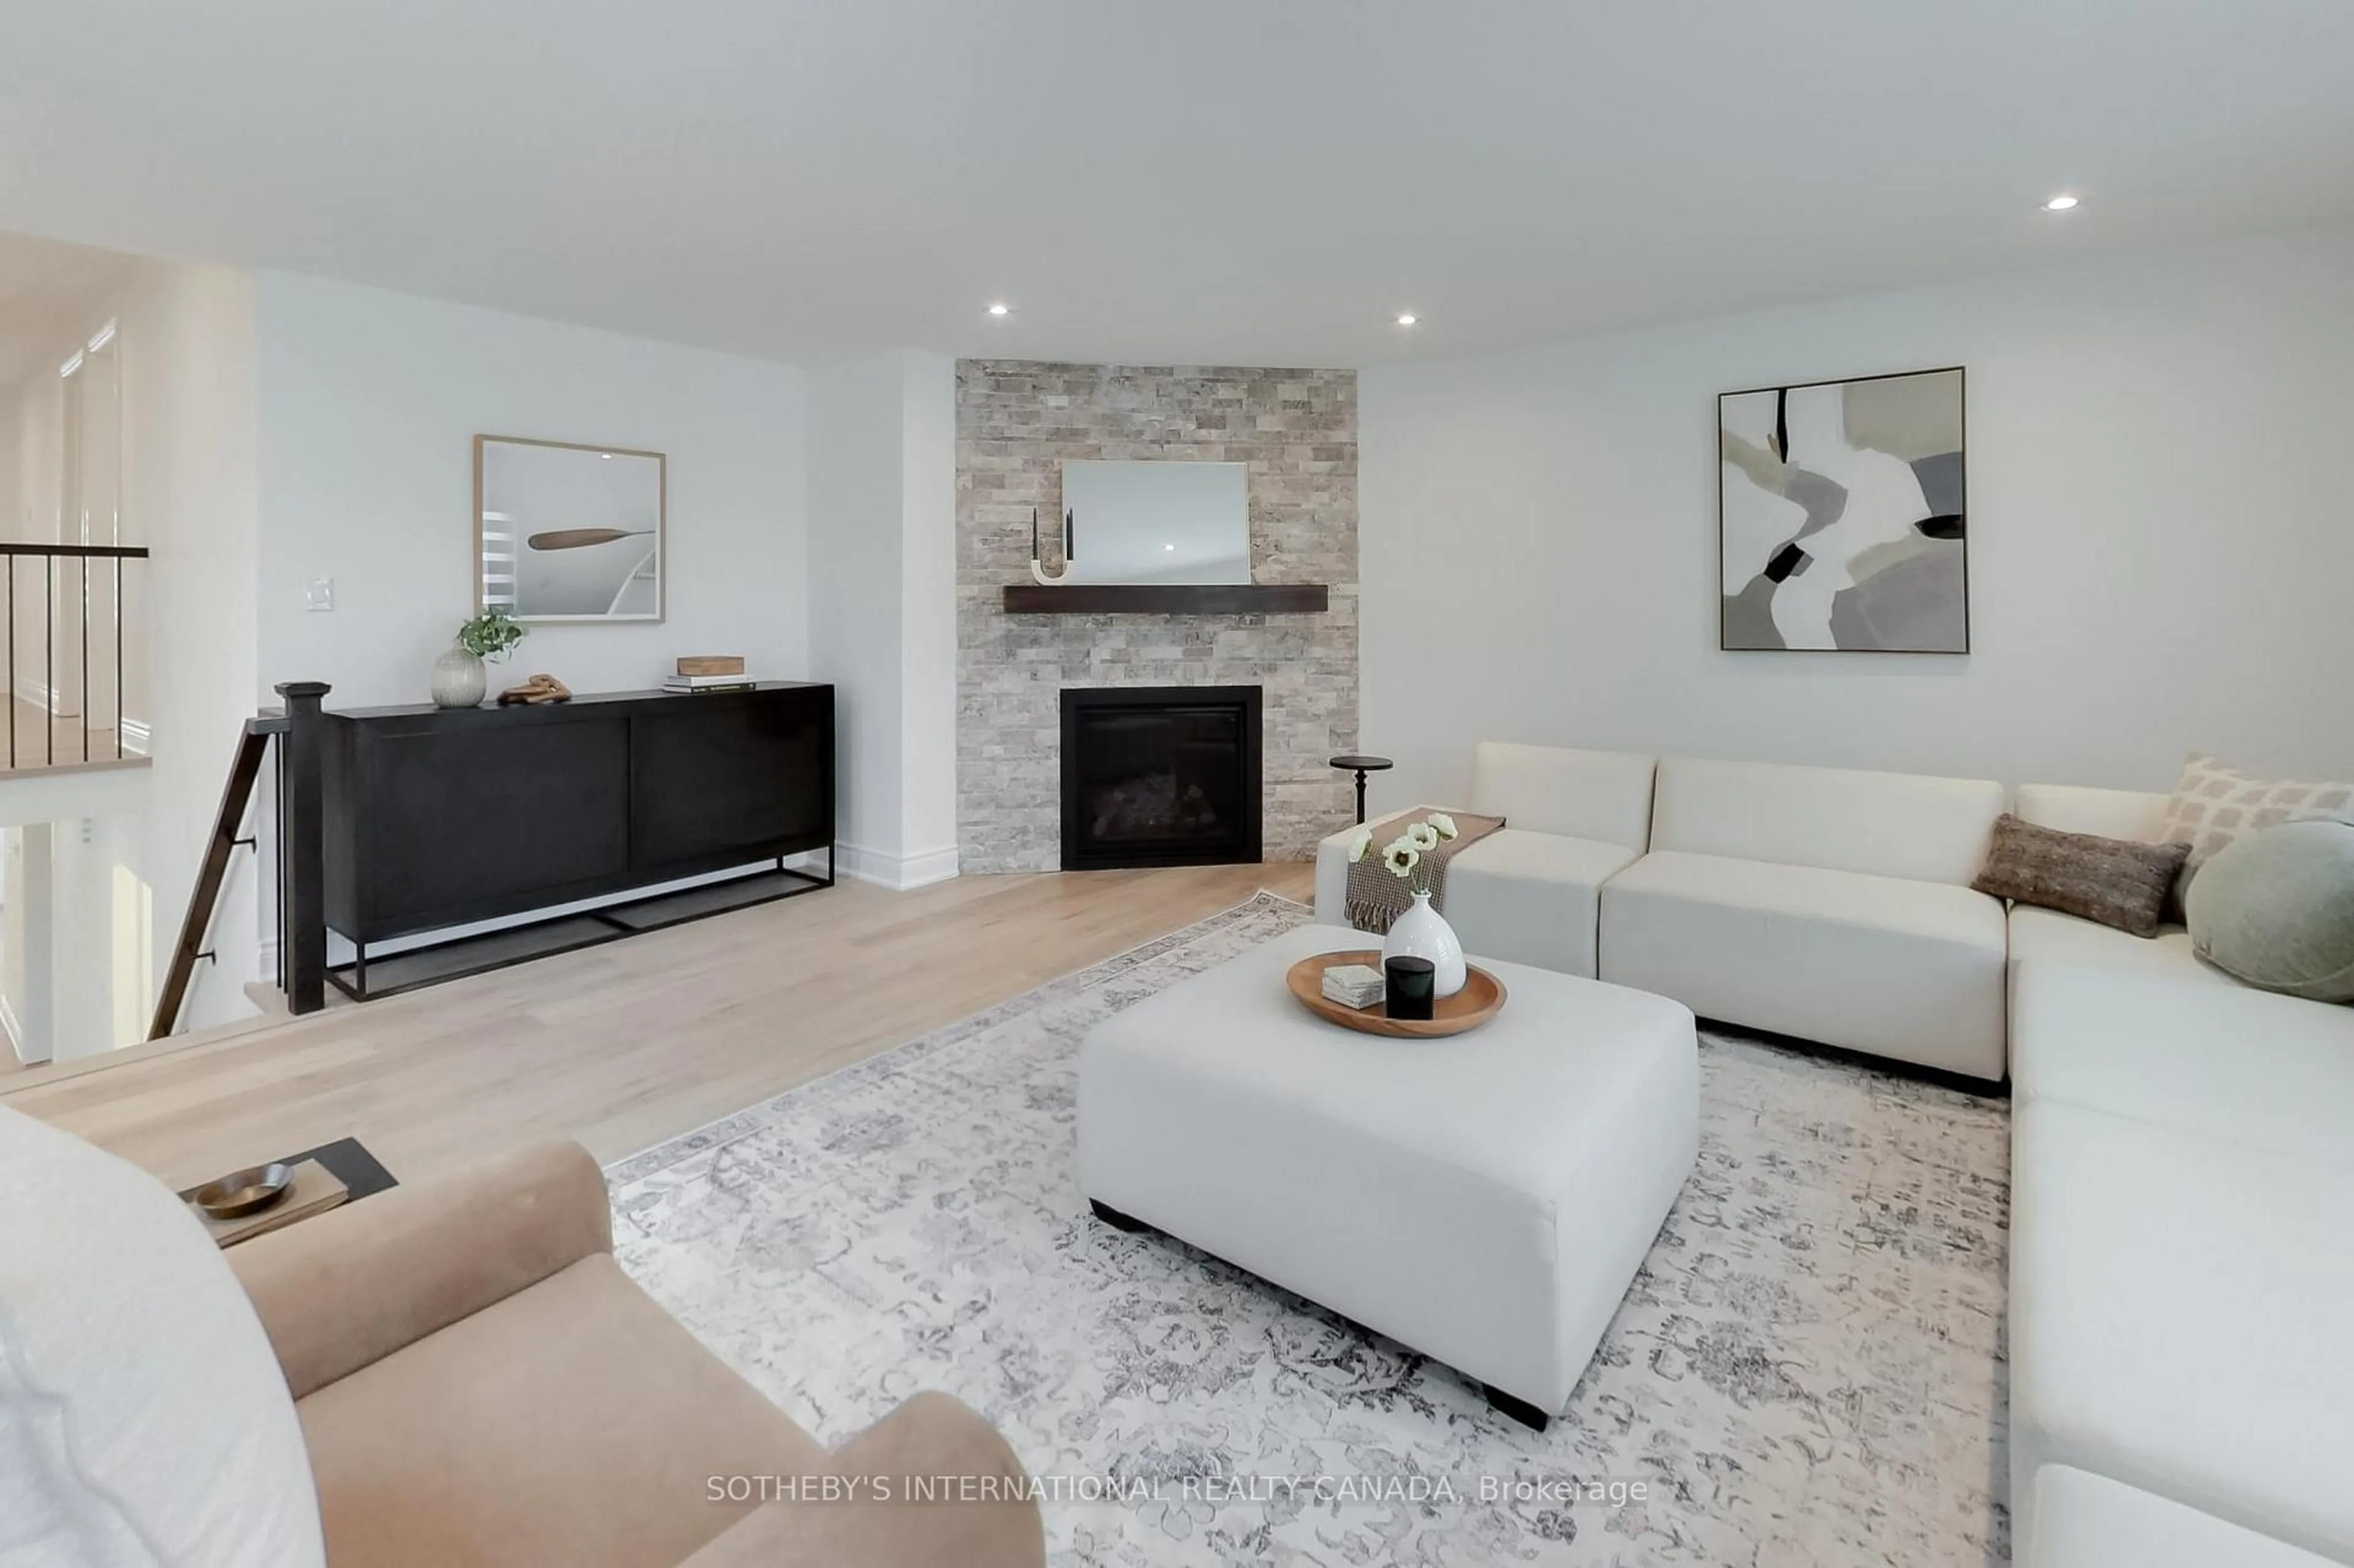
Extraordinary homes are remembered for two things: where they are and how they make you feel. Backing onto Fourteen Mile Creek in the prestigious Bronte Creek neighbourhood, this executive bungalow offers nearly 1,900 sq. ft. above grade, a beautifully finished lower level, and exceptional craftsmanship throughout. The heart of the home is a custom Elite Kitchen Designs kitchen featuring a Wolf gas range, Sub-Zero refrigerator, full-height wine storage, quartz countertops, and an oversized island that naturally becomes the gathering place for family and friends. The kitchen flows seamlessly into the great room, where a gas fireplace with custom built-ins is framed by dramatic floor-to-ceiling windows overlooking the tranquil ravine setting. Wide-plank brushed engineered hardwood flooring, custom millwork, crown moulding, California shutters, designer lighting, built-in closets, and high-efficiency windows create a warm, timeless interior filled with natural light. The spacious primary suite features a custom walk-in closet and a spa-inspired ensuite with heated floors, double vanity, freestanding soaker tub, and oversized glass shower. The finished lower level is designed for entertaining, offering an expansive recreation room, custom wet bar, dedicated wine tasting room, additional bedroom, and a beautifully finished four-piece bathroom. Additional highlights include heated floors in all three bathrooms, main floor laundry, new furnace and air conditioning, upgraded R60 attic insulation, and meticulous attention to detail throughout. Located within the catchment for Palermo Public School and Garth Webb Secondary School, with parks, trails, transit, Bronte GO Station and Oakville Trafalgar Memorial Hospital just minutes away, this home offers a rare combination of luxury, privacy and convenience. Beautiful design captures your attention. A setting like this is what you'll appreciate every day. At 2269 Wuthering Heights Way, you truly can have both.


Upcoming Open House

Jul 12Sun2:00 PM - 4:00 PM

Property Details

StyleBungalow
ViewForest
Age of property16-30
SqFt~1500-2000 SqFt
Lot Size4,767 SqFt(103.36 x 46.13)
Parking Spaces4
MLS ®NumberW13544416
Community NamePalermo Village
Data SourceTRREB
Listing byROYAL LEPAGE MEADOWTOWNE REALTY

Features

Heating: Forced Air
Central Vacuum
Cooling: Central Air
Fireplace
Basement: Full, Finished

Main Floor

2nd Br

4.9 x 3.05

hardwood floor / California Shutters / Large Closet

Kitchen

6.12 x 5.2

Centre Island / B/I Appliances / Crown Moulding

Family

5.25 x 3.93

W/O To Garden / Fireplace / Skylight

Dining

3.4 x 3.7

California Shutters / Crown Moulding


Features

Lot size: 4,767 SqFt

Parking

Garage spaces 2

Garage type Built-In

Other parking spaces 2

Total parking spaces 4


Property listed by ROYAL LEPAGE MEADOWTOWNE REALTY, Brokerage
Agent Banner Image
Interested in this property?Get in touch to get the inside scoop.
Market Data - Palermo Village

Geo Zone Map ThumbnailPalermo Village

Balanced Market

View Market Data

Detached house - for the past 30 days

Buyer's market Seller's market

Avg. Days on Market

Past 30 days

25 days

Compared to

2025

0 day

2024

15 days

2023

10 days

New Listings

Past 30 days

11 listings

Compared to

2025

13 listings

2024

13 listings

2023

7 listings

Units sold

Past 30 days

5 units

Compared to

2025

0 unit

2024

7 units

2023

2 units

Median Sold Price

Past 30 days

$1,745,000

Compared to

2024

$1,850,000

2023

$2,532,500


Population and Demographics

Overview

Total population 7013
Average household income $201,513

Age (%)

0 to 19
29%
20 to 34
14%
35 to 49
25%
50 to 64
20%
65 and plus
12%

Household composition (%)

Single family
81%
Single person
17%
Multi person
1%
Multi family
1%

Mother tongue (%)

English
65%
Arabic
7%
Spanish
5%
Mandarin
5%
Urdu
2%
Korean
2%
Others
2%
Portuguese
2%
Punjabi (Panjabi)
1%
Hindi
1%

House tenancy (%)

Owners
80%
Renters
20%

What’s nearby?Essentials within 5 km

Local Logic

Transportation Scores

Estimated Budget