Open: Today, 2PM to 4PM
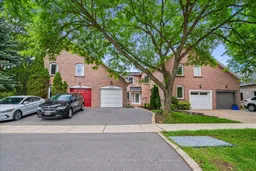
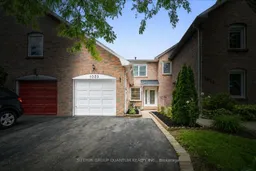
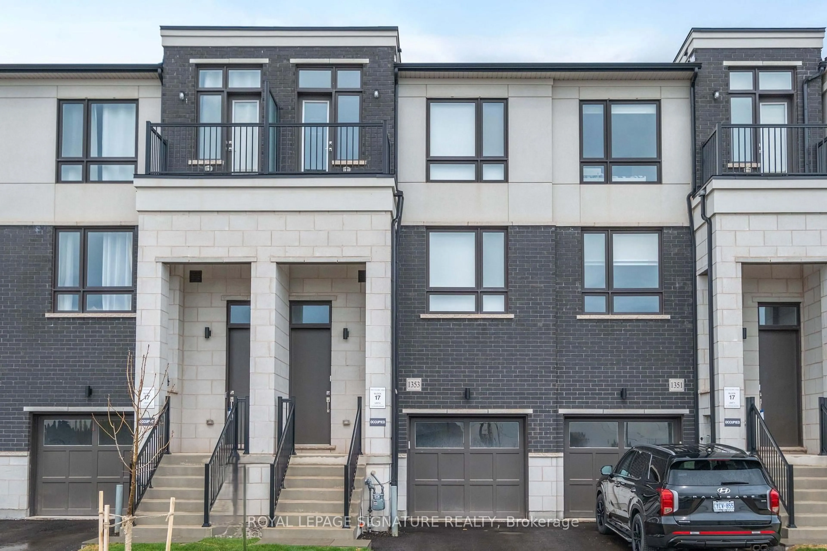
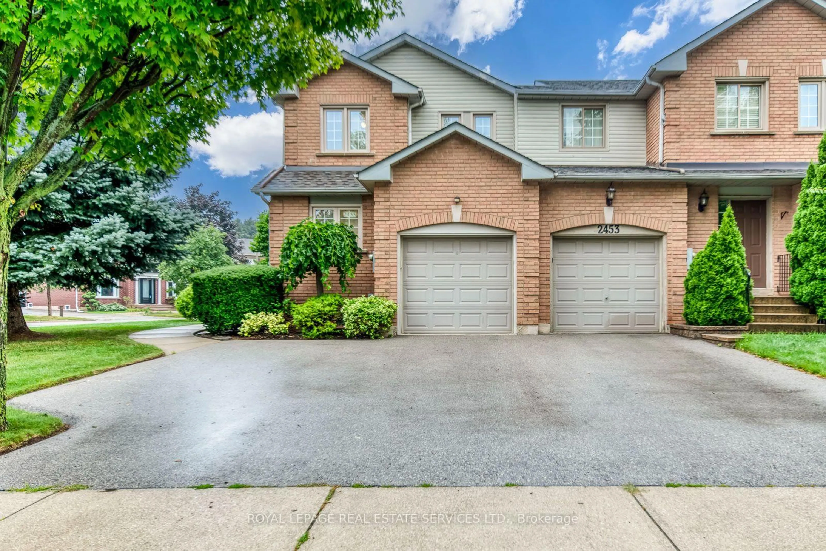
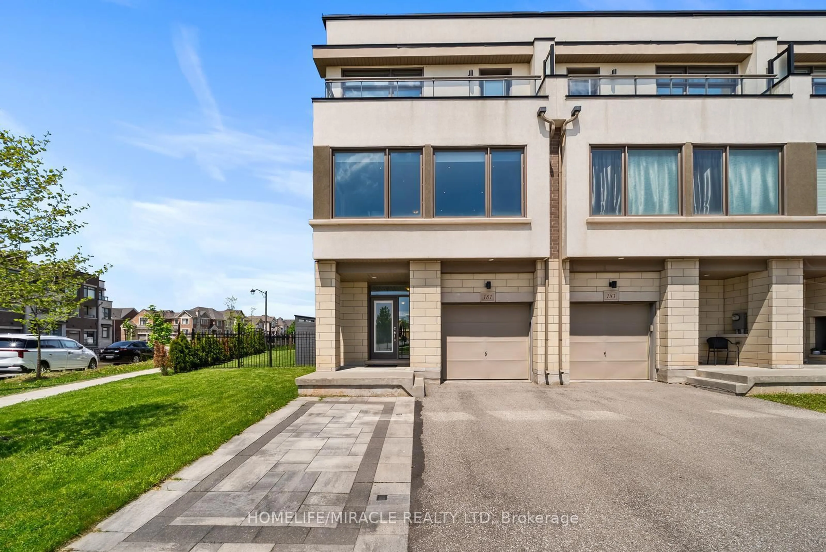
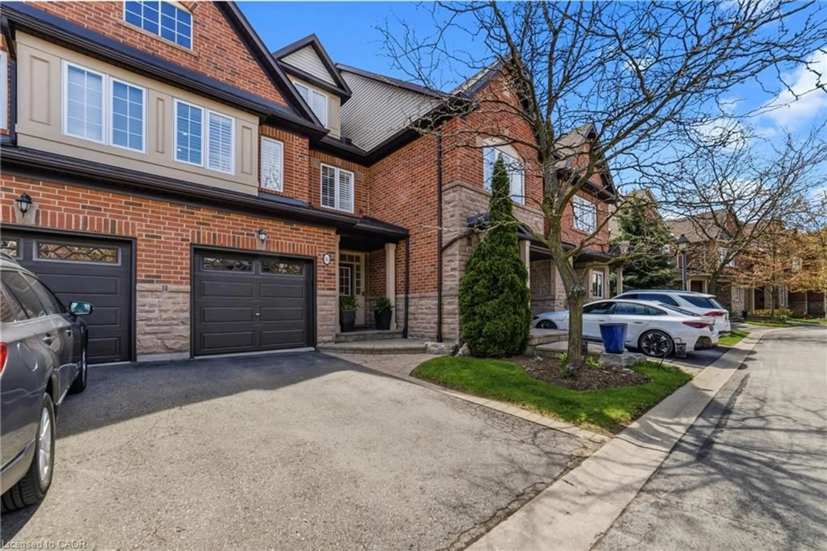
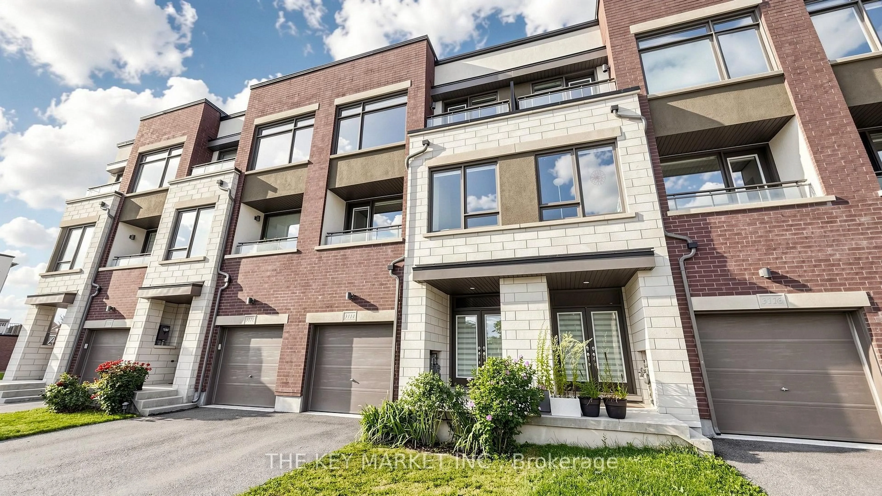
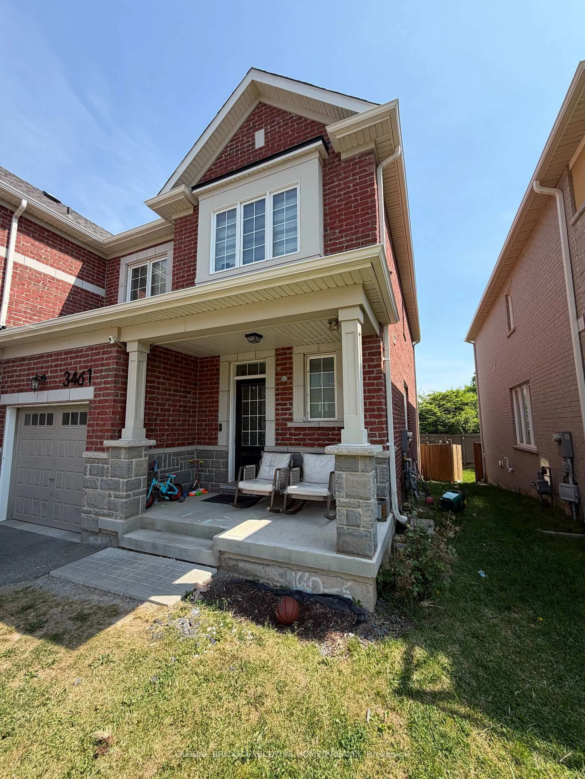
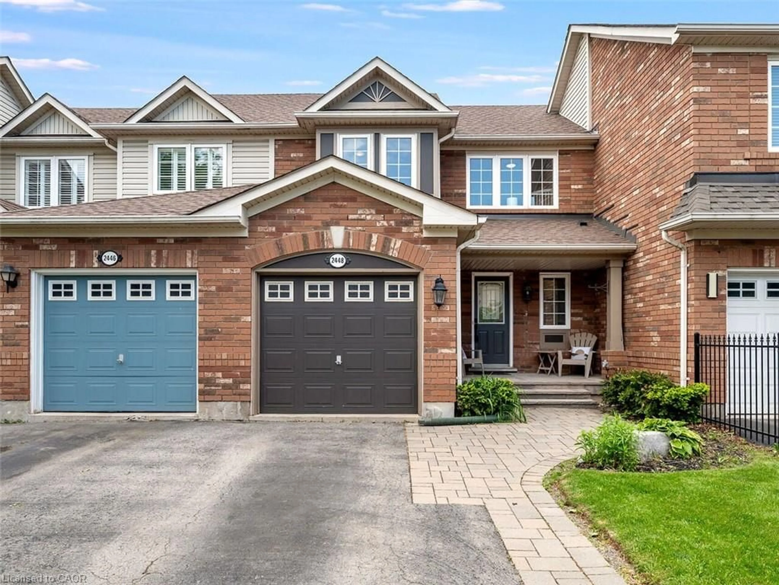
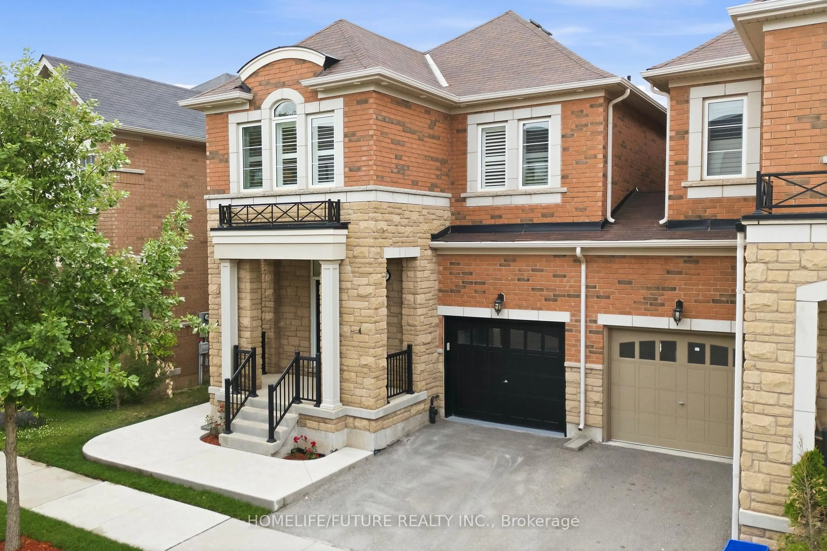
Home with brick exterior material, street for 1023 Runnymead Cres, Oakville Ontario L6M 1C5
Re-listed 5 days ago

1023 Runnymead Cres, Oakville, Ontario L6M 1C5

Townhouse
3
4
~1500-2000 sqft
$•••,•••
$999,000
Get pre-qualifiedPowered by nesto
Townhouse
3
4
~1500-2000 sqft

Contact us about this property

Call

Highlights

Property Estimate

Days on market5 days

Total days on market
87 days

Estimated valueNot available

Price/Sqft$583/sqft

Monthly cost

Open Calculator

Description

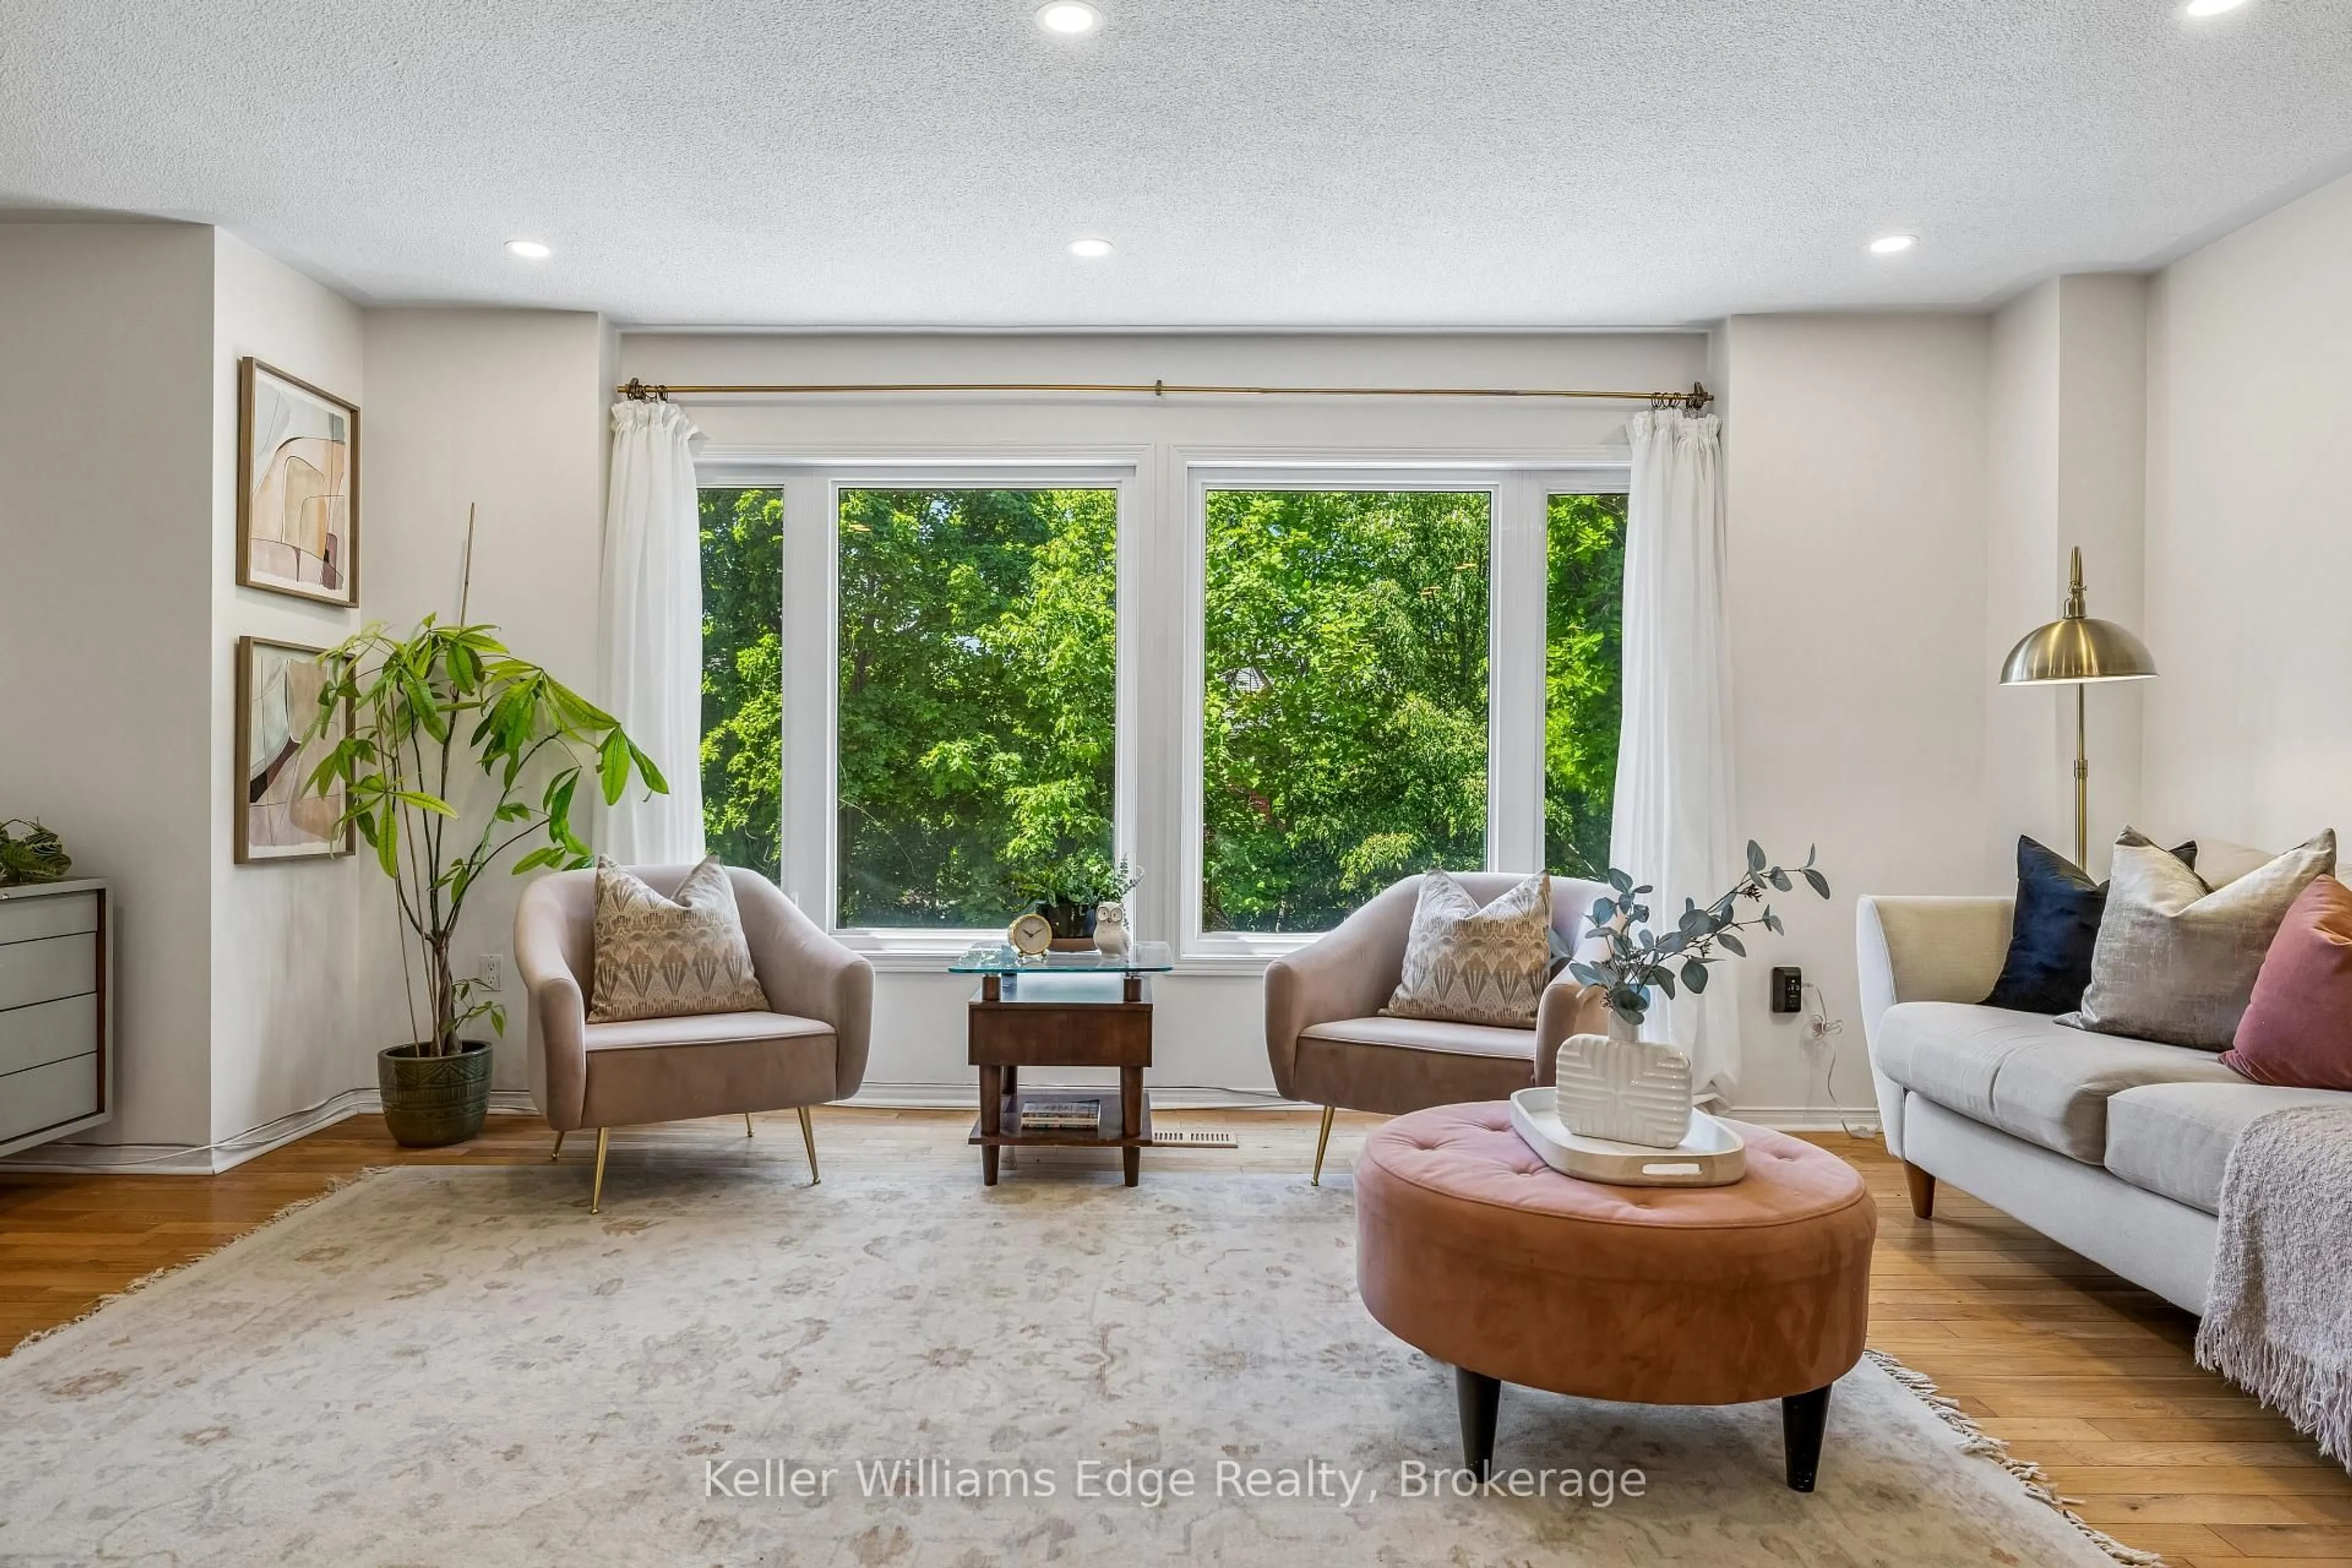
Welcome to 1023 Runnymead Crescent, a move-in ready freehold townhome in one of Glen Abbey's most established family neighbourhoods. Offering the feel of a semi and joined only at the garage, this home gives you a little more privacy along with the space and functionality families are looking for. Inside, you'll find 3 generous bedrooms, 4 bathrooms, bright living spaces, and a fully finished basement that works perfectly as a rec room, home office, gym, or additional family area. The home has been well cared for and thoughtfully updated, including some windows, lighting, paint, furnace, A/C, hot water tank, and heat pump - all owned, with no rental equipment to assume. Set on a quiet street, the location is a major highlight. You're close to highly regarded schools including Abbey Lane Public School, Abbey Park High School, and St. Matthew Catholic Elementary School, along with parks, trails, shopping, transit, the GO Station, and easy access to the QEW. If you've been waiting for the right opportunity to get into Glen Abbey, this is a home that delivers on location, layout, and everyday livability. Freshly relaunched at $999,000 - come see what makes this one stand out.


Upcoming Open House

Sep 13Sun2:00 PM - 4:00 PM

Property Details

Style2-Storey
View-
Age of property-
SqFt~1500-2000 SqFt
Lot Size2,503 SqFt(115.42 x 21.69)
Parking Spaces3
MLS ®NumberW13751460
Community NameGlen Abbey
Data SourceTRREB
Listing bySUTTON GROUP QUANTUM REALTY INC.

Features

Heating: Forced Air
Cooling: Central Air
Basement: Finished

2nd Floor

2nd Br

4.57 x 3.05

Bathroom

2.74 x 1.52

Bathroom

2.44 x 1.52

3 Pc Ensuite

Primary

5.03 x 4.57

3 Pc Ensuite / His/Hers Closets


Features

Lot size: 2,503 SqFt

Parking

Garage spaces 1

Garage type Attached

Other parking spaces 2

Total parking spaces 3


Property History

Login required
Price changeActive
$•••,•••
Login required
Re-listed
$•••,•••
5 days on market
history photo preview38
Listing by trreb®
Property listed by SUTTON GROUP QUANTUM REALTY INC., Brokerage
Agent Banner Image
Interested in this property?Get in touch to get the inside scoop.
Market Data - Glen Abbey

Geo Zone Map ThumbnailGlen Abbey

Strong Seller's Market

View Market Data

Townhouse - for the past 30 days

Buyer's market Seller's market

Avg. Days on Market

Past 30 days

0 day

Compared to

2025

14 days

2024

26 days

2023

11 days

New Listings

Past 30 days

5 listings

Compared to

2025

13 listings

2024

10 listings

2023

5 listings

Units sold

Past 30 days

0 unit

Compared to

2025

3 units

2024

4 units

2023

1 unit

Median Sold Price

Past 30 days

$0

Compared to

2025

$1,180,000

2024

$936,601

2023

$1,145,000


Population and Demographics

Overview

Total population 21402
Average household income $193,260

Age (%)

0 to 19
25%
20 to 34
15%
35 to 49
20%
50 to 64
23%
65 and plus
17%

Household composition (%)

Single family
82%
Single person
17%
Multi person
1%
Multi family
0%

Mother tongue (%)

English
70%
Mandarin
10%
Others
4%
Spanish
3%
Arabic
2%
Italian
2%
Portuguese
2%
Urdu
2%
French
1%

House tenancy (%)

Owners
84%
Renters
16%

What’s nearby?Essentials within 5 km

Local Logic

Transportation Scores

Estimated Budget