Open: Sat, 2PM to 4PM
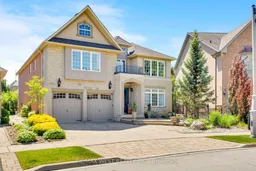
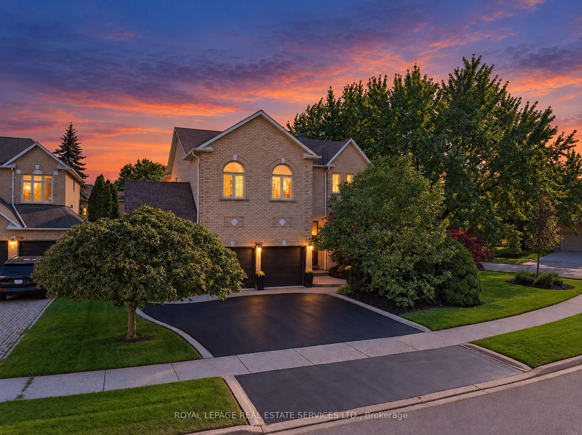
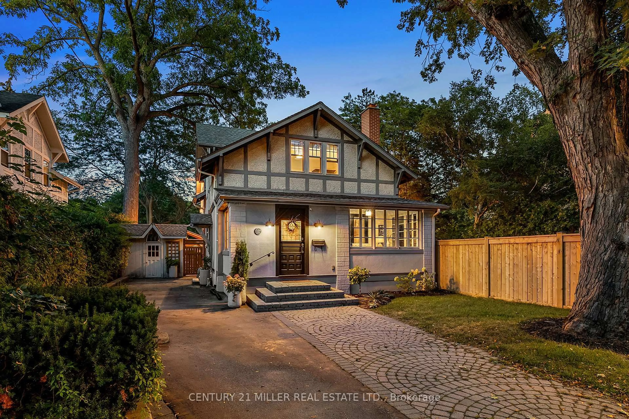
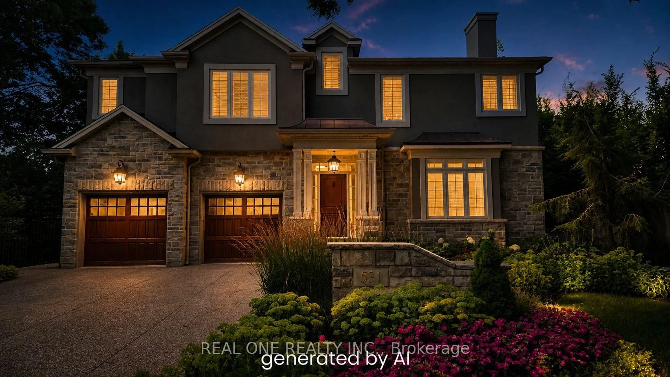
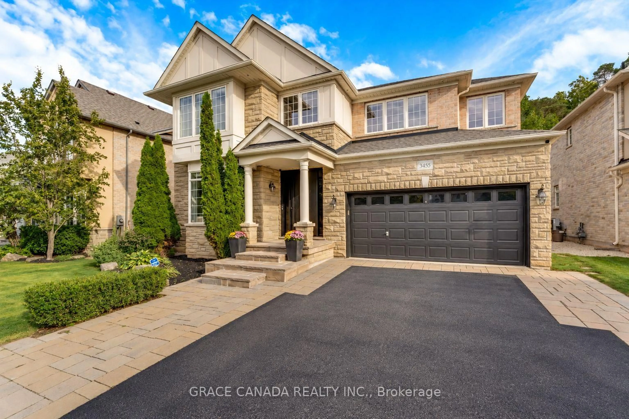
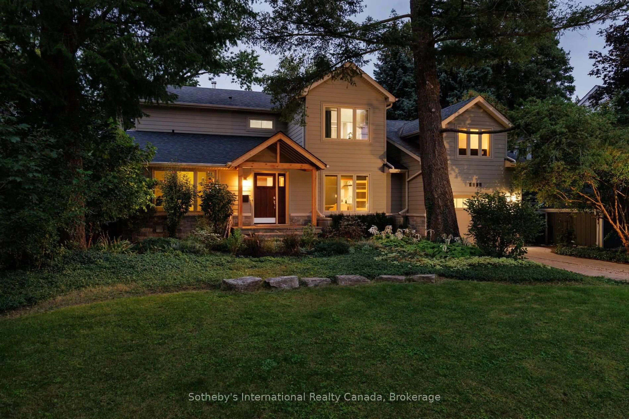
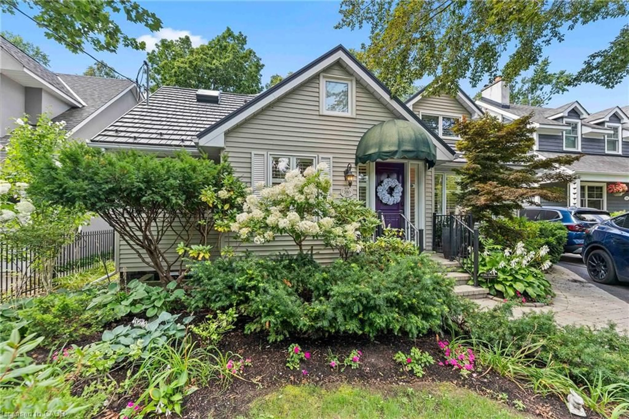
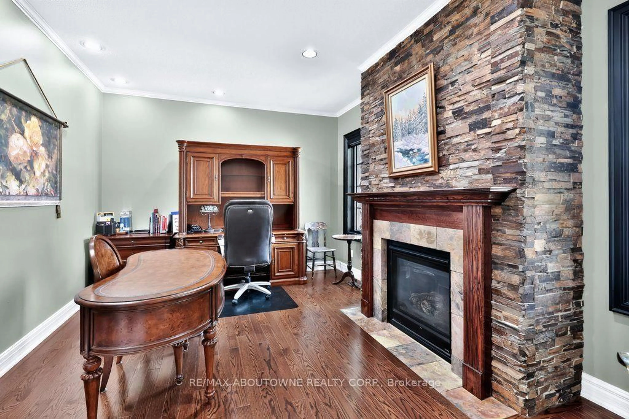
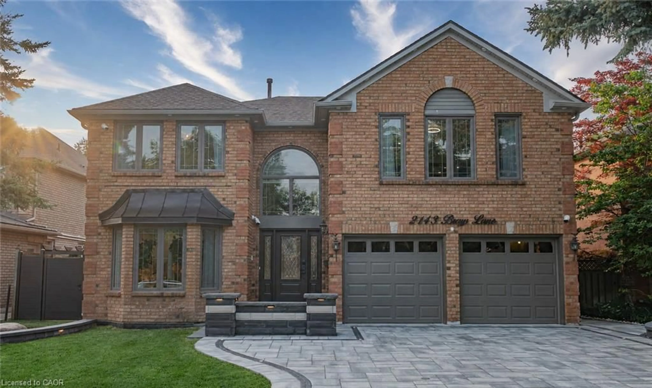
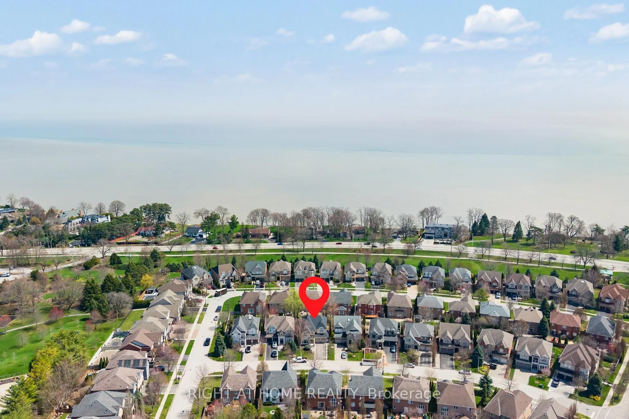
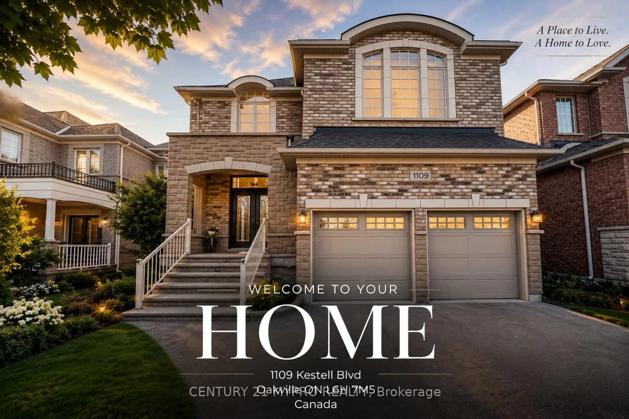
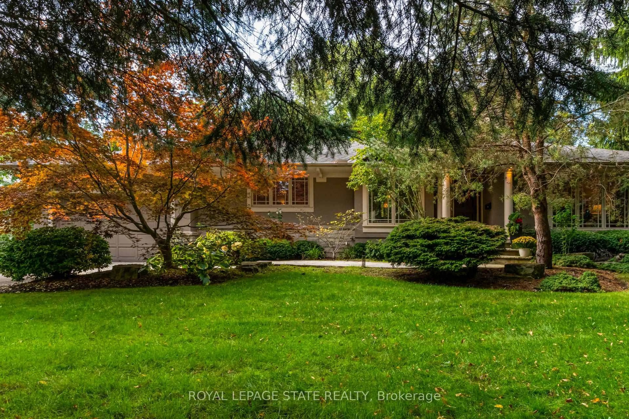
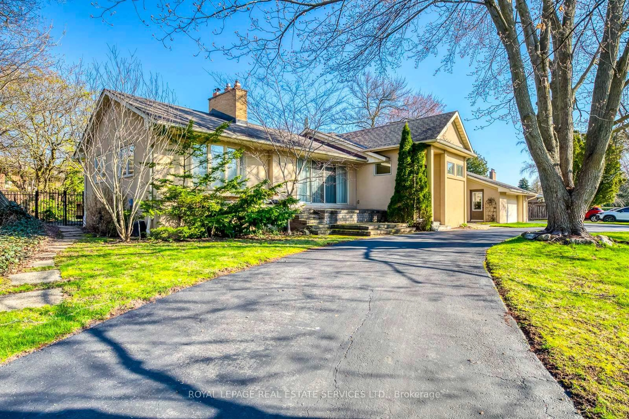
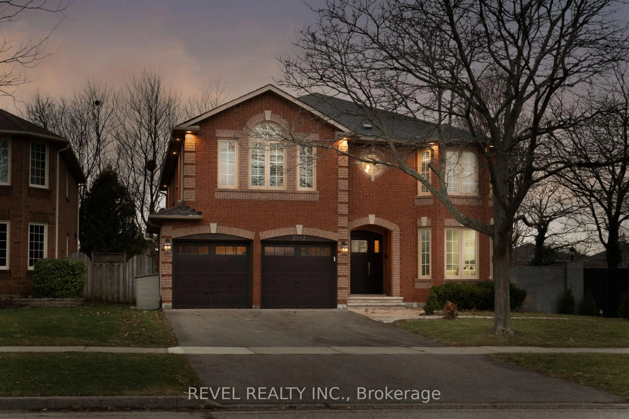
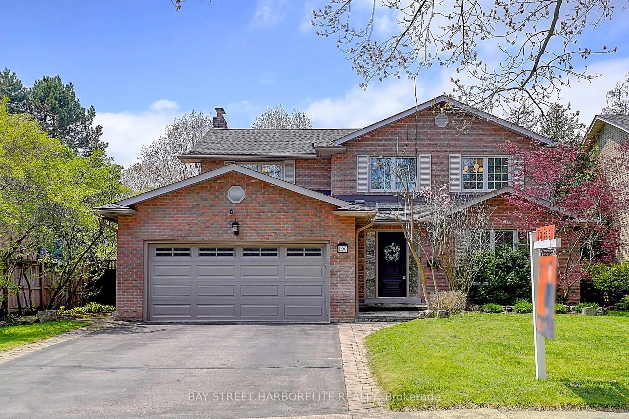
Home with brick exterior material, street for 3338 Fox Run Circ, Oakville Ontario L6L 6W4
Re-listed 1 day ago

3338 Fox Run Circ, Oakville, Ontario L6L 6W4

Detached
5 + 1
6
~3500-5000 sqft
$•••,•••
$2,498,000
Get pre-qualifiedPowered by nesto
Detached
5 + 1
6
~3500-5000 sqft

Contact us about this property

Call

Highlights

Property Estimate

Days on market1 day

Total days on market
23 days

Estimated valueNot available

Price/Sqft$606/sqft

Monthly cost

Open Calculator

Description

Some homes meet expectations. This one elevates them. If you've been waiting for a property that reflects your achievements and complements the life you've built, your search ends here. Welcome to 3338 Fox Run Circle-where success feels right at home. This isn't just a home-it's a statement. Nestled on one of Oakville's most desirable streets, this exceptional residence is designed for those who appreciate quality, success, and a lifestyle that's been earned. Imagine arriving home to elegant spaces that impress guests yet feel effortlessly comfortable, where every room reflects pride of ownership and every detail enhances daily living. Whether you're entertaining in style, enjoying quiet evenings with family, or simply taking pride in owning a home that stands above the rest, this is where your next chapter begins. Located in an established, sought-after neighbourhood close to top-rated schools, parks, trails, shopping, and commuter routes, you'll enjoy the perfect balance of prestige and convenience.


Upcoming Open Houses

Jul 11Sat2:00 PM - 4:00 PM
Jul 12Sun2:00 PM - 4:00 PM

Property Details

Style2-Storey
View-
Age of property-
SqFt~3500-5000 SqFt
Lot Size5,412 SqFt(133.67 x 40.49)
Parking Spaces6
MLS ®NumberW13536778
Community NameBronte Lakeshore
Data SourceTRREB
Listing byRE/MAX WEST REALTY INC.

Features

Heating: Forced Air
Central Vacuum
Cooling: Central Air
Fireplace
Basement: Other, Finished

2nd Floor

5th Br

4.83 x 3.61

5 Pc Ensuite

Primary

8.23 x 4.96

5 Pc Ensuite / B/I Vanity / Closet Organizers

2nd Br

4.87 x 3.55

5 Pc Ensuite / Glass Doors

3rd Br

4.25 x 3.55

5 Pc Ensuite


Features

Lot size: 5,412 SqFt

Parking

Garage spaces 3

Garage type Built-In

Other parking spaces 3

Total parking spaces 6


Property History

Login required
Price changeActive
$•••,•••
Login required
Re-listed
$•••,•••
1 day on market
history photo preview38
Listing by trreb®
Property listed by RE/MAX WEST REALTY INC., Brokerage
Agent Banner Image
Interested in this property?Get in touch to get the inside scoop.
Market Data - Bronte Lakeshore

Geo Zone Map ThumbnailBronte Lakeshore

Seller's Market

View Market Data

Detached house - for the past 30 days

Buyer's market Seller's market

Avg. Days on Market

Past 30 days

24 days

Compared to

2025

19 days

2024

20 days

2023

11 days

New Listings

Past 30 days

28 listings

Compared to

2025

29 listings

2024

31 listings

2023

25 listings

Units sold

Past 30 days

21 units

Compared to

2025

4 units

2024

12 units

2023

12 units

Median Sold Price

Past 30 days

$1,620,000

Compared to

2025

$1,512,500

2024

$1,612,500

2023

$1,935,000


Population and Demographics

Overview

Total population 12348
Average household income $182,685

Age (%)

0 to 19
21%
20 to 34
12%
35 to 49
18%
50 to 64
23%
65 and plus
25%

Household composition (%)

Single family
69%
Single person
29%
Multi person
2%
Multi family
0%

Mother tongue (%)

English
81%
Others
5%
Mandarin
3%
Arabic
2%
French
2%
Spanish
2%
Italian
1%

House tenancy (%)

Owners
76%
Renters
24%

What’s nearby?Essentials within 5 km

Local Logic

Transportation Scores

Estimated Budget