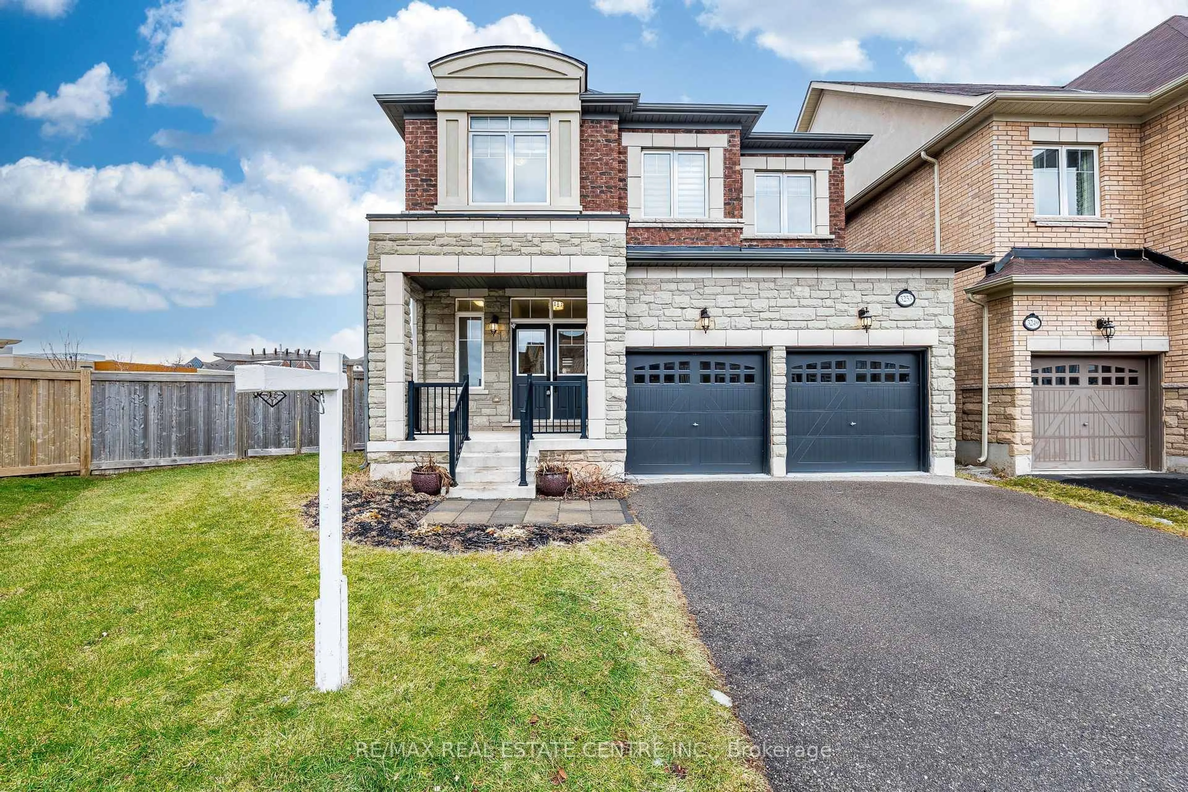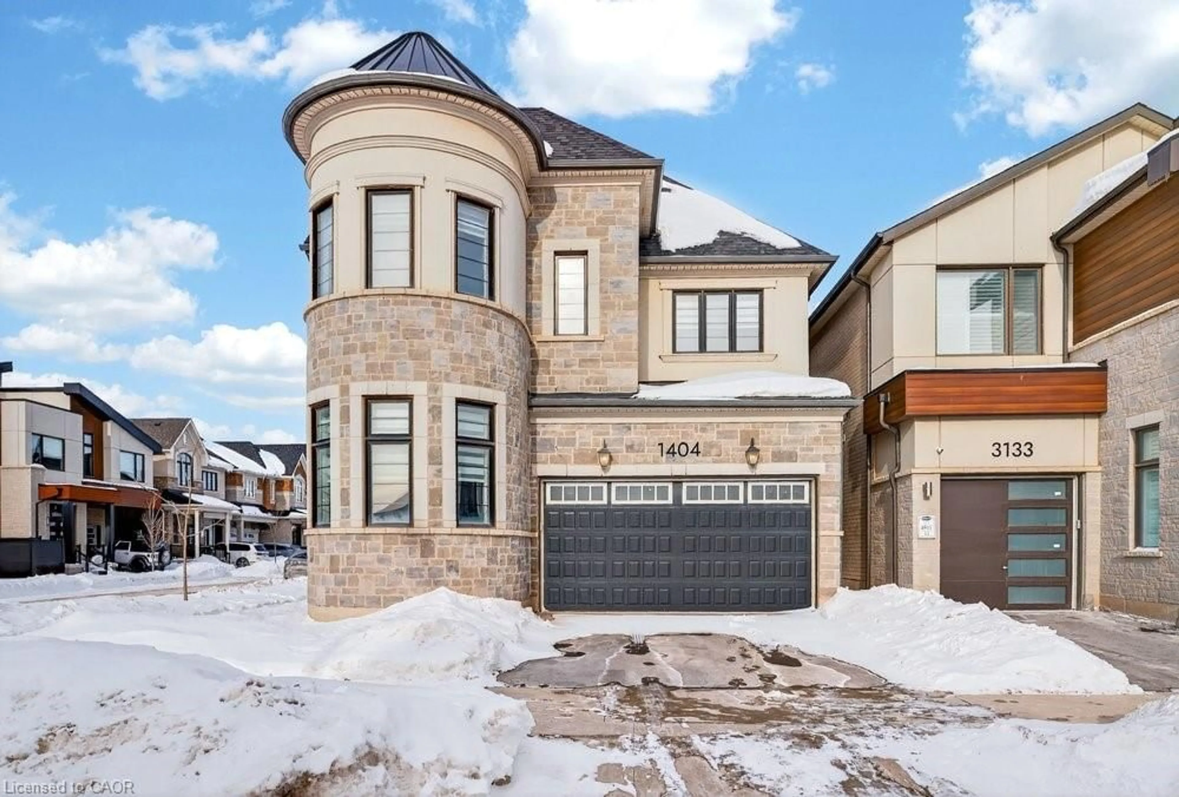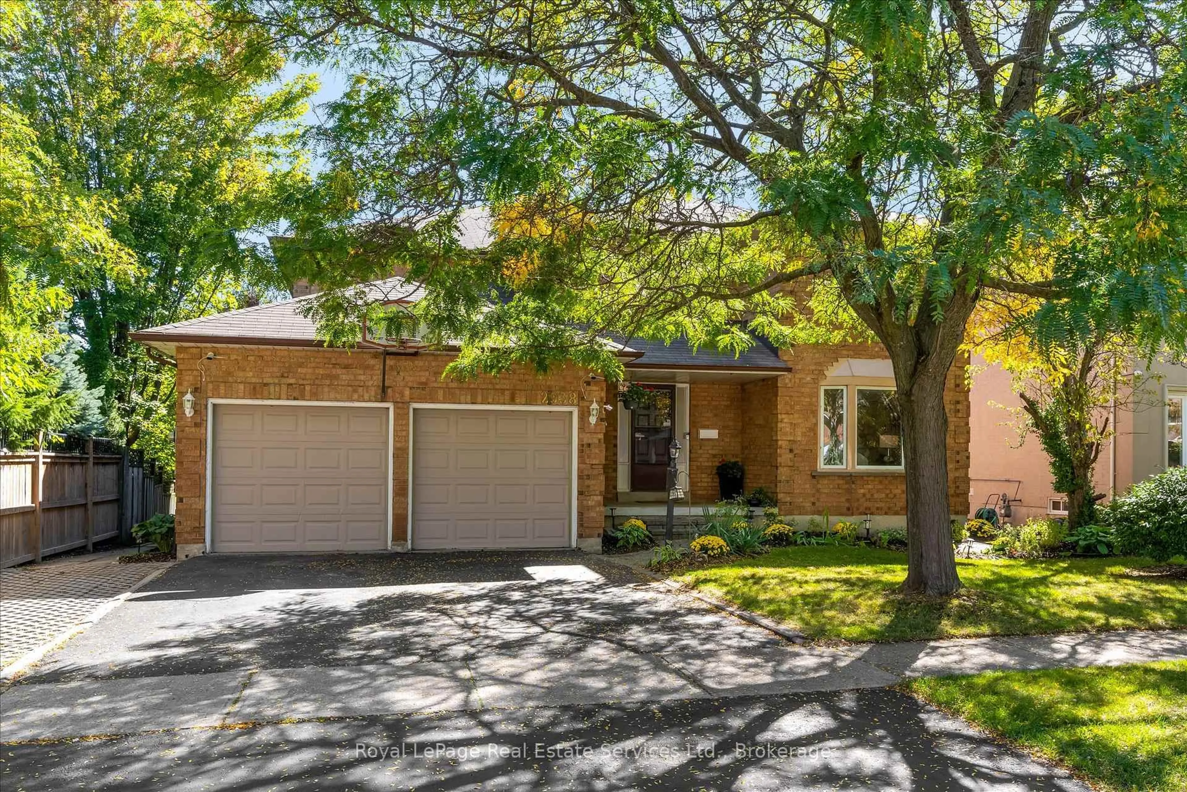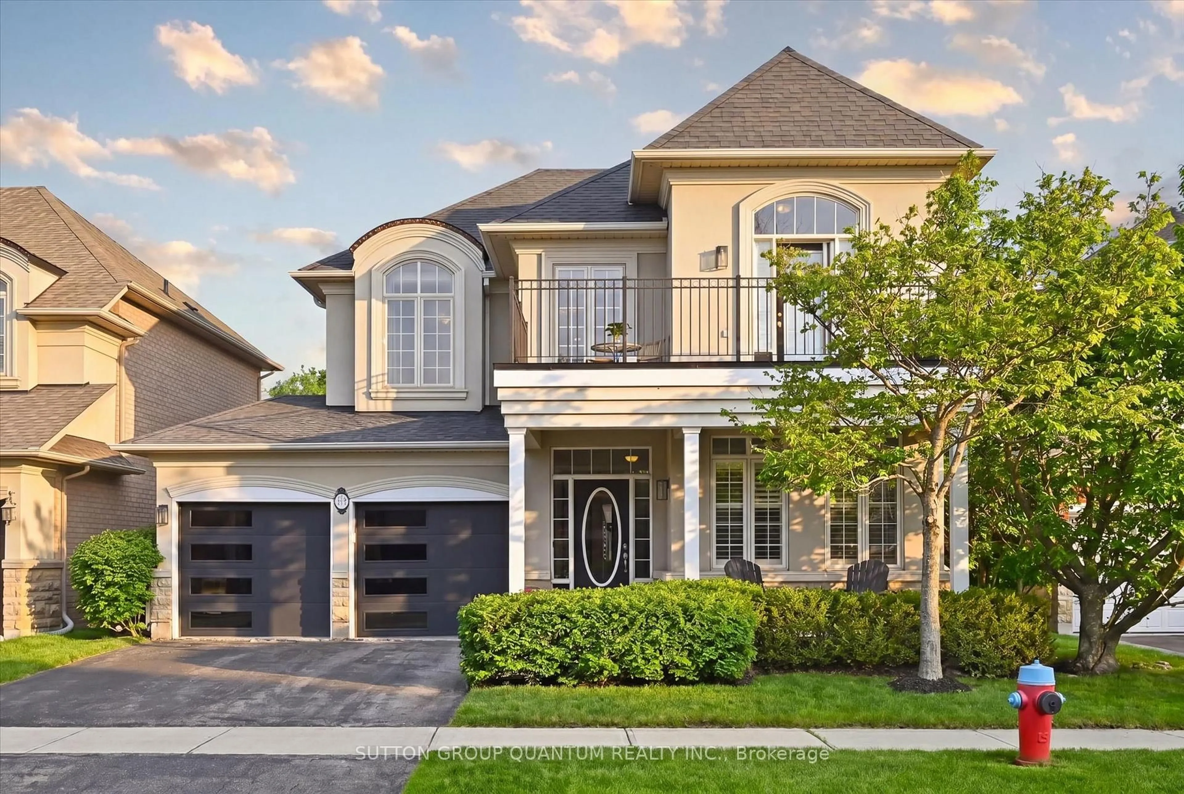
3118 Victoria St, Oakville, Ontario L6L 1K2
Contact us about this property
Highlights
Estimated valueThis is the price Wahi expects this property to sell for.
The calculation is powered by our Instant Home Value Estimate, which uses current market and property price trends to estimate your home’s value with a 90% accuracy rate.Not available
Price/Sqft$976/sqft
Monthly cost
Open Calculator
Description
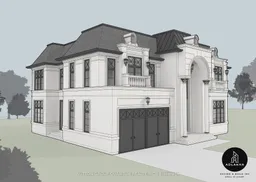
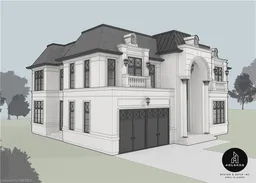
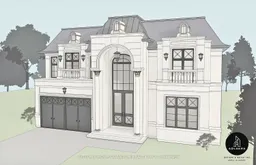
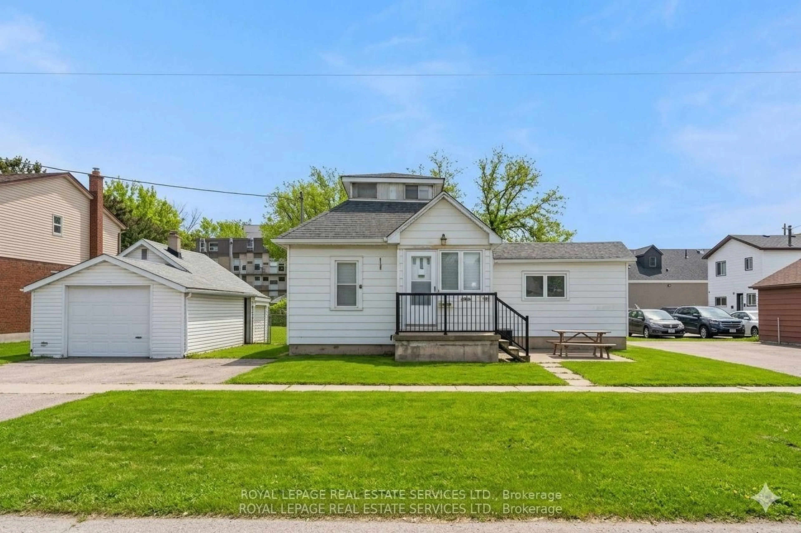
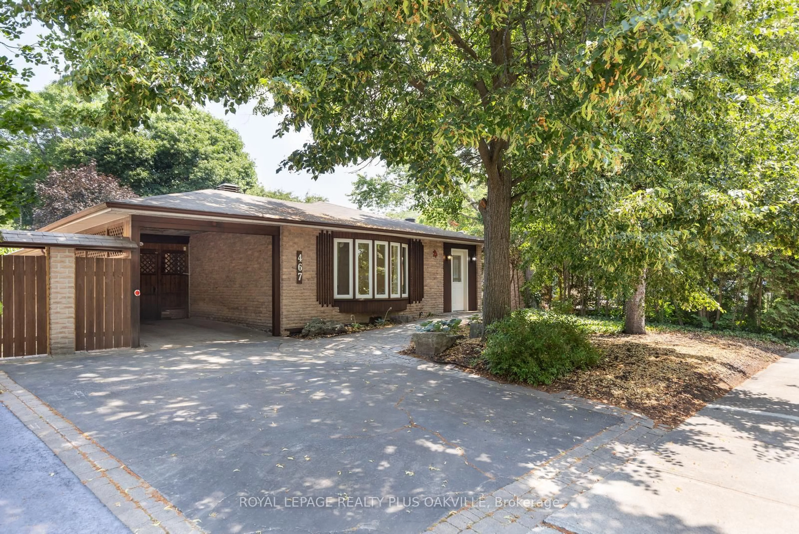
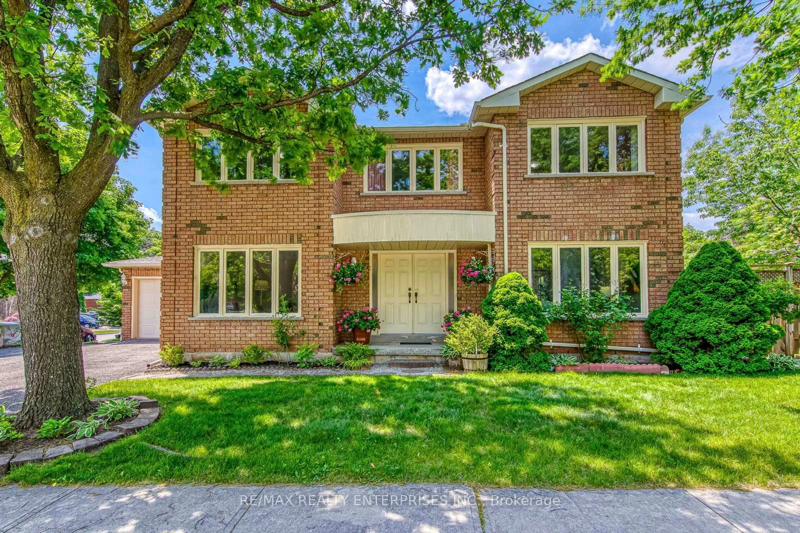
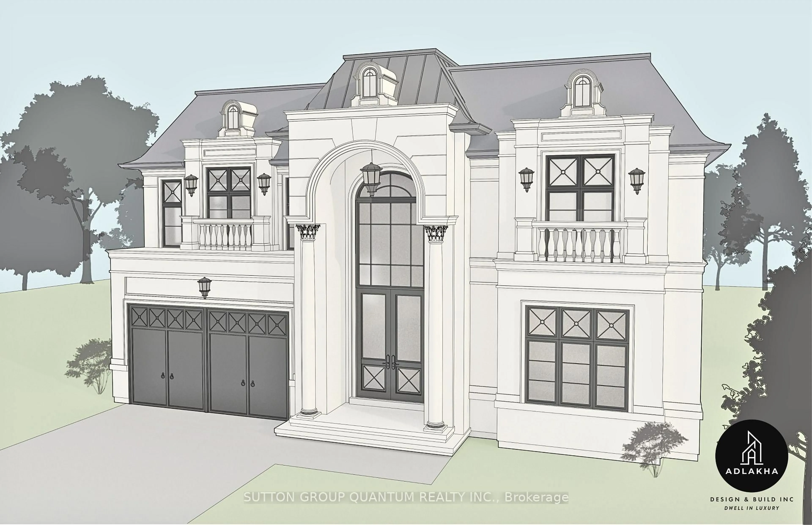
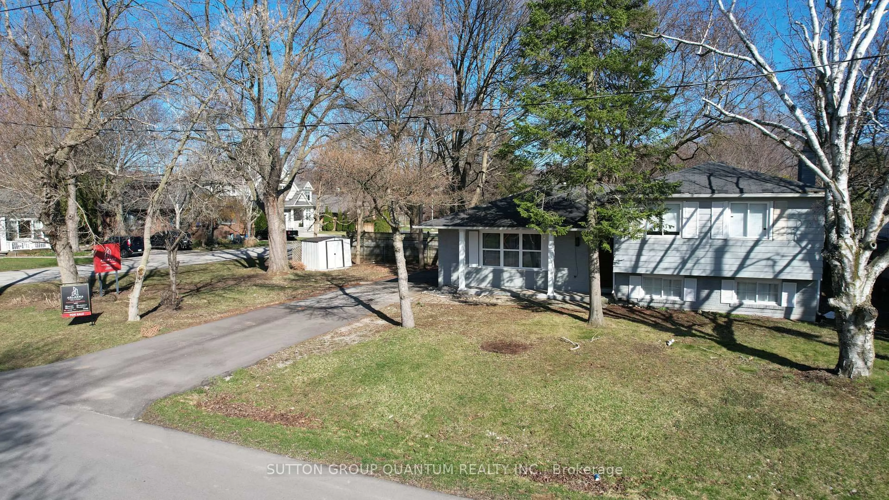
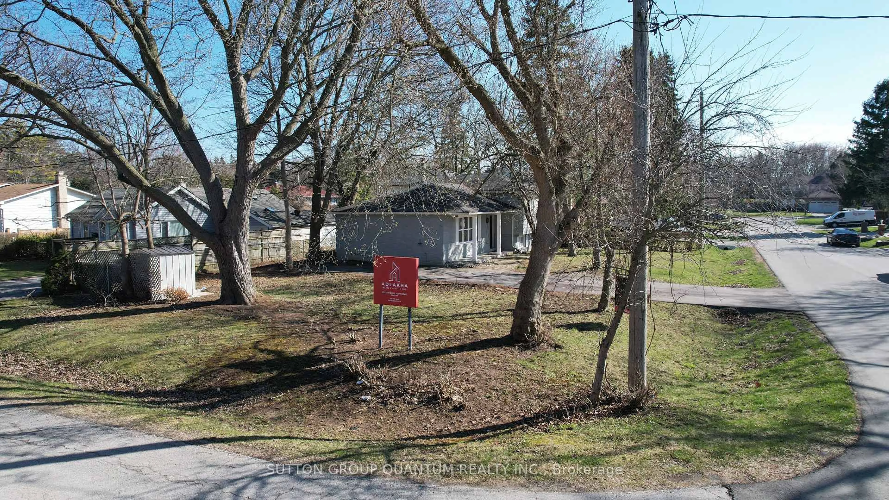
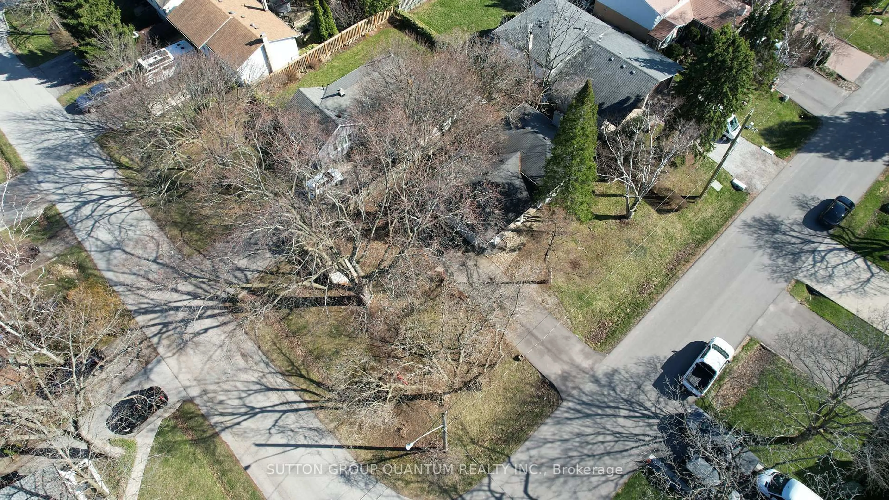
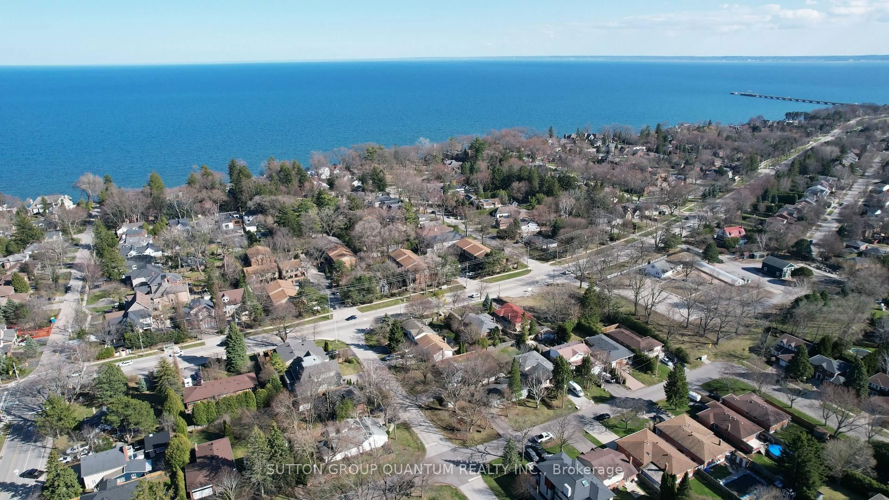
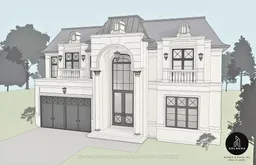
Exceptional opportunity to secure a premium property in one of Oakville's most desirable neighbourhoods. Situated on a generous 67 ft x 100 ft lot, this property offers incredible potential for investors, builders, or end-users looking to build their dream custom home in a prestigious area surrounded by multi-million dollar residences.The existing bungalow provides immediate usability and features 4 bedrooms, 1 kitchen, dining area, spacious living room, 2 washrooms, and a dedicated laundry space - ideal for living, renting, or holding while planning your custom build. The property is currently generating approximately $4,500 per month through short-term rental income, creating excellent holding potential and cash flow while permits are finalized.Great opportunity for investors, builders, or end-users! Renovate and enjoy, hold as an investment, or build a luxury custom home in a highly sought-after neighbourhood known for strong demand and premium property values.Property comes with architectural plans prepared by Lucid Homes. Survey, civil, mechanical, and HVAC drawings are also included as part of the sale. Permit process is significantly advanced, making this project close to shovel-ready for the next owner.Prime location in prestigious Oakville, surrounded by luxury custom homes, offering an exceptional opportunity to maximize long-term value.
Property Details
Interior
Features
2nd Floor
Br
3.0 x 4.03 Pc Bath
2nd Br
3.0 x 4.03rd Br
4.0 x 3.0Exterior
Features
Parking
Garage spaces -
Garage type -
Total parking spaces 6
Property History
 19
19