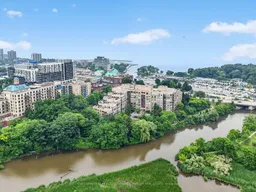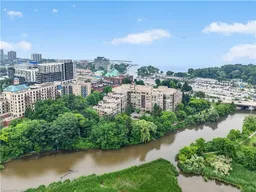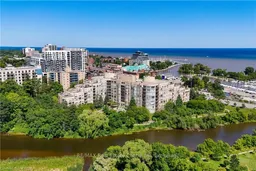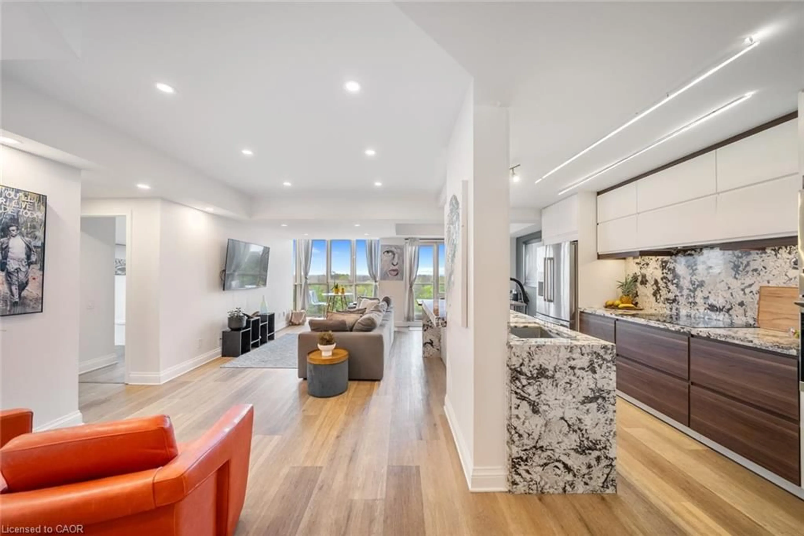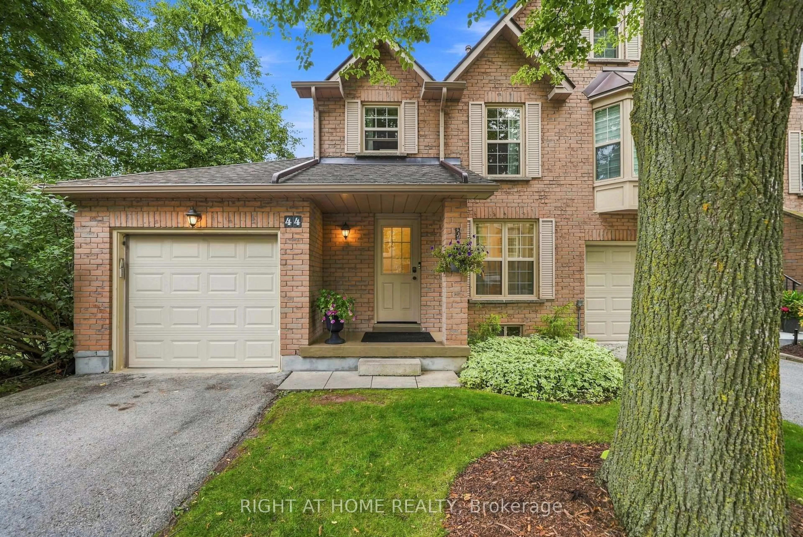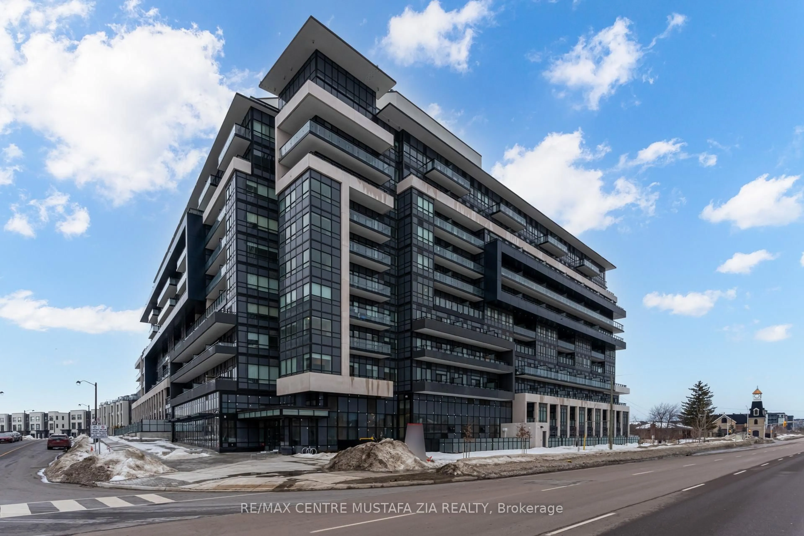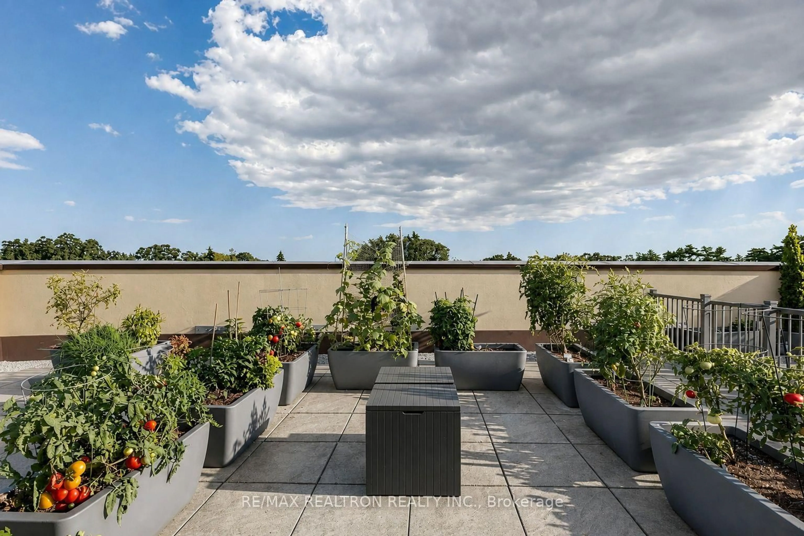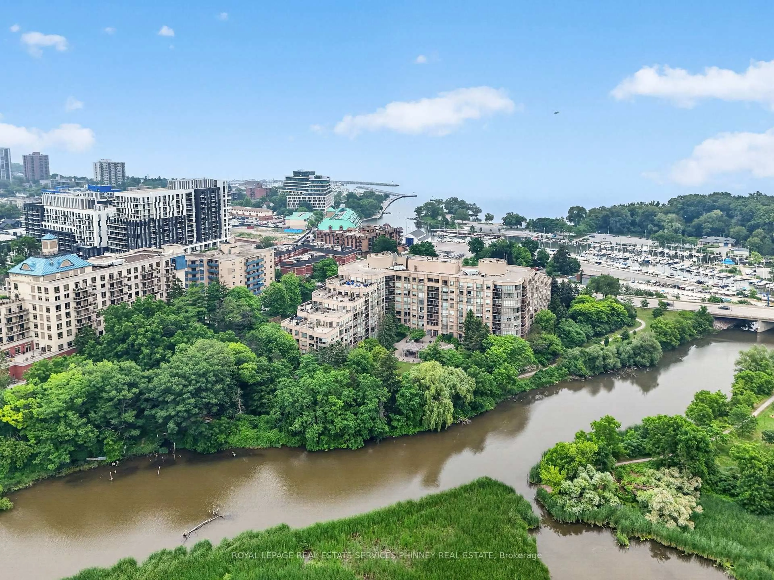
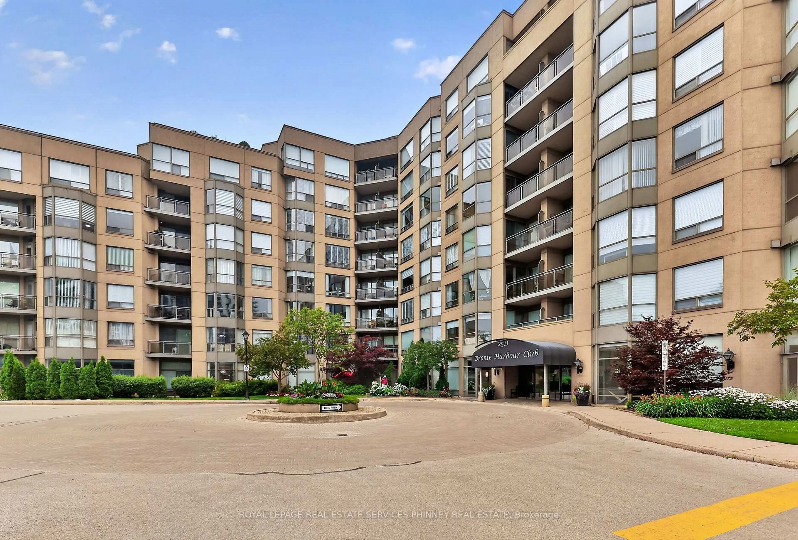
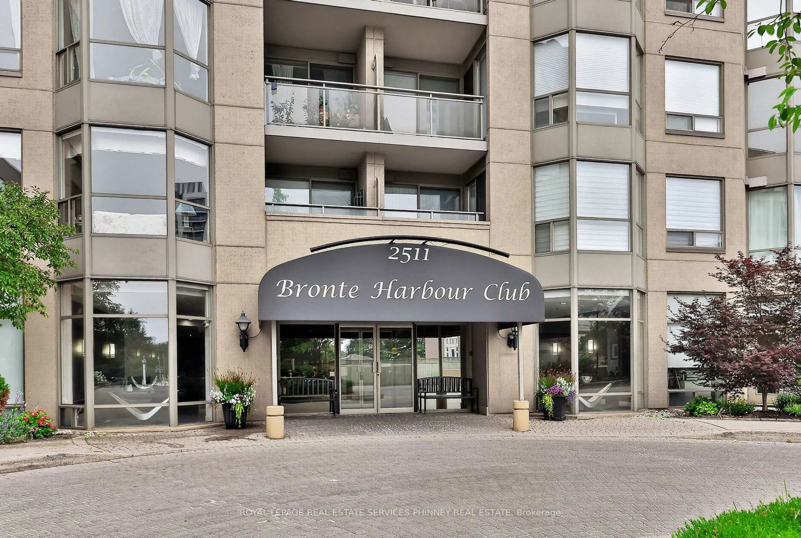
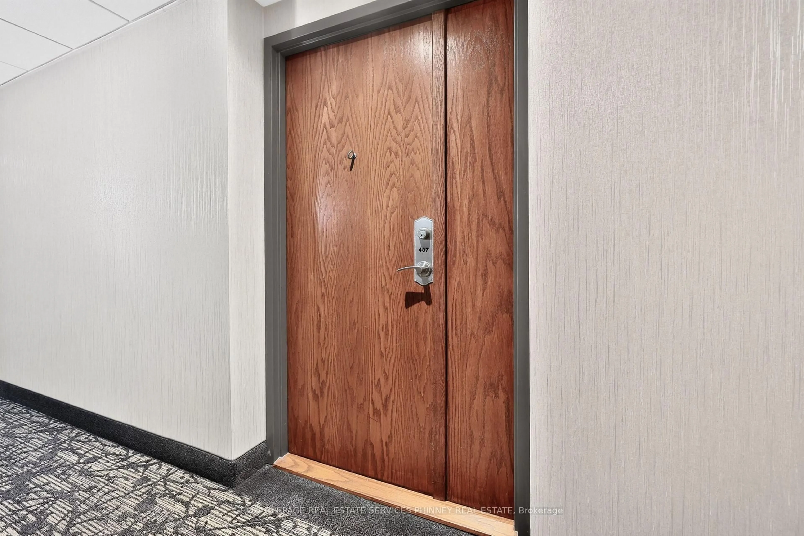
A pic from outside/outdoor area/front of a property/back of a property/a pic from drone, water/lake/river/ocean view for 2511 Lakeshore Rd #407, Oakville Ontario L6L 6L9

2511 Lakeshore Rd #407, Oakville, Ontario L6L 6L9

In the same building:
-
Condo
2
2
~1000-1199 sqft
$838,000
Get pre-qualifiedPowered by nesto
Condo
2
2
~1000-1199 sqft

Contact us about this property

Call

Highlights

Property Estimate

Estimated valueNot available

Price/Sqft$768/sqft

Monthly cost

Open Calculator

Description

Welcome to the prestigious Bronte Harbour Club, where luxury, comfort, and an exceptional waterfront lifestyle come together. This beautifully renovated 2-bedroom, 2-bathroom condominium offers over 1,000 sq. ft. of thoughtfully designed living space with soaring 9-foot ceilings, rich hardwood flooring, and an open-concept layout ideal for everyday living and entertaining. The stunning designer kitchen features custom cabinetry, stone countertops, a BOSCH induction cooktop and oven, built-in BOSCH dishwasher, Fisher & Paykel refrigerator, and overlooks the spacious living and dining areas. Both bathrooms have been beautifully renovated, while the primary suite offers a walk-in closet and elegant ensuite. A versatile second bedroom is ideal for guests or a home office. Enjoy the convenience of in-suite laundry, underground parking, a storage locker, and a large private balcony perfect for relaxing outdoors. Bronte Harbour Club offers exceptional amenities including 24-hour concierge, indoor pool, hot tub, sauna, fitness centre, party room, workshop, and beautifully landscaped outdoor patios. Located directly across from Bronte Harbour and just steps to the marina, waterfront trails, beaches, restaurants, cafés and boutique shopping, with quick access to the QEW, Bronte GO Station and Oakville Trafalgar Memorial Hospital. A rare opportunity to own a move-in-ready home in one of Oakville's premier waterfront communities.


Property Details

StyleApartment
View-
Age of property31-50
SqFt~1000-1199 SqFt
Lot Size-
Parking Spaces1
MLS ®NumberW13577964
Community NameBronte Lakeshore
Data SourceTRREB
Listing byROYAL LEPAGE REAL ESTATE SERVICES PHINNEY REAL ESTATE

Features

Heating: Forced Air
Cooling: Central Air

Main Floor

Living

4.55 x 4.42

W/O To Balcony / Large Window / Combined W/Dining

Kitchen

3.81 x 3.2

B/I Appliances / Backsplash / Undermount Sink

Primary

3.2 x 5.0

W/I Closet / 3 Pc Ensuite / W/O To Balcony

2nd Br

3.12 x 5.16

Large Window / Large Closet


Features

Patio: Open
Balcony: Open

Parking

Garage spaces 1

Garage type Underground

Other parking spaces 0

Total parking spaces 1


4Story
Amenities

Elevator, Guest Suites, Exercise Room, Indoor Pool, Games Room, Party/Meeting Room

Inclusions
Hydro
Water
Parking
Cable
Heat

Property listed by ROYAL LEPAGE REAL ESTATE SERVICES PHINNEY REAL ESTATE, Brokerage
Agent Banner Image
Interested in this property?Get in touch to get the inside scoop.
Market Data - Bronte Lakeshore

Geo Zone Map ThumbnailBronte Lakeshore

Strong Buyer's Market

View Market Data

Condo - for the past 30 days

Buyer's market Seller's market

Avg. Days on Market

Past 30 days

32 days

Compared to

2025

35 days

2024

47 days

2023

38 days

New Listings

Past 30 days

19 listings

Compared to

2025

33 listings

2024

13 listings

2023

14 listings

Units sold

Past 30 days

2 units

Compared to

2025

13 units

2024

6 units

2023

12 units

Median Sold Price

Past 30 days

$1,422,500

Compared to

2025

$1,312,001

2024

$1,135,500

2023

$895,000


Population and Demographics

Overview

Total population 12348
Average household income $182,685

Age (%)

0 to 19
21%
20 to 34
12%
35 to 49
18%
50 to 64
23%
65 and plus
25%

Household composition (%)

Single family
69%
Single person
29%
Multi person
2%
Multi family
0%

Mother tongue (%)

English
81%
Others
5%
Mandarin
3%
Arabic
2%
French
2%
Spanish
2%
Italian
1%

House tenancy (%)

Owners
76%
Renters
24%

What’s nearby?Essentials within 5 km

Local Logic

Transportation Scores

Estimated Budget