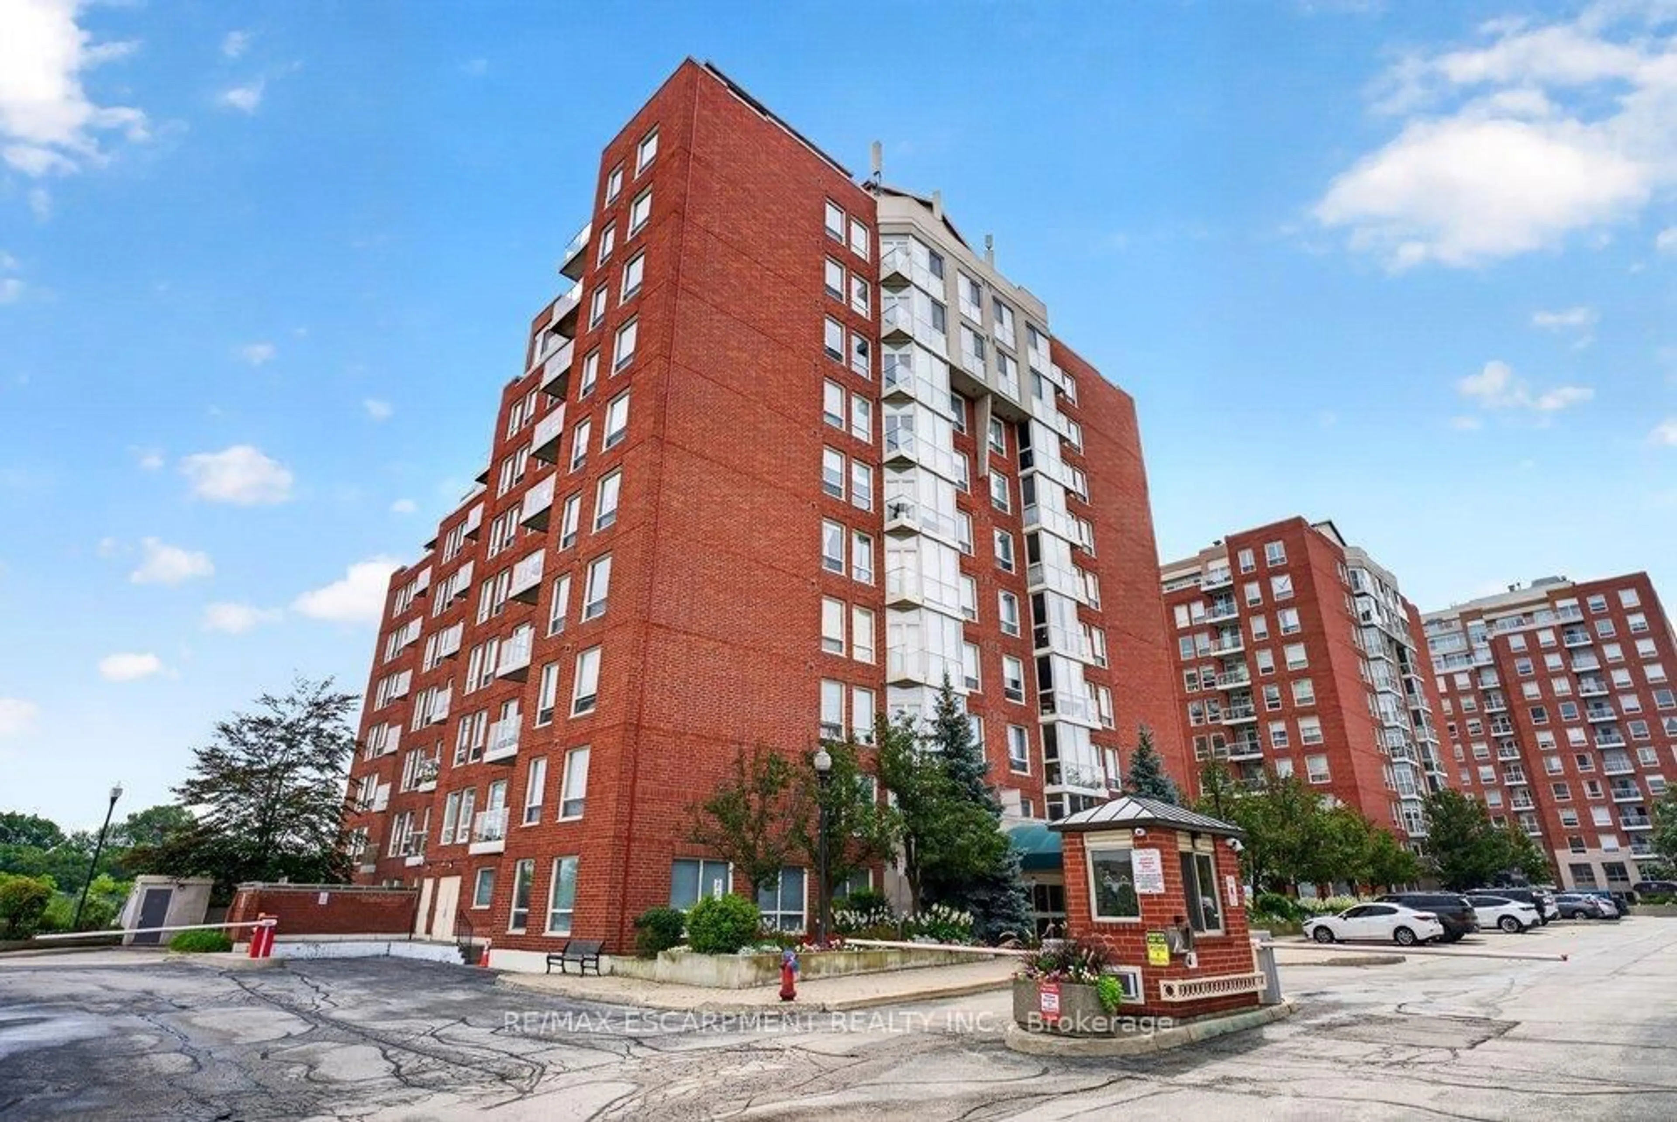
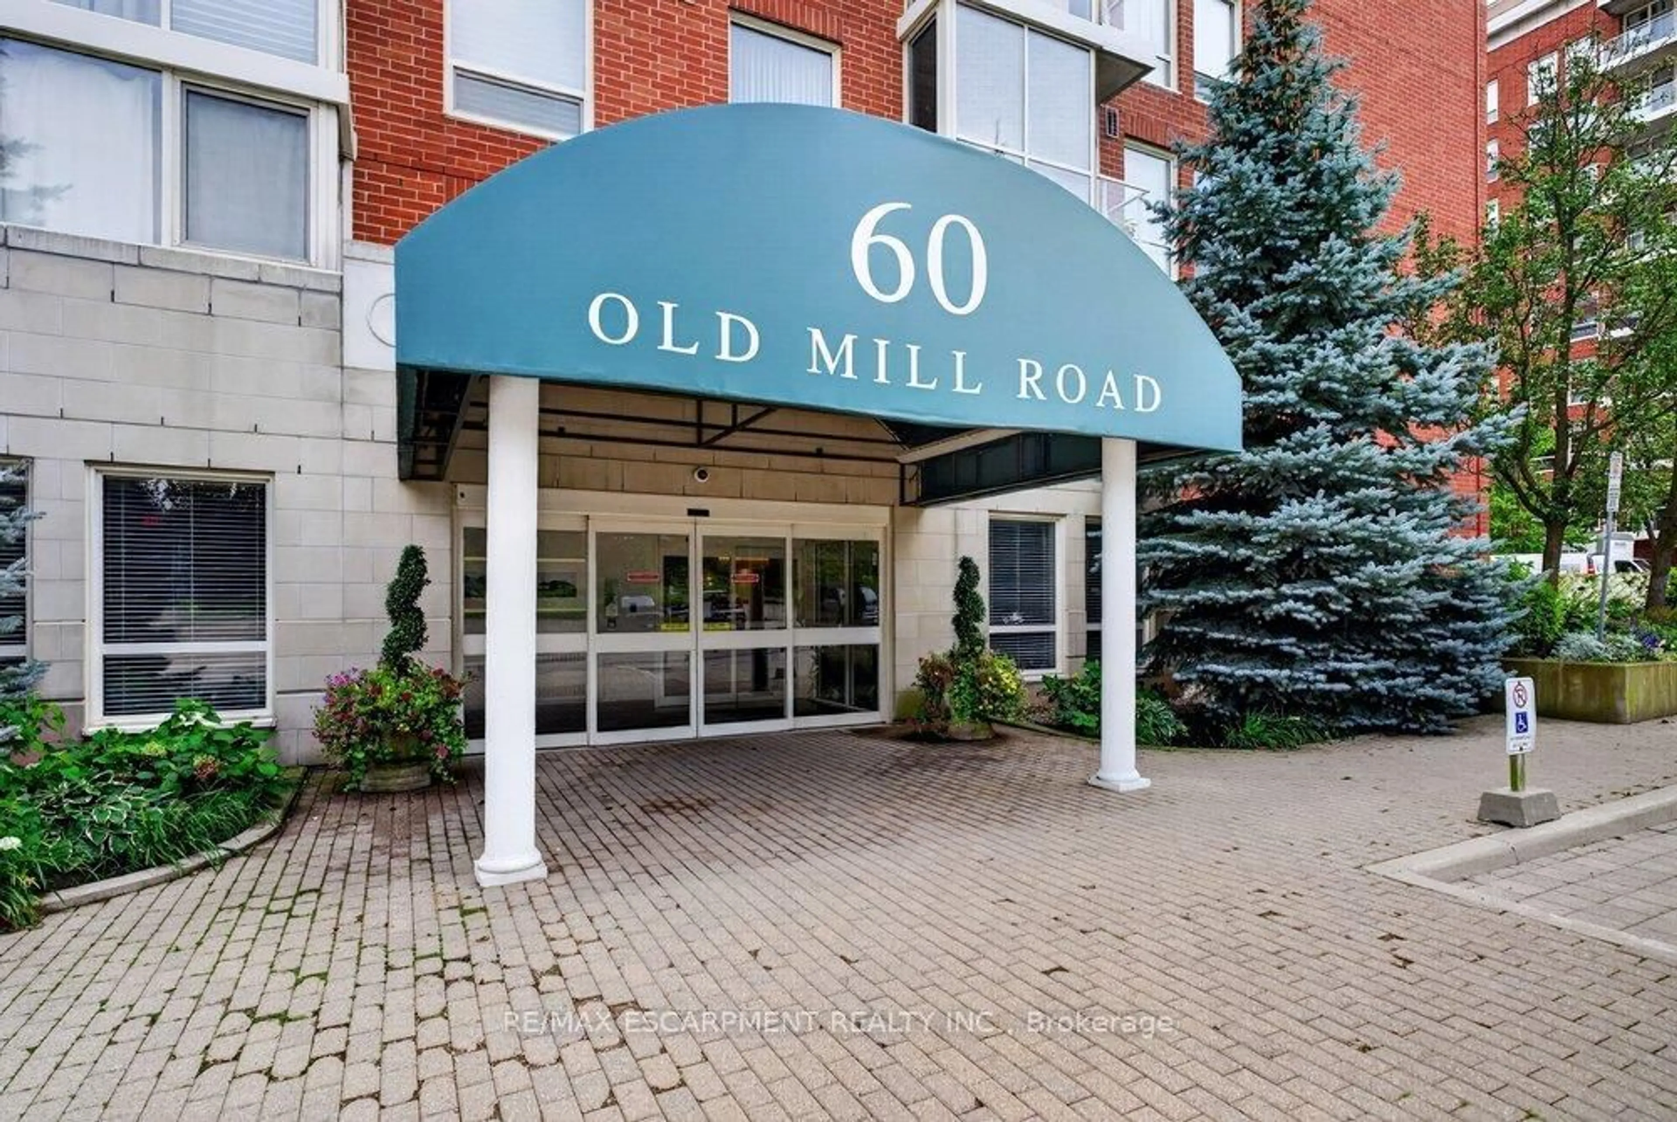
60 OLD MILL Rd #702, Oakville, Ontario L6J 7V9
Contact us about this property
Highlights
Estimated valueThis is the price Wahi expects this property to sell for.
The calculation is powered by our Instant Home Value Estimate, which uses current market and property price trends to estimate your home’s value with a 90% accuracy rate.Not available
Price/Sqft$669/sqft
Monthly cost
Open Calculator
Description
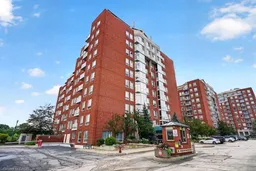
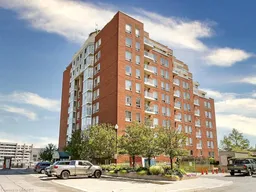
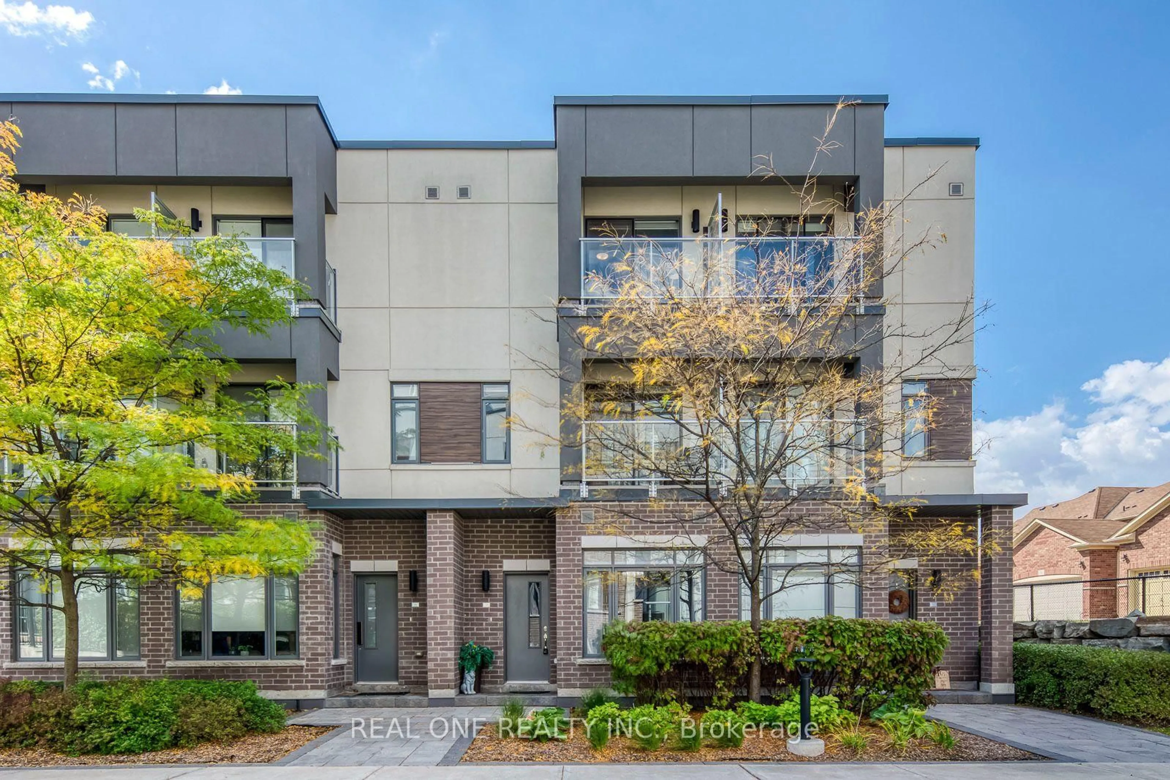
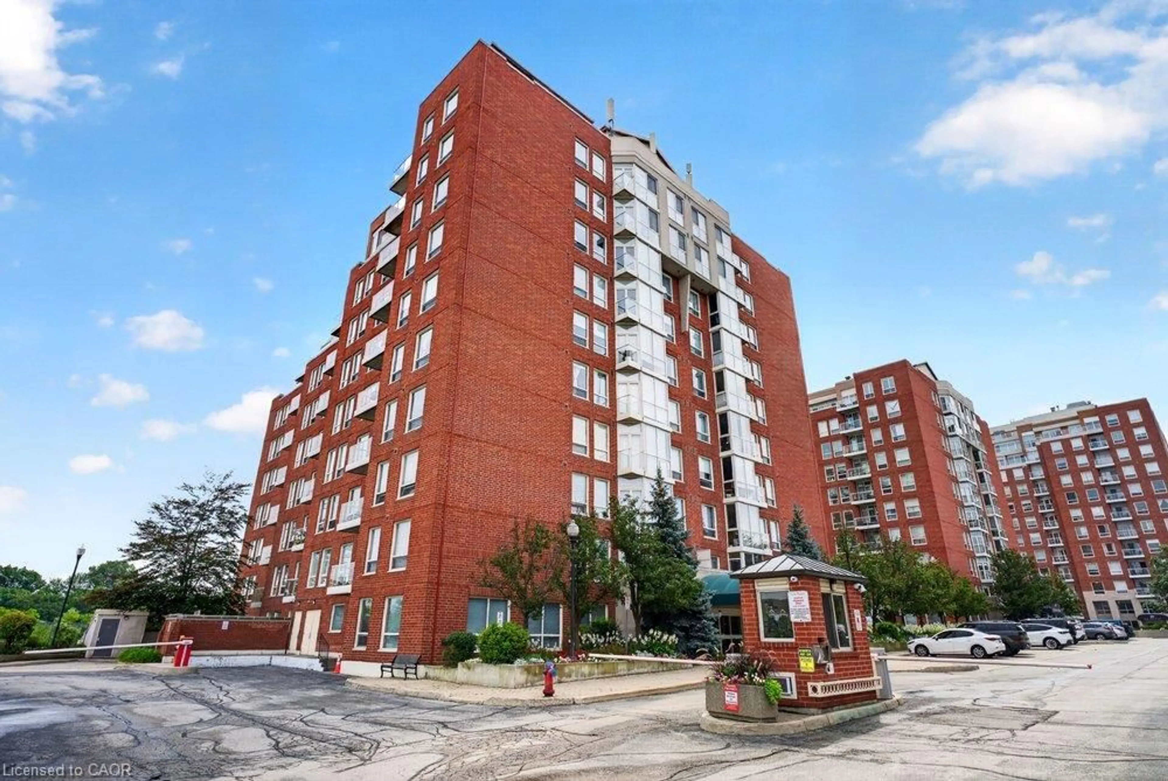
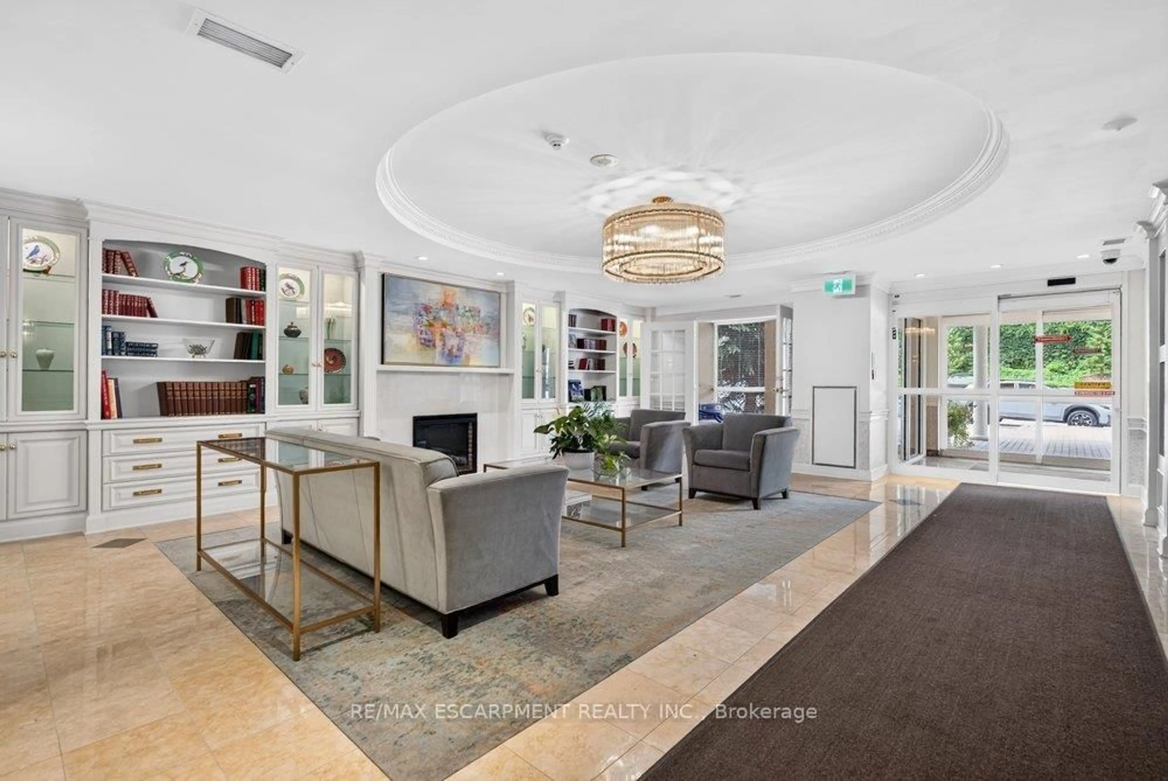
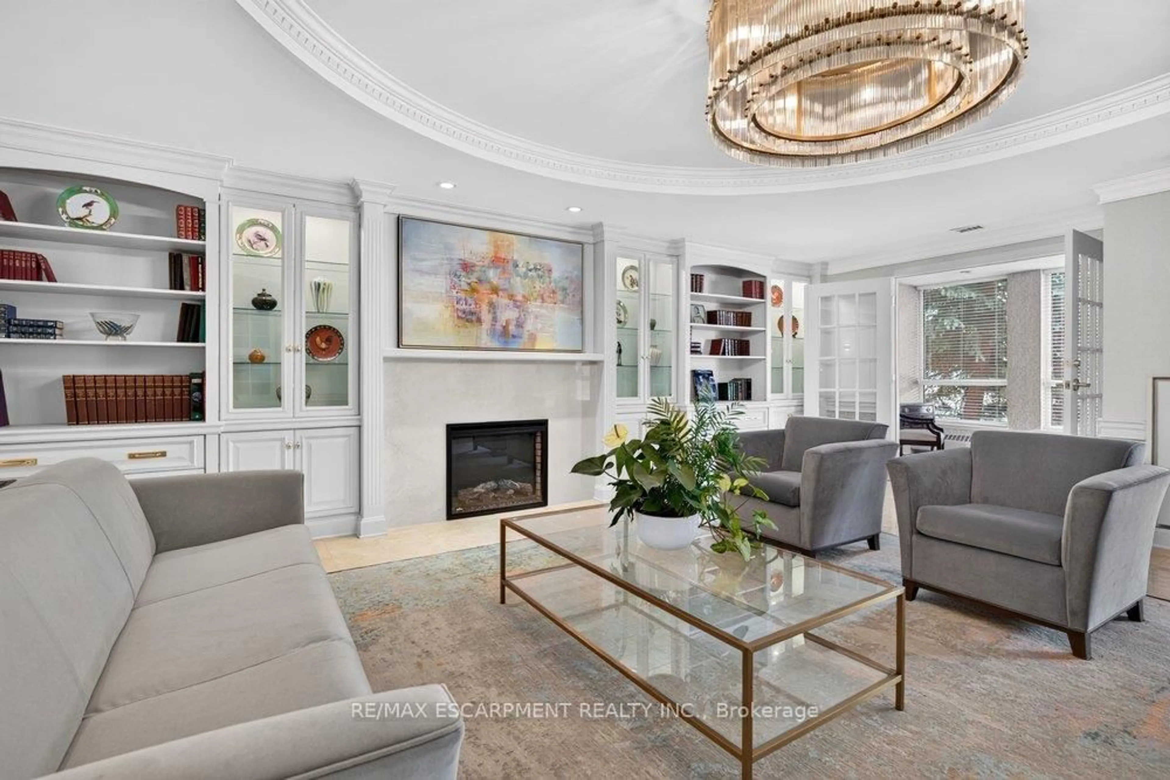
Experience timeless elegance in this rare, executive corner unit condo located in Oakville's prestigious Old Mill Community. Thisexpansive 1436 sqft residence offers a perfect blend of sophisticated design and natural beauty, featuring panoramic picturewindows that capture breathtaking unobstructed views of 16 mile creek, offering complete privacy and tranquility. Thesun-drenched living space boasts exquisite finishes, 9' ceilings, hardwood floors throughout, a chef-inspired kitchen with warmwood cabinetry, quartz counters, 4 new high end appliances (2026), a pantry closet, and a reading nook or dining area withwalk-out to a private balcony for watching the seasons change over the water. Other features include 2 spacious bedrooms withoversized closets with custom built-ins, 2 luxurious bathrooms, a Paris inspired laundry room, loads of storage space, andtandem two car parking directly beside the building entrance. Building amenities include a freshly renovated lobby, outdoorpergola and seating, pool, gym and sauna. Situated just steps from Whole Foods, historic Downtown Oakville, fine dining,boutique shopping, and the Go Station, this property offers an unparalleled lifestyle of convenience and luxury.
Property Details
Interior
Features
Main Floor
Bathroom
0.0 x 0.05 Pc Ensuite
Bathroom
0.0 x 0.03 Pc Bath
Foyer
0.0 x 0.0Living
6.2 x 5.72Combined W/Dining
Exterior
Features
Parking
Garage spaces 2
Garage type Underground
Other parking spaces 1
Total parking spaces 3
Condo Details
Amenities
Community BBQ, Elevator, Exercise Room, Party/Meeting Room, Visitor Parking, Indoor Pool
Inclusions
Property History
 48
48