138 East St #3, Oakville, Ontario L6L 0H9
Contact us about this property
Highlights
Estimated valueThis is the price Wahi expects this property to sell for.
The calculation is powered by our Instant Home Value Estimate, which uses current market and property price trends to estimate your home’s value with a 90% accuracy rate.Not available
Price/Sqft$719/sqft
Monthly cost
Open Calculator
Description
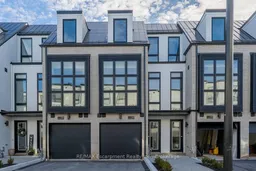
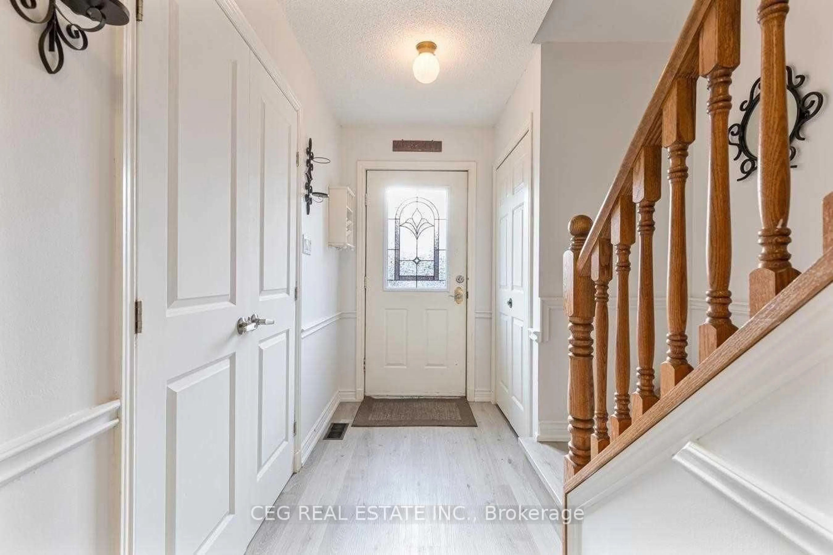
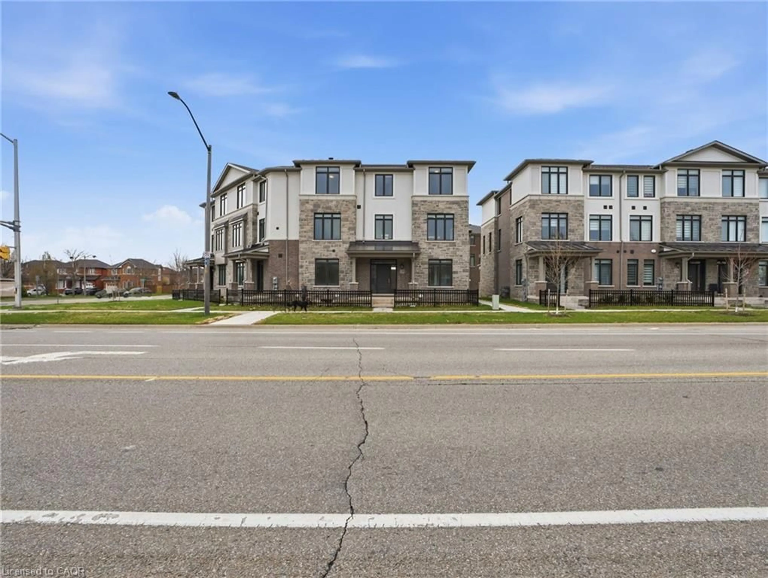
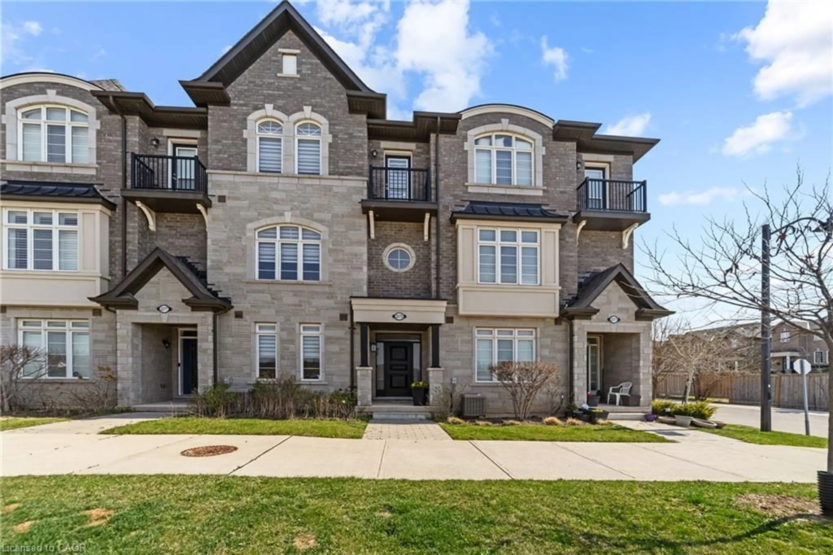
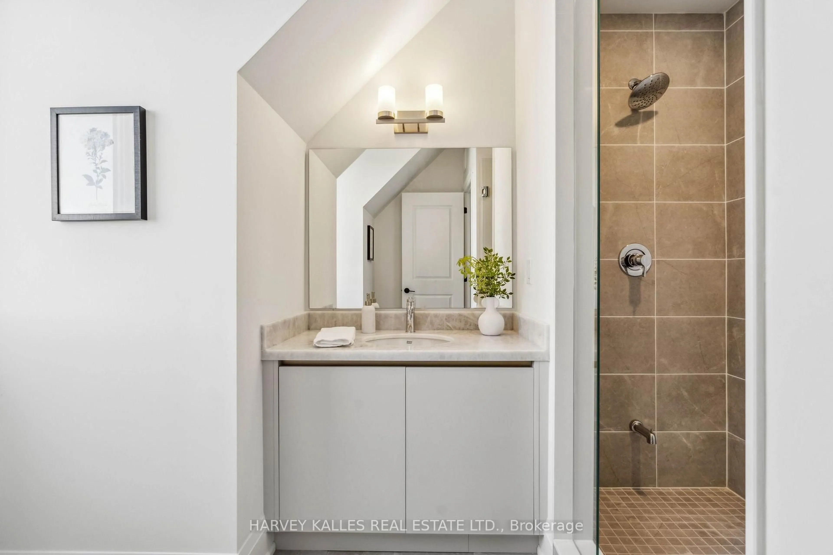
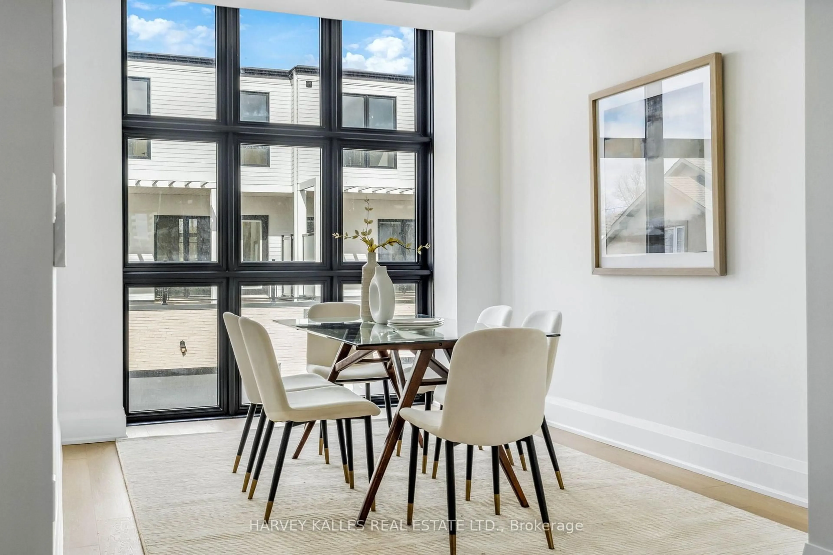
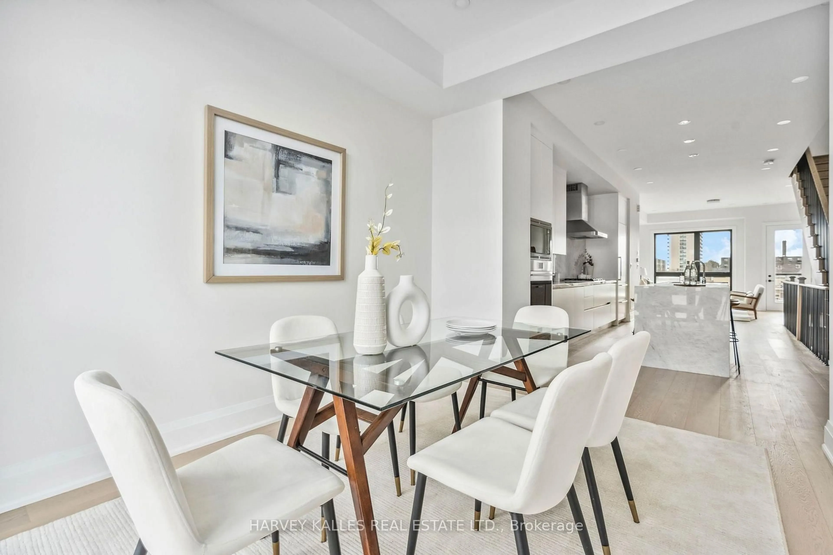
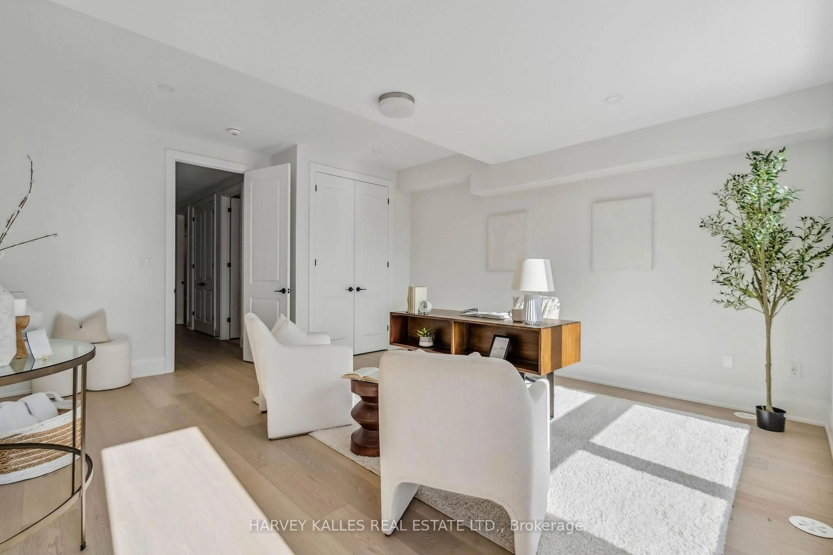
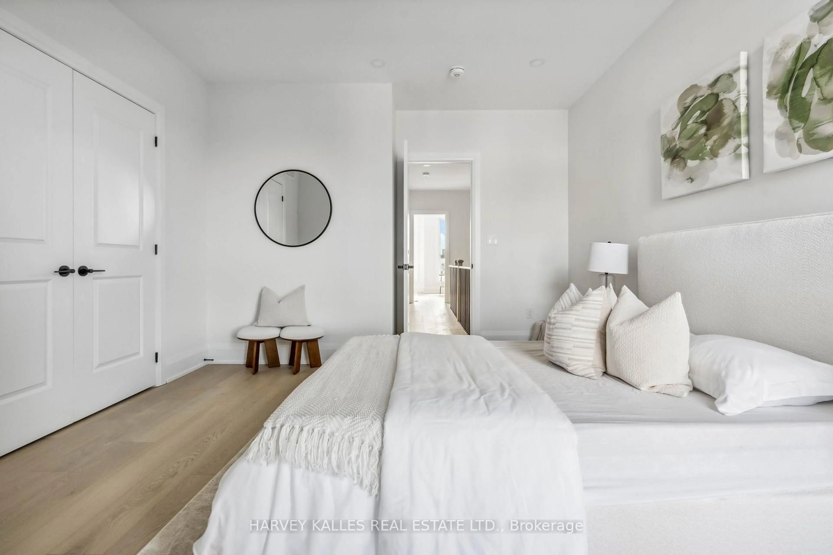
Sub-Zero, Wolf and Miele in a newly built Sunfield townhome, a short stroll from Bronte Harbour. Approximately 3,019 sq ft of finished space across four levels pairs custom-built craftsmanship with freehold (POTL) ownership in one of Oakville's most walkable lakeside villages. The main living level is the heart of the home: 10-ft ceilings, wide-plank engineered oak floors and an open plan anchored by a chef's kitchen with Taj Mahal quartzite counters, a full slab backsplash, an oversized island and a premium built-in appliance package. Step out to a 141 sq ft terrace for open-air dining. A custom oak staircase with metal pickets connects every floor, with 9-ft ceilings on the remaining levels, smooth ceilings and pot lights throughout, plus 24" x 24" porcelain tile in the entryway. Three bedrooms and four baths, including a ground-floor bedroom or den with a walkout to the backyard, plus a 726 sq ft finished lower level ready for a media room, gym or home office. Built-in garage plus a private driveway space (2 parking total). Walk to the cafés, shops and restaurants of Lakeshore Rd W, Bronte Heritage Waterfront Park, the marina and the Waterfront Trail, with Shell Park and Bronte Creek Provincial Park close by. Minutes to Bronte GO on the Lakeshore West line and the QEW/403, with a bus stop at Lakeshore Rd W and East St. Book your private showing today.
Property Details
Interior
Features
Main Floor
Br
5.28 x 4.52hardwood floor / Closet / W/O To Yard
Exterior
Features
Parking
Garage spaces 1
Garage type Built-In
Other parking spaces 1
Total parking spaces 2
Property History
 34
34