101 Waldie Rd, Oakville, Ontario L6L 6G5
Contact us about this property
Highlights
Estimated valueThis is the price Wahi expects this property to sell for.
The calculation is powered by our Instant Home Value Estimate, which uses current market and property price trends to estimate your home’s value with a 90% accuracy rate.Not available
Price/Sqft$719/sqft
Monthly cost
Open Calculator
Description
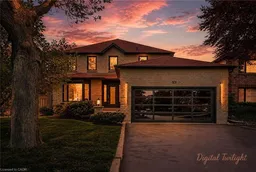
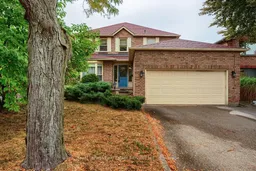
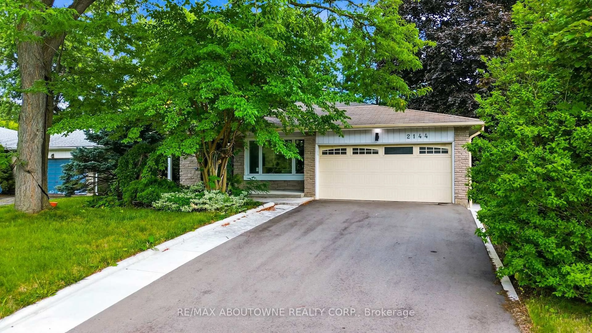
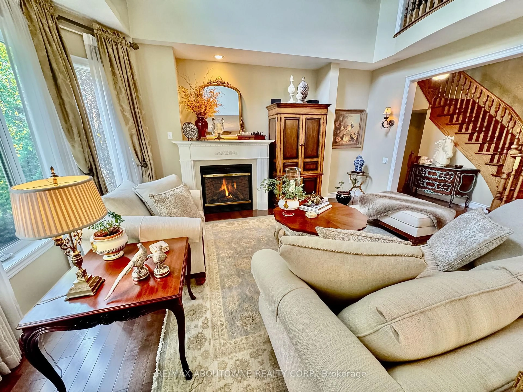
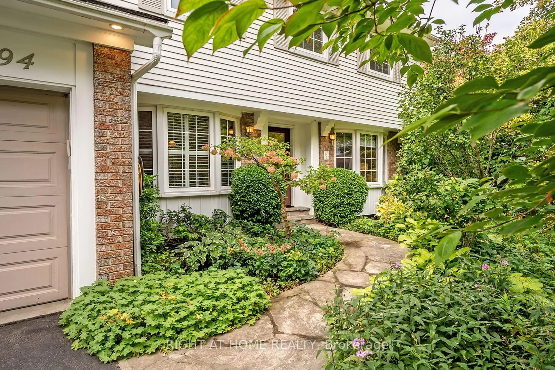
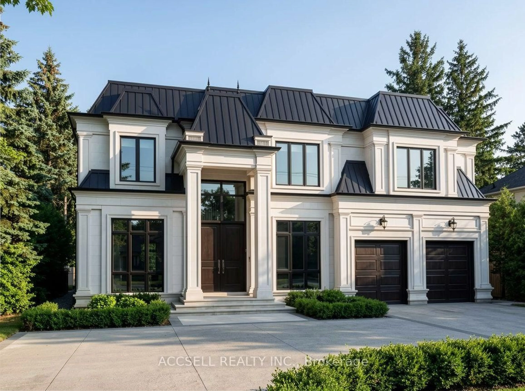
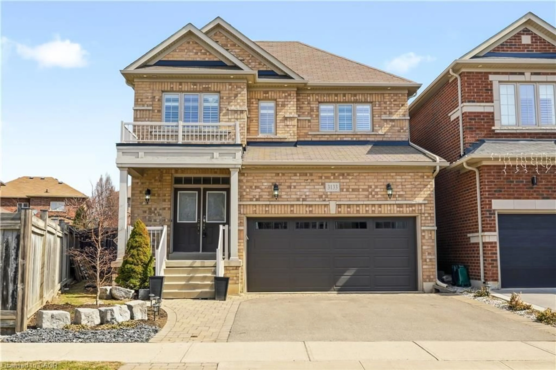
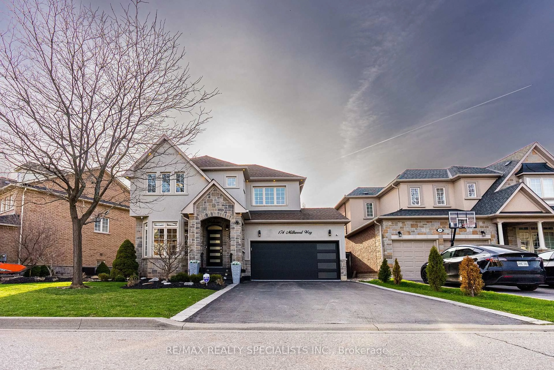
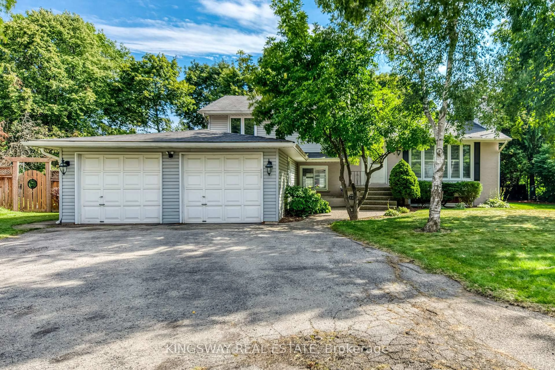
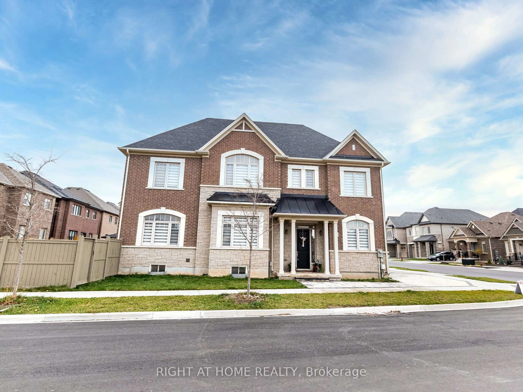
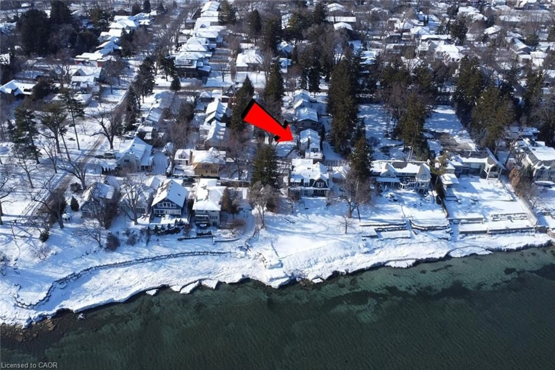
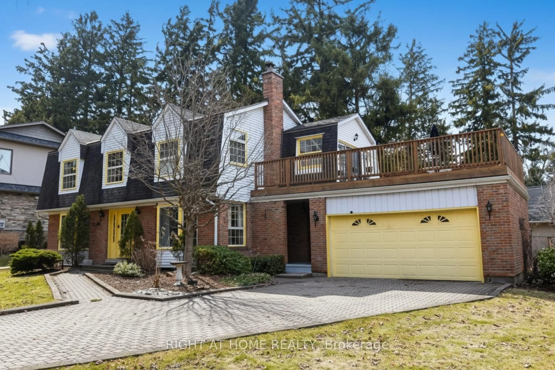
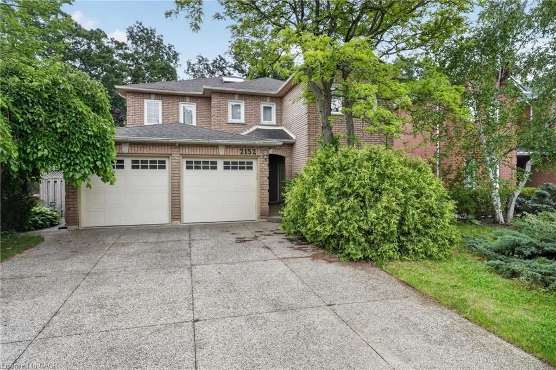
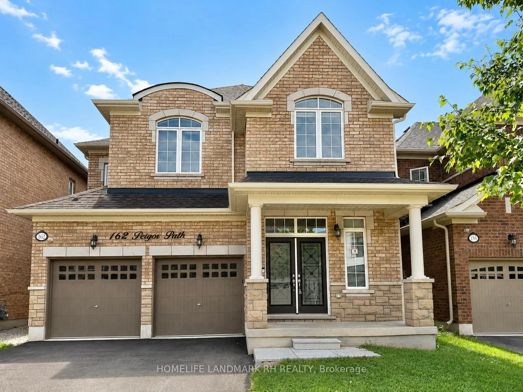
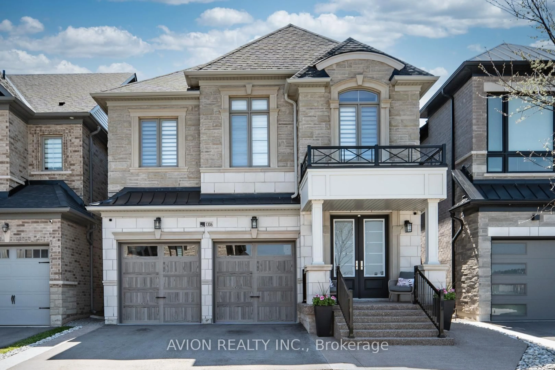
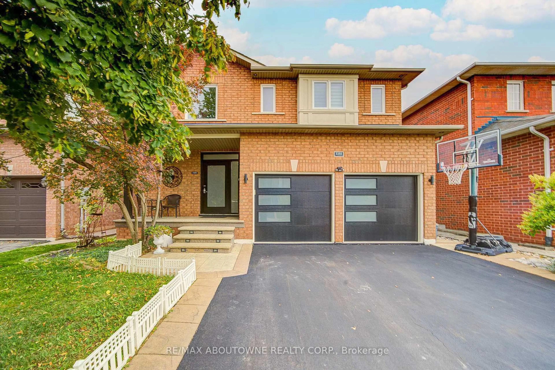
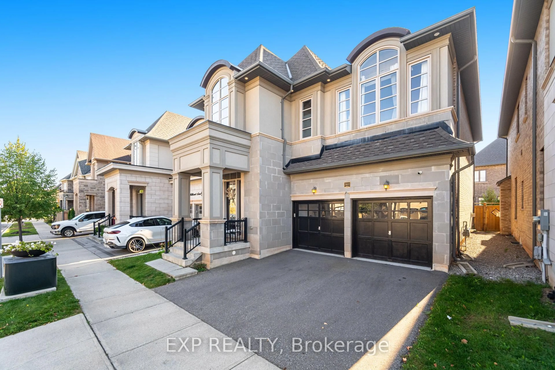
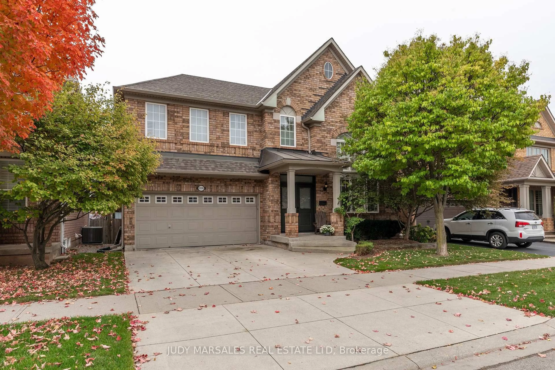
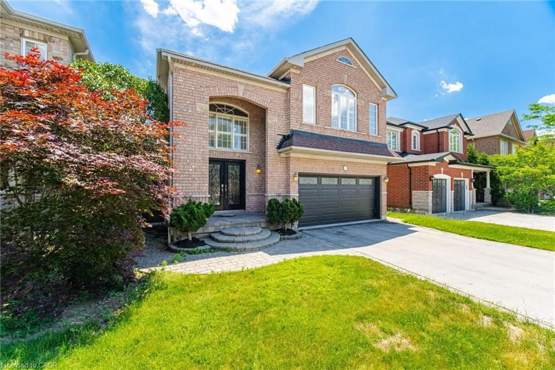
Nestled in the highly sought-after Bronte community, just steps from the lake, this exceptional residence has been completely transformed with over $380,000 in carefully curated renovations and upgrades. Designed with a refined modern aesthetic, the home is flooded with natural light through expansive oversized windows, creating a bright and sophisticated atmosphere throughout. The open-concept layout offers effortless flow for both everyday living and entertaining, featuring 4 spacious bedrooms with custom closet organizers in every room, 4 beautifully finished bathrooms with porcelain tile finishes, and a newly completed basement. White Oak Bermuda engineered hardwood flooring runs throughout the home, adding warmth and timeless sophistication to the thoughtfully redesigned interior. At the heart of the home is a stunning chef-inspired kitchen complete with a waterfall island and fully integrated appliances, blending sleek design with everyday functionality. The main stairwell has been opened up to enhance the airy feel of the home, complemented by elegant new iron balusters and modern glass partition walls that add a striking architectural touch. Outside, the backyard has been completely re-sodded, creating a clean and peaceful retreat perfect for relaxing or entertaining in total privacy. Distinctive curb appeal is showcased through the rare tinted glass garage door, sleek black window and door frames, painted exterior brick, and striking contemporary exterior details. Thoughtfully redesigned from top to bottom, this move-in ready home delivers elevated living in one of Bronte's most desirable neighbourhoods, close to Appleby College, Shops and easy access to the 403.
Upcoming Open Houses
Property Details
Interior
Features
Main Floor
Living
5.92 x 5.36hardwood floor / Large Window / Open Concept
Dining
6.08 x 5.92hardwood floor / Large Window / Combined W/Kitchen
Kitchen
6.08 x 5.92hardwood floor / Centre Island / Combined W/Dining
Family
6.08 x 3.37hardwood floor / Large Window / W/O To Patio
Exterior
Features
Parking
Garage spaces 2
Garage type Attached
Other parking spaces 2
Total parking spaces 4
Property History
50