25 mins on Market

17 Reichert Crt, Milton, Ontario L9T 8R7

Townhouse
2
2
~1100-1500 sqft
$719,000
Get pre-qualifiedPowered by nesto
Townhouse
2
2
~1100-1500 sqft

Contact us about this property

Call

Highlights

Property Estimate

Days on market25 mins

Estimated valueNot available

Price/Sqft$566/sqft

Monthly cost

Open Calculator

Description

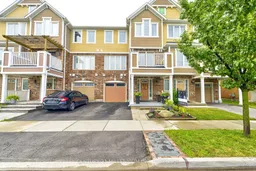
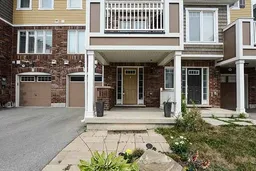
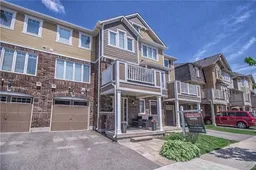
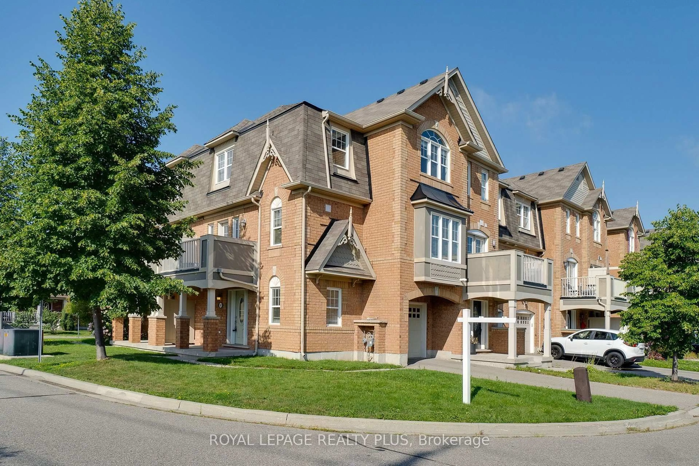
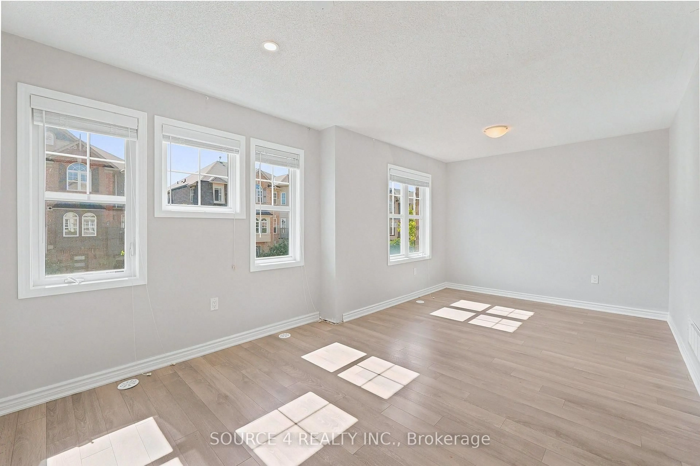
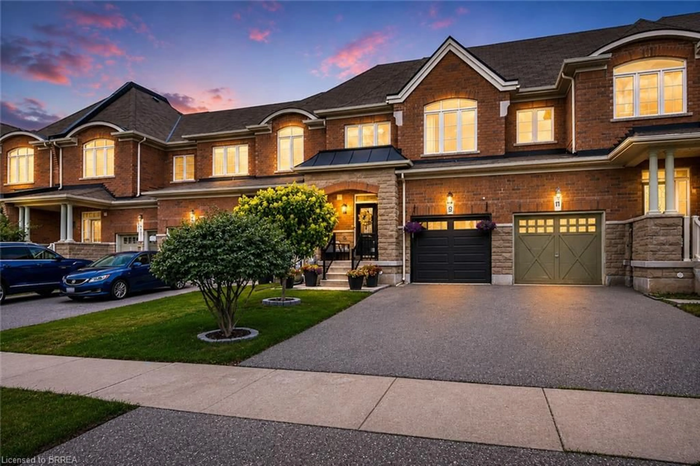
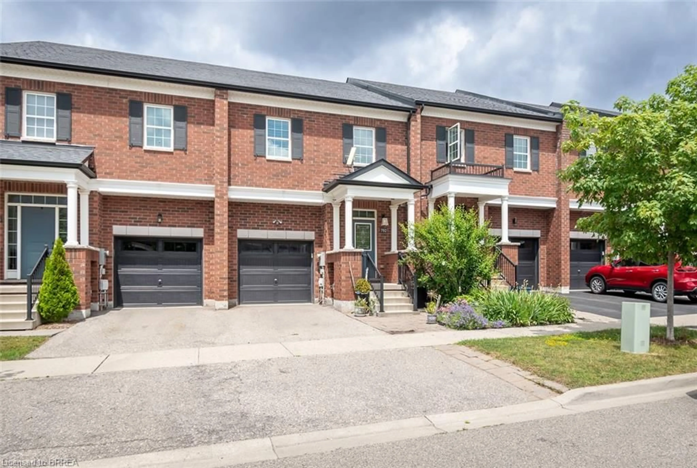
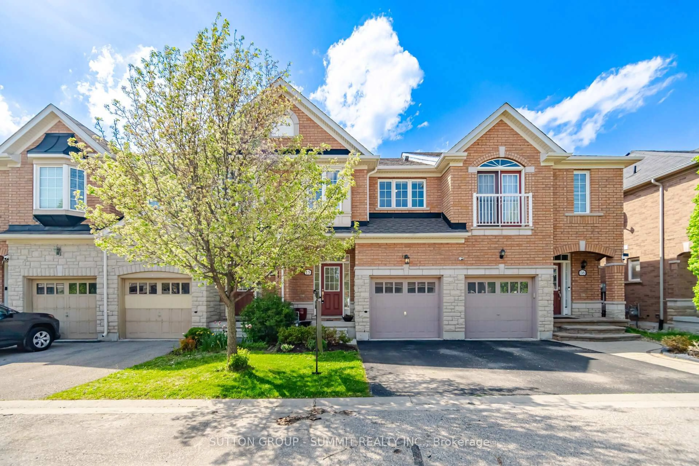
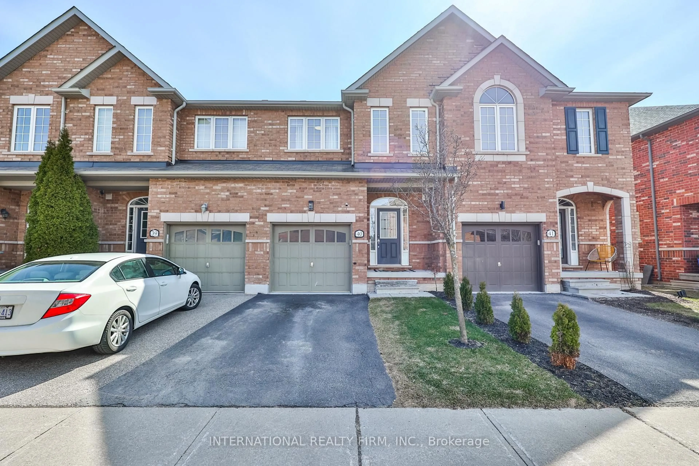
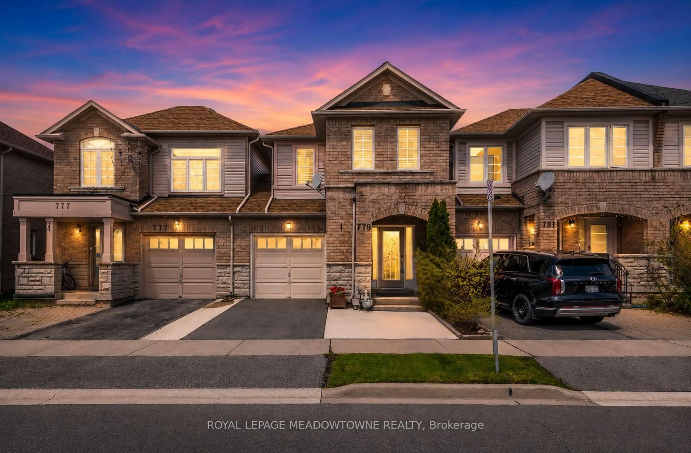
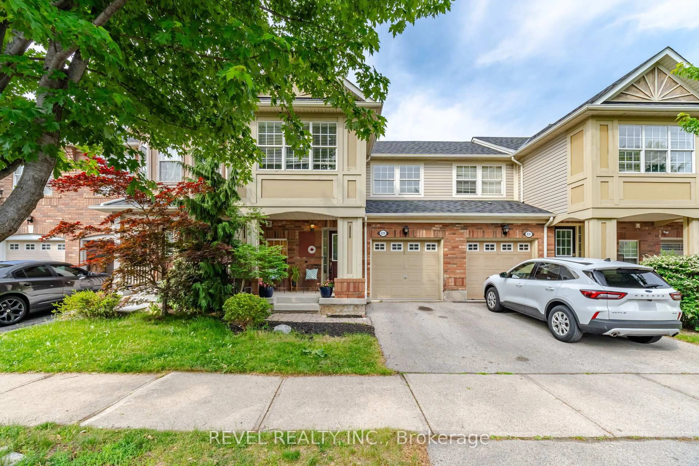
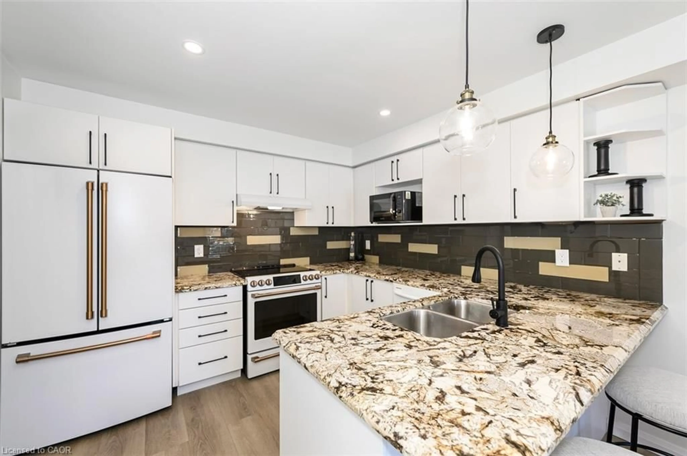
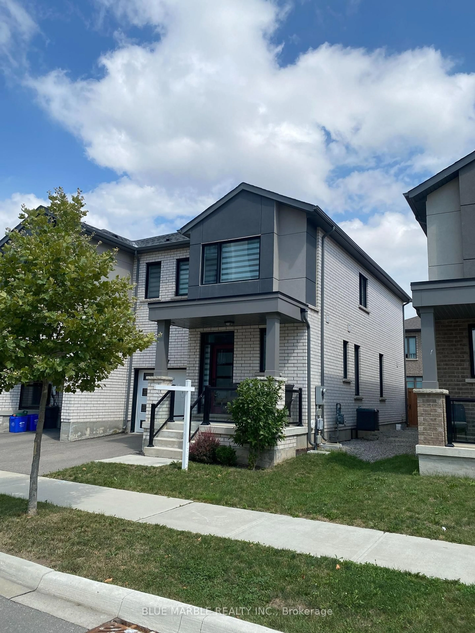
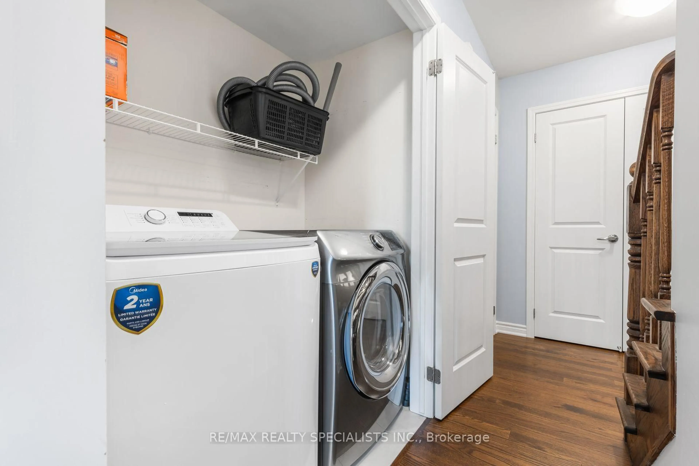
Step into a meticulously maintained three storey freehold townhouse that blends modern upgrades with functional design. The inviting front entrance canopy sets the tone as you enter a bright and open main level featuring, walk thru hallway, closet space, separate laundry room, mechanical system storage space and an access door from garage to the house. The second floor standout features, floods the area with natural light. The kitchen is equipped with top of the line appliances, a full pantry, and upgraded cabinetry, making it both stylish and highly practical. The open concept living area with freshly installed accent wall has tons of natural light combined with the dining area with walk-out to a lovely terrace. Upstairs, offers a dedicated office space, an oversize master's bedroom which includes a spacious walk-in closet, large windows and a jack and jill bathroom. A spacious second bedroom with vaulted ceiling, closet space and bathroom completes the upper level, offering comfort and flexibility. Dark oak staircases and carpet free flooring add sophistication throughout the home. To sum it up, is a large balcony that provides an outdoor retreat perfect for relaxing or entertaining. With thoughtful upgrades and exceptional maintenance, this home is move in ready and designed for modern living. Don't miss!!!


Property Details

Style3-Storey
View-
Age of property-
SqFt~1100-1500 SqFt
Lot Size930 SqFt(44.29 x 21)
Parking Spaces2
MLS ®NumberW13592944
Community NameWillmont
Data SourceTRREB
Listing byCENTURY 21 MILLENNIUM INC.

Features

Heating: Forced Air
Central Vacuum
Cooling: Central Air

3rd Floor

Primary

4.42 x 3.33

W/I Closet / Laminate / Large Window

2nd Br

4.88 x 2.69

Vaulted Ceiling / Laminate / Closet

Bathroom

2.46 x 1.6

4 Pc Bath / Tile Floor


Features

Lot size: 930 SqFt

Parking

Garage spaces 1

Garage type Attached

Other parking spaces 1

Total parking spaces 2


Property listed by CENTURY 21 MILLENNIUM INC., Brokerage
Agent Banner Image
Interested in this property?Get in touch to get the inside scoop.
Market Data - Willmont

Geo Zone Map ThumbnailWillmont

Strong Seller's Market

View Market Data

Townhouse - for the past 30 days

Buyer's market Seller's market

Avg. Days on Market

Past 30 days

29 days

Compared to

2025

24 days

2024

8 days

2023

19 days

New Listings

Past 30 days

9 listings

Compared to

2025

22 listings

2024

27 listings

2023

9 listings

Units sold

Past 30 days

8 units

Compared to

2025

7 units

2024

11 units

2023

10 units

Median Sold Price

Past 30 days

$745,000

Compared to

2025

$880,000

2024

$980,000

2023

$917,500


Population and Demographics

Overview

Total population 11294
Average household income $135,771

Age (%)

0 to 19
34%
20 to 34
18%
35 to 49
29%
50 to 64
11%
65 and plus
8%

Household composition (%)

Single family
84%
Single person
13%
Multi person
2%
Multi family
1%

Mother tongue (%)

English
56%
Urdu
15%
Arabic
7%
Spanish
3%
Tagalog (Pilipino, Filipino)
2%
Others
2%
Punjabi (Panjabi)
2%
Polish
1%
Hindi
1%

House tenancy (%)

Owners
76%
Renters
24%

What’s nearby?Essentials within 5 km

Local Logic

Transportation Scores

Estimated Budget