Open: Sat, 2PM to 4PM
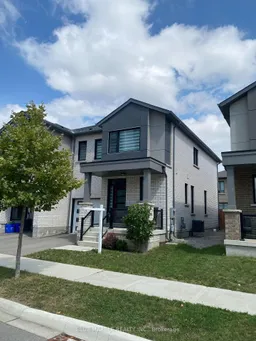
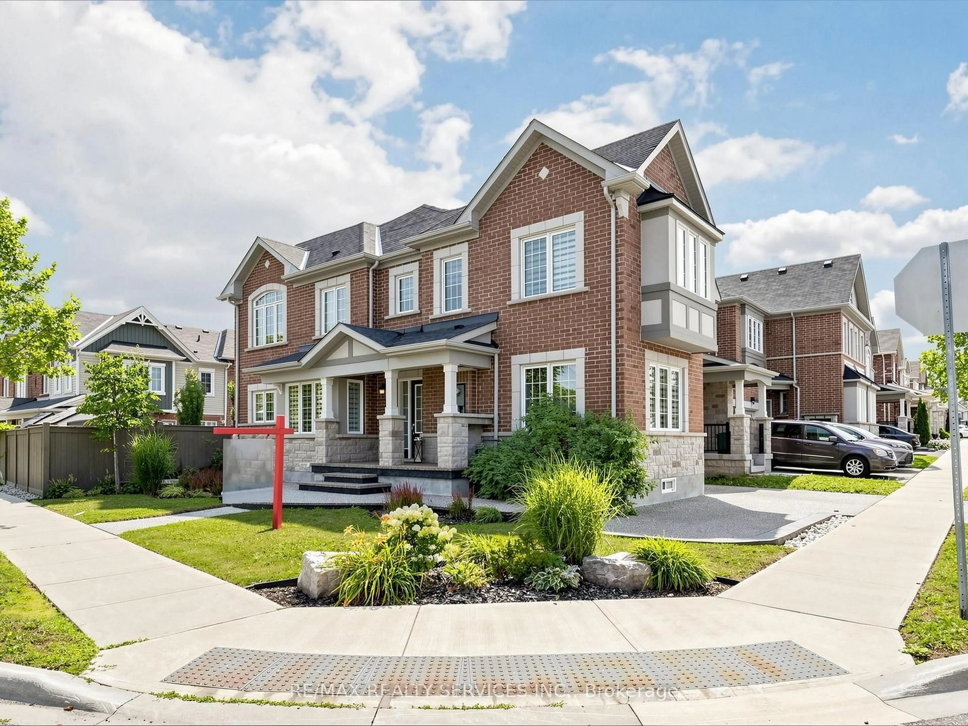
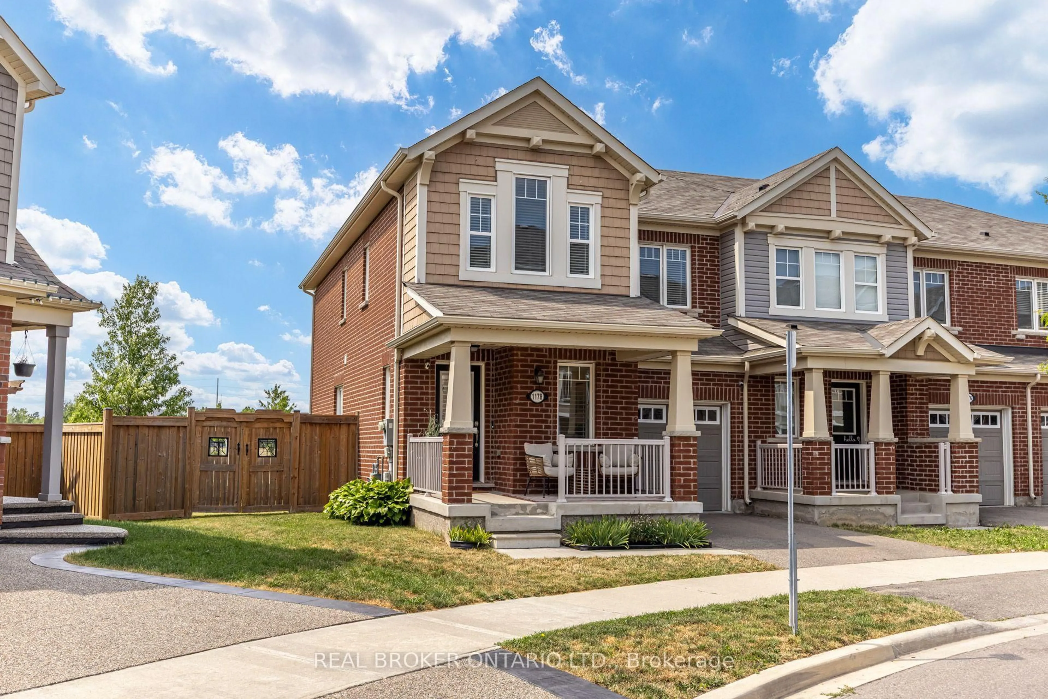
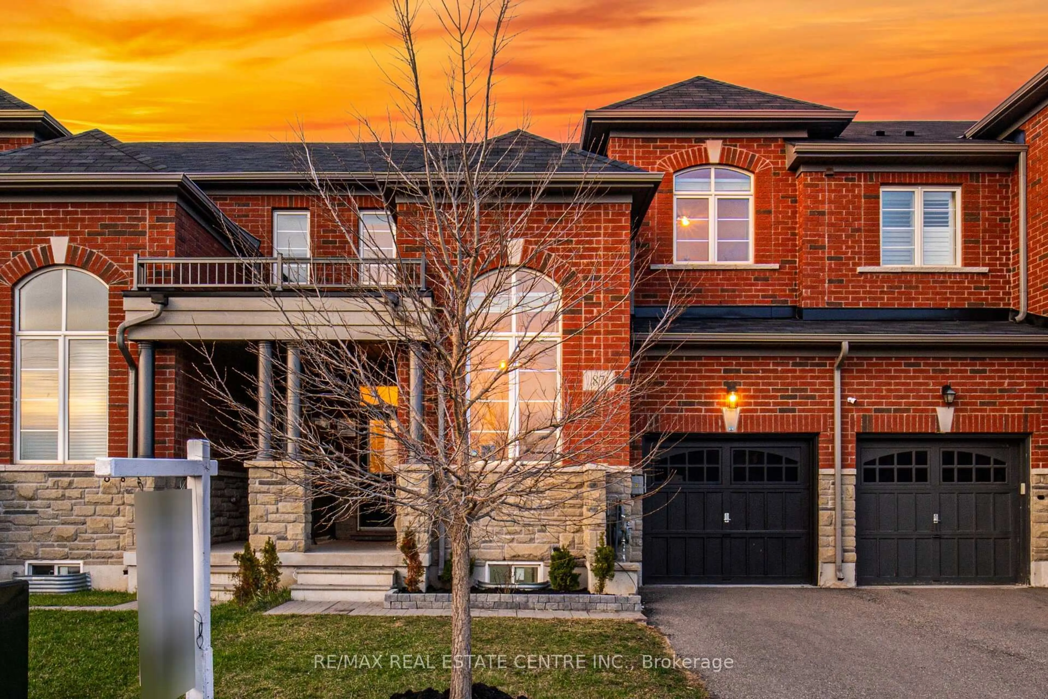
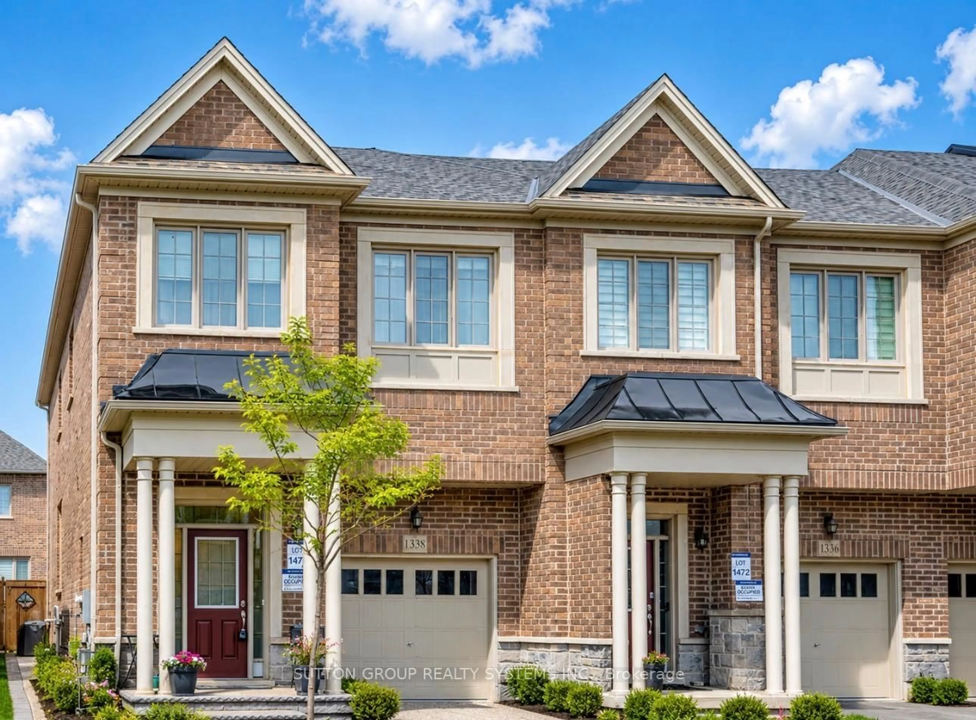
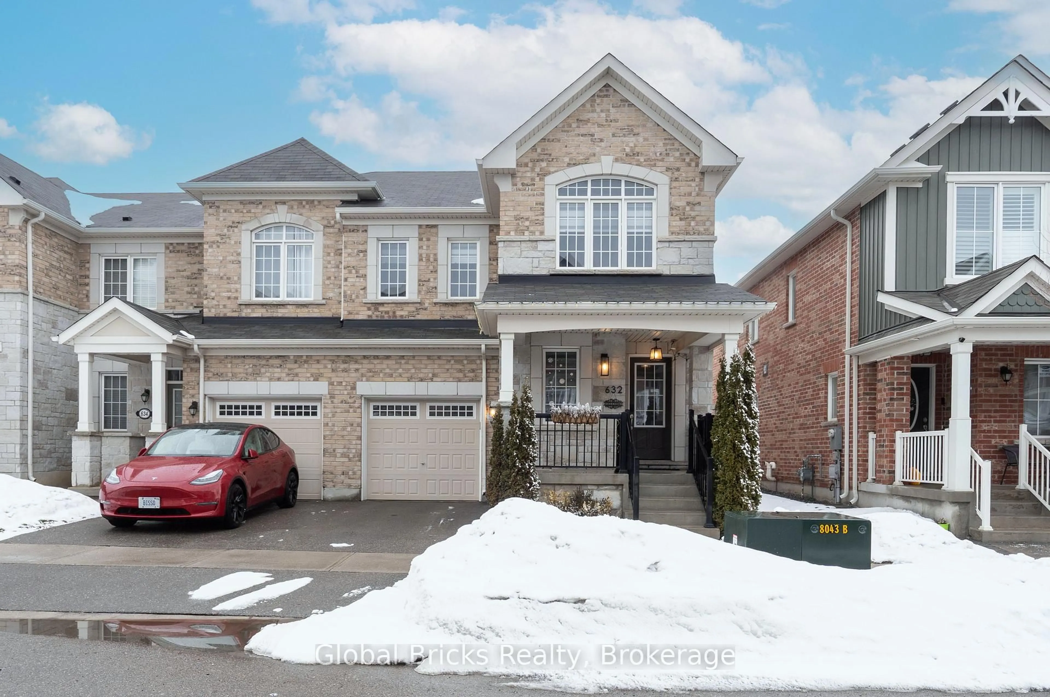
Home with vinyl exterior material, street for 1267 Dias Landing, Milton Ontario L9E 1W2
3 hours on Market

1267 Dias Landing, Milton, Ontario L9E 1W2

Townhouse
4
3
~1500-2000 sqft
$899,000
Get pre-qualifiedPowered by nesto
Townhouse
4
3
~1500-2000 sqft

Contact us about this property

Call

Highlights

Property Estimate

Days on market3 hours

Estimated valueNot available

Price/Sqft$524/sqft

Monthly cost

Open Calculator

Description

Welcome to 1267 Dias Landing, a beautifully designed Mattamy-built FREEHOLD CORNER townhouse in Milton's desirable Walker community! Featuring an impressive brick and stucco exterior, this bright and spacious home offers 4 bedrooms, 3 washrooms and a modern, carpet-free interior designed for comfortable everyday living. The main floor features soaring 9-ft ceilings and an abundance of natural light, enhanced by the corner-unit setting and numerous windows throughout. A stunning 8-ft wide patio door creates a seamless connection to the backyard while filling the living space with even more sunlight. Stylish zebra blinds throughout add a modern finishing touch.Enjoy a functional open-concept layout with plenty of room for families, entertaining and working from home. Step outside to a private backyard perfect for summer BBQs, children, pets or simply relaxing outdoors.Located in a growing and highly sought-after Milton community close to schools, parks, trails, shopping and recreation. Minutes from the Mattamy National Cycling Centre and Milton's growing post-secondary education hub, including Wilfrid Laurier University's Milton campus and Conestoga College, with the future Milton Education Village continuing to take shape nearby. Convenient access to major roads and the upcoming Tremaine Road/Hwy 401 interchange. A rare 4-bedroom, 100% freehold corner townhome combining modern style, natural light, outdoor space and an exceptional Milton location!


Upcoming Open Houses

Aug 29Sat2:00 PM - 4:00 PM
Aug 30Sun2:00 PM - 4:00 PM

Property Details

Style2-Storey
View-
Age of property-
SqFt~1500-2000 SqFt
Lot Size2,297 SqFt(80.38 x 28.58)
Parking Spaces2
MLS ®NumberW13710950
Community NameFord
Data SourceTRREB
Listing byBLUE MARBLE REALTY INC.

Features

Heating: Forced Air
Cooling: Central Air
Basement: Unfinished

Main Floor

Kitchen

3.6 x 2.68

Family

4.88 x 3.6

Dining

3.93 x 2.99


Features

Lot size: 2,297 SqFt

Parking

Garage spaces 1

Garage type Attached

Other parking spaces 1

Total parking spaces 2


Property History

Aug 25, 2026
ListedActive
$899,000
3 hours on market
history photo preview23
Listing by trreb®
Property listed by BLUE MARBLE REALTY INC., Brokerage
Agent Banner Image
Interested in this property?Get in touch to get the inside scoop.
Market Data - Ford

Geo Zone Map ThumbnailFord

Strong Buyer's Market

View Market Data

Townhouse - for the past 30 days

Buyer's market Seller's market

Avg. Days on Market

Past 30 days

16 days

Compared to

2025

28 days

2024

7 days

2023

19 days

New Listings

Past 30 days

8 listings

Compared to

2025

13 listings

2024

14 listings

2023

13 listings

Units sold

Past 30 days

2 units

Compared to

2025

4 units

2024

1 unit

2023

6 units

Median Sold Price

Past 30 days

$855,000

Compared to

2025

$878,000

2024

$995,000

2023

$985,750


Population and Demographics

Overview

Total population 10691
Average household income $141,183

Age (%)

0 to 19
36%
20 to 34
21%
35 to 49
28%
50 to 64
11%
65 and plus
5%

Household composition (%)

Single family
86%
Single person
10%
Multi family
2%
Multi person
2%

Mother tongue (%)

English
46%
Urdu
21%
Arabic
8%
Spanish
3%
Punjabi (Panjabi)
3%
Mandarin
2%
Tagalog (Pilipino, Filipino)
2%
Hindi
2%
Gujarati
1%
Others
0%

House tenancy (%)

Owners
74%
Renters
26%

What’s nearby?Essentials within 5 km

Local Logic

Transportation Scores

Estimated Budget