2 days on Market

584 Hayward Cres, Milton, Ontario L9T 4W7

Detached
3 + 1
3
~2000-2500 sqft
$869,900
Get pre-qualifiedPowered by nesto
Detached
3 + 1
3
~2000-2500 sqft

Contact us about this property

Call

Highlights

Property Estimate

Days on market2 days

Estimated valueNot available

Price/Sqft$391/sqft

Monthly cost

Open Calculator

Description

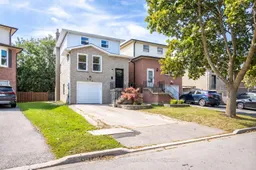
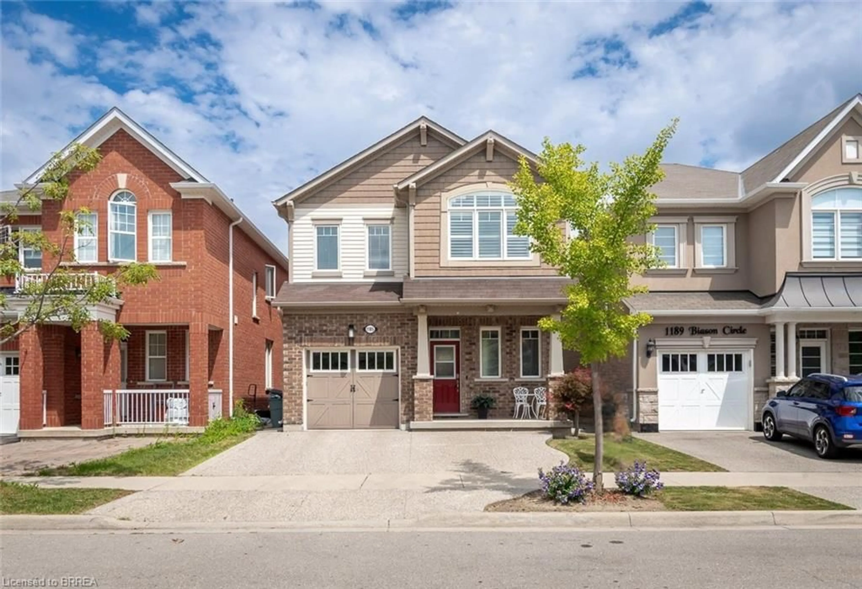
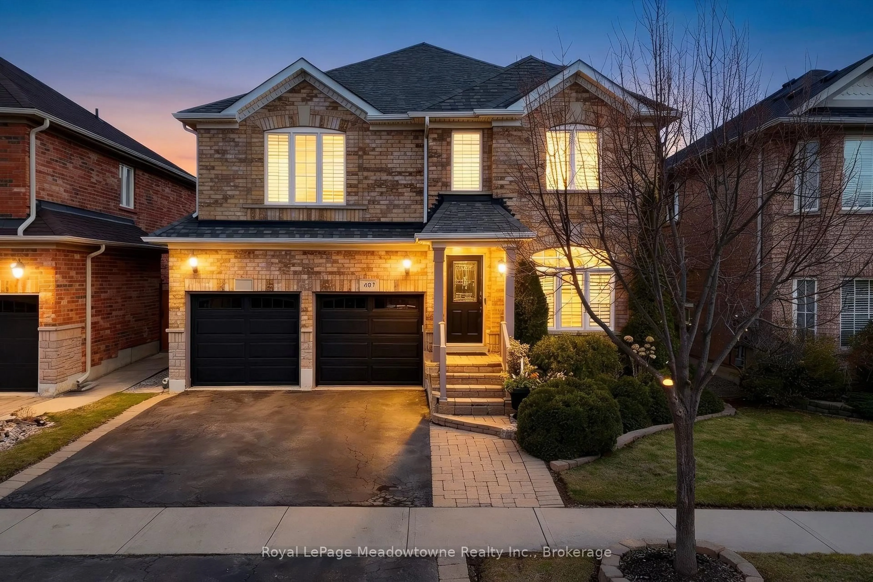
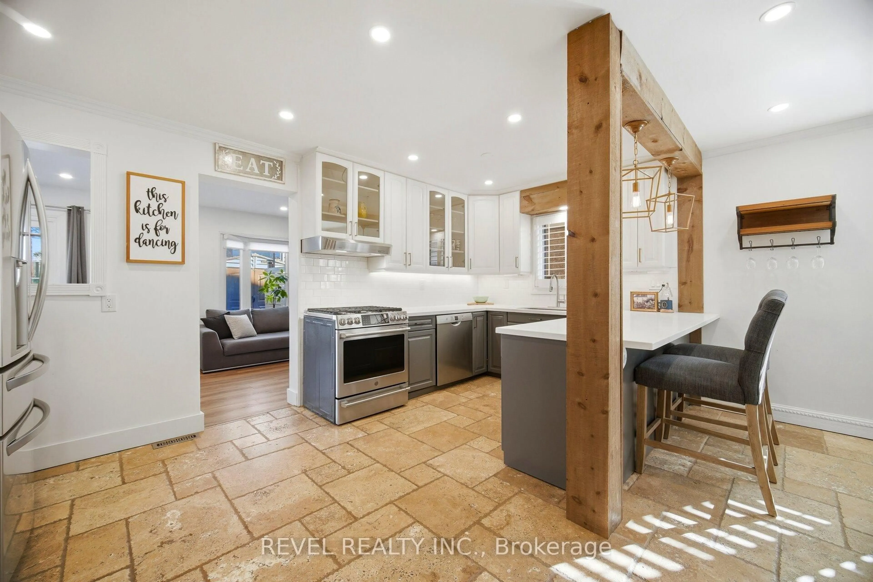
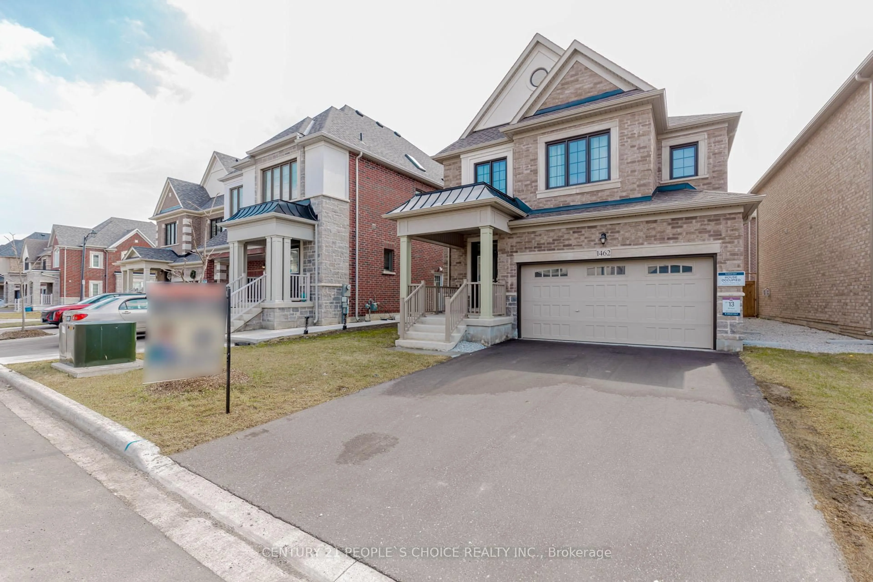
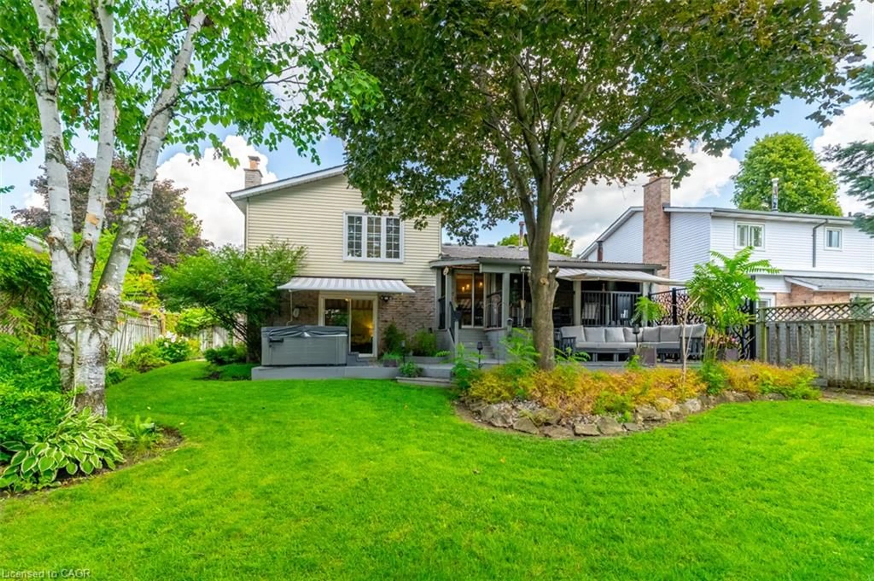
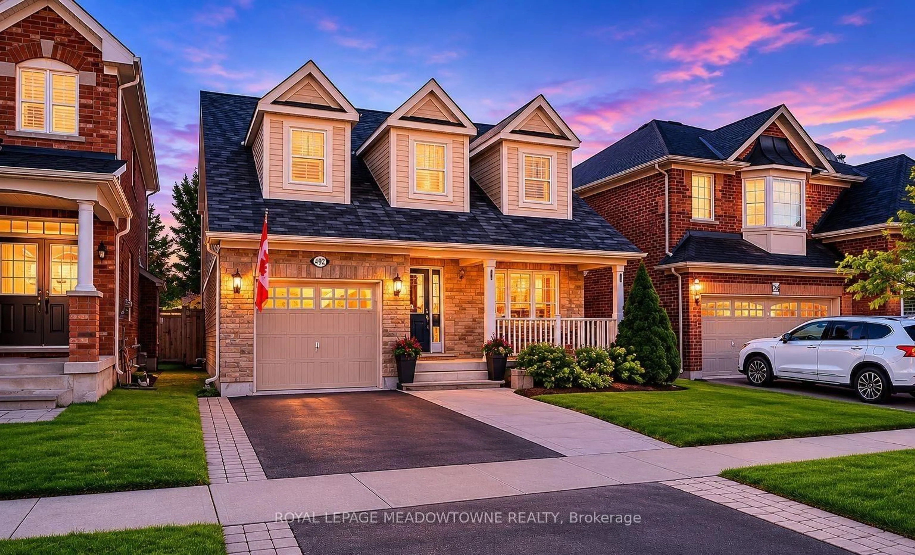
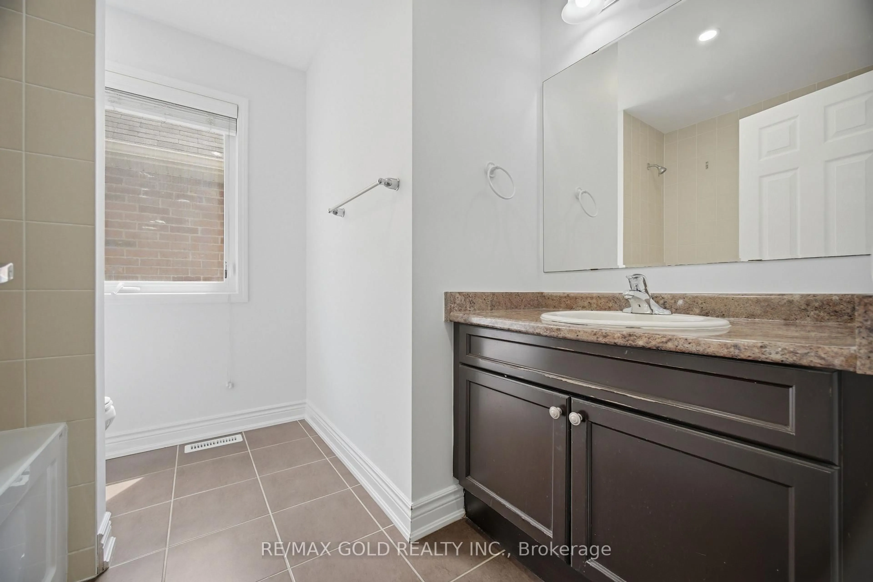
Welcome to 584 Hayward Crescent, a 3+1 bedroom, 3 bathroom detached freehold home in Milton's beautiful Timberlea neighbourhood, situated on a pie-shaped lot. Inside, a bright, functional layout offers comfortable everyday living with an open-concept living and dining room featuring newly installed hardwood flooring (2026), upgraded lighting and fresh neutral paint. The bright eat-in kitchen provides excellent storage and prep space, opens to the living areas and offers direct access to the deck with a gas BBQ line and awning. Generously sized bedrooms feature hardwood flooring, while the primary offers a large closet. The updated 5-piece main bath includes a fresh vanity, complemented by a convenient 2-piece powder room on the main living level. The finished, above-grade basement adds valuable flexibility with an open rec room, cozy gas fireplace, walkout to the fully fenced backyard and newly laid concrete patio, plus a laundry room with additional backyard access, bathroom and extra bedroom. The basement bedroom was previously the garage and can be converted back. A long driveway accommodates 3 vehicles. Enjoy walking distance to multiple parks, excellent schools and great amenities, along with mature trees and neighbourhood bike and walking paths. Quick access to Highways 401 and 407 and the GO station makes commuting convenient. A welcoming Milton home with flexible space inside and out.


Property Details

Style2-Storey
View-
Age of property-
SqFt~2000-2500 SqFt
Lot Size2,981 SqFt(96.13 x 31.02)
Parking Spaces4
MLS ®NumberW13818640
Community NameTimberlea
Data SourceTRREB
Listing byROYAL LEPAGE MEADOWTOWNE REALTY

Features

Heating: Forced Air
Cooling: Central Air
Fireplace
Basement: Fin W/O

Main Floor

Living

3.2 x 5.92

Dining

3.35 x 3.17

Kitchen

5.69 x 2.79


Features

Lot size: 2,981 SqFt

Parking

Garage spaces 1

Garage type Attached

Other parking spaces 3

Total parking spaces 4


Property History

Sep 23, 2026
ListedActive
$869,900
2 days on market
history photo preview40
Listing by trreb®
Property listed by ROYAL LEPAGE MEADOWTOWNE REALTY, Brokerage
Agent Banner Image
Interested in this property?Get in touch to get the inside scoop.
Market Data - Timberlea

Geo Zone Map ThumbnailTimberlea

Strong Seller's Market

View Market Data

Detached house - for the past 30 days

Buyer's market Seller's market

Avg. Days on Market

Past 30 days

18 days

Compared to

2025

43 days

2024

22 days

2023

15 days

New Listings

Past 30 days

5 listings

Compared to

2025

8 listings

2024

5 listings

2023

5 listings

Units sold

Past 30 days

3 units

Compared to

2025

3 units

2024

4 units

2023

10 units

Median Sold Price

Past 30 days

$875,000

Compared to

2025

$905,000

2024

$1,000,100

2023

$1,024,500


Population and Demographics

Overview

Total population 5821
Average household income $145,545

Age (%)

0 to 19
27%
20 to 34
14%
35 to 49
23%
50 to 64
17%
65 and plus
18%

Household composition (%)

Single family
80%
Single person
17%
Multi person
2%
Multi family
1%

Mother tongue (%)

English
78%
Urdu
5%
Others
4%
Arabic
3%
Polish
2%
Spanish
2%
Portuguese
1%
Italian
1%

House tenancy (%)

Owners
88%
Renters
12%

What’s nearby?Essentials within 5 km

Local Logic

Transportation Scores

Estimated Budget