Open: Sat, 2PM to 4PM
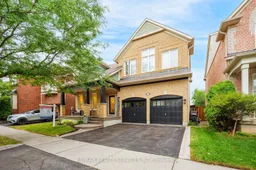
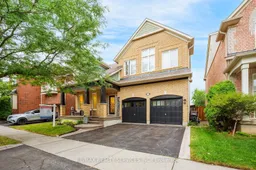
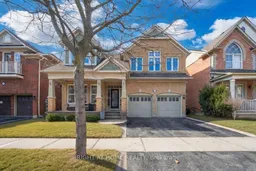
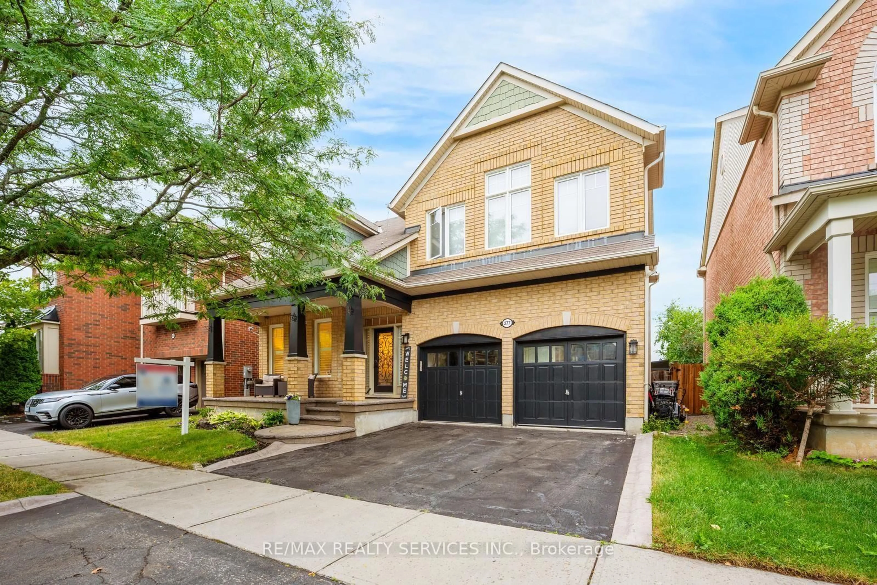
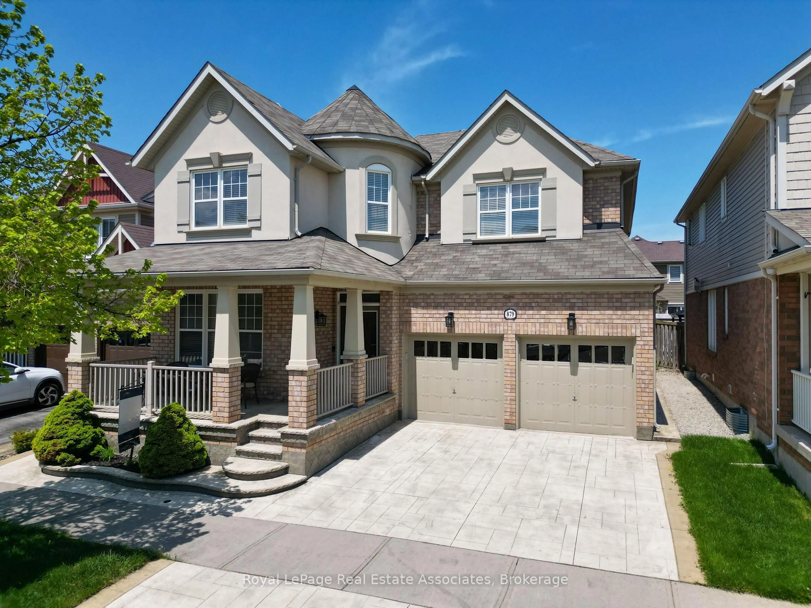
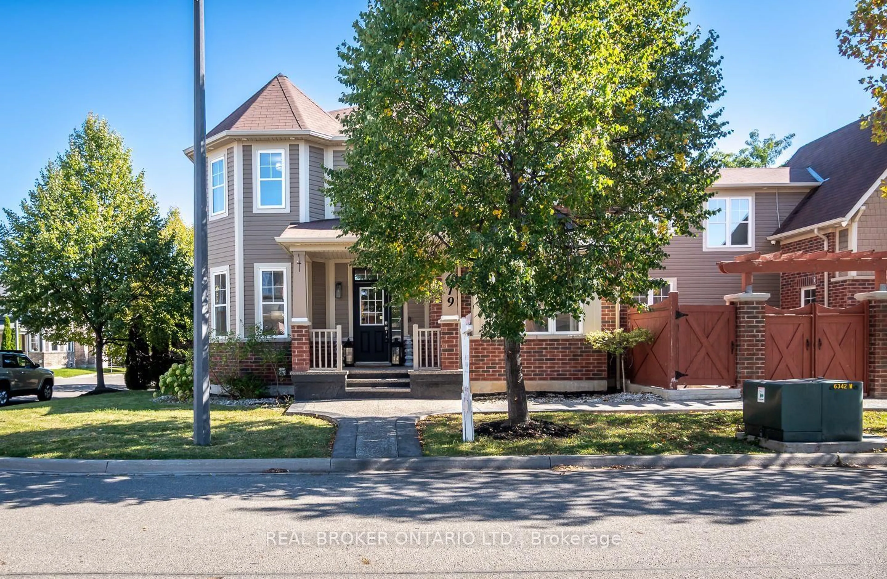
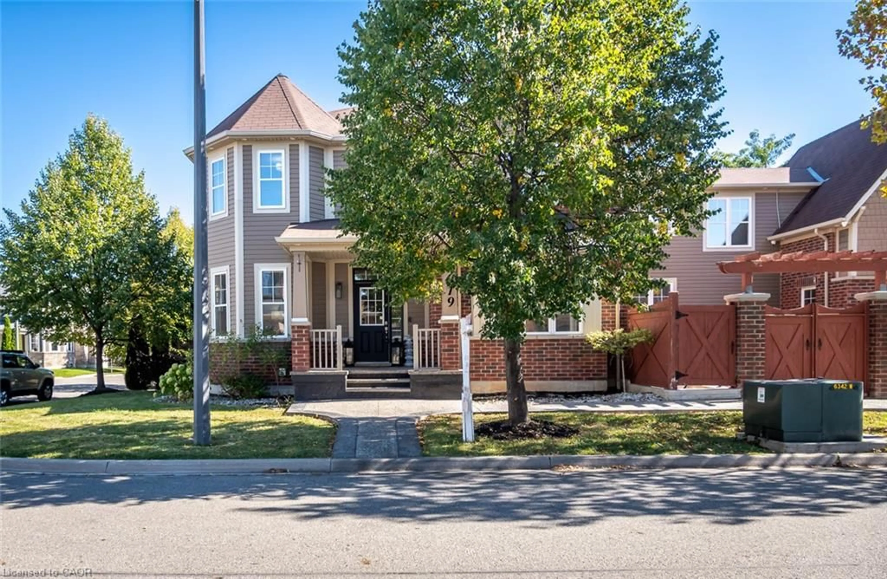
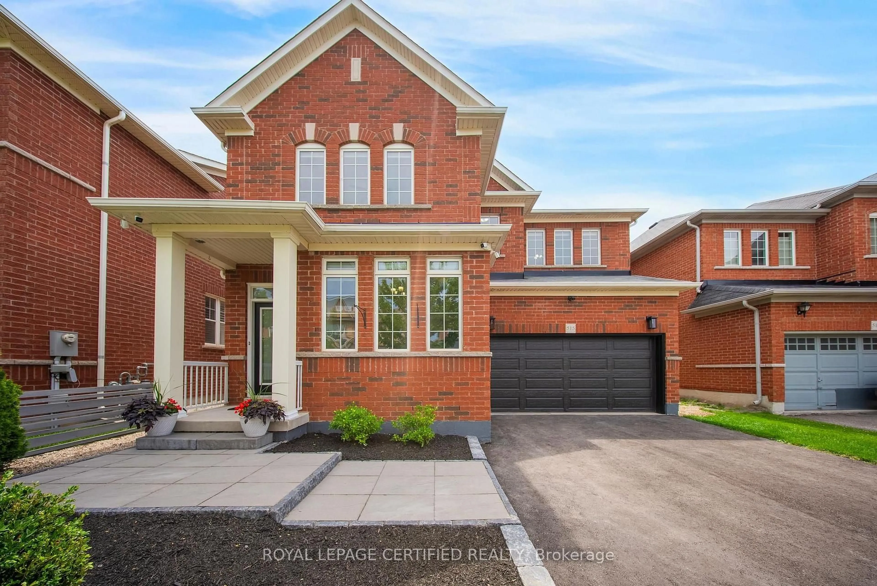
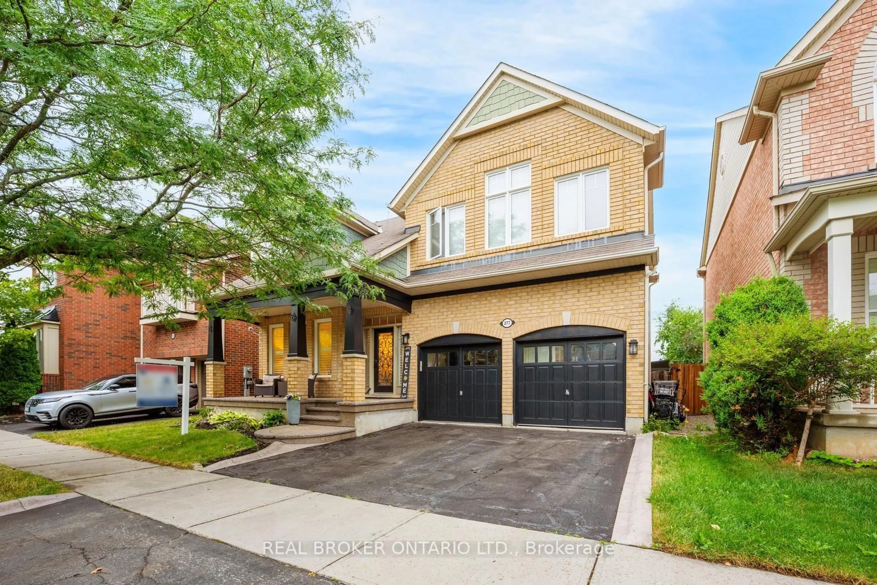
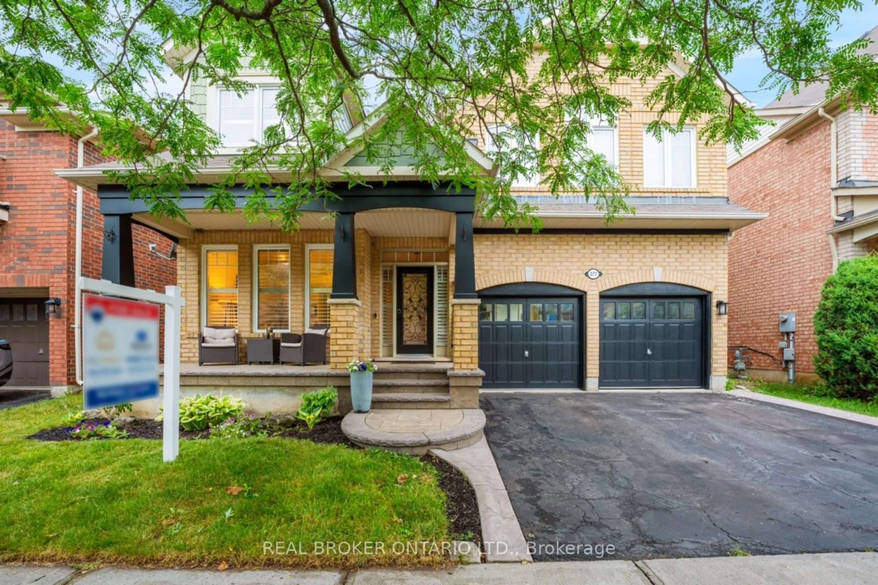
Home with brick exterior material, street for 277 Potts Terr, Milton Ontario L9T 0X6
Re-listed 1 day ago

277 Potts Terr, Milton, Ontario L9T 0X6

Detached
5
3
~2500-3000 sqft
$•••,•••
$1,199,999
Get pre-qualifiedPowered by nesto
Detached
5
3
~2500-3000 sqft

Contact us about this property

Call

Highlights

Property Estimate

Days on market1 day

Total days on market
121 days

Estimated valueNot available

Price/Sqft$439/sqft

Monthly cost

Open Calculator

Description

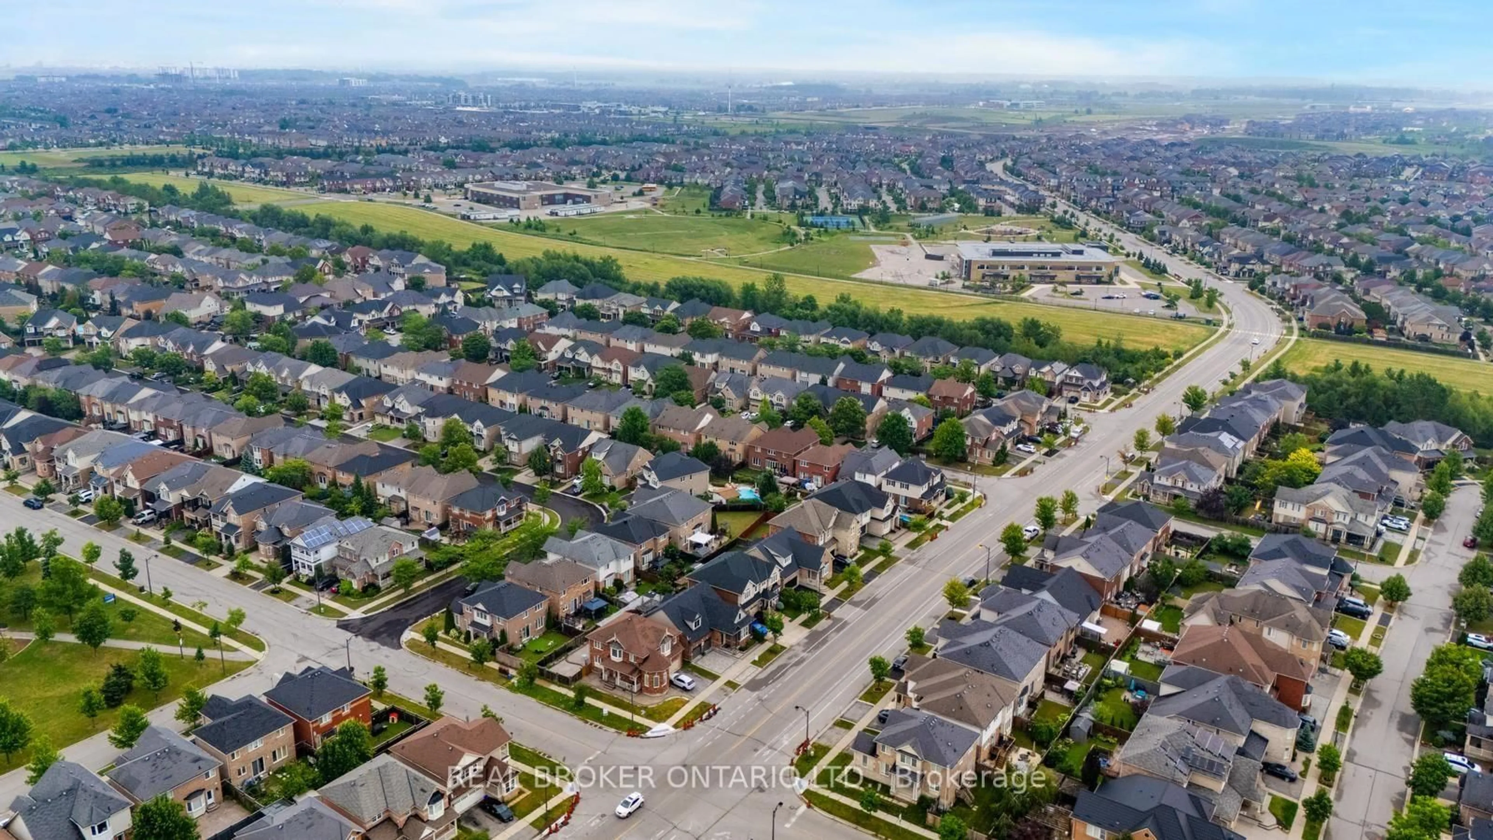
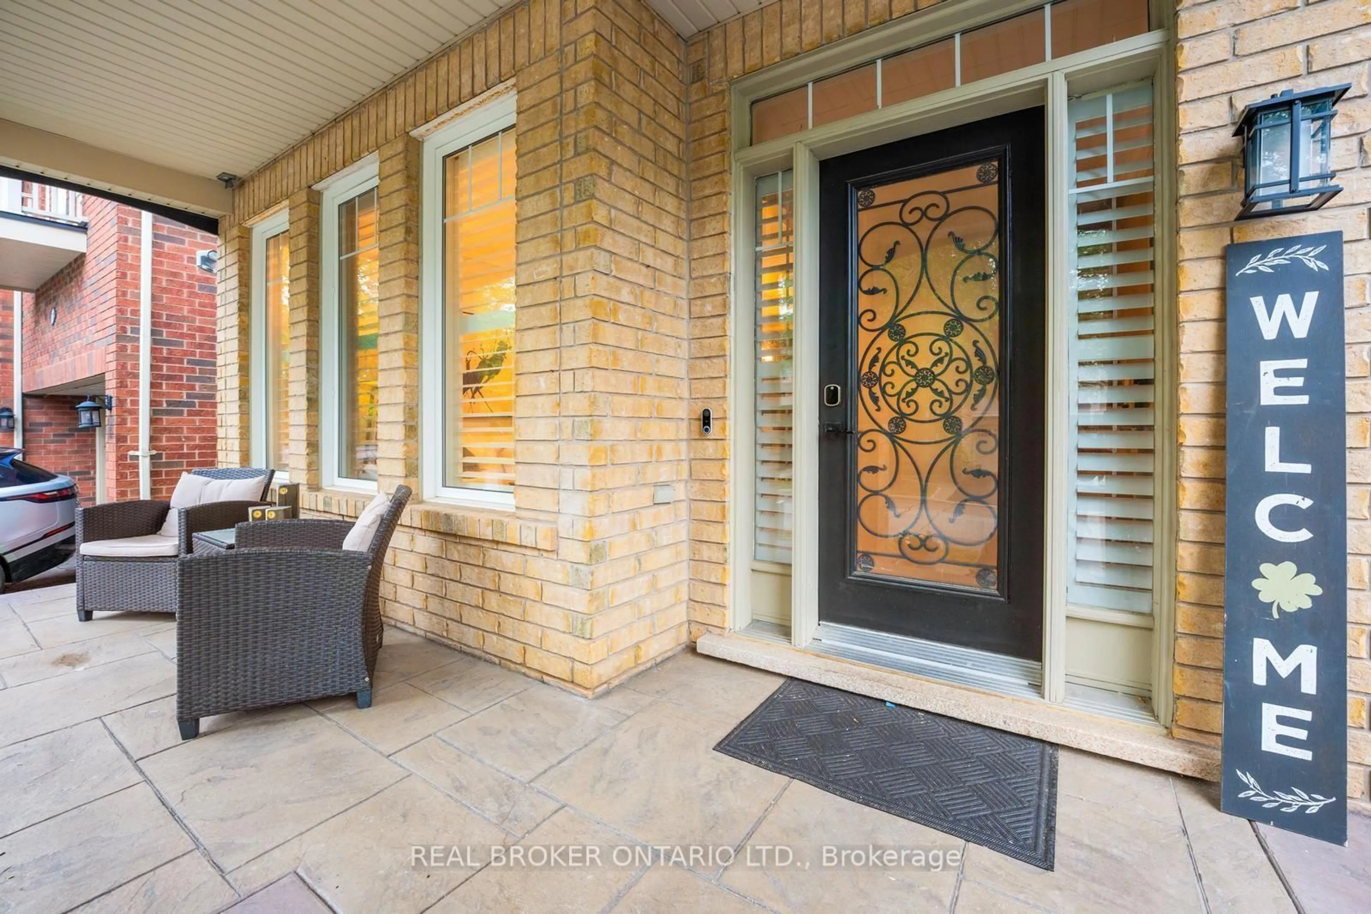
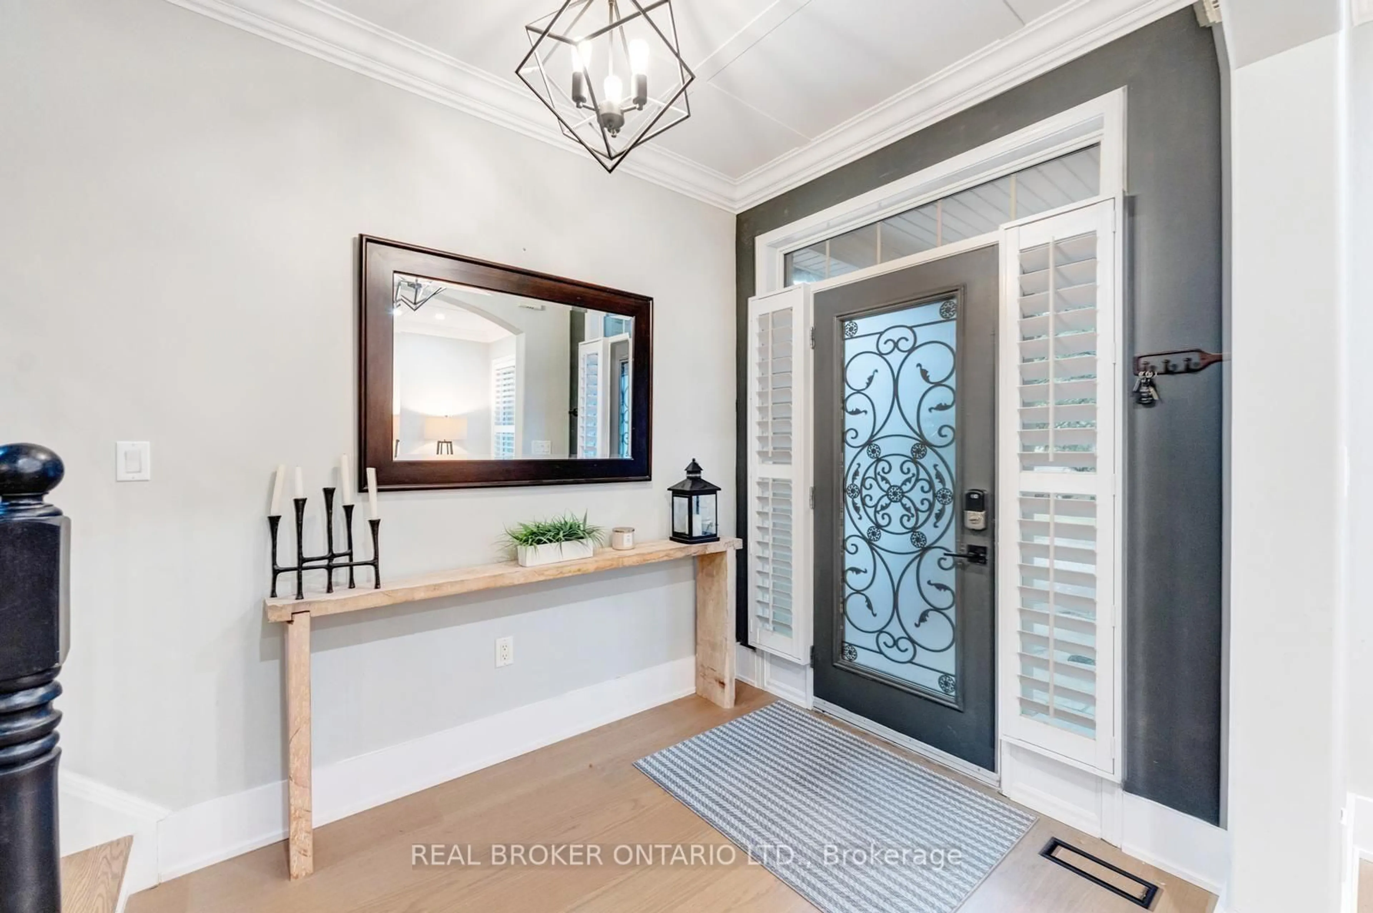
Welcome to 277 Potts Terrace, a thoughtfully upgraded home with a finished basement in Milton's desirable Harrison community. Originally designed as a 4-bedroom home, it was later converted into a 5-bedroom layout. The main floor features 9-ft ceilings, new hardwood flooring, a new hardwood staircase with iron pickets, California shutters and pot lights. An upgraded kitchen offers quartz countertops and an oversized kitchen island. The finished basement adds an open-concept recreation room. Patterned concrete at the front and rear enhances the outdoor spaces for relaxing and entertaining. AC (2026), furnace (2025), hot-water tank (2020). Walk to Lumen Christi and P.L. Robertson schools, groceries, banking and everyday essentials, with Savoline Park, trails, transit, Milton District Hospital and Sherwood Community Centre nearby. A move-in-ready home offering exceptional space, flexibility and everyday convenience.


Upcoming Open Houses

Jul 25Sat2:00 PM - 4:00 PM
Jul 26Sun2:00 PM - 4:00 PM

Property Details

Style2-Storey
View-
Age of property-
SqFt~2500-3000 SqFt
Lot Size3,805 SqM(82.86 x 45.93)
Parking Spaces4
MLS ®NumberW13594214
Community NameScott Boulevard
Data SourceTRREB
Listing byRE/MAX REALTY SERVICES INC.

Features

Heating: Forced Air
Central Vacuum
Cooling: Central Air
Fireplace
Basement: Finished

Main Floor

Living

3.08 x 3.47

hardwood floor / Large Window / Combined W/Dining

Kitchen

2.93 x 3.96

hardwood floor / Quartz Counter / Stainless Steel Appl

Breakfast

3.23 x 3.23

hardwood floor / Quartz Counter / California Shutters

Family

5.24 x 3.96

hardwood floor / Gas Fireplace / Pot Lights


Features

Lot size: 3,805 SqM

Parking

Garage spaces 2

Garage type Built-In

Other parking spaces 2

Total parking spaces 4


Property History
Login required
Price changeActive
$•••,•••
Login required
Re-listed
$•••,•••
1 day on market
history photo preview49
Listing by trreb®
Property listed by RE/MAX REALTY SERVICES INC., Brokerage
Agent Banner Image
Interested in this property?Get in touch to get the inside scoop.

Market Data - Scott Boulevard

Geo Zone Map ThumbnailScott Boulevard

Balanced Market

View Market Data

Detached house - for the past 30 days

Buyer's market Seller's market

Avg. Days on Market

Past 30 days

32 days

Compared to

2025

31 days

2024

20 days

2023

18 days

New Listings

Past 30 days

25 listings

Compared to

2025

35 listings

2024

30 listings

2023

20 listings

Units sold

Past 30 days

9 units

Compared to

2025

13 units

2024

11 units

2023

12 units

Median Sold Price

Past 30 days

$1,070,000

Compared to

2025

$1,255,000

2024

$1,245,000

2023

$1,450,000


Population and Demographics

Overview

Total population 18282
Average household income $154,710

Age (%)

0 to 19
35%
20 to 34
16%
35 to 49
29%
50 to 64
13%
65 and plus
7%

Household composition (%)

Single family
88%
Single person
9%
Multi family
2%
Multi person
2%

Mother tongue (%)

English
58%
Urdu
15%
Arabic
6%
Spanish
3%
Punjabi (Panjabi)
2%
Others
2%
Tagalog (Pilipino, Filipino)
2%
Mandarin
2%
Hindi
1%

House tenancy (%)

Owners
84%
Renters
16%

What’s nearby?Essentials within 5 km

Local Logic

Transportation Scores

Estimated Budget