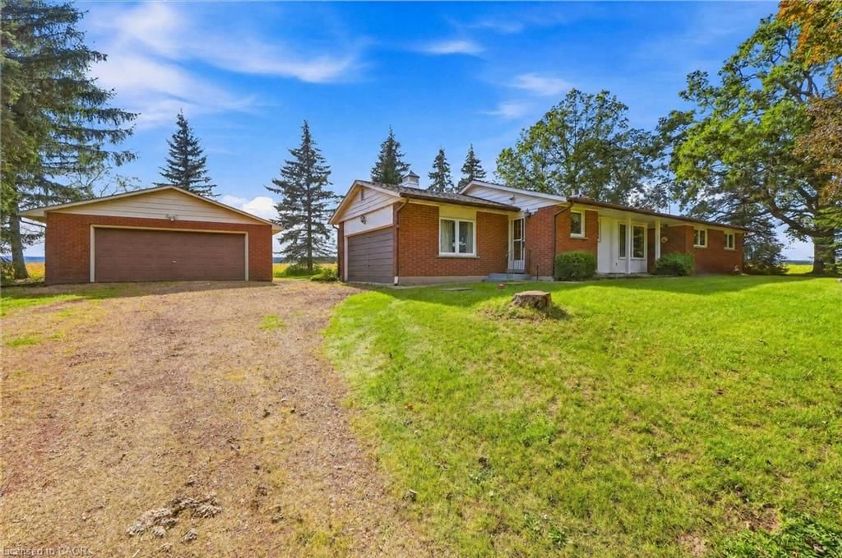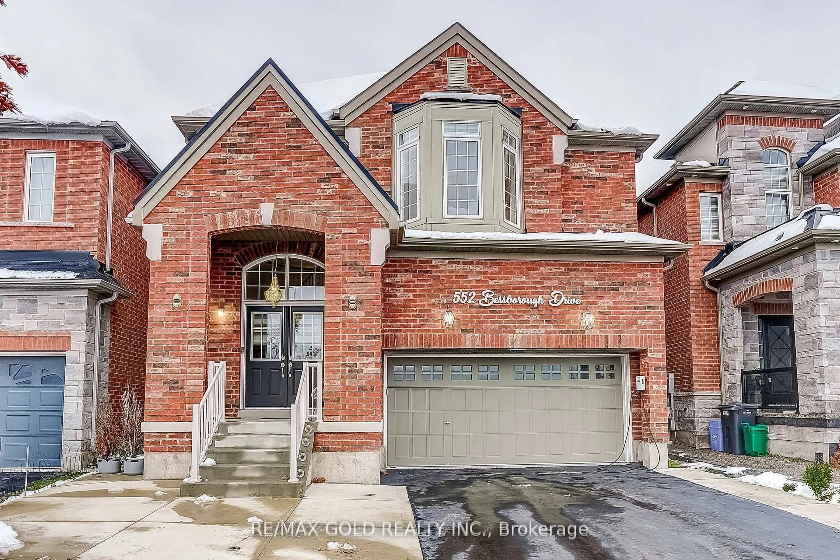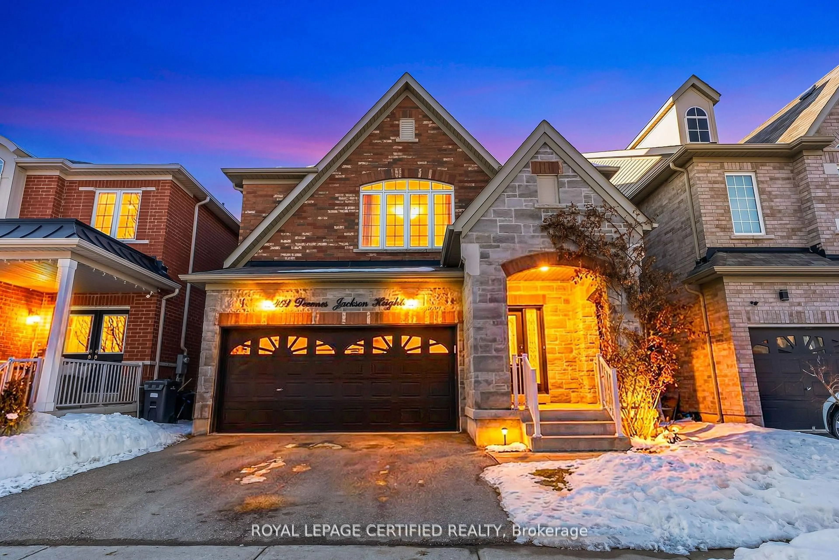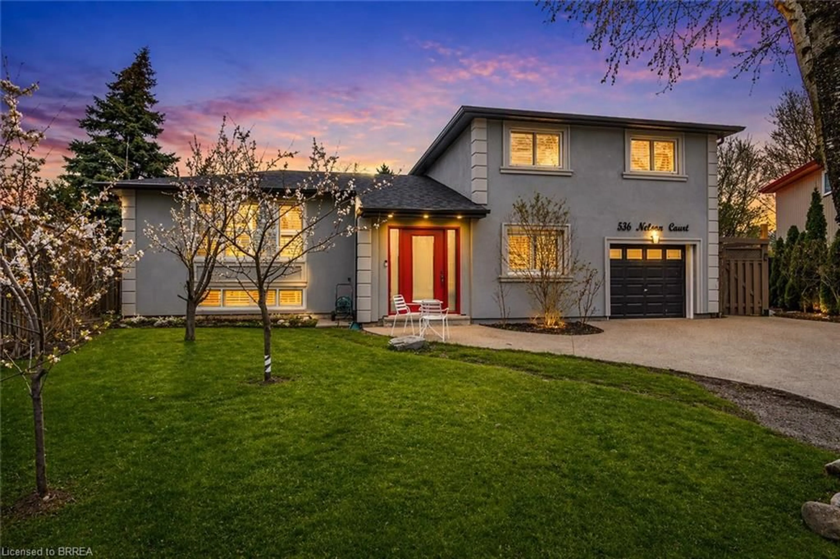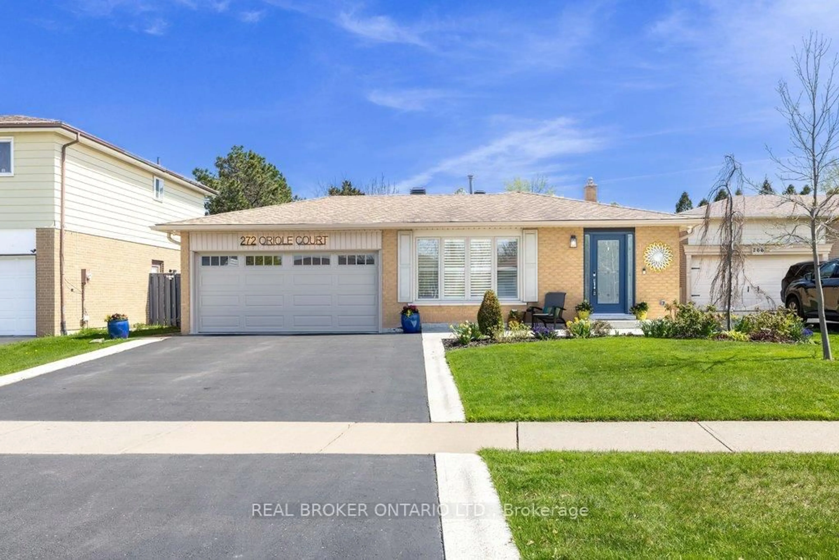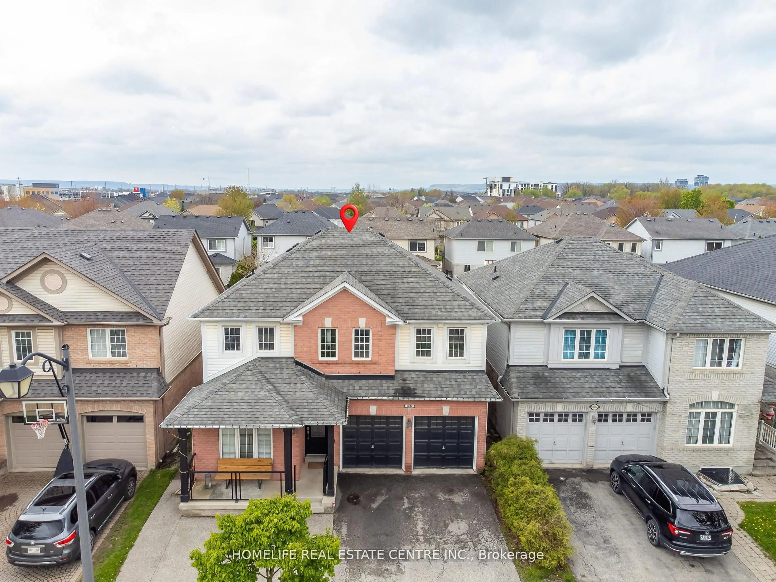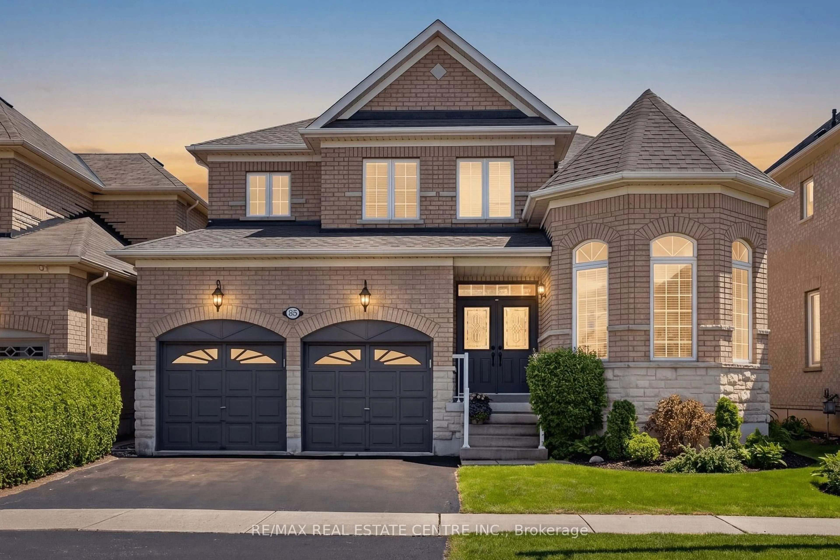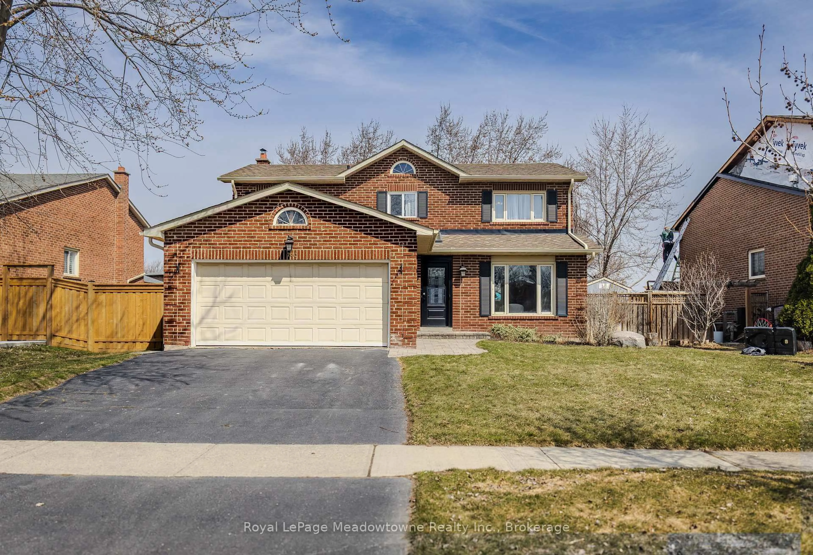
20 hours on Market

149 WILLET Terr, Milton, Ontario L9T 1M5

Detached
3
3
~1500-2000 sqft
$1,049,900
Get pre-qualifiedPowered by nesto
Detached
3
3
~1500-2000 sqft

Contact us about this property

Call

Highlights

Property Estimate

Days on market20 hours

Estimated valueNot available

Price/Sqft$612/sqft

Monthly cost

Open Calculator

Description

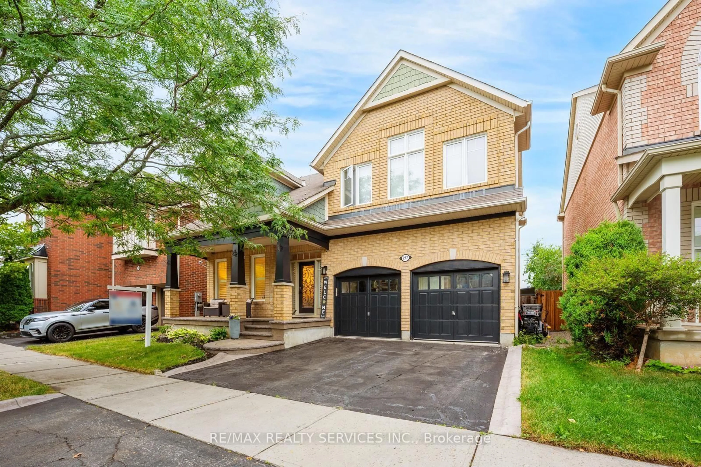
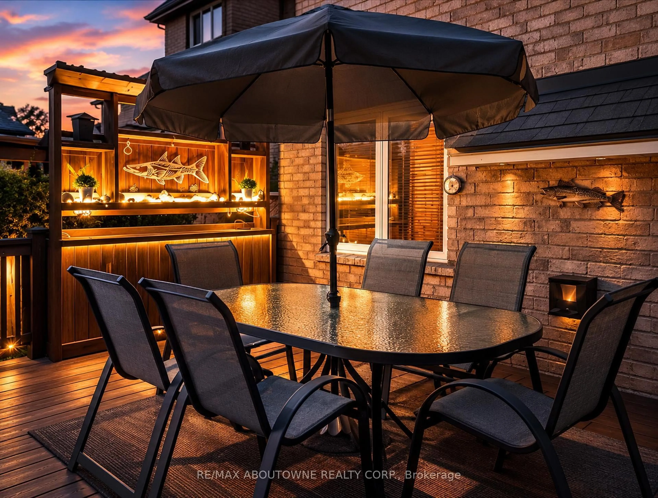
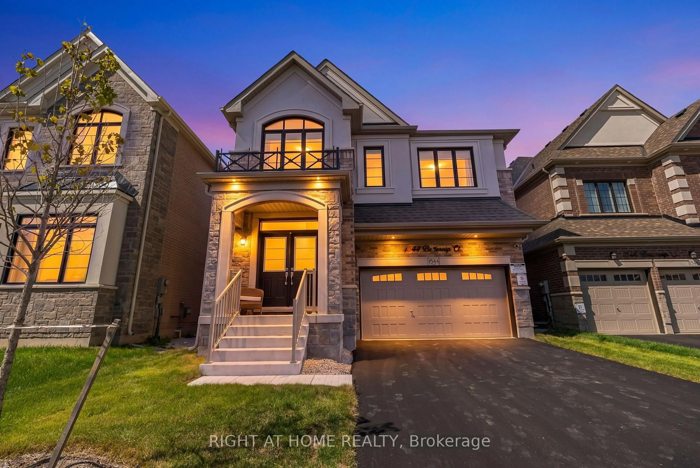
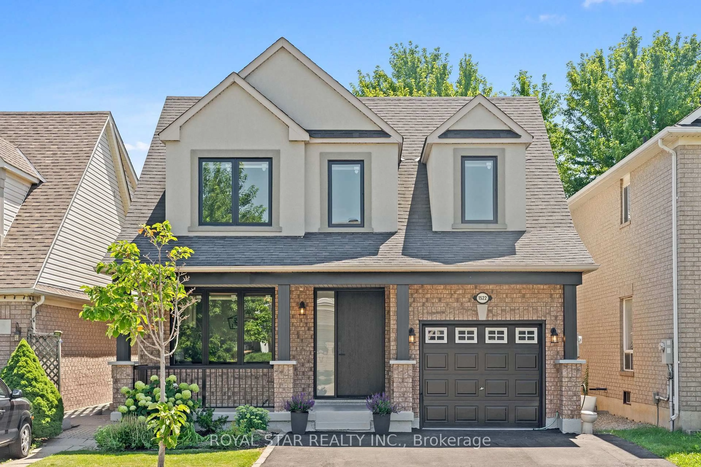
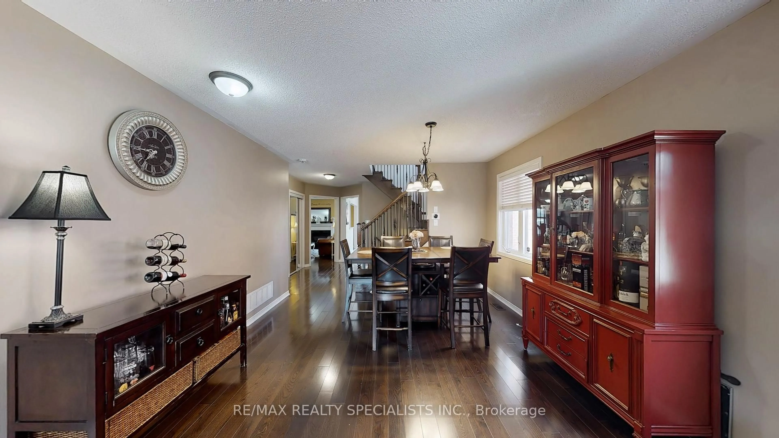
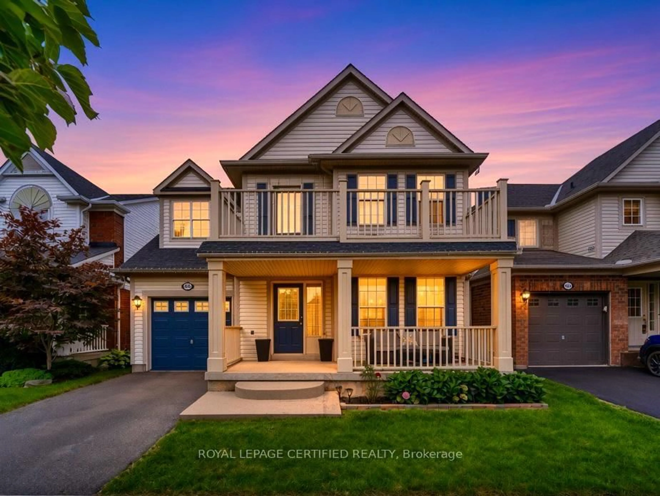
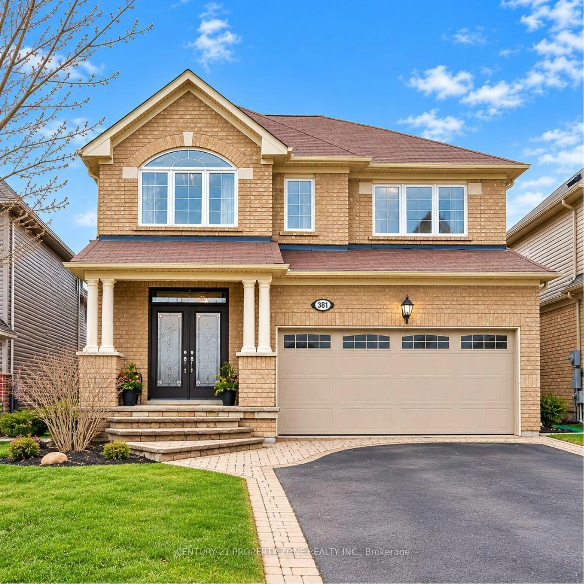
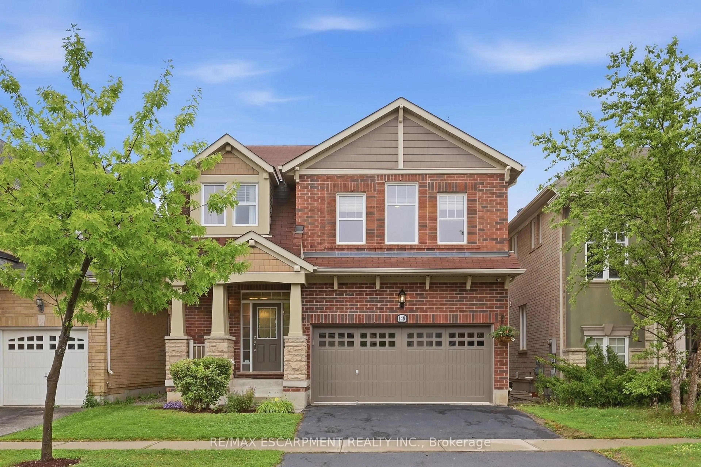
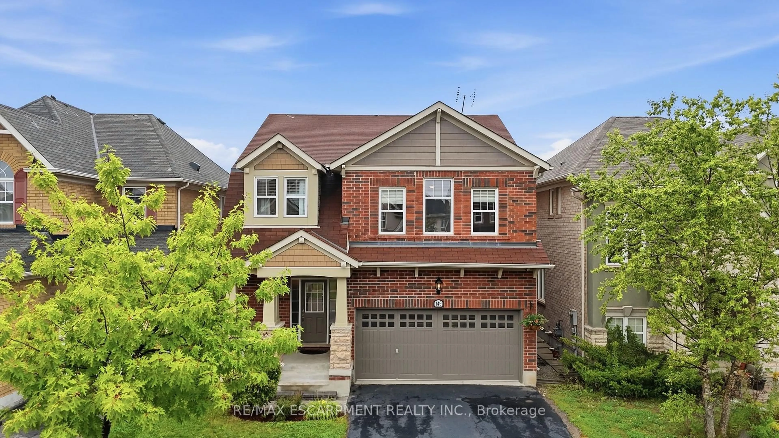
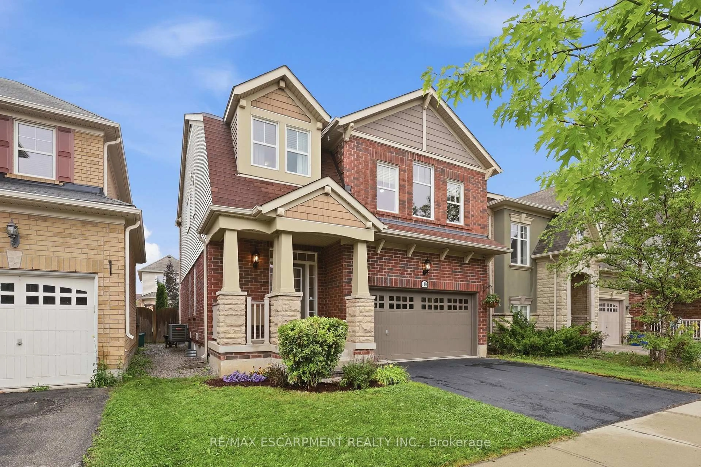
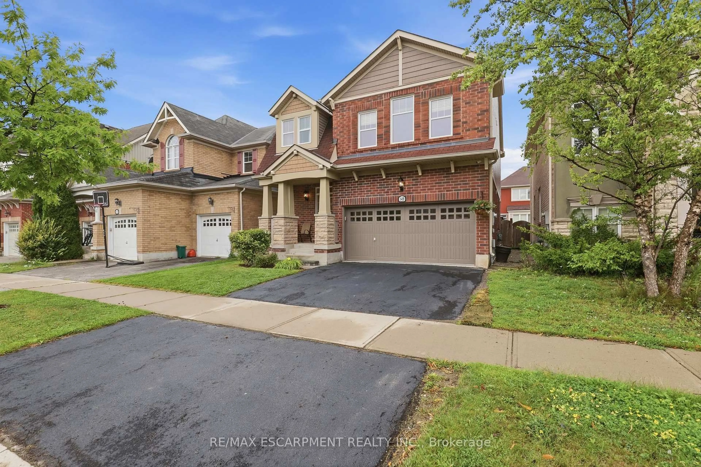
Welcome to 149 Willet Terrace, a beautifully refreshed 1,988 sq. ft. Mattamy "Elm" model with a fantastic family-friendly floor plan and double-car garage. Freshly painted front and garage doors, new exterior lighting and updated lighting throughout the main floor give this home a polished new look from the moment you arrive. Inside, enjoy 9-ft ceilings, hardwood floors and a wood staircase leading the generous, light-filled principal rooms. The bright kitchen features granite counters, extended cabinetry, upgraded lighting and brand-new appliances, with a sunny breakfast area perfect for everyday meals. Upstairs, the layout really shines with three bedrooms, convenient second-floor laundry, a built-in office nook and an impressive family room/bonus loft offering incredible flexibility as a TV lounge, playroom, home office or an easy conversion to a spacious fourth bedroom. The primary suite features a private ensuite, while the secondary bedrooms enjoy semi-ensuite access. Outside, the fully fenced backyard is ready for summer entertaining with an interlocking patio and covered gazebo complete with lighting and TV like it's your own outdoor living room. The unfinished basement with larger windows offers even more opportunity to create additional living space. All of this in an established, family-friendly Milton neighbourhood close to schools, parks, shopping, transit and everyday amenities. Move in, unpack and enjoy.


Property Details

Style2-Storey
View-
Age of property6-15
SqFt~1500-2000 SqFt
Lot Size3,196 SqFt(88.58 x 36.09)
Parking Spaces4
MLS ®NumberW13734312
Community NameScott Boulevard
Data SourceTRREB
Listing byRE/MAX ESCARPMENT REALTY INC.

Features

Heating: Forced Air
Cooling: Central Air
Fireplace
Basement: Sep Entrance, Full

Main Floor

Living

3.47 x 4.01

Dining

6.29 x 4.7

Breakfast

2.46 x 3.77

Kitchen

2.46 x 3.67


Features

Lot size: 3,196 SqFt

Parking

Garage spaces 2

Garage type Attached

Other parking spaces 2

Total parking spaces 4


Property History

Sep 2, 2026
ListedActive
$1,049,900
20 hours on market
history photo preview50
Listing by trreb®
Property listed by RE/MAX ESCARPMENT REALTY INC., Brokerage
Agent Banner Image
Interested in this property?Get in touch to get the inside scoop.
Market Data - Scott Boulevard

Geo Zone Map ThumbnailScott Boulevard

Balanced Market

View Market Data

Detached house - for the past 30 days

Buyer's market Seller's market

Avg. Days on Market

Past 30 days

39 days

Compared to

2025

27 days

2024

18 days

2023

22 days

New Listings

Past 30 days

27 listings

Compared to

2025

29 listings

2024

31 listings

2023

20 listings

Units sold

Past 30 days

11 units

Compared to

2025

11 units

2024

7 units

2023

10 units

Median Sold Price

Past 30 days

$1,111,000

Compared to

2025

$1,220,000

2024

$1,189,000

2023

$1,314,000


Population and Demographics

Overview

Total population 18282
Average household income $154,710

Age (%)

0 to 19
35%
20 to 34
16%
35 to 49
29%
50 to 64
13%
65 and plus
7%

Household composition (%)

Single family
88%
Single person
9%
Multi family
2%
Multi person
2%

Mother tongue (%)

English
58%
Urdu
15%
Arabic
6%
Spanish
3%
Punjabi (Panjabi)
2%
Others
2%
Tagalog (Pilipino, Filipino)
2%
Mandarin
2%
Hindi
1%

House tenancy (%)

Owners
84%
Renters
16%

What’s nearby?Essentials within 5 km

Local Logic

Transportation Scores

Estimated Budget