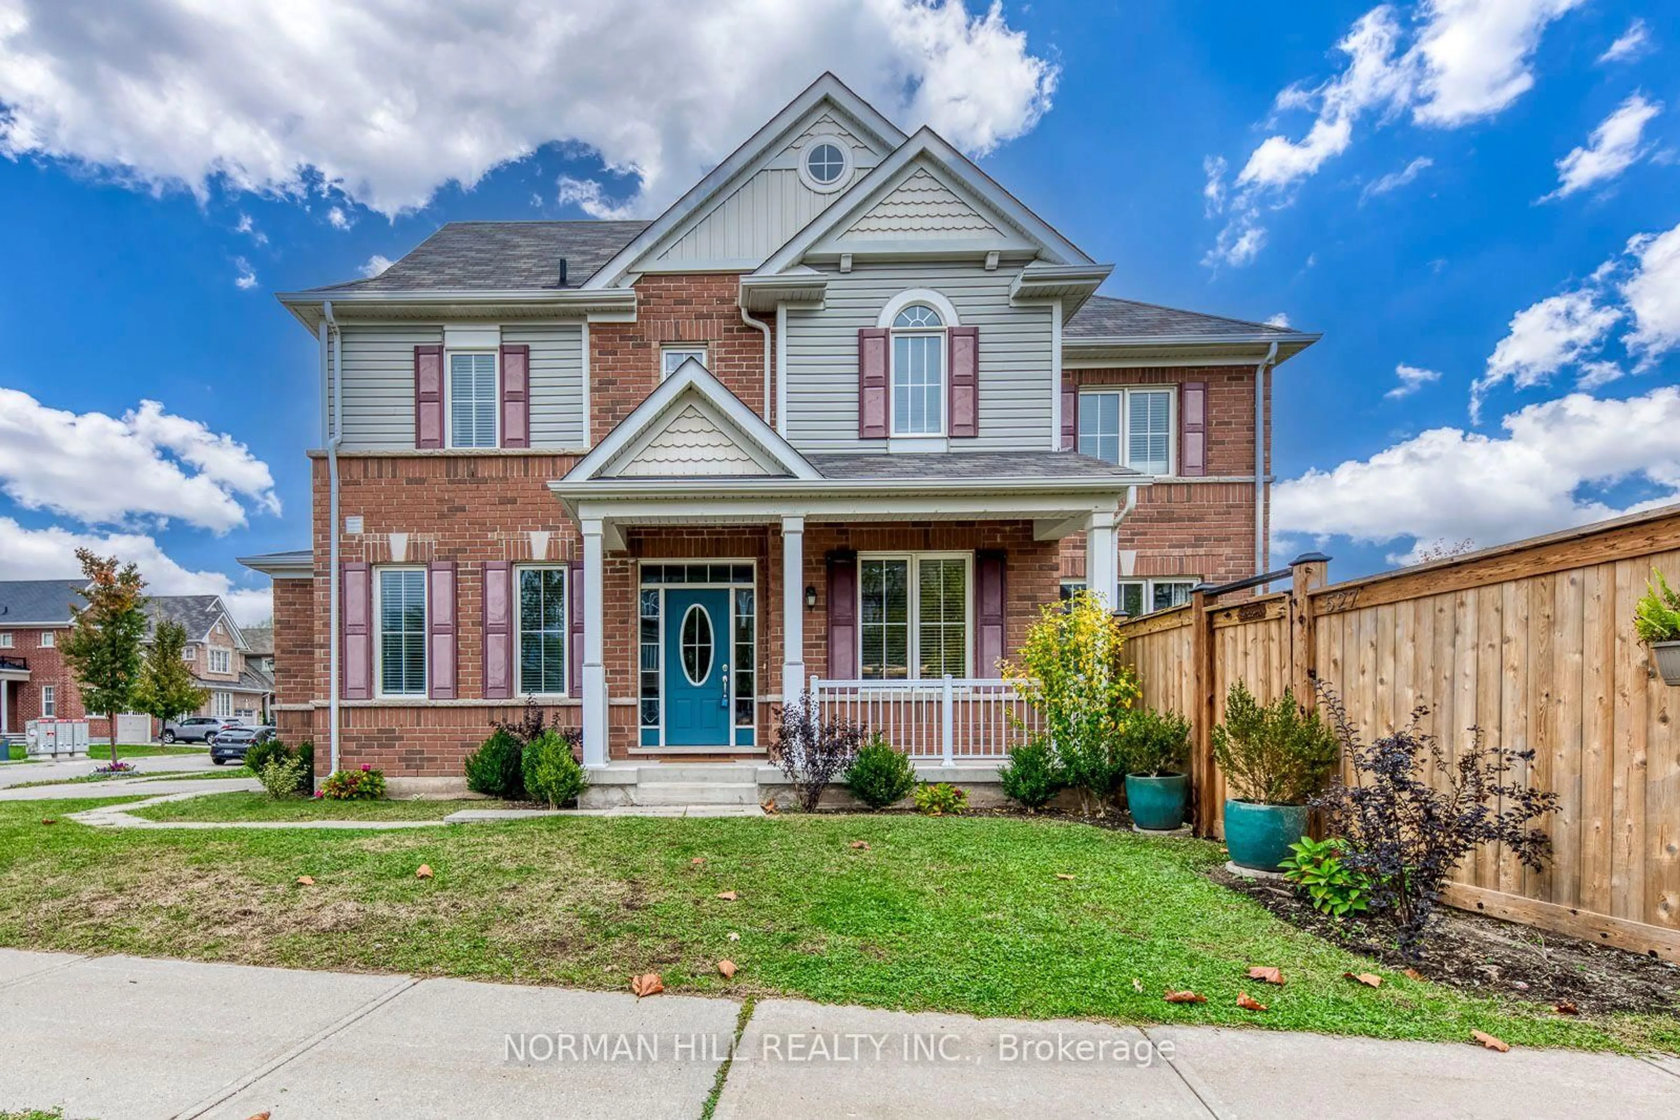
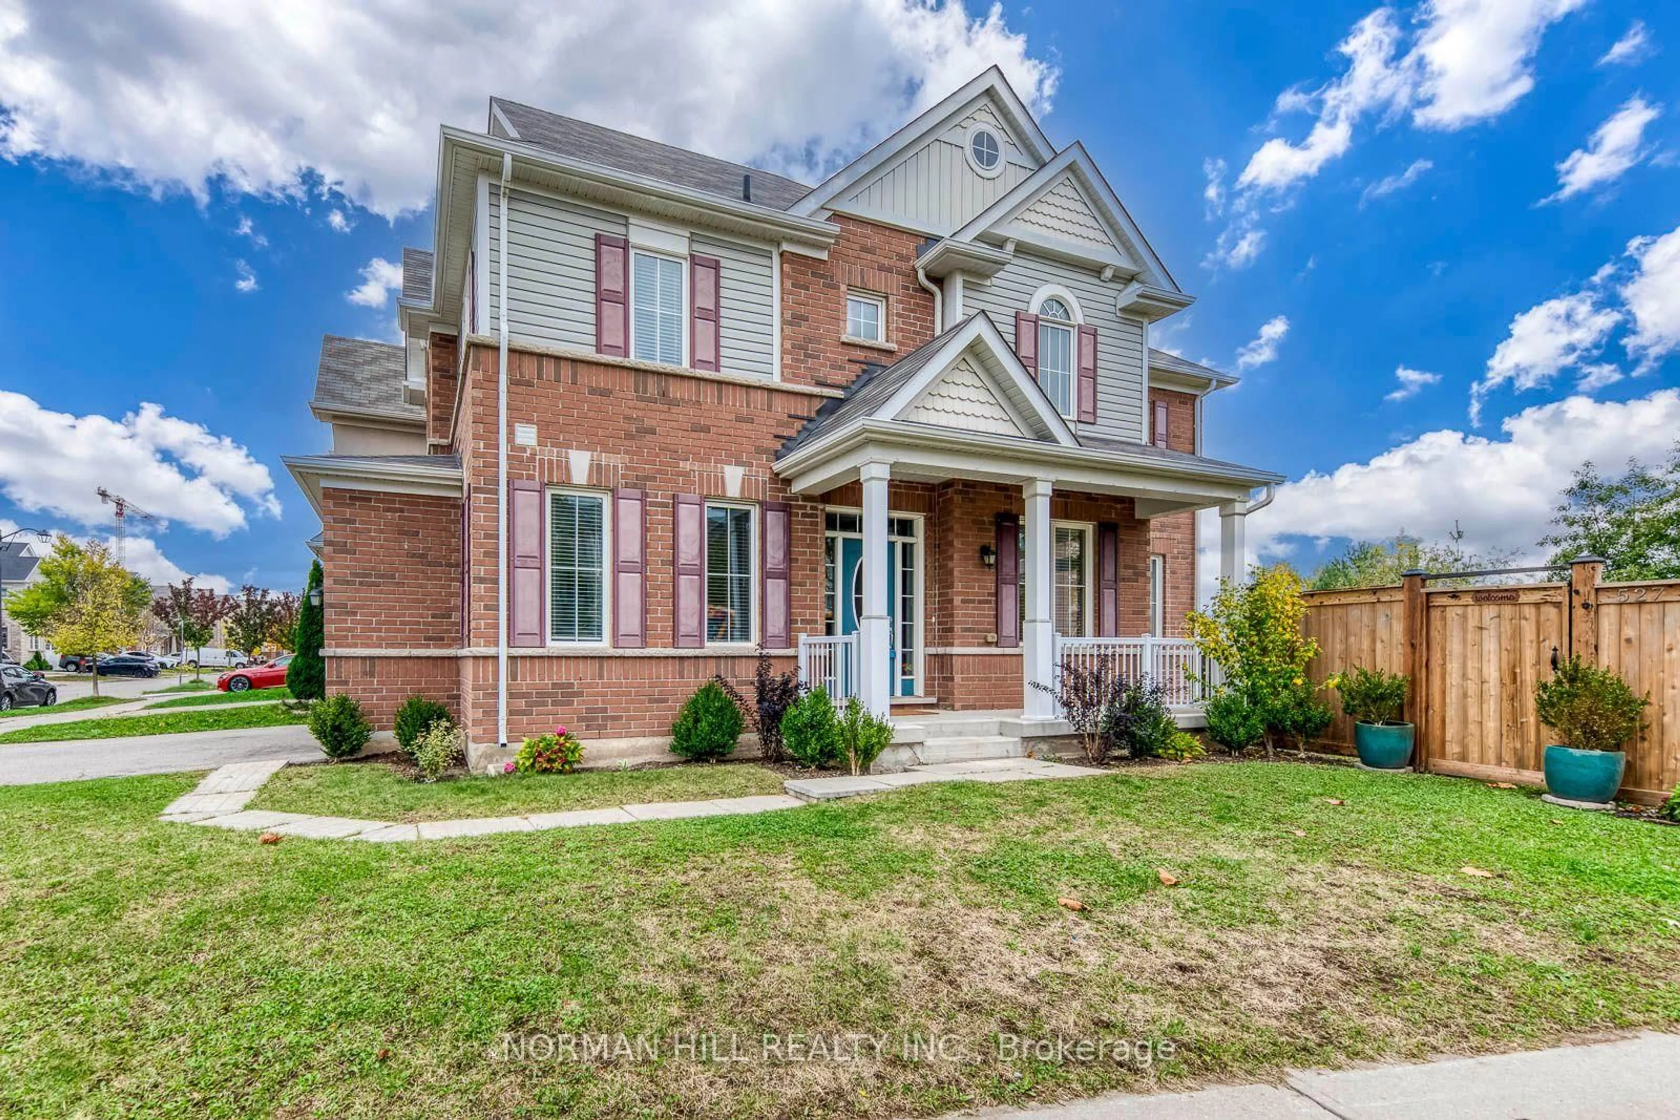
527 English Mill Crt, Milton, Ontario L9E 0A5
Contact us about this property
Highlights
Estimated valueThis is the price Wahi expects this property to sell for.
The calculation is powered by our Instant Home Value Estimate, which uses current market and property price trends to estimate your home’s value with a 90% accuracy rate.Not available
Price/Sqft$612/sqft
Monthly cost
Open Calculator
Description
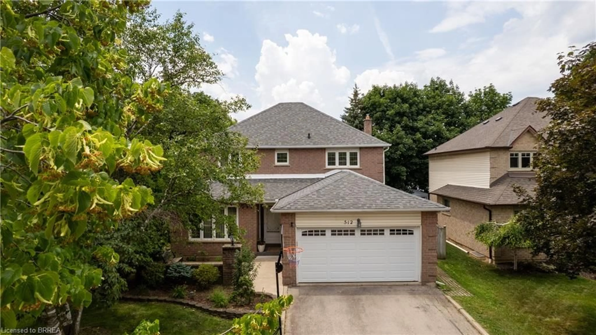
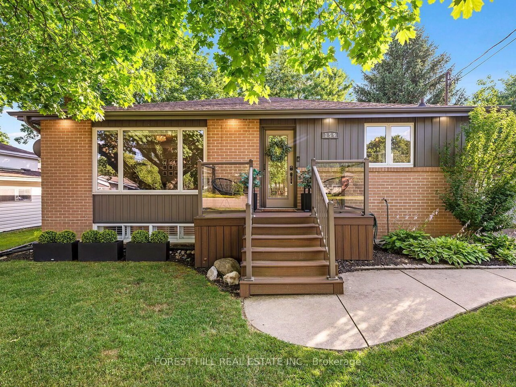
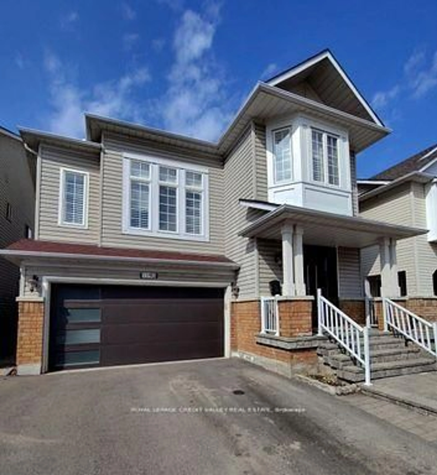
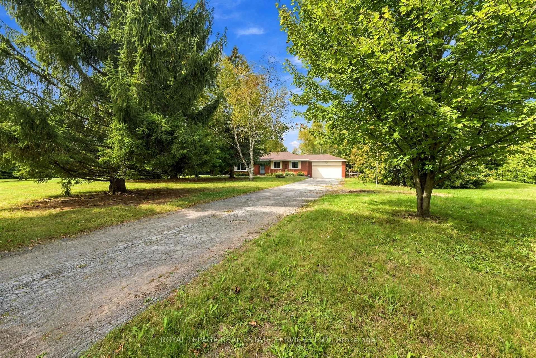
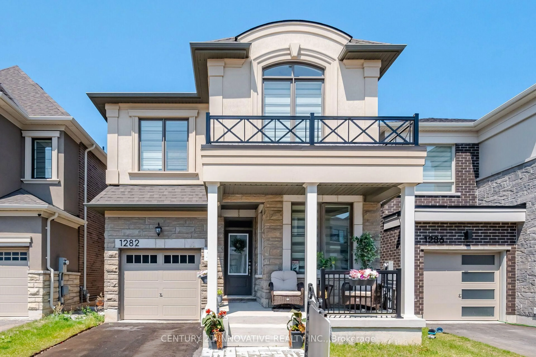
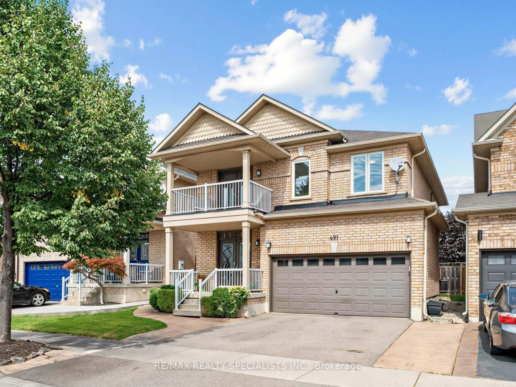
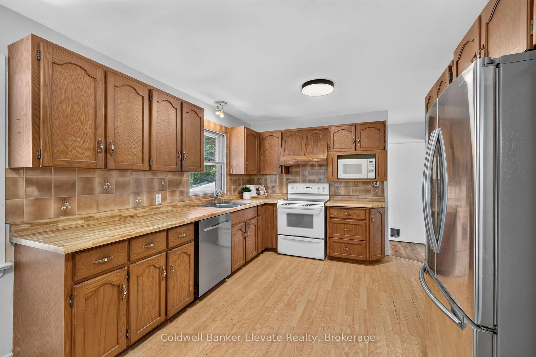
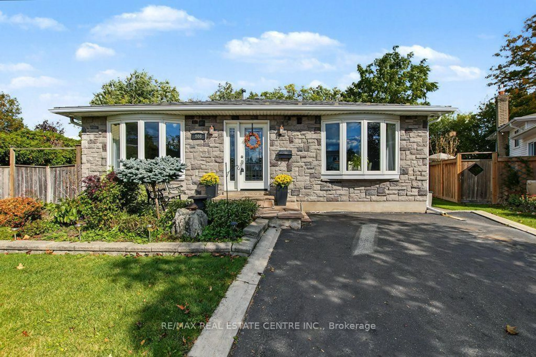
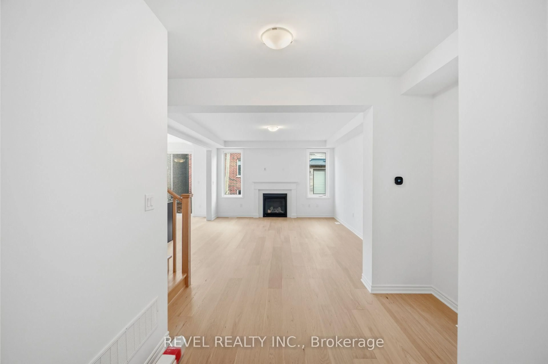
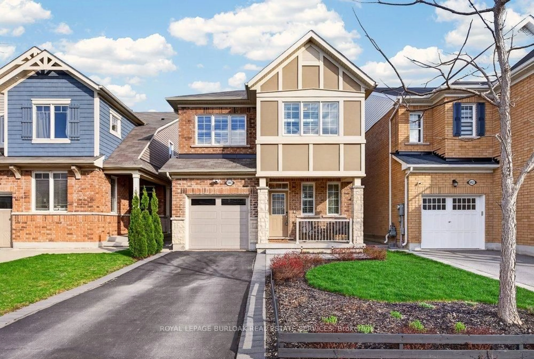
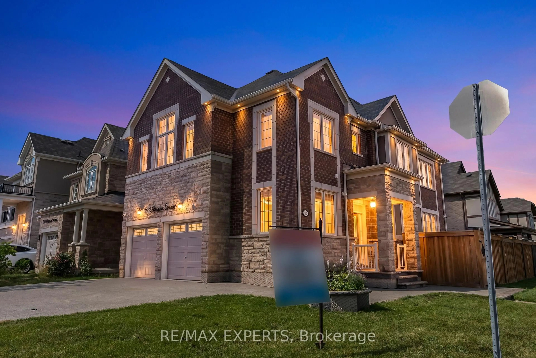
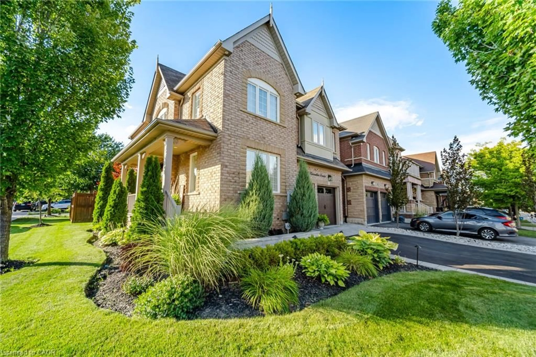
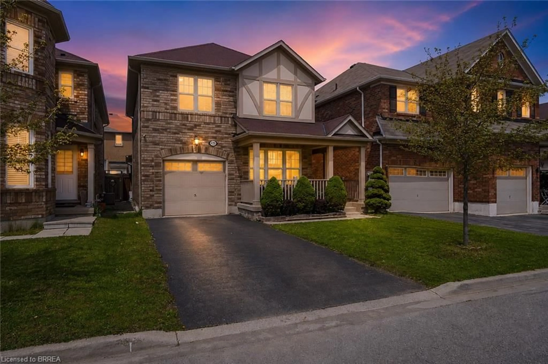
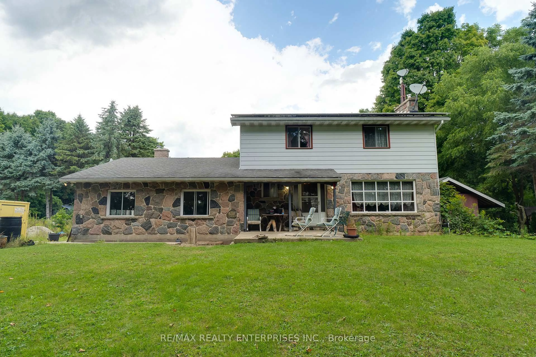
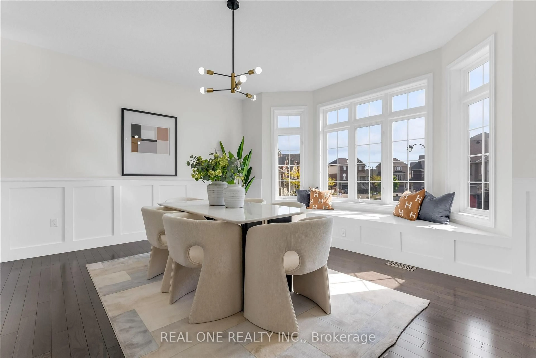
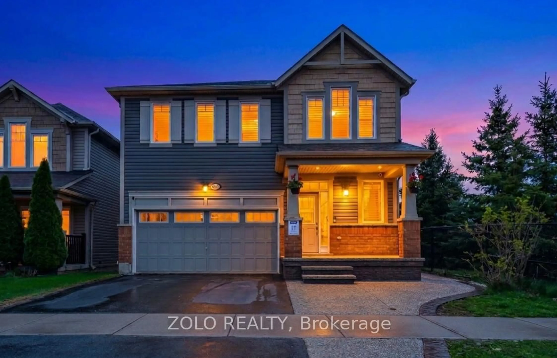
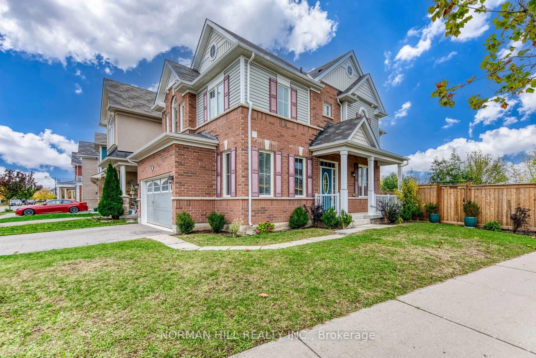
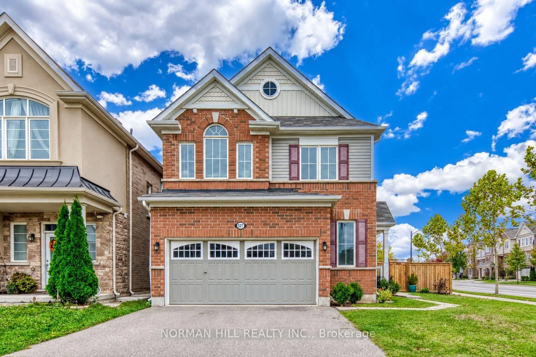
Welcome to 527 English Mill Court in Milton's sought-after Ford neighbourhood! This 4-bedroom, 3-bathroom detached home sits on a corner lot backing onto English Mill Pond, with plenty of surrounding greenery and no neighbours directly behind. The main floor features hardwood flooring and an open-concept layout, with a spacious great room and a bright eat-in kitchen complete with quartz countertops, stainless steel appliances, backsplash and a breakfast bar. An oak staircase leads upstairs to four bedrooms, including a primary suite with an oversized walk-in closet and a 5-piece private ensuite. Convenient second-floor laundry and a two-car garage add everyday practicality, while the unfinished basement offers room to grow and customize. Enjoy a family-friendly location close to schools, parks, shopping and everyday amenities, with convenient access to major commuter routes.
Property Details
Interior
Features
Main Floor
Great Rm
5.49 x 3.51Kitchen
3.66 x 2.74Stainless Steel Appl / Centre Island
Breakfast
3.66 x 2.74W/O To Yard
Exterior
Features
Parking
Garage spaces 2
Garage type Attached
Other parking spaces 2
Total parking spaces 4
Property History
 44
44