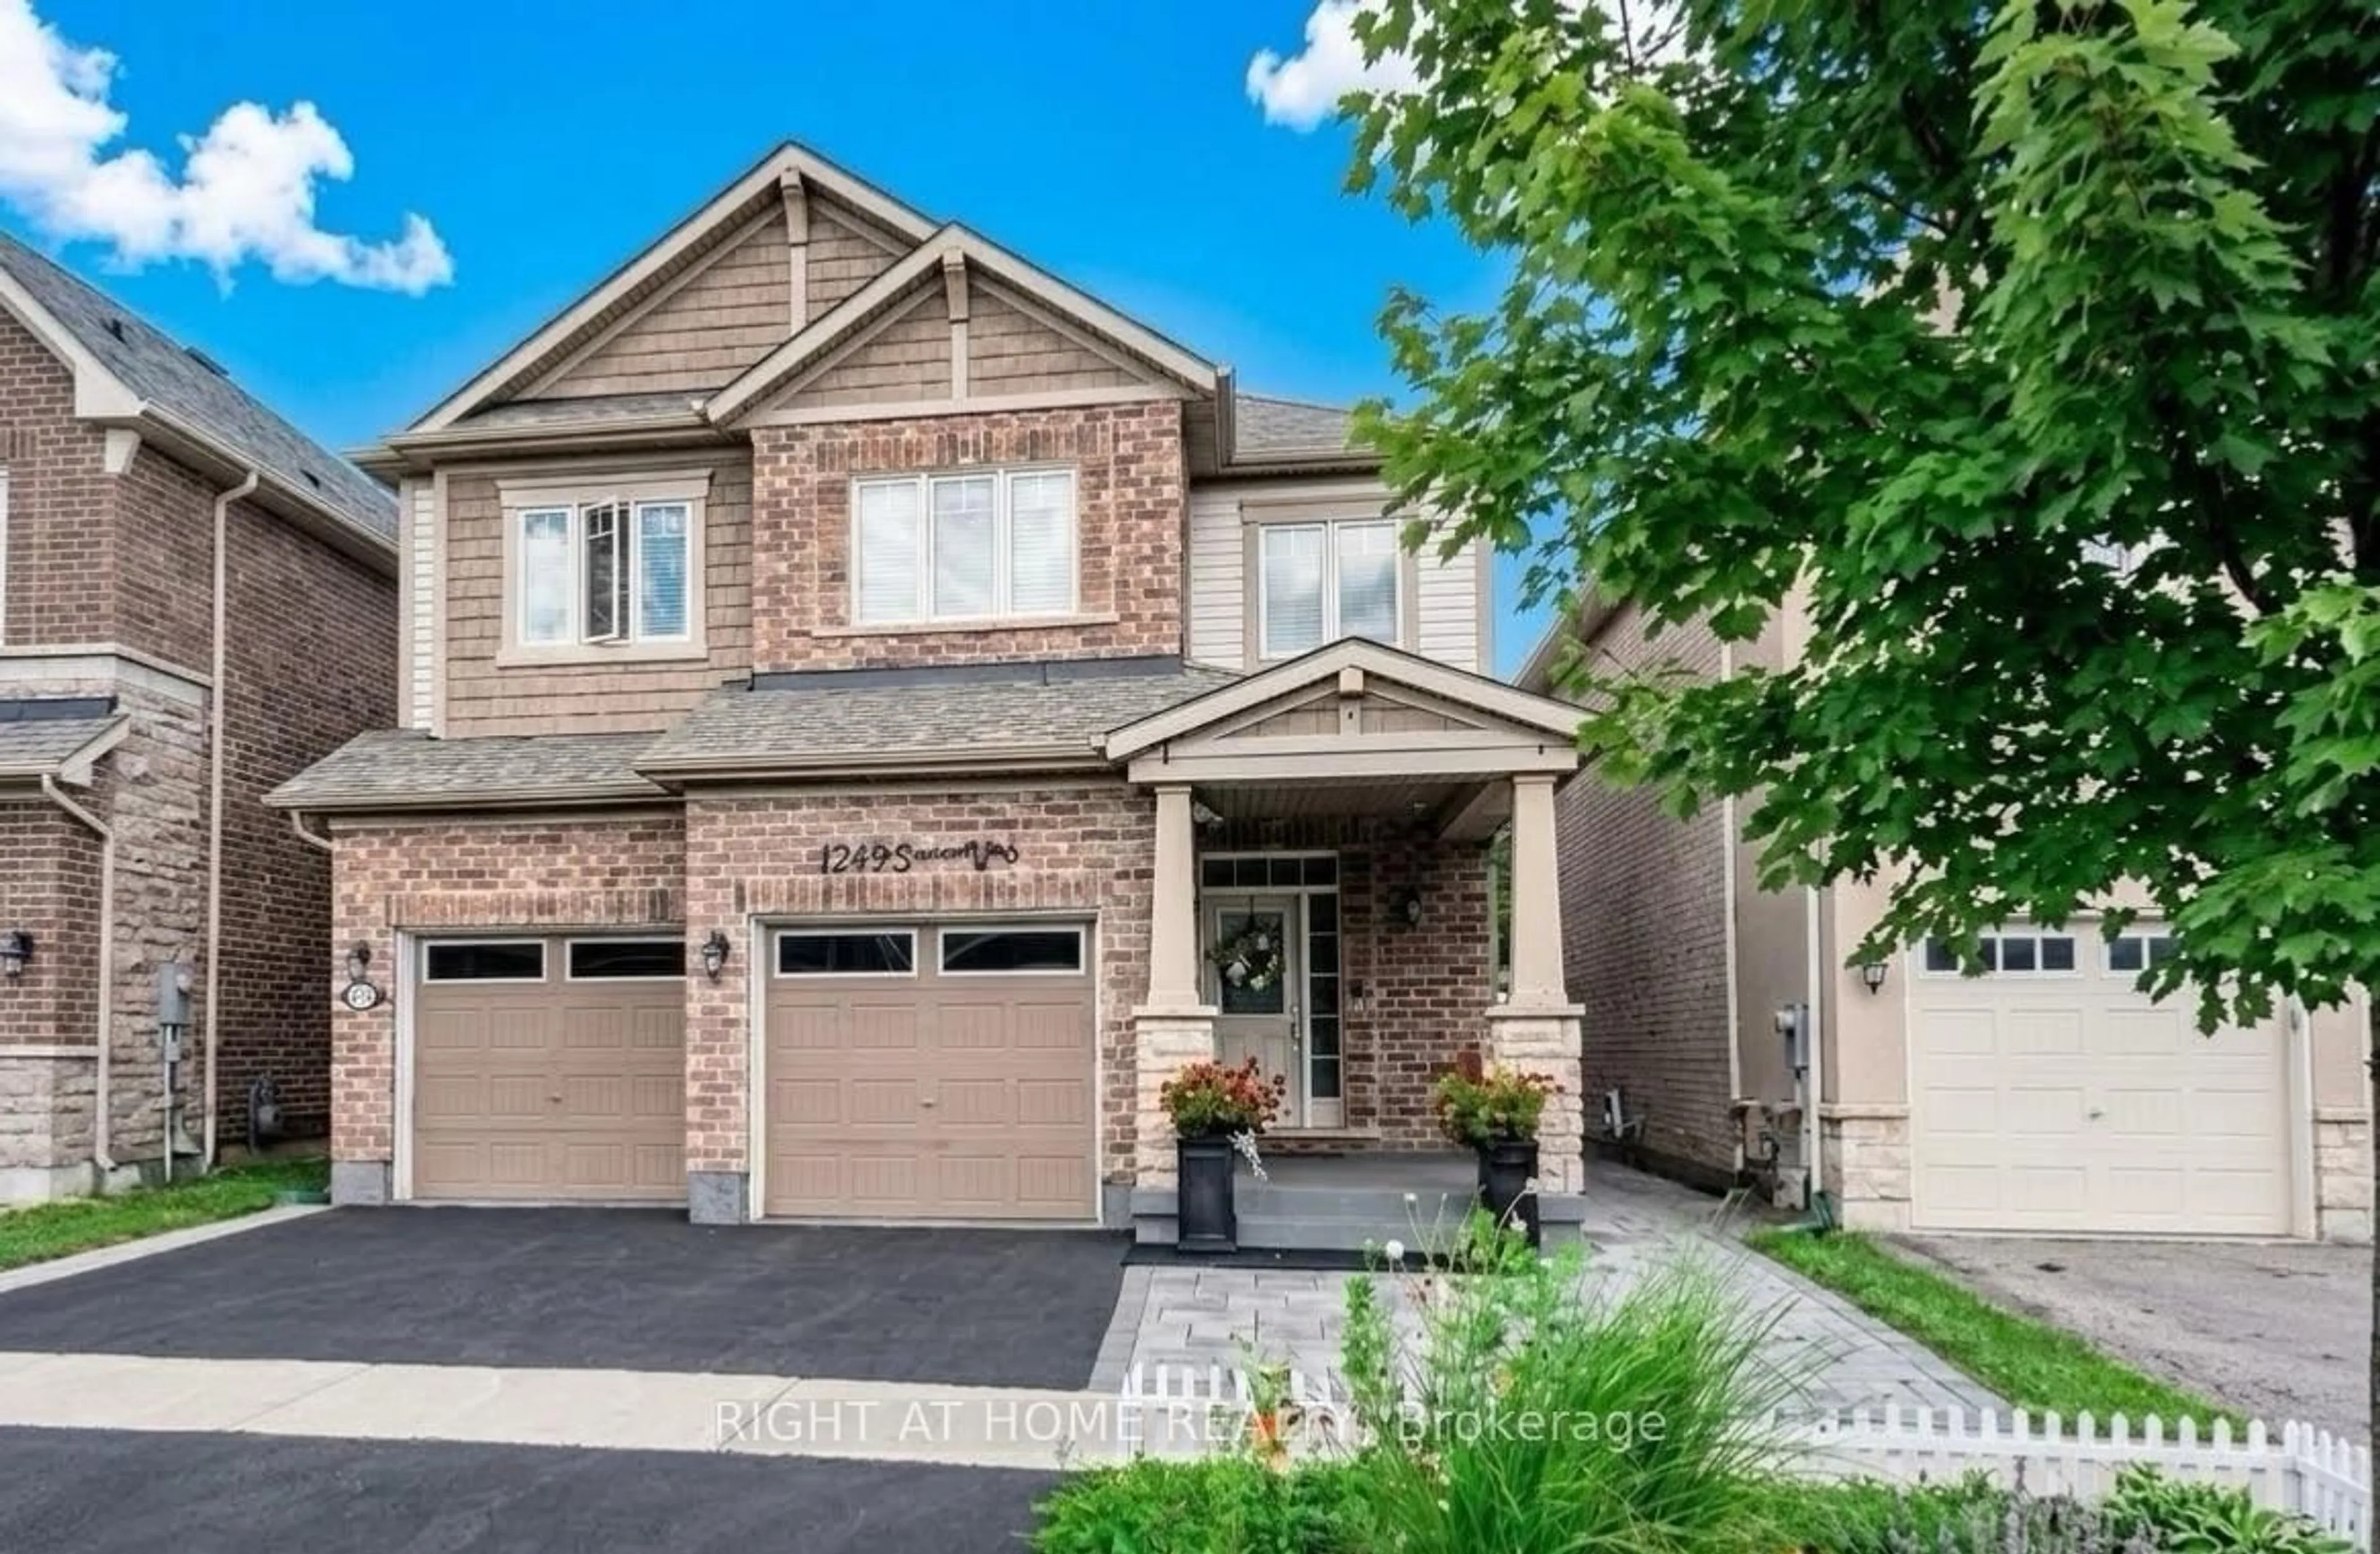
1249 Leger Way, Milton, Ontario L9E 1E4
Contact us about this property
Highlights
Estimated valueThis is the price Wahi expects this property to sell for.
The calculation is powered by our Instant Home Value Estimate, which uses current market and property price trends to estimate your home’s value with a 90% accuracy rate.Not available
Price/Sqft$634/sqft
Monthly cost
Open Calculator
Description
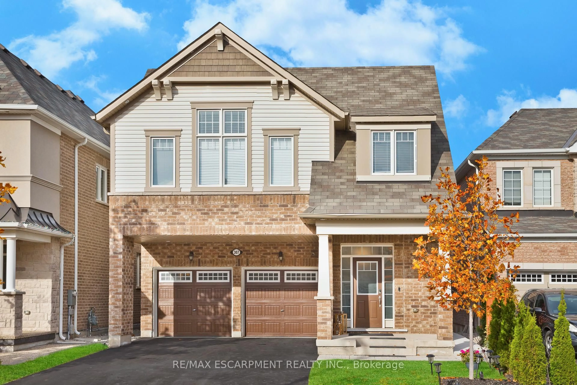
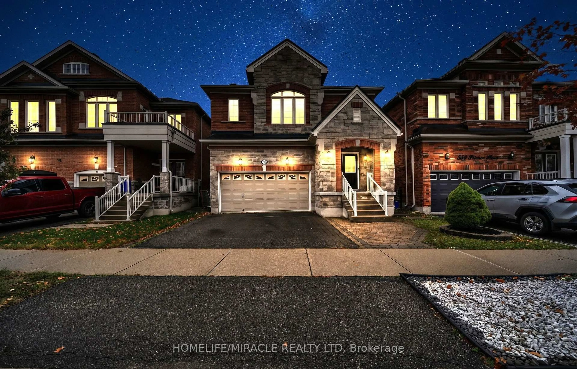
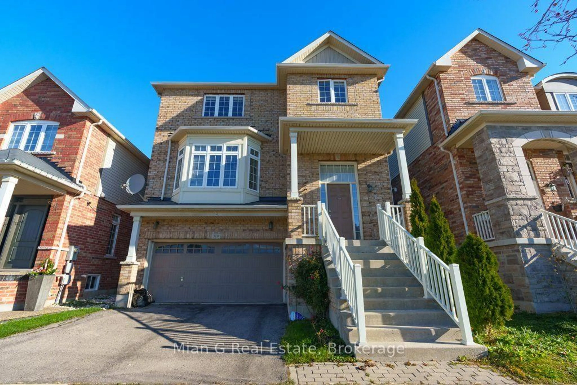
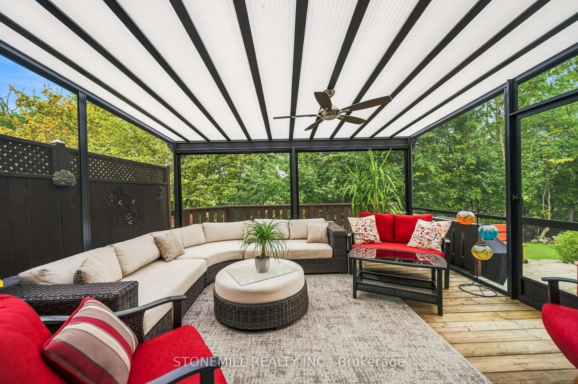
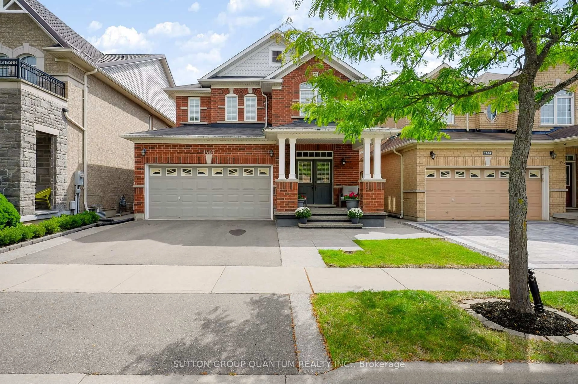
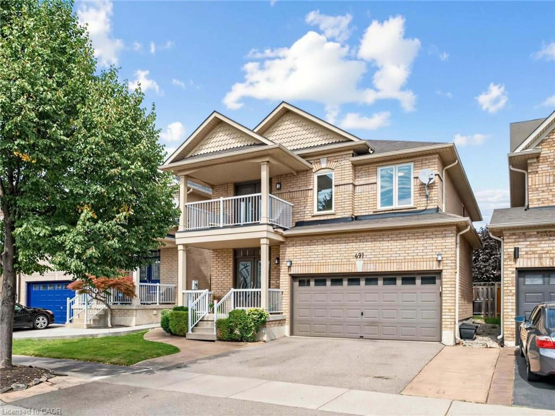
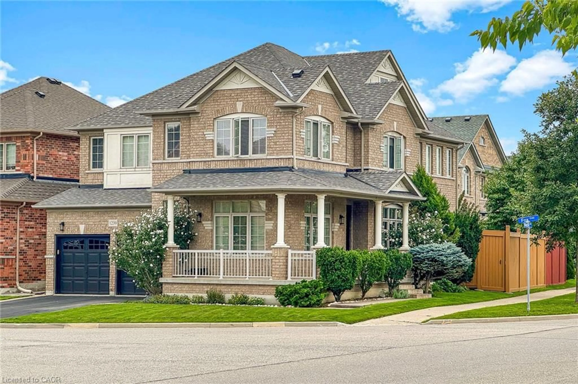
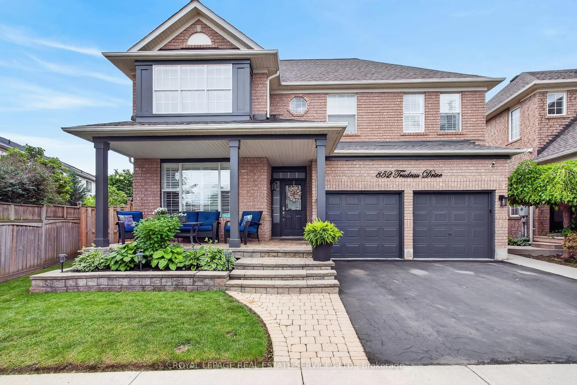
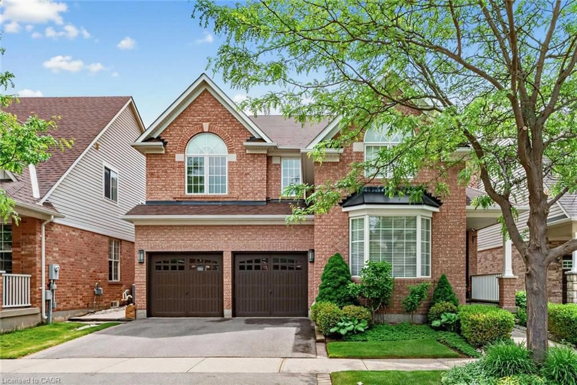
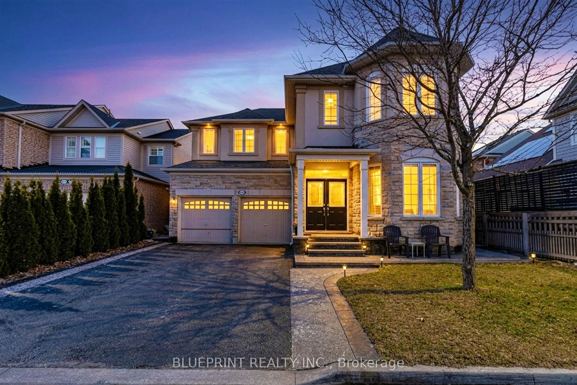
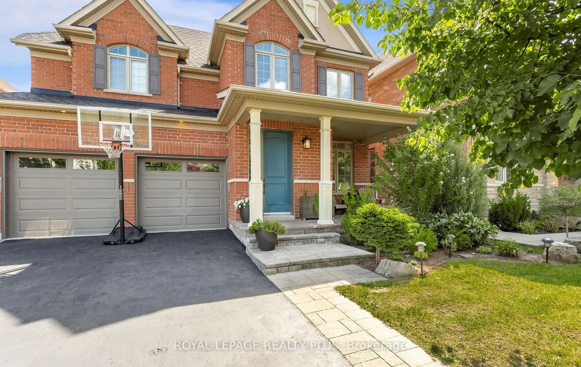
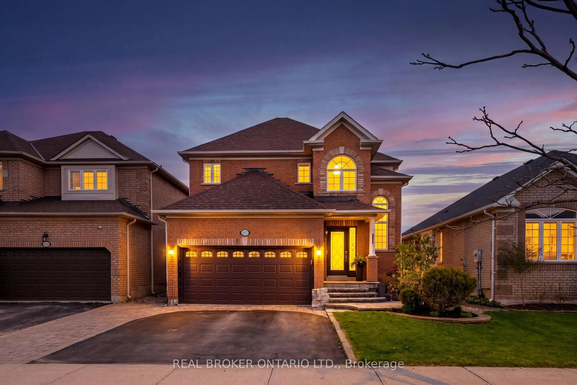
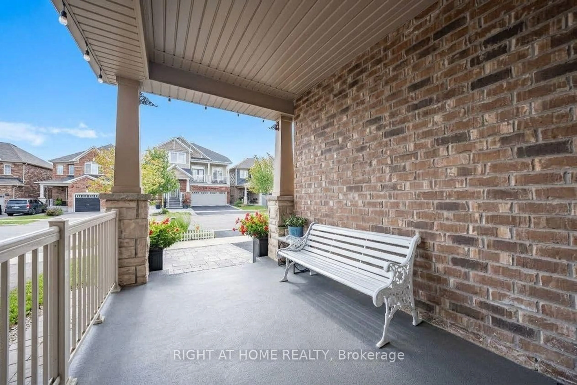
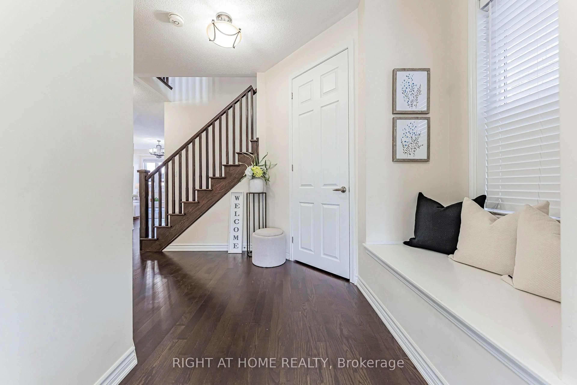
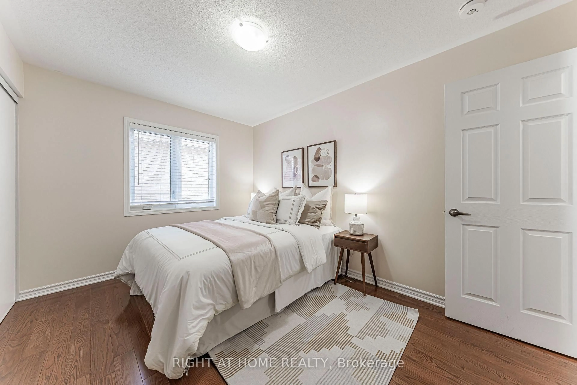
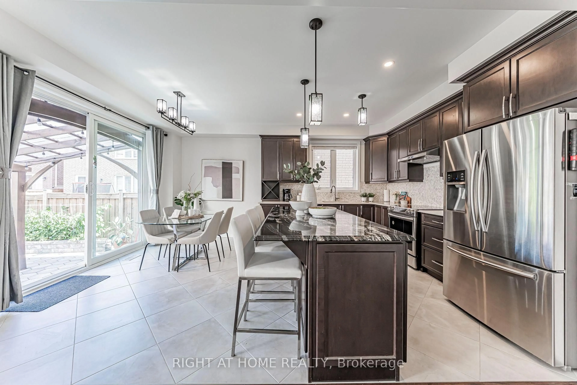
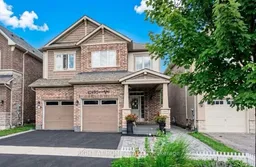
Beautiful detached home in Milton's sought-after Ford community! Beautifully finished throughout with attention to every detail-truly move-in ready. The main floor features a modern kitchen with a large island, pot lights, and high-end stainless steel appliances, an elegant dining room with crystal chandelier, and a spacious living room with oversized windows and fireplace. Bright breakfast area with walk-out to the professionally landscaped backyard.The second floor offers 4 bedrooms, hardwood flooring throughout, and convenient second-floor laundry. Spacious primary bedroom with a large walk-in closet and ensuite featuring a frameless glass shower, oversized soaker tub, and granite countertop vanity.Fully finished basement with a separate side entrance, kitchen, living room, bedroom, and 3-piece bathroom-ideal for extended family or additional living space.Professionally landscaped front and backyard with extensive stonework. Great location and an excellent opportunity to own a beautiful, well-maintained home in a desirable Milton community!
Upcoming Open Houses
Property Details
Interior
Features
Main Floor
Great Rm
4.57 x 4.39hardwood floor / Open Concept
Living
3.35 x 3.05hardwood floor / Open Concept
Kitchen
3.84 x 2.74Eat-In Kitchen / Ceramic Floor / Breakfast Area
Breakfast
3.84 x 2.74Large Window / Ceramic Floor / Combined W/Kitchen
Exterior
Features
Parking
Garage spaces 2
Garage type Attached
Other parking spaces 2
Total parking spaces 4
Property History
 34
34