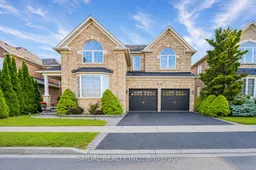
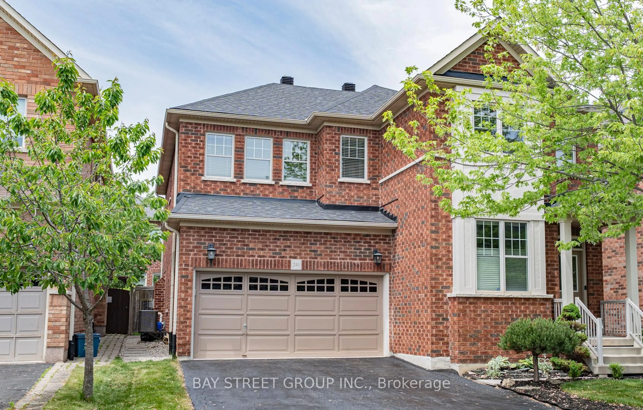
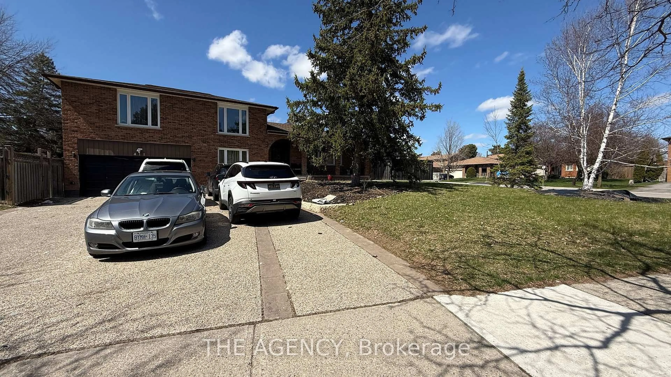
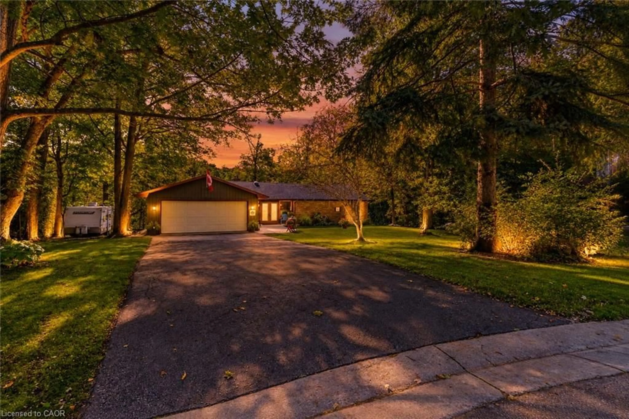
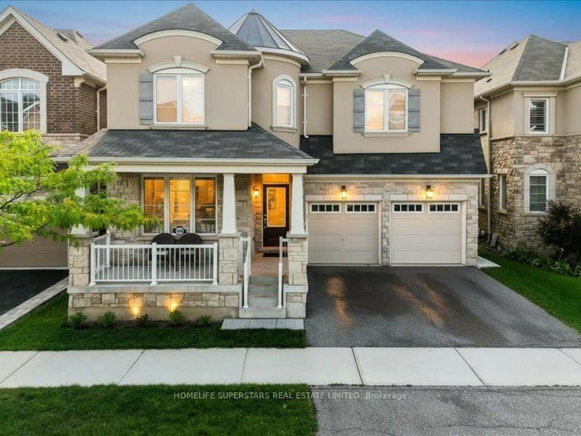
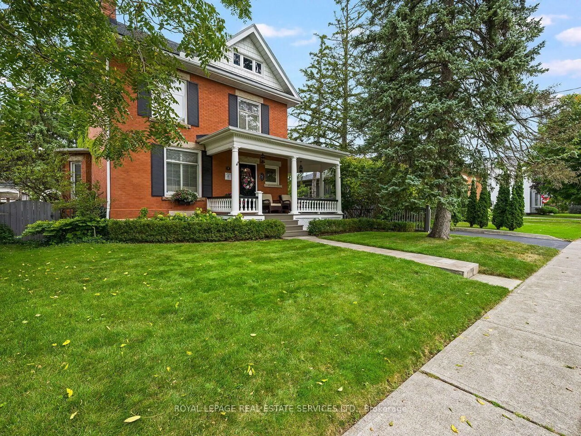
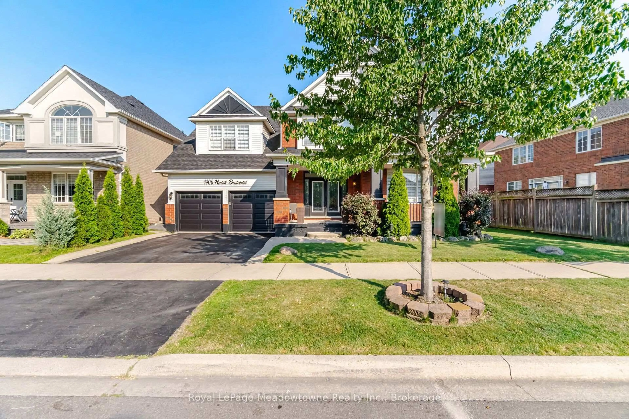
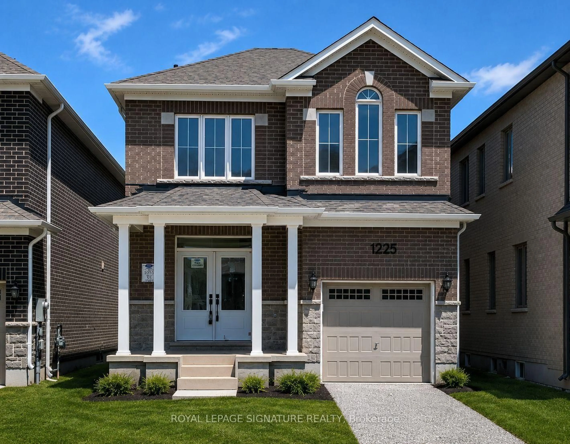
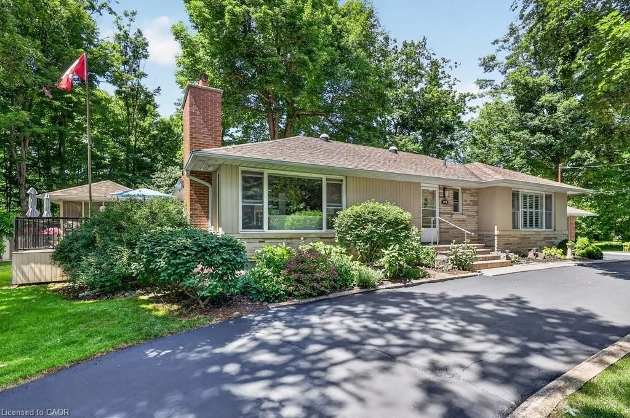
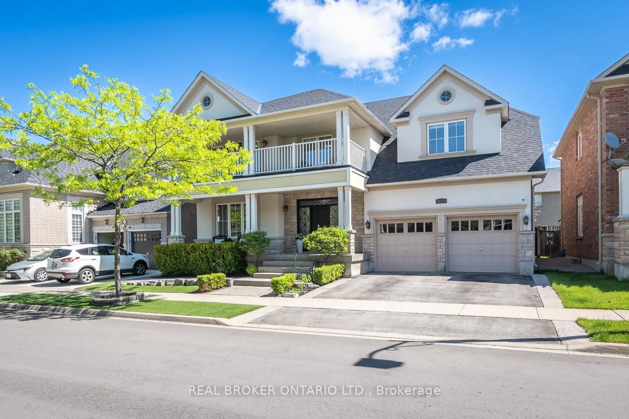
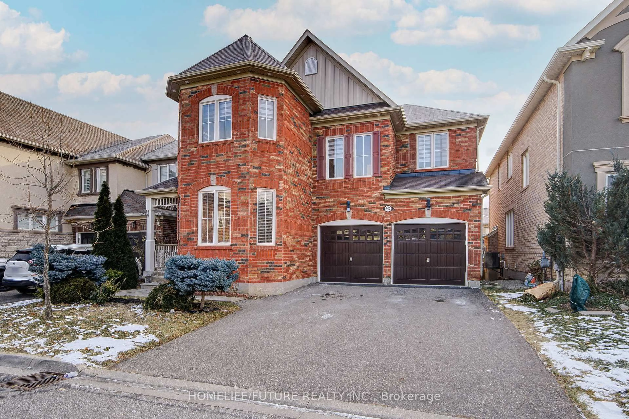
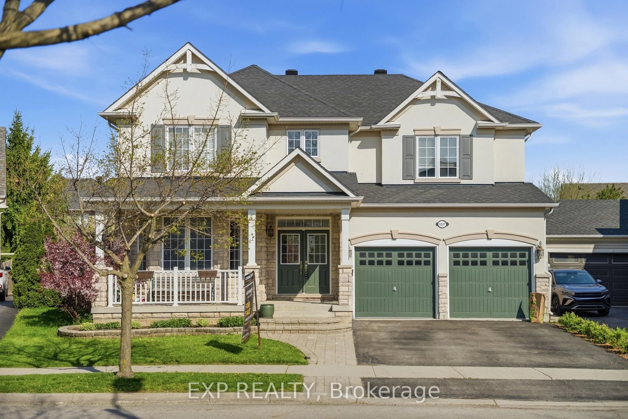
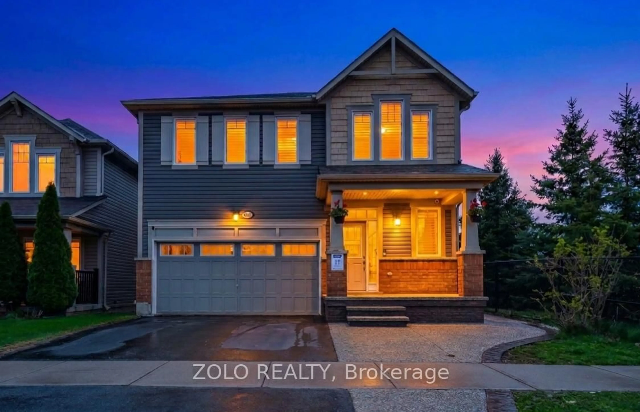
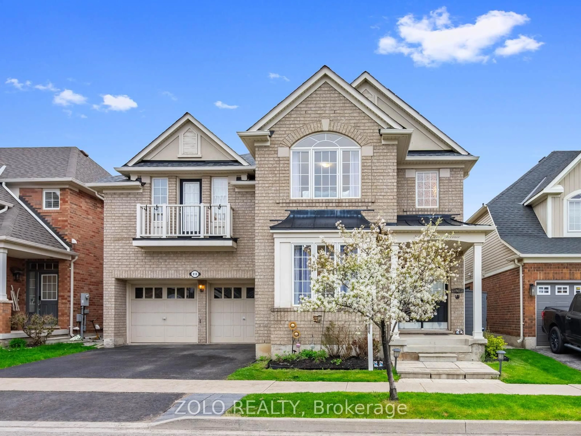
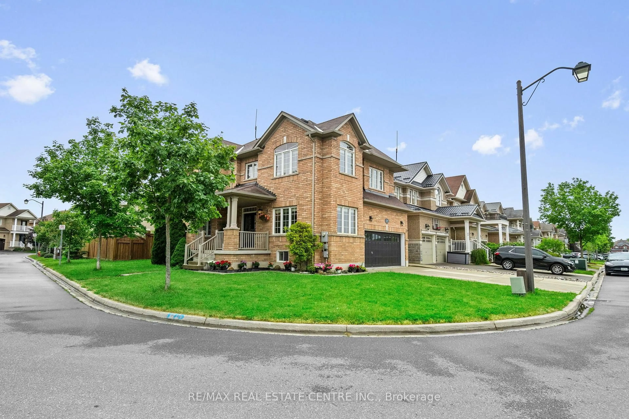
Home with brick exterior material, street for 558 Hood Terr, Milton Ontario L9T 0H2
20 hours on Market

558 Hood Terr, Milton, Ontario L9T 0H2

Detached
4 + 2
5
~2500-3000 sqft
$1,348,900
Get pre-qualifiedPowered by nesto
Detached
4 + 2
5
~2500-3000 sqft

Contact us about this property

Call

Highlights

Property Estimate

Days on market20 hours

Estimated valueNot available

Price/Sqft$494/sqft

Monthly cost

Open Calculator

Description

Welcome To This Upgraded Detached Home Situated On A Premium 46' Lot In The Highly Desirable Coates Community, Located On A Quiet Family-Friendly Terrace. Offering 4 Spacious Bedrooms, 4 Bathrooms, A Separate Den/Study Area, And A Finished Basement With Additional Living Space, This Home Is Designed For Comfortable Family Living And Entertaining. The Main Floor Features 9' Ceilings, Hardwood Flooring Throughout, Crown Moulding, Pot Lights, And An Impressive 18' Cathedral Ceiling In The Living Room With Oversized Windows Bringing In Plenty Of Natural Light. The Open-Concept Layout Includes A Formal Dining Area, Spacious Family Room With Fireplace, And A Family-Sized Kitchen Complete With Upgraded Cabinetry, Granite Countertops, Backsplash, Stainless Steel Appliances, And Breakfast Area Overlooking The Backyard.Upstairs, The Oversized Primary Bedroom Offers A 5-Piece Ensuite And Walk-In Closet, While The Additional Bedrooms Are Generously Sized With Hardwood Flooring And Ample Closet Space. A Separate Second-Floor Den Overlooking The Living Area Provides The Perfect Space For A Home Office Or Study Area.The Finished Basement Adds Valuable Extra Living Space With Additional Bedrooms, Living Area, And Kitchen Setup Potential - Ideal For Extended Family Or Entertainment Use. Complete With A Double Car Garage, Wood Staircase, Upgraded Finishes Throughout, And Located Close To Top-Rated Schools, Parks, Trails, Shopping, And All Amenities, This Is An Excellent Opportunity To Own A Spacious Family Home In One Of Milton's Most Sought-After Neighbourhoods.


Property Details

Style2-Storey
View-
Age of property-
SqFt~2500-3000 SqFt
Lot Size3,691 SqFt(80.38 x 45.93)
Parking Spaces4
MLS ®NumberW13213924
Community NameCoates
Data SourceTRREB
Listing bySAIGAL REALTY INC.

Features

Heating: Forced Air
Cooling: Central Air
Fireplace
Basement: Finished

Main Floor

Dining

3.66 x 4.27

hardwood floor / Open Concept / Pot Lights

Living

3.87 x 3.64

hardwood floor / Cathedral Ceiling / Large Window

Family

5.33 x 3.96

hardwood floor / Fireplace / Window

Kitchen

3.35 x 3.66

Tile Floor / Stainless Steel Appl / Backsplash


Features

Lot size: 3,691 SqFt

Parking

Garage spaces 2

Garage type Built-In

Other parking spaces 2

Total parking spaces 4


Property History

May 29, 2026
ListedActive
$1,348,900
20 hours on market
history photo preview29
Listing by trreb®
Property listed by SAIGAL REALTY INC., Brokerage
Agent Banner Image
Interested in this property?Get in touch to get the inside scoop.
Market Data - Coates

Geo Zone Map ThumbnailCoates

Seller's Market

View Market Data

Detached house - for the past 30 days

Buyer's market Seller's market

Avg. Days on Market

Past 30 days

16 days

Compared to

2025

7 days

2024

9 days

2023

8 days

New Listings

Past 30 days

10 listings

Compared to

2025

11 listings

2024

12 listings

2023

8 listings

Units sold

Past 30 days

6 units

Compared to

2025

3 units

2024

7 units

2023

5 units

Median Sold Price

Past 30 days

$949,950

Compared to

2025

$1,230,000

2024

$1,235,000

2023

$1,230,000


Population and Demographics

Overview

Total population 8012
Average household income $147,075

Age (%)

0 to 19
35%
20 to 34
17%
35 to 49
28%
50 to 64
14%
65 and plus
7%

Household composition (%)

Single family
87%
Single person
9%
Multi person
2%
Multi family
2%

Mother tongue (%)

English
59%
Urdu
13%
Arabic
6%
Spanish
3%
Punjabi (Panjabi)
2%
Hindi
2%
Tagalog (Pilipino, Filipino)
2%
Mandarin
2%
Others
1%
Polish
1%

House tenancy (%)

Owners
89%
Renters
11%

What’s nearby?Essentials within 5 km

Local Logic

Transportation Scores

Estimated Budget