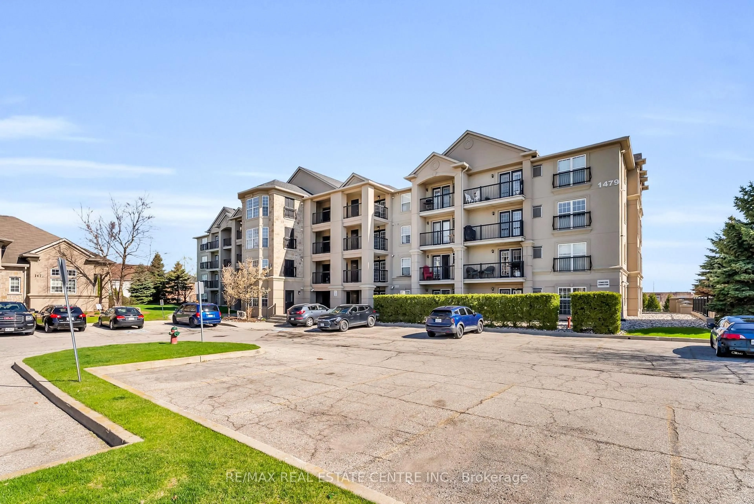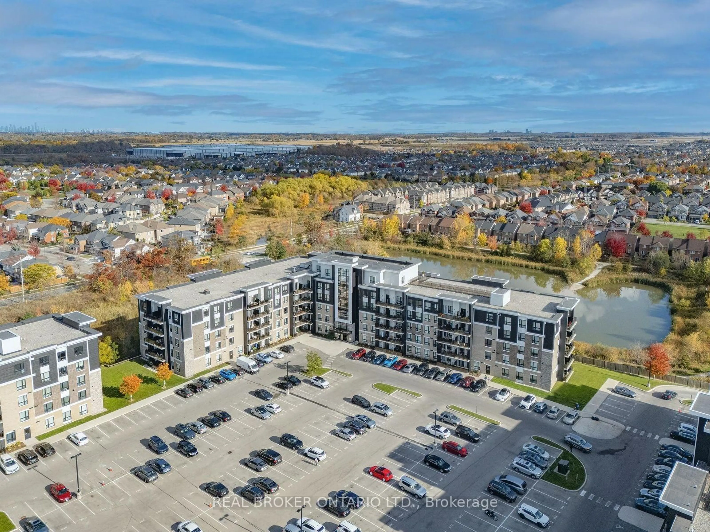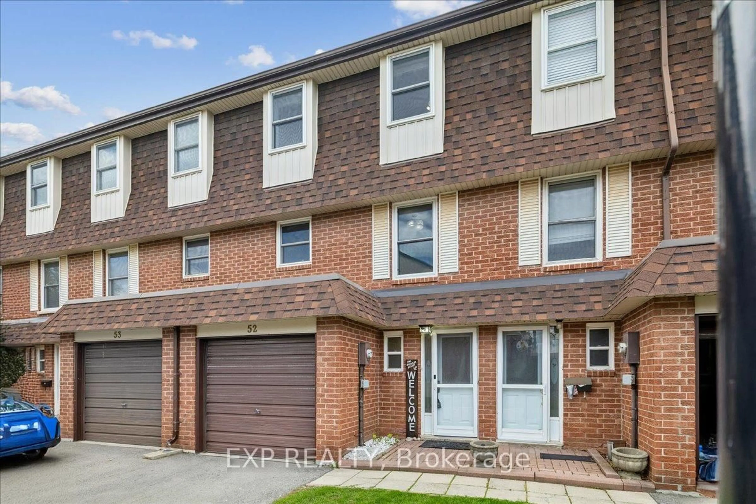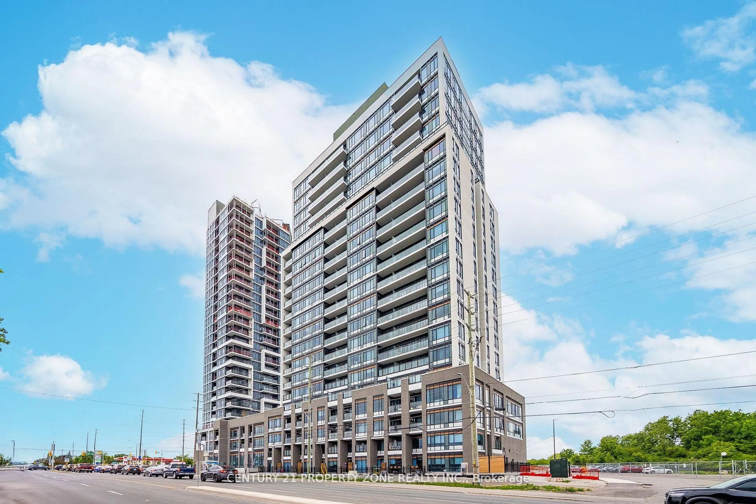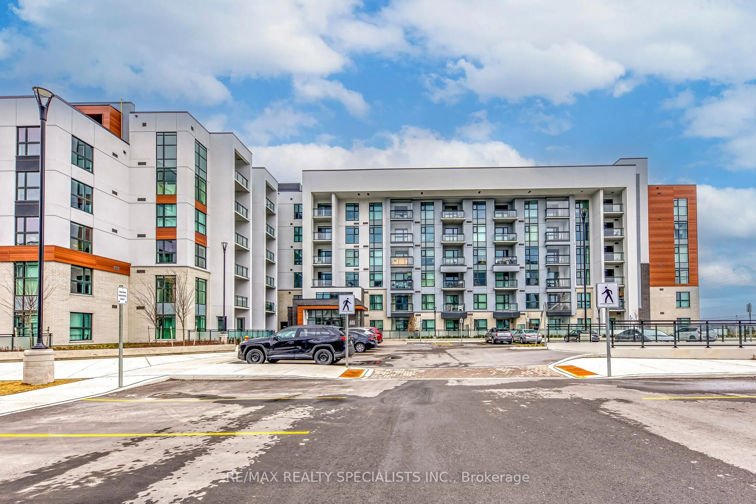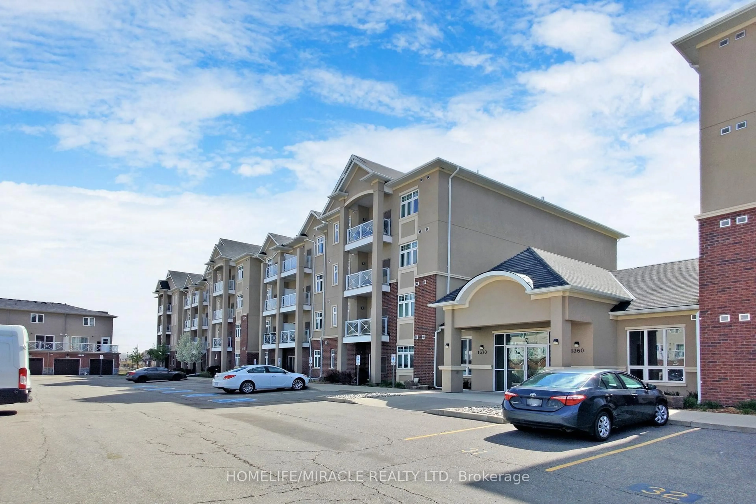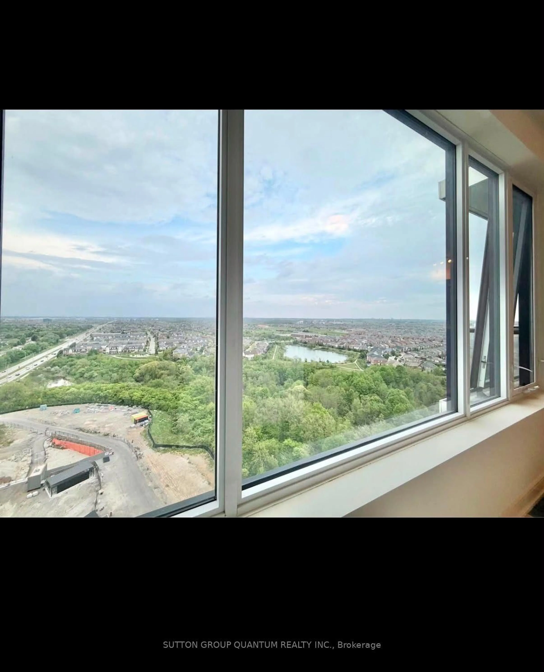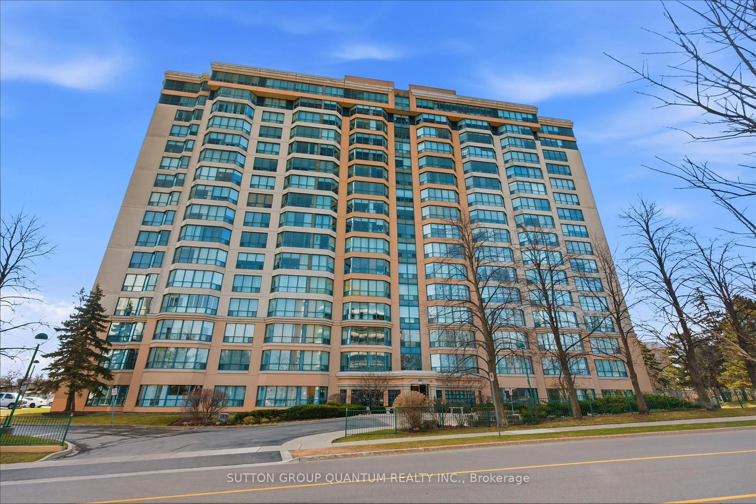
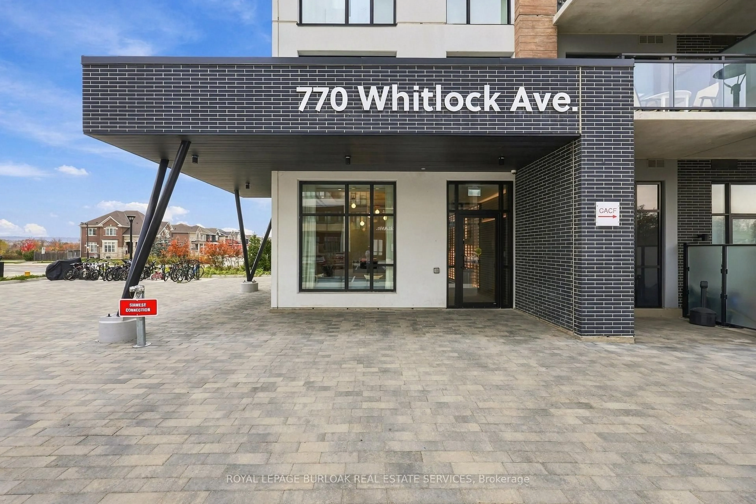
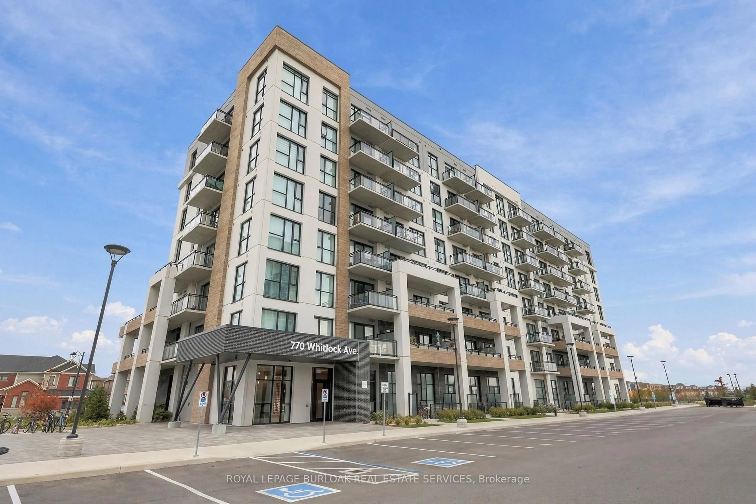
770 Whitlock Ave #303, Milton, Ontario L9E 1S2
Contact us about this property
Highlights
Estimated valueThis is the price Wahi expects this property to sell for.
The calculation is powered by our Instant Home Value Estimate, which uses current market and property price trends to estimate your home’s value with a 90% accuracy rate.Not available
Price/Sqft$787/sqft
Monthly cost
Open Calculator
Description
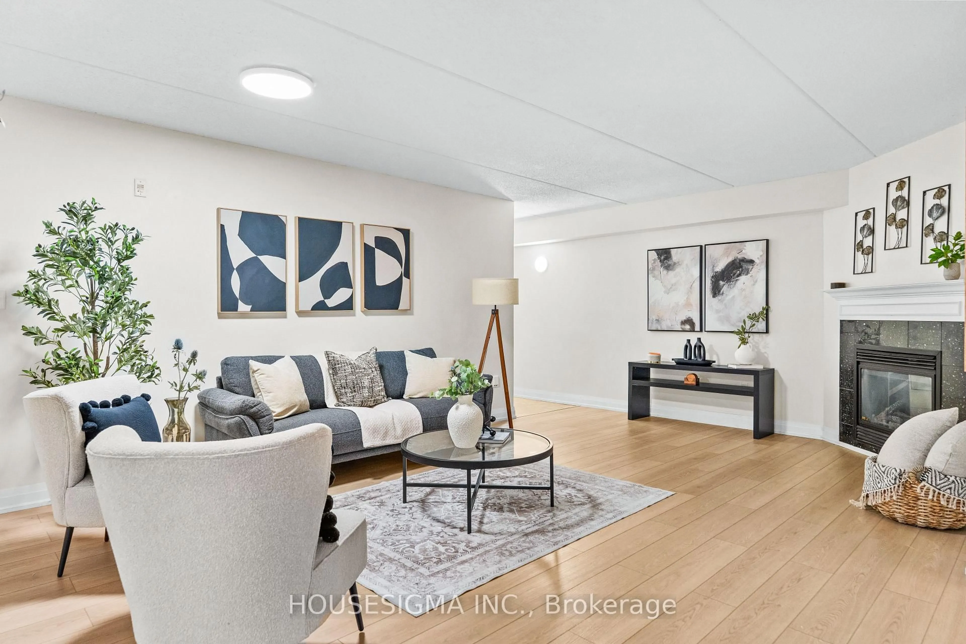
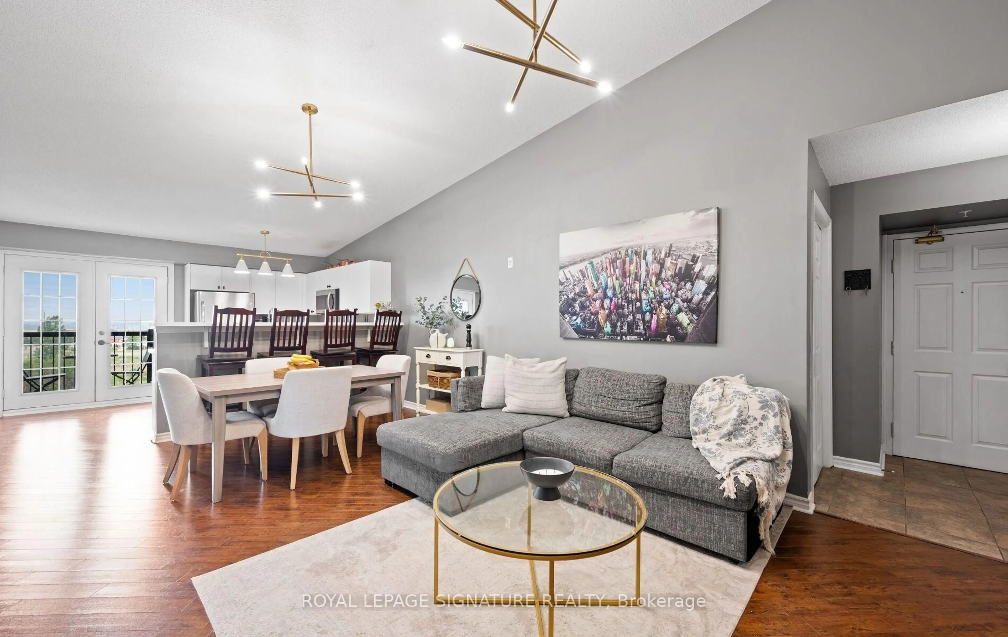
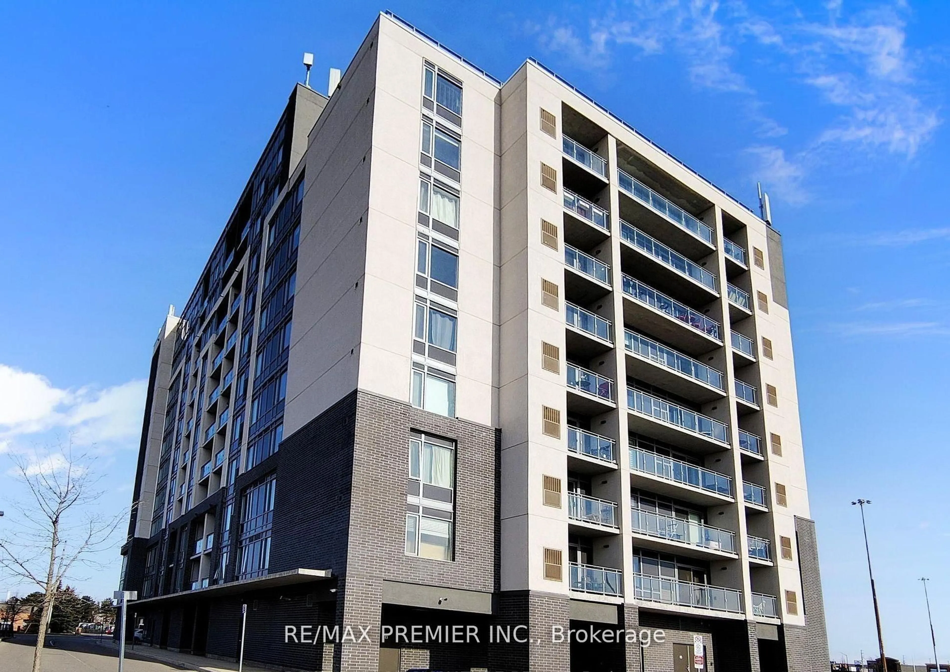
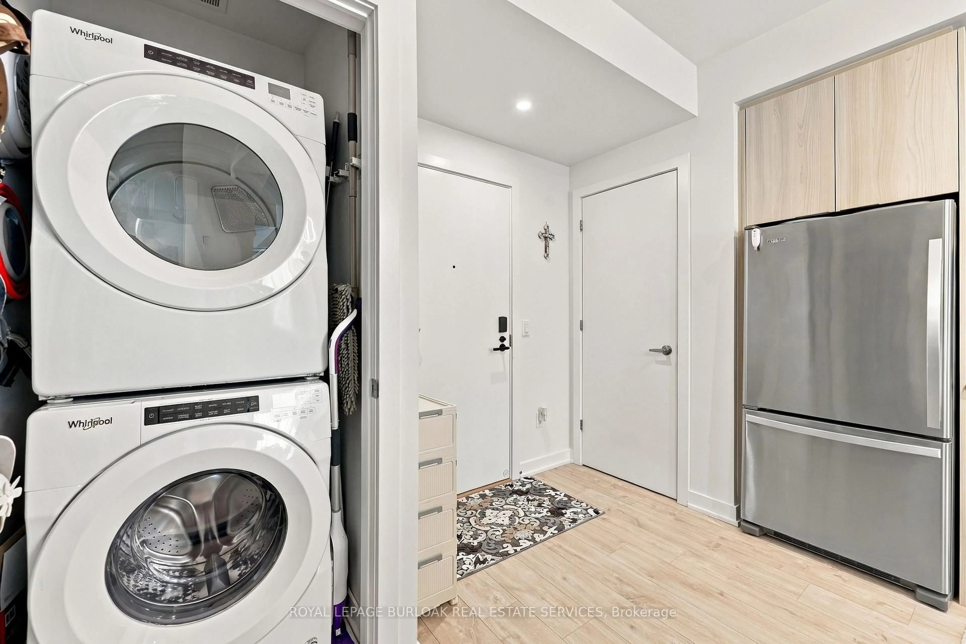
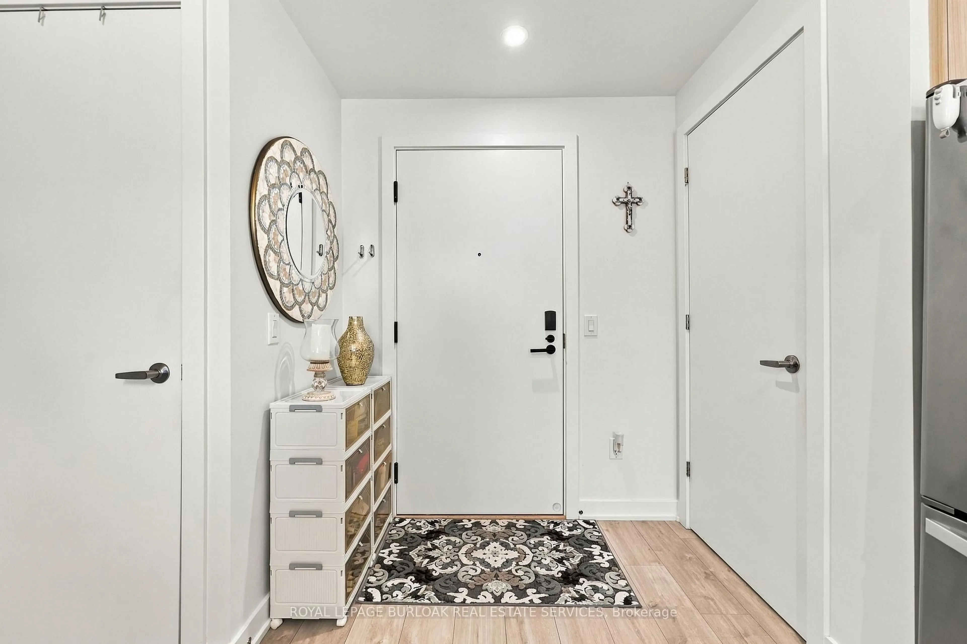
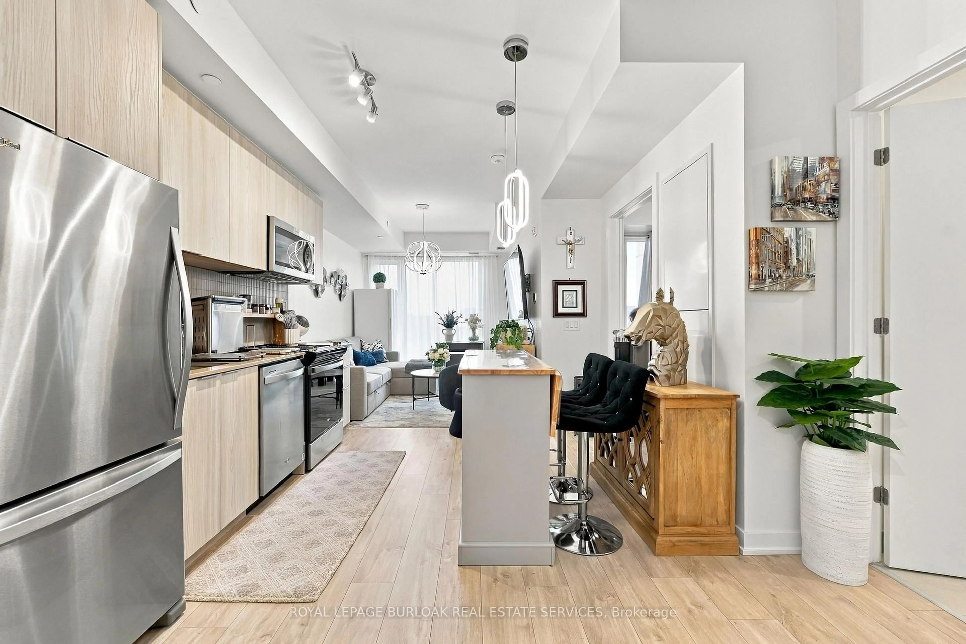
Experience modern living at Mile & Creek by Mattamy Homes in this beautifully maintained1-bedroom, 1-bathroom condo offering 551 sq. ft. of bright, thoughtfully designed living space. Soaring ceilings, floor-to-ceiling windows, and a spacious private terrace create an airy and inviting atmosphere. The open-concept layout features wide-plank flooring and contemporary finishes throughout. The stylish kitchen offers quartz countertops, sleek designer cabinetry, a modern backsplash, and stainless steel appliances. The spacious bedroom offers a generous walk-in closet, while the suite also features a modern 4-piece bathroom and convenient stacked washer/dryer. Enjoy exceptional building amenities including concierge service, a fully equipped fitness centre, yoga studio, co-working and social lounges, media room, BBQ area, and rooftop terrace. Ideally located close to Milton GO, major highways, excellent schools, parks, scenic trails, ponds, shopping, restaurants, and everyday amenities. An underground parking space is included. Don't miss your opportunity
Property Details
Interior
Features
Main Floor
Kitchen
3.38 x 2.61Backsplash / Stainless Steel Appl / B/I Microwave
Living
3.51 x 3.33Large Window / W/O To Balcony
Primary
3.33 x 2.9Large Window
Bathroom
2.44 x 1.524 Pc Bath
Exterior
Features
Parking
Garage spaces 1
Garage type Underground
Other parking spaces 0
Total parking spaces 1
Condo Details
Amenities
Community BBQ, Concierge, Elevator, Gym, Party/Meeting Room, Visitor Parking
Inclusions
Property History
 21