739 Philbrook Dr, Milton, Ontario L9T 0E9
Contact us about this property
Highlights
Estimated valueThis is the price Wahi expects this property to sell for.
The calculation is powered by our Instant Home Value Estimate, which uses current market and property price trends to estimate your home’s value with a 90% accuracy rate.Not available
Price/Sqft$583/sqft
Monthly cost
Open Calculator
Description
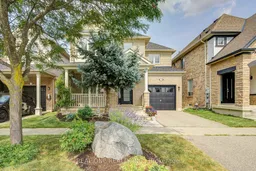
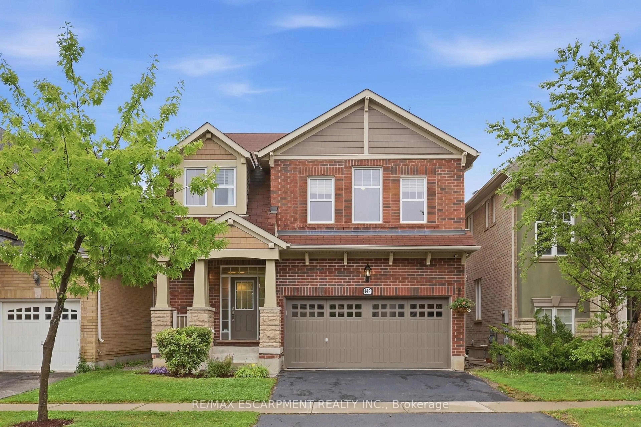
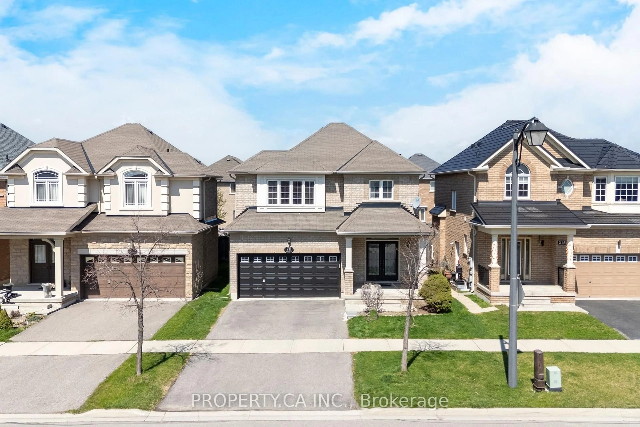
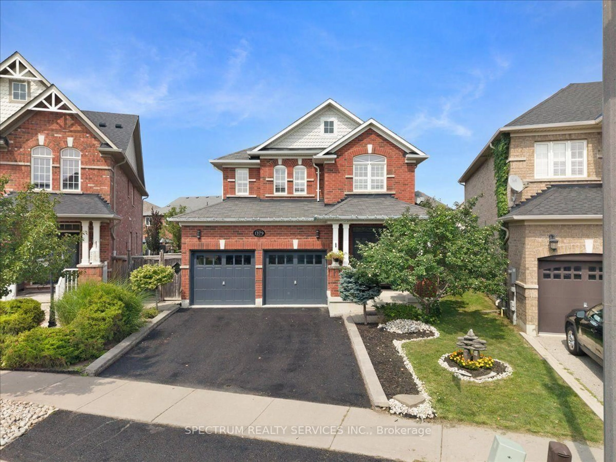
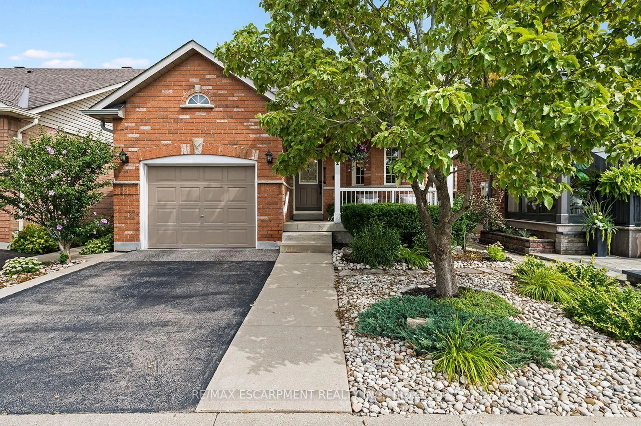
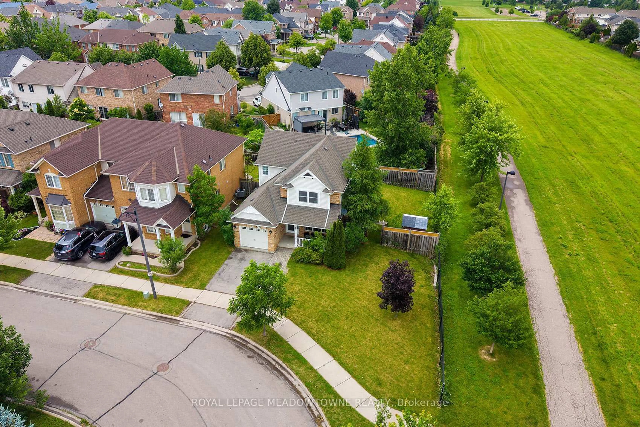
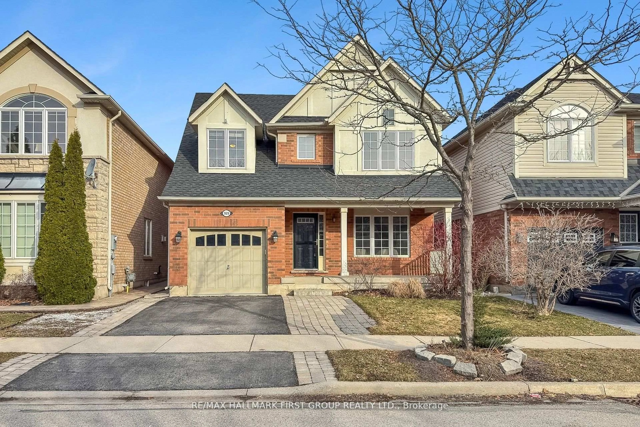
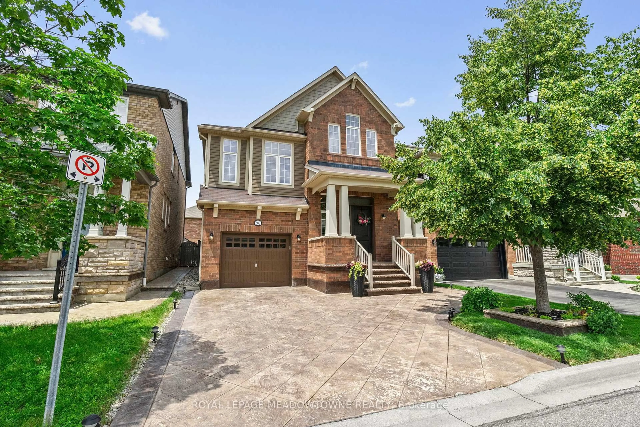
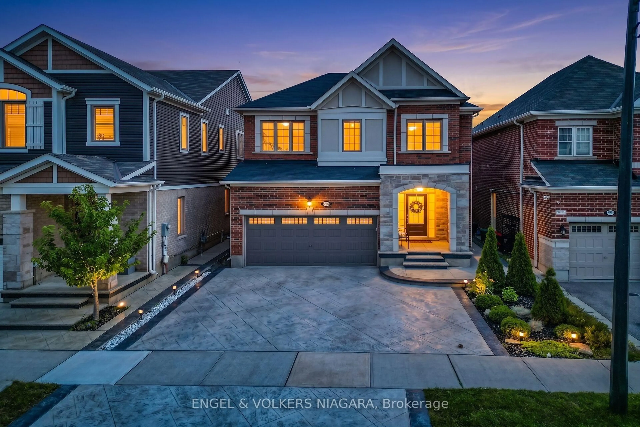
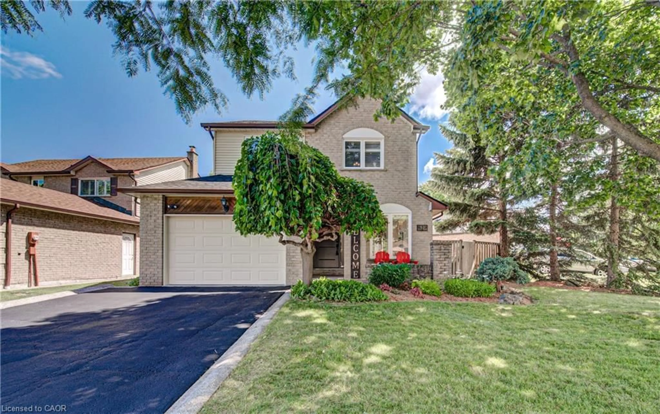
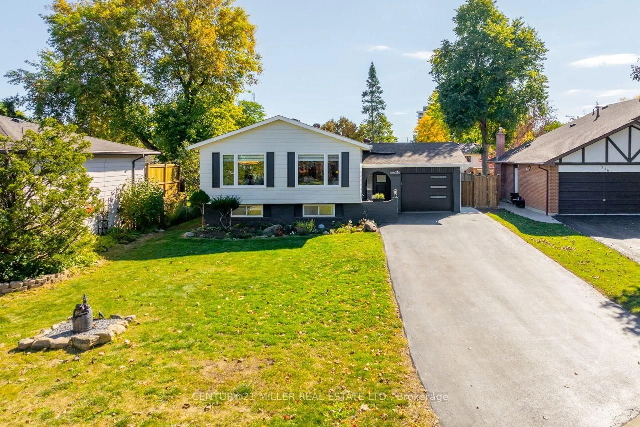
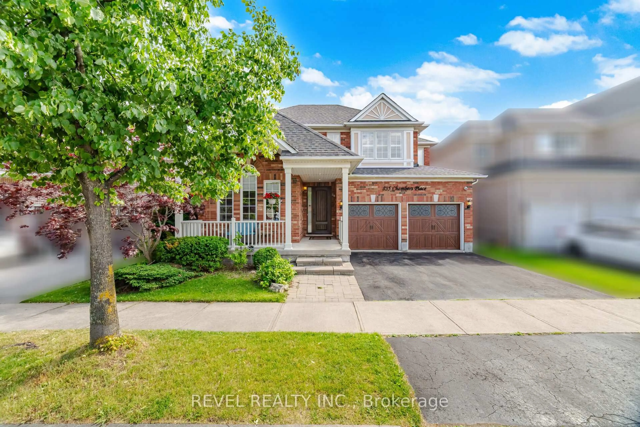

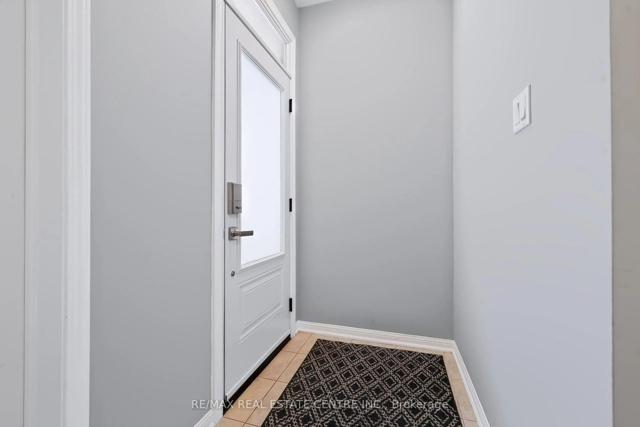
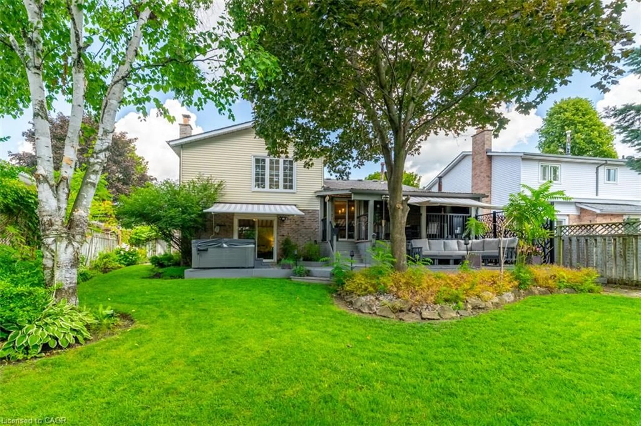
Welcome to this beautifully upgraded 3-bedroom home with approximately 1,890 sq. ft. of living space, ideally situated in Milton's prestigious Coates community, directly facing Coates Neighbourhood Park. This full-brick home offers a bright, open-concept main floor with 9-ft ceilings, crown moulding and hardwood flooring throughout. The upgraded kitchen features granite countertops, custom cabinetry, tumbled marble backsplash, stainless steel appliances, a slide-in stove, Sakura hood fan, and extensive cabinet lighting and moulding details. Enjoy a spacious family room with gas fireplace, a large living room with oversized windows, and an upgraded wood staircase. Upstairs offers 3 spacious bedrooms plus a versatile nook, along with upgraded bathrooms featuring cultured granite countertops and cabinetry. The primary ensuite includes a glass shower enclosure, PowerPulse massage shower head, and a large corner soaker tub. Convenience upper level laundry. Major updates include a new roof (2021), AC/heat pump (2024), and upgraded R55 attic insulation (2018). Beautifully landscaped front and back yards feature a raised patio, flower/vegetable garden, and elegant flagstone porch, steps and pathway. An exceptional family-friendly location with both public and Catholic schools just across the park, and convenient access to shopping, dining, Highway 401, Milton GO Station, and Pearson Airport.
Property Details
Interior
Features
Main Floor
Living
3.91 x 5.64hardwood floor / Combined W/Dining / Open Concept
Dining
3.91 x 5.64hardwood floor / Combined W/Living / Open Concept
Family
3.76 x 4.57hardwood floor / O/Looks Backyard / Fireplace
Breakfast
4.72 x 3.66Tile Floor / O/Looks Family
Exterior
Features
Parking
Garage spaces 1
Garage type Attached
Other parking spaces 2
Total parking spaces 3
Property History
50