1 day on Market

415 Bundy Dr, Milton, Ontario L9T 5N7

Townhouse
3
2
~1100-1500 sqft
$750,000
Get pre-qualifiedPowered by nesto
Townhouse
3
2
~1100-1500 sqft

Contact us about this property

Call

Highlights

Property Estimate

Days on market1 day

Estimated valueNot available

Price/Sqft$591/sqft

Monthly cost

Open Calculator

Description

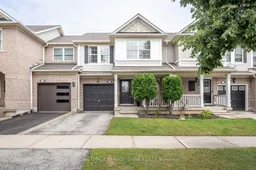
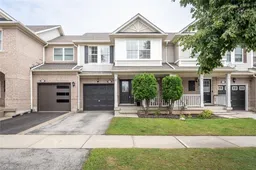
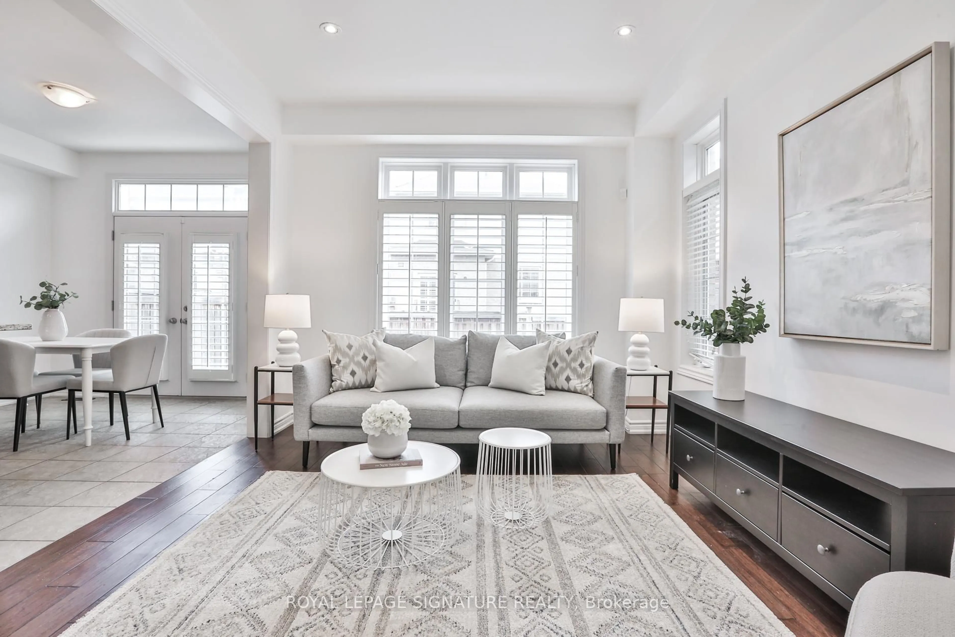
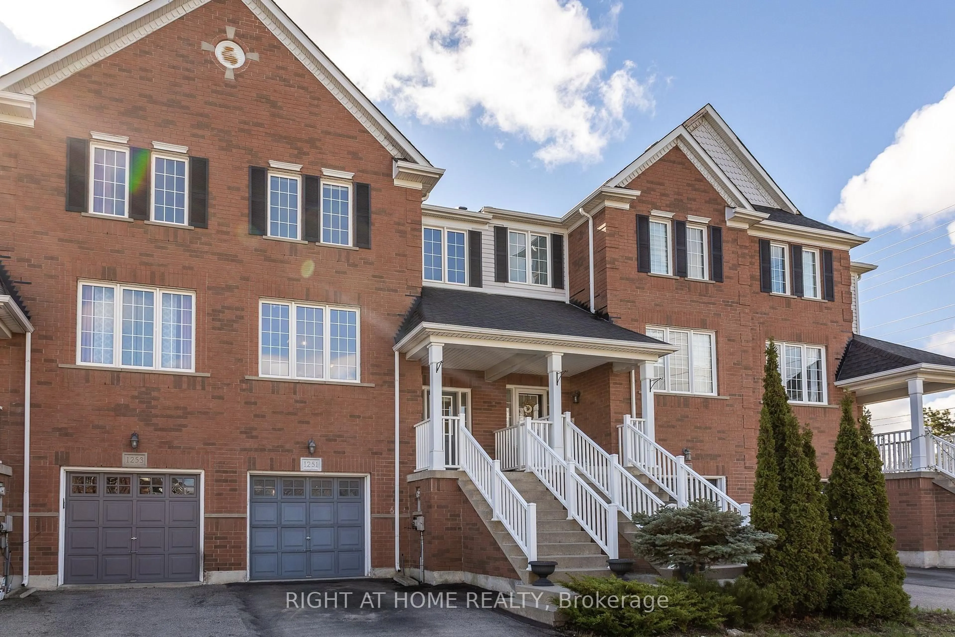
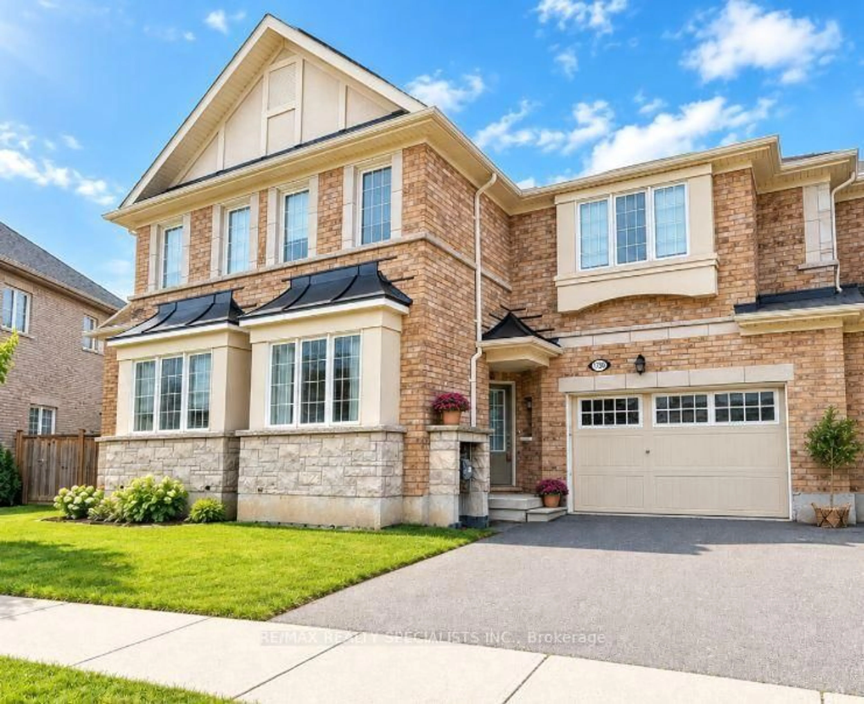
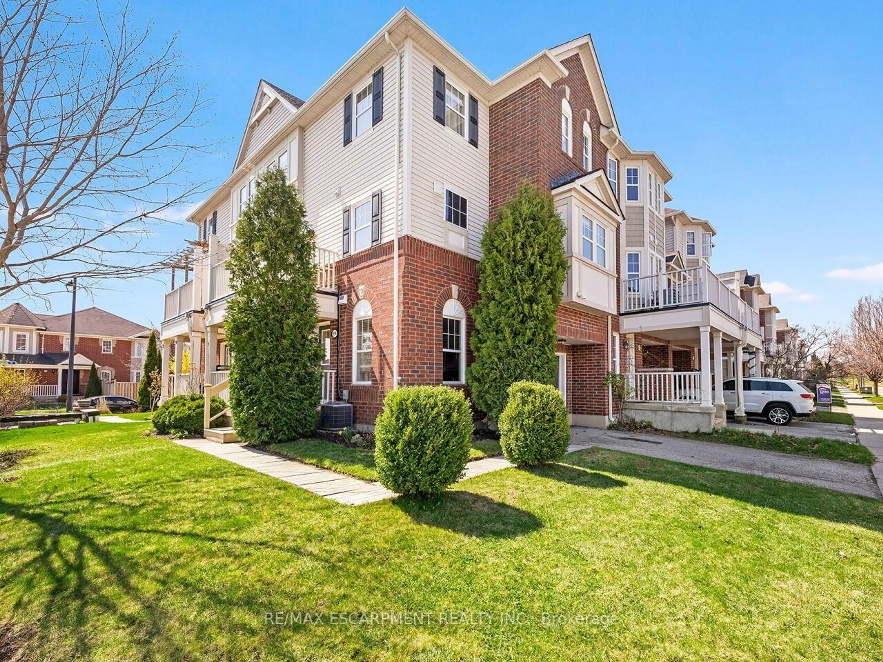
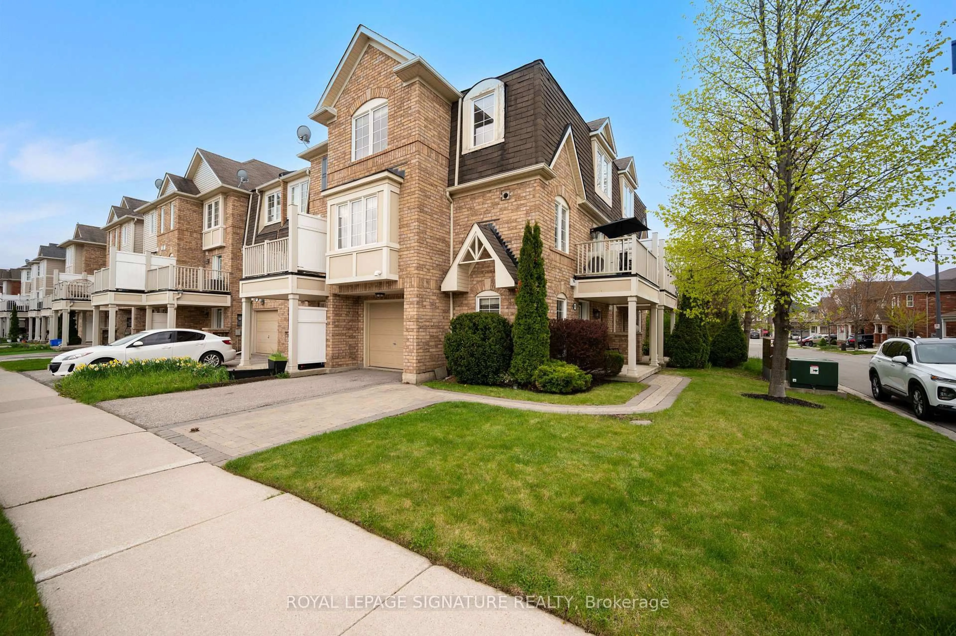
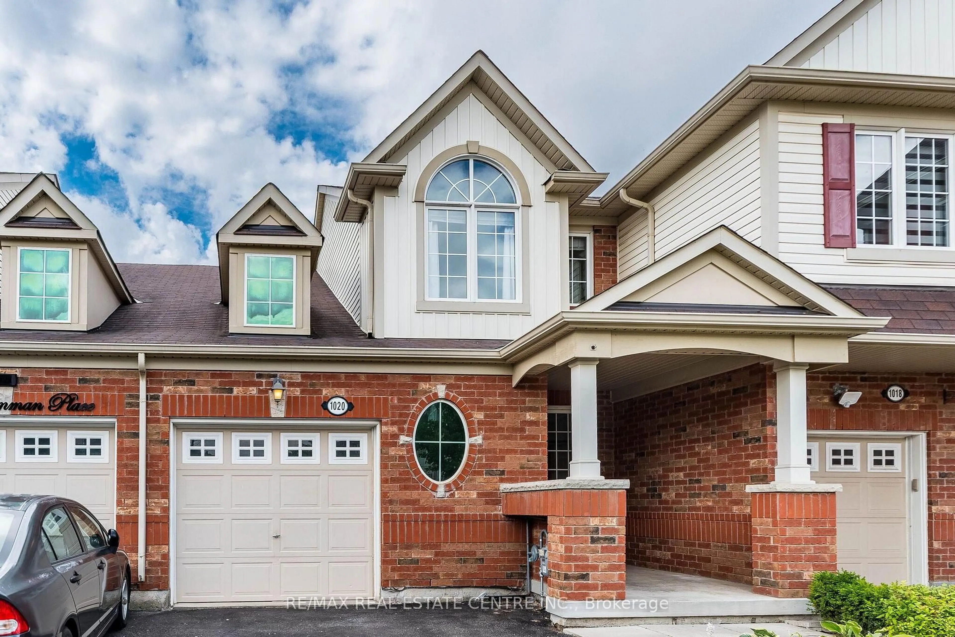
Welcome to 415 Bundy Drive, a 3-bedroom, 2-bathroom freehold townhome in Milton's Clarke neighbourhood, offering comfortable living, a fully fenced backyard and a convenient location close to everyday essentials. Step inside to a freshly painted neutral colour palette and laminate flooring throughout the main floor. The bright eat-in kitchen features stainless steel appliances, plenty of prep counter space and cabinetry storage, plus direct access to the backyard. An open-concept family room sits adjacent to the kitchen, while a dedicated dining space gives you room to gather for meals. Upstairs, you'll find generously sized bedrooms with laminate flooring. The primary bedroom features a walk-in closet and semi-ensuite access to the large 4-piece main bath. A convenient 2-piece powder room is located on the main floor. The unfinished basement is ready for your personal touch and includes laundry and a sump pump. Outside, enjoy a fully fenced backyard with new landscaping, along with a covered porch. A single-car garage and driveway provide parking for two vehicles. Walking distance to parks, schools and amenities, with quick access to Highways 401 and 407 and the GO station, this Clarke townhome is ideally situated for commuters and everyday life. Come experience what 415 Bundy Drive has to offer.


Property Details

Style2-Storey
View-
Age of property16-30
SqFt~1100-1500 SqFt
Lot Size1,822 SqFt(80.38 x 22.67)
Parking Spaces2
MLS ®NumberW13802104
Community NameClarke
Data SourceTRREB
Listing byROYAL LEPAGE MEADOWTOWNE REALTY

Features

Heating: Forced Air
Cooling: Central Air
Basement: Unfinished

Main Floor

Dining

3.73 x 4.0

Kitchen

2.72 x 3.35

Living

4.01 x 3.35


Features

Lot size: 1,822 SqFt

Parking

Garage spaces 1

Garage type Attached

Other parking spaces 1

Total parking spaces 2


Property History

Sep 18, 2026
ListedActive
$750,000
1 day on market
history photo preview37
Listing by trreb®
Property listed by ROYAL LEPAGE MEADOWTOWNE REALTY, Brokerage
Agent Banner Image
Interested in this property?Get in touch to get the inside scoop.
Market Data - Clarke

Geo Zone Map ThumbnailClarke

Strong Seller's Market

View Market Data

Townhouse - for the past 30 days

Buyer's market Seller's market

Avg. Days on Market

Past 30 days

24 days

Compared to

2025

33 days

2024

14 days

2023

12 days

New Listings

Past 30 days

5 listings

Compared to

2025

16 listings

2024

11 listings

2023

6 listings

Units sold

Past 30 days

8 units

Compared to

2025

7 units

2024

1 unit

2023

5 units

Median Sold Price

Past 30 days

$822,750

Compared to

2025

$835,000

2024

$950,000

2023

$900,000


Population and Demographics

Overview

Total population 12741
Average household income $142,188

Age (%)

0 to 19
33%
20 to 34
17%
35 to 49
28%
50 to 64
15%
65 and plus
7%

Household composition (%)

Single family
84%
Single person
13%
Multi person
2%
Multi family
1%

Mother tongue (%)

English
61%
Urdu
11%
Arabic
5%
Spanish
4%
Punjabi (Panjabi)
2%
Others
2%
Polish
2%
Tagalog (Pilipino, Filipino)
2%
Portuguese
2%

House tenancy (%)

Owners
85%
Renters
15%

What’s nearby?Essentials within 5 km

Local Logic

Transportation Scores

Estimated Budget