Open: Sat, 2PM to 4PM
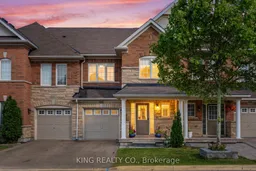
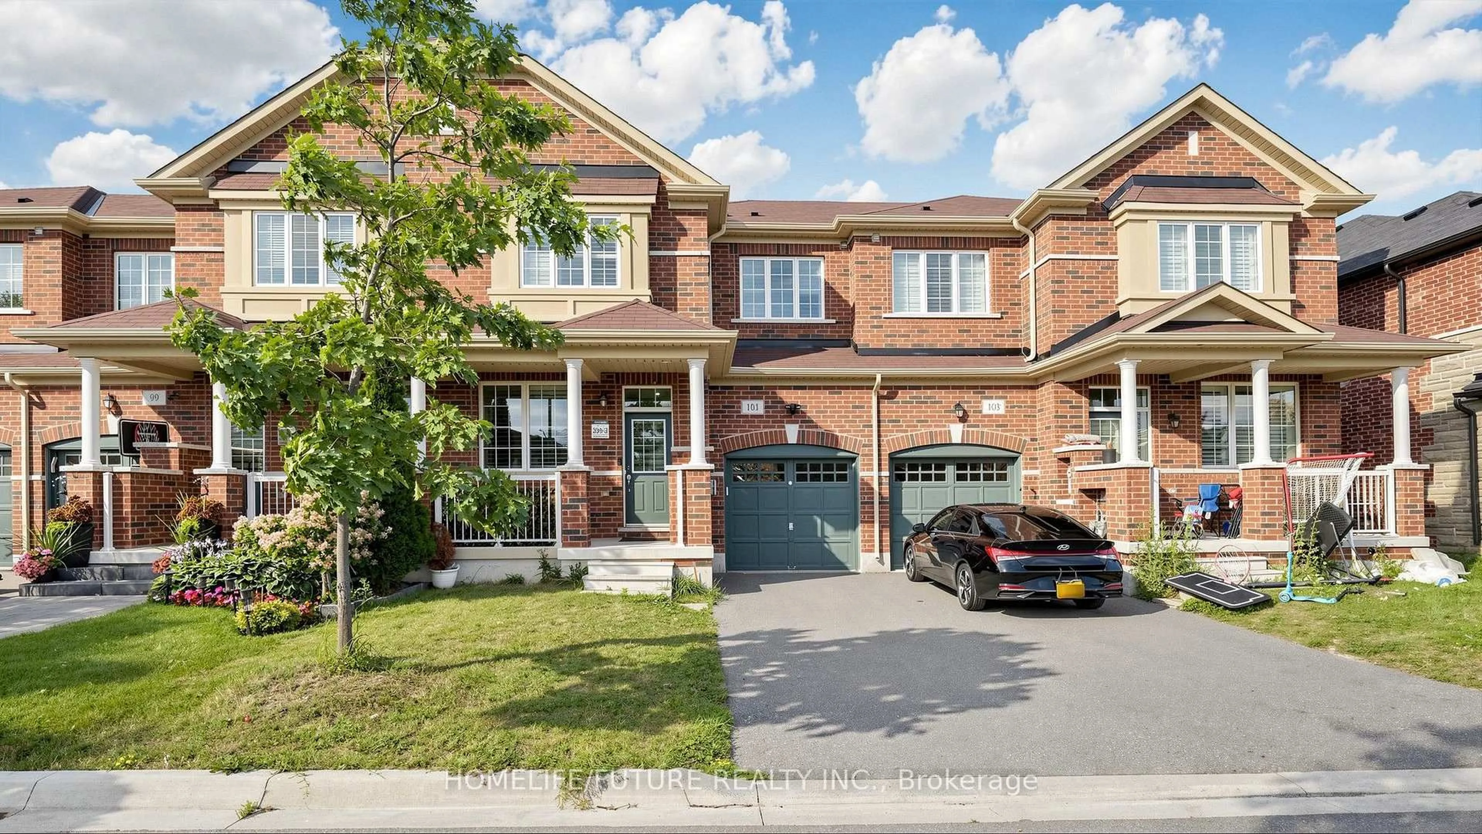
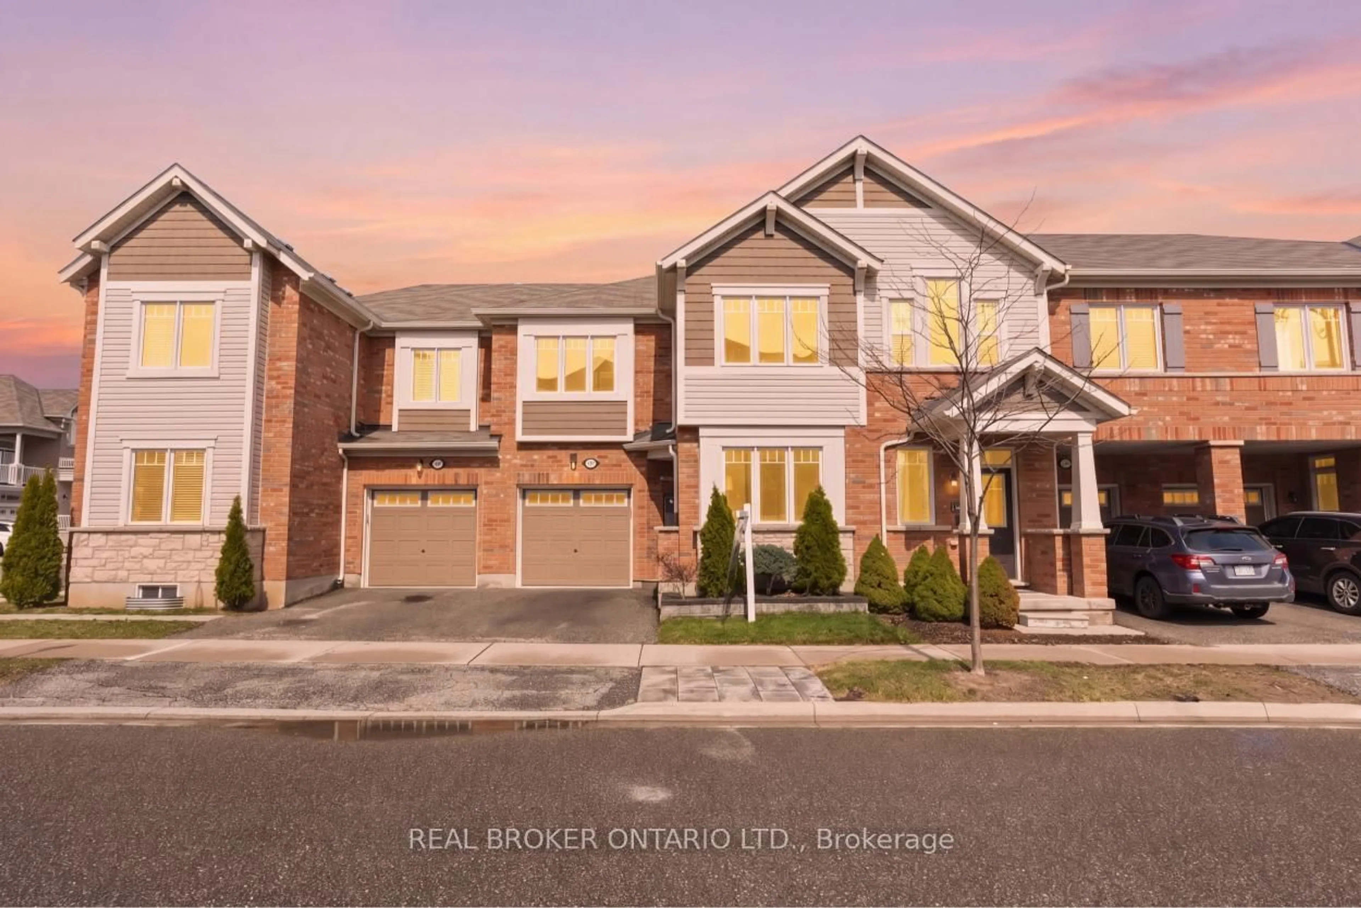
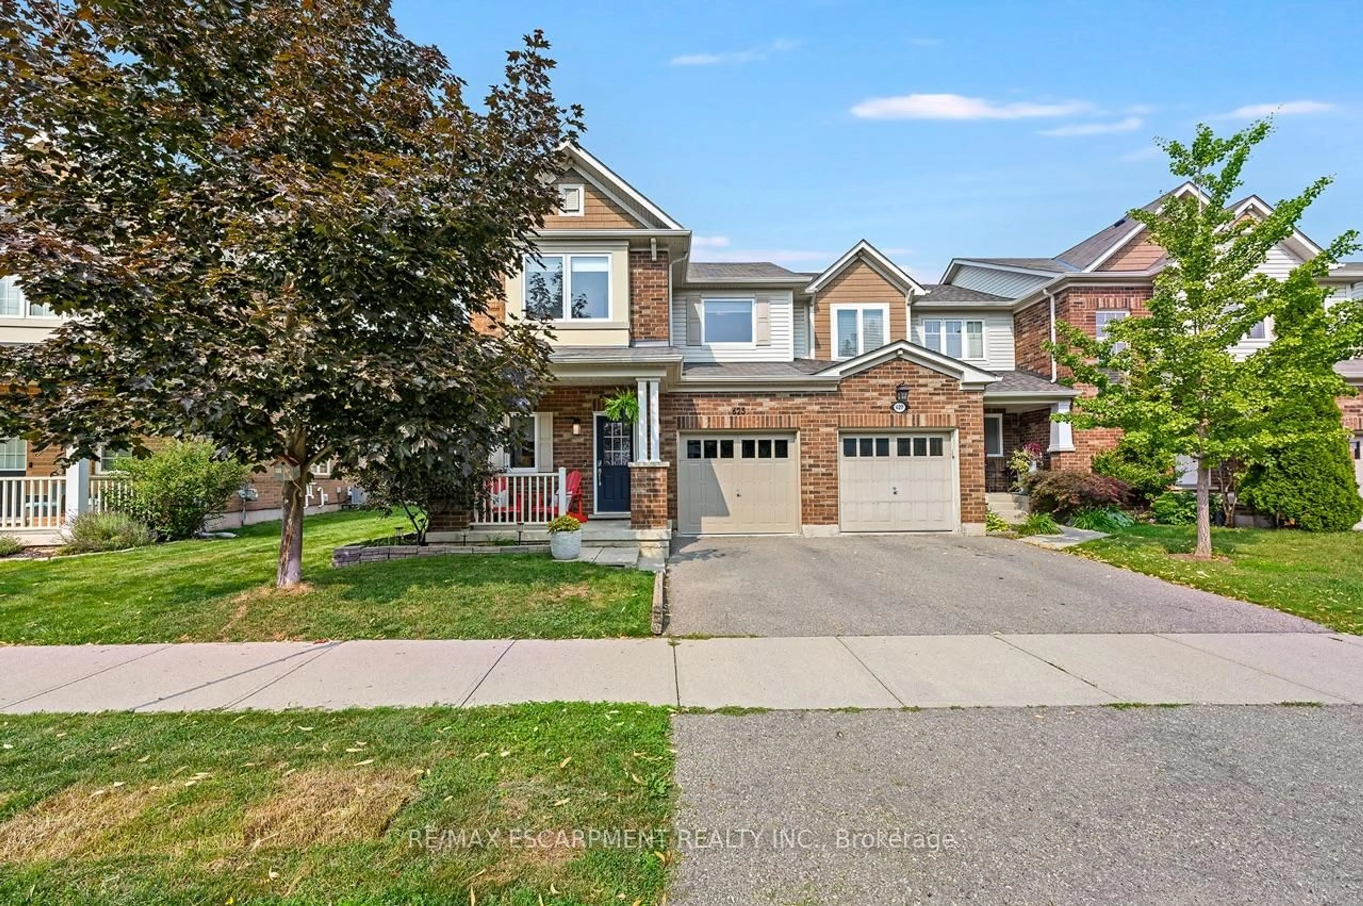
Home with brick exterior material, street for 1458 Bews Landing, Milton Ontario L9T 8T8
1 day on Market

1458 Bews Landing, Milton, Ontario L9T 8T8

Townhouse
3 + 1
4
~1500-2000 sqft
$895,000
Get pre-qualifiedPowered by nesto
Townhouse
3 + 1
4
~1500-2000 sqft

Contact us about this property

Call

Highlights

Property Estimate

Days on market1 day

Estimated valueNot available

Price/Sqft$522/sqft

Monthly cost

Open Calculator

Description

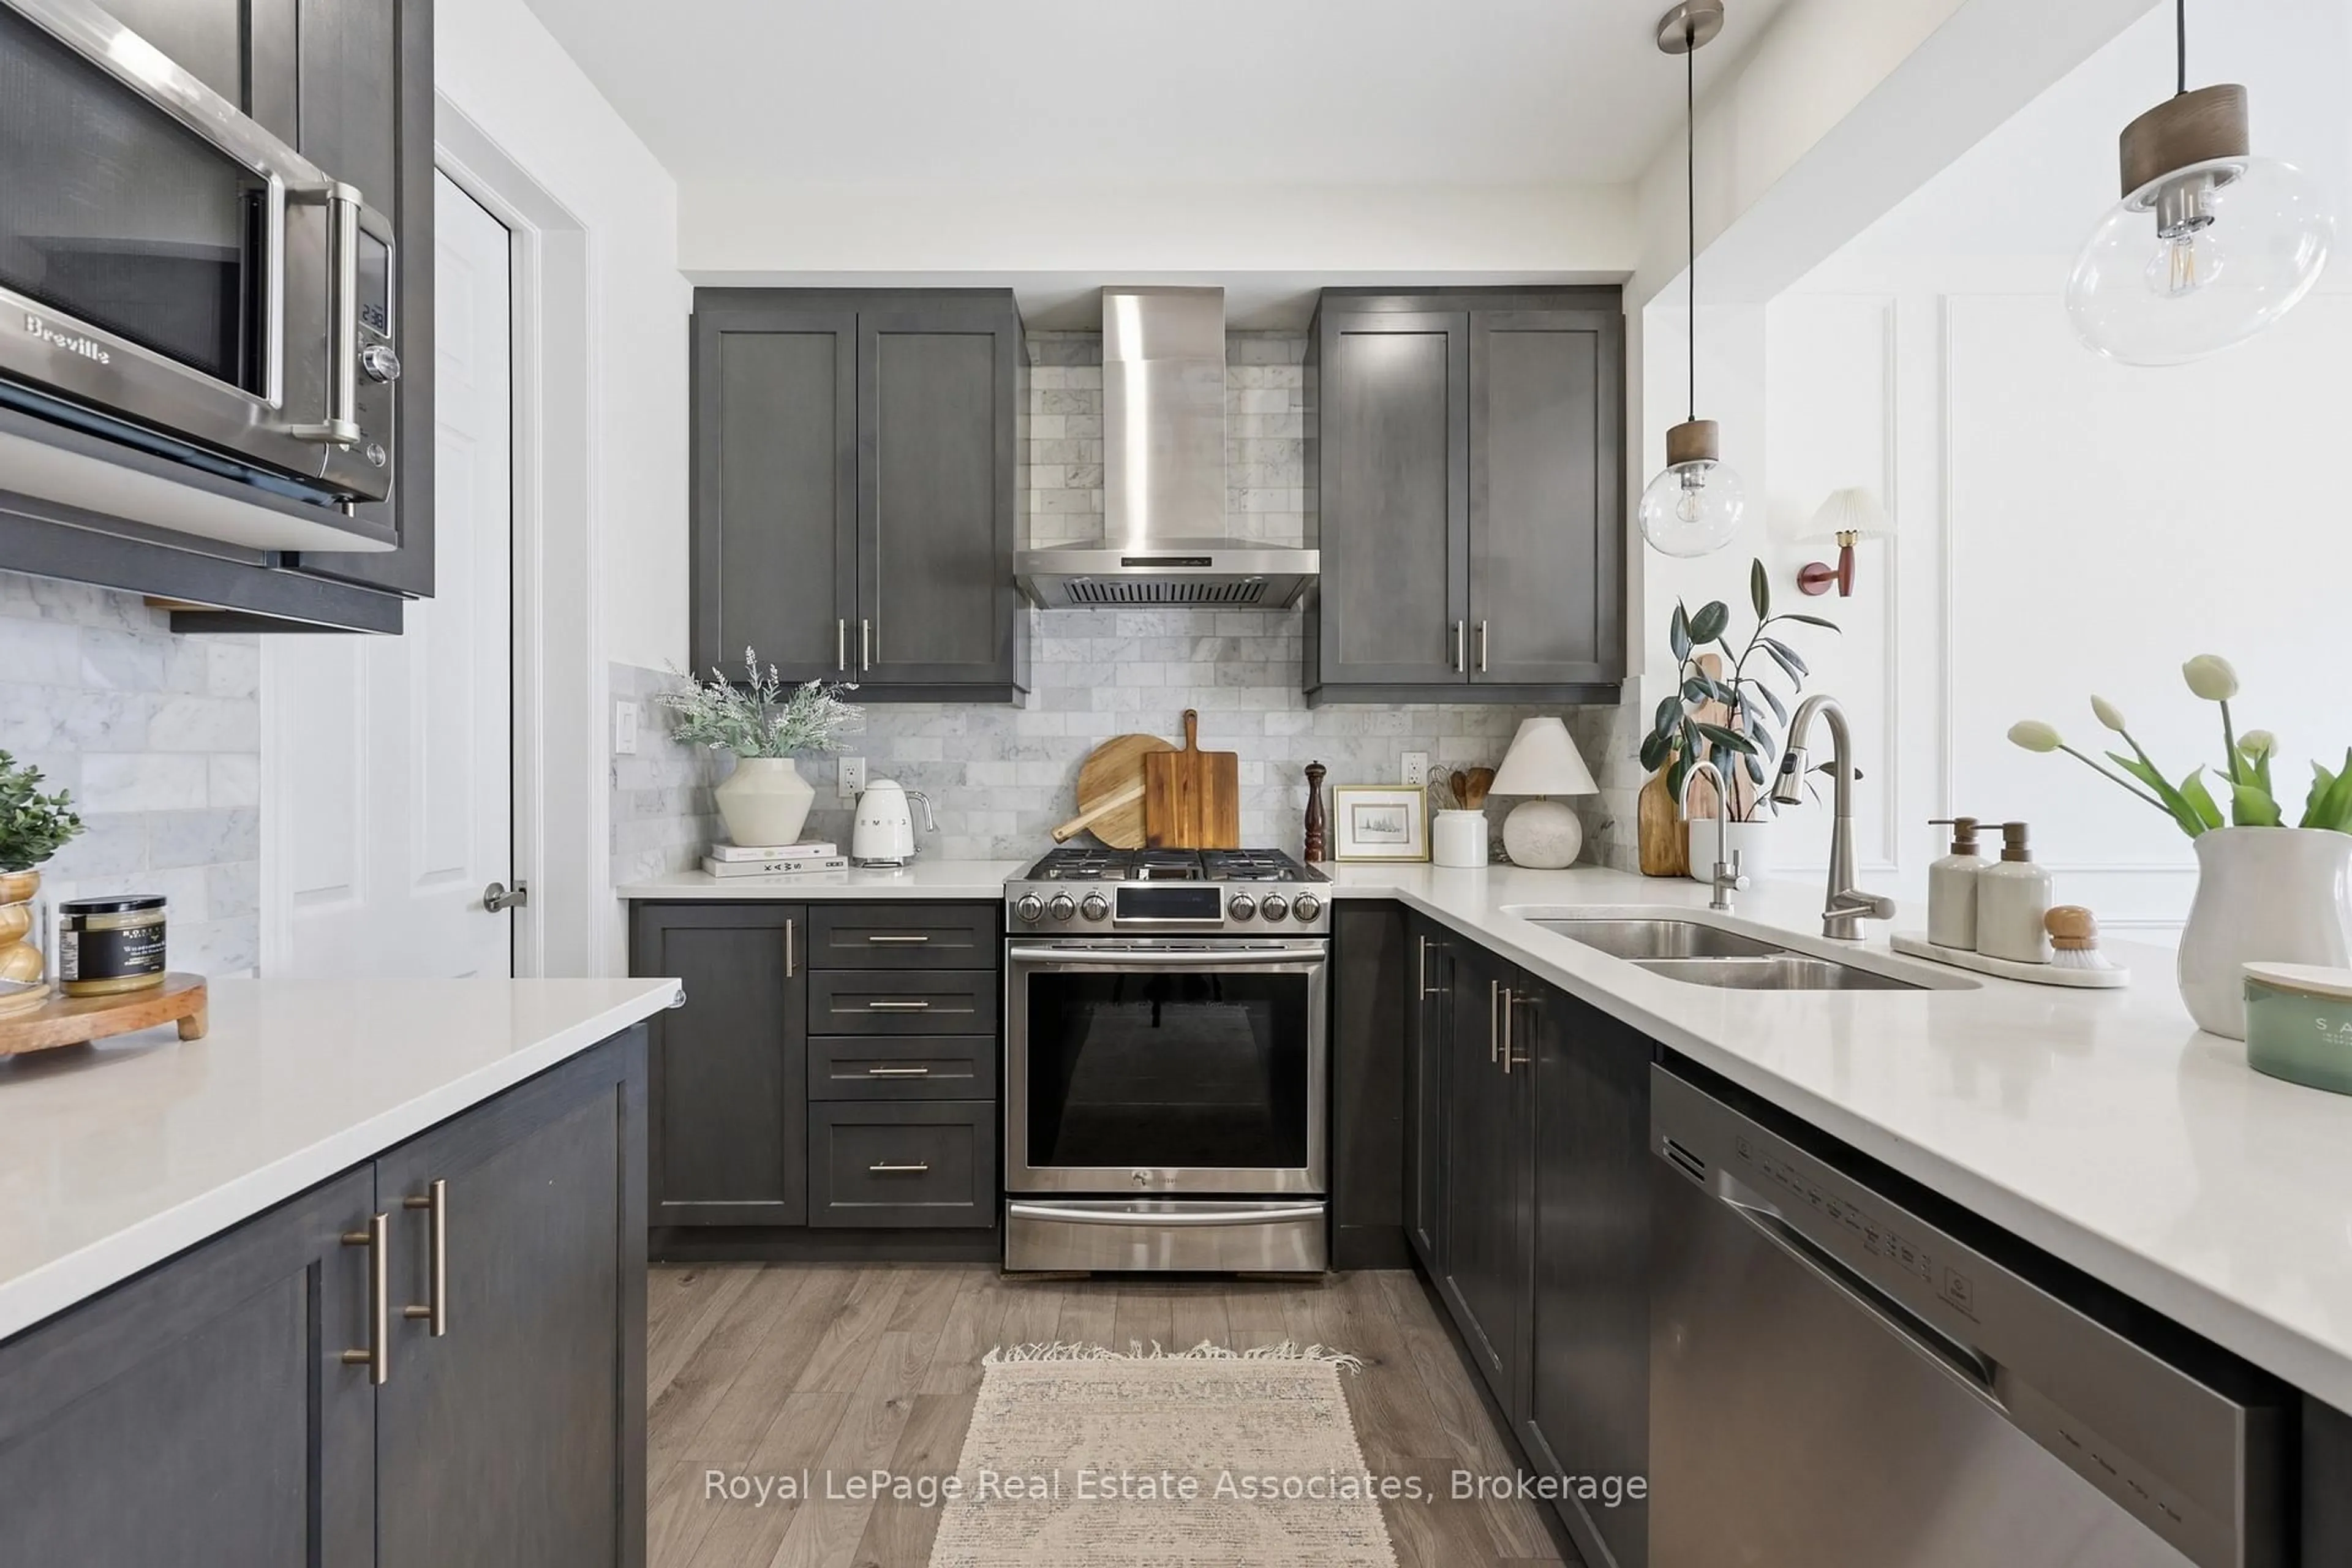
Welcome to this beautifully upgraded 1,829 sq. ft. home offering the perfect blend of style, space, and functionality. A spacious foyer opens to bright, open-concept living and dining areas featuring hardwood floors throughout the main and upper levels and Wi-Fi-controlled pot lights throughout the main level. The kitchen offers an under-the-hood microwave (2022) and a walkout to a private, fully fenced, landscaped backyard with interlock (2024). Upstairs features three generously sized bedrooms and two full bathrooms, including a spacious primary suite with a walk-in closet and ensuite. Marble countertops (2021) enhance the upper-level bathrooms, while the powder room vanity was updated in 2021. The fully finished basement (2024) adds approximately 640 sq. ft. of additional living space, complete with a large recreation room, full bathroom, and a versatile room ideal as a fourth bedroom, home office, or in-law suite. Additional upgrades include pot lights throughout (2021), a smart garage door opener, new dishwasher (2024), front porch stone tiles (2025), and the added convenience of a premium no-sidewalk lot. Move-in ready and thoughtfully updated for modern living.


Upcoming Open Houses

Jul 11Sat2:00 PM - 4:00 PM
Jul 12Sun2:00 PM - 4:00 PM

Property Details

Style2-Storey
View-
Age of property6-15
SqFt~1500-2000 SqFt
Lot Size1,877 SqFt(85.3 x 22.01)
Parking Spaces3
MLS ®NumberW13539052
Community NameClarke
Data SourceTRREB
Listing byKING REALTY CO.

Features

Heating: Forced Air
Cooling: Central Air
Basement: Finished

Main Floor

Foyer

3.4 x 2.41

Living

7.62 x 3.56

Dining

7.62 x 3.56

Kitchen

3.51 x 2.74


Features

Lot size: 1,877 SqFt

Parking

Garage spaces 1

Garage type Built-In

Other parking spaces 2

Total parking spaces 3


Property History

Jul 8, 2026
ListedActive
$895,000
1 day on market
history photo preview42
Listing by trreb®
Property listed by KING REALTY CO., Brokerage
Agent Banner Image
Interested in this property?Get in touch to get the inside scoop.
Market Data - Clarke

Geo Zone Map ThumbnailClarke

Balanced Market

View Market Data

Townhouse - for the past 30 days

Buyer's market Seller's market

Avg. Days on Market

Past 30 days

23 days

Compared to

2025

20 days

2024

21 days

2023

5 days

New Listings

Past 30 days

6 listings

Compared to

2025

11 listings

2024

9 listings

2023

5 listings

Units sold

Past 30 days

3 units

Compared to

2025

9 units

2024

4 units

2023

3 units

Median Sold Price

Past 30 days

$860,000

Compared to

2025

$880,000

2024

$923,500

2023

$1,050,000


Population and Demographics

Overview

Total population 12741
Average household income $142,188

Age (%)

0 to 19
33%
20 to 34
17%
35 to 49
28%
50 to 64
15%
65 and plus
7%

Household composition (%)

Single family
84%
Single person
13%
Multi person
2%
Multi family
1%

Mother tongue (%)

English
61%
Urdu
11%
Arabic
5%
Spanish
4%
Punjabi (Panjabi)
2%
Others
2%
Polish
2%
Tagalog (Pilipino, Filipino)
2%
Portuguese
2%

House tenancy (%)

Owners
85%
Renters
15%

What’s nearby?Essentials within 5 km

Local Logic

Transportation Scores

Estimated Budget