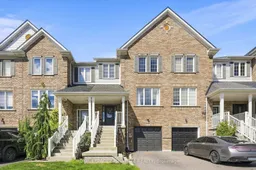
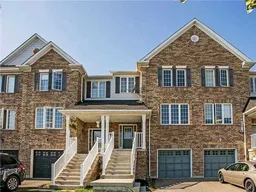
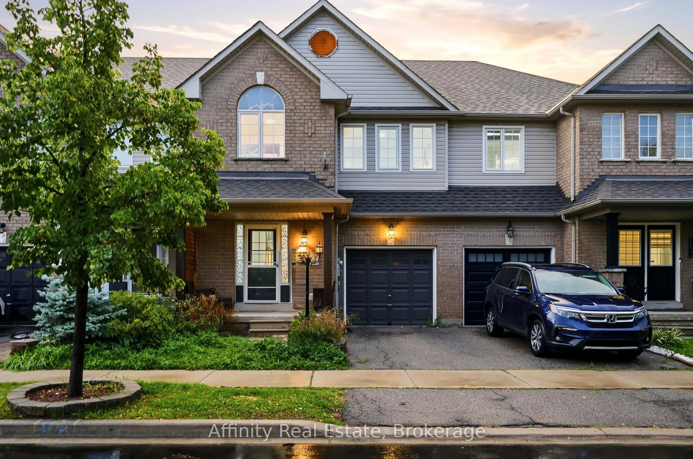
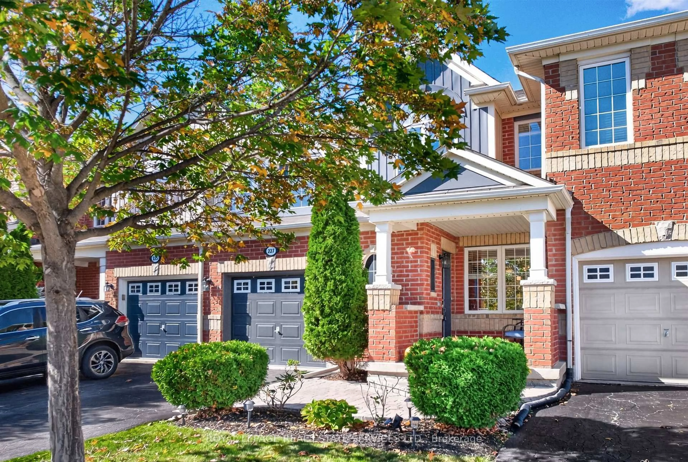
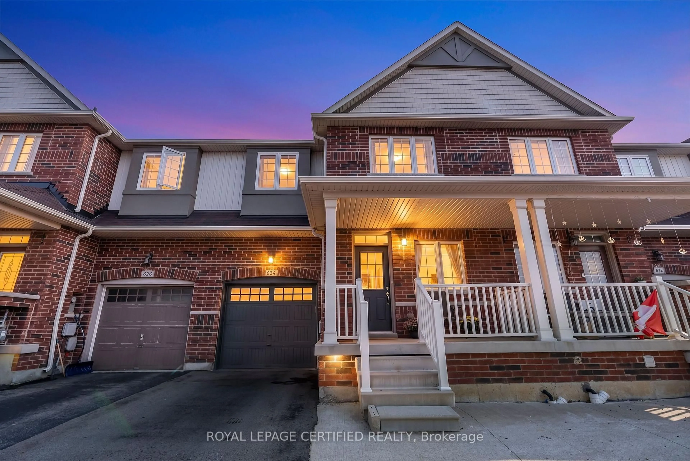
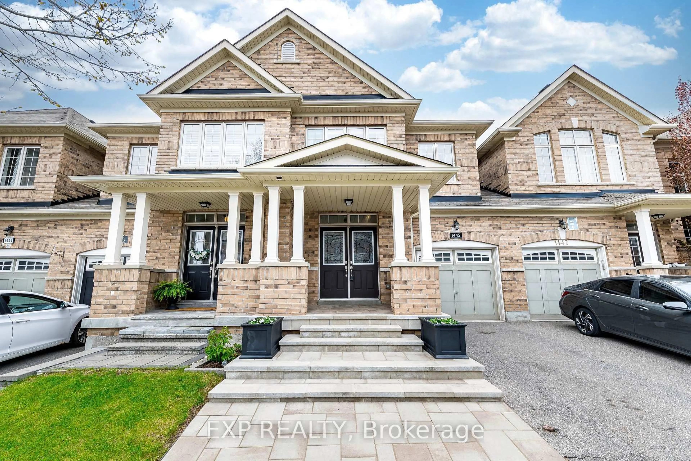
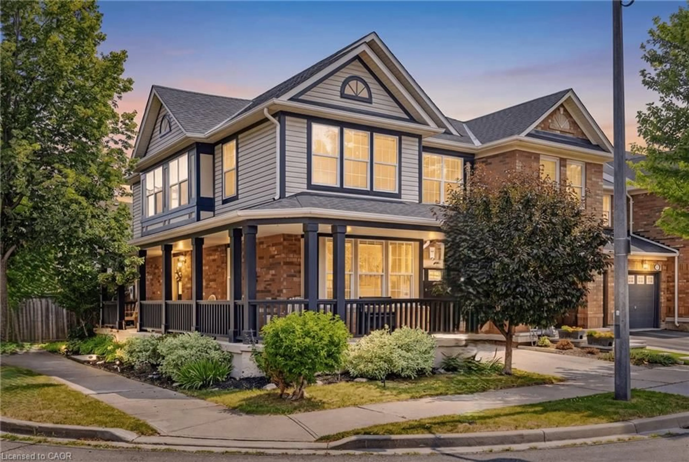
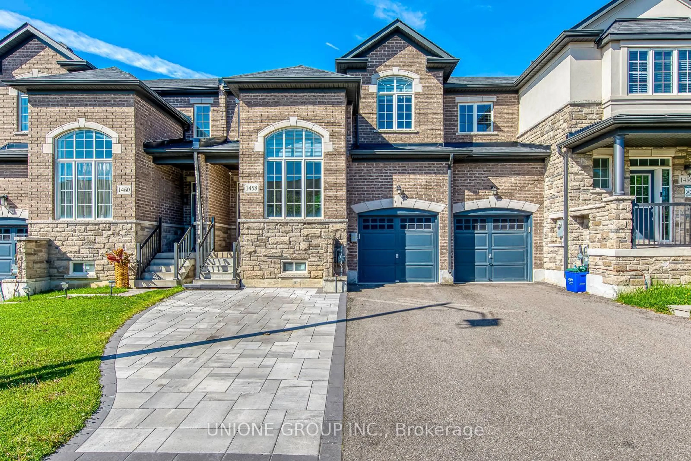
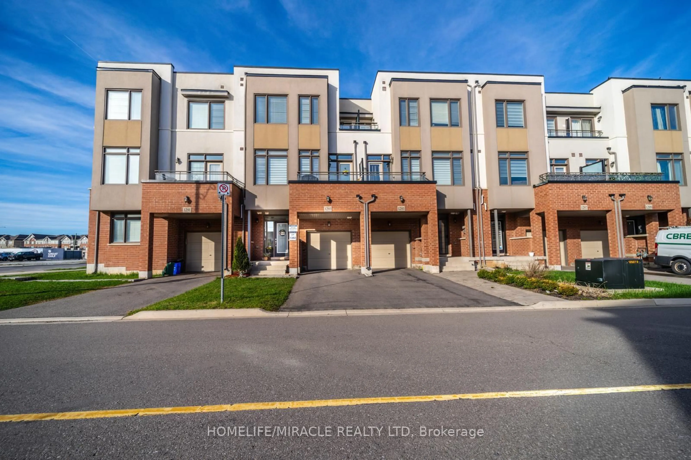
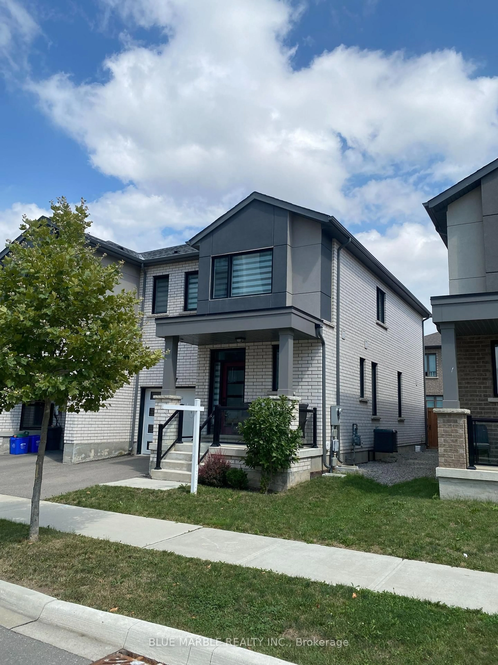
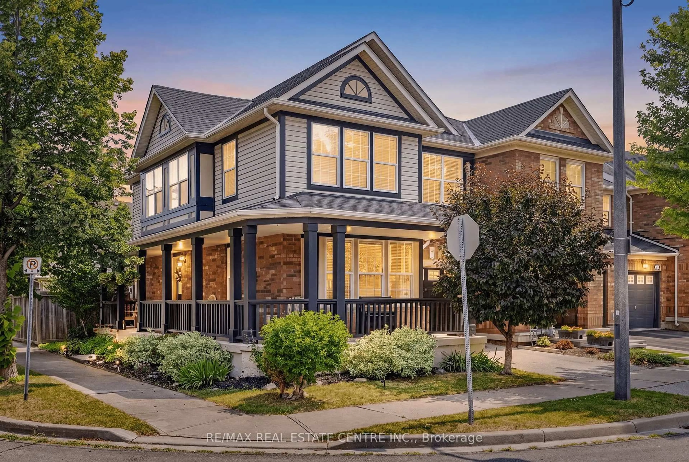
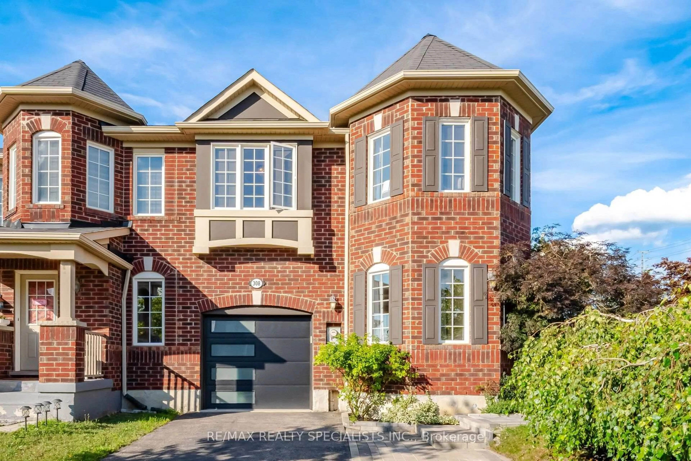
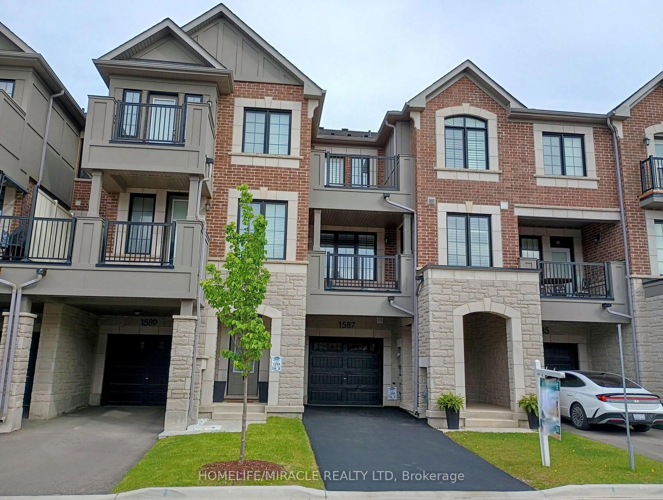
Home with brick exterior material, street for 1185 Chapman Cres, Milton Ontario L9T 6G2
14 hours on Market

1185 Chapman Cres, Milton, Ontario L9T 6G2

Townhouse
3
3
~1100-1500 sqft
$849,000
Get pre-qualifiedPowered by nesto
Townhouse
3
3
~1100-1500 sqft

Contact us about this property

Call

Highlights

Property Estimate

Days on market14 hours

Estimated valueNot available

Price/Sqft$669/sqft

Monthly cost

Open Calculator

Description

Welcome home to this lovingly maintained, updated 3-bedroom, 3 -bathroom townhouse designed for comfortable family living. With a private garage, parking for three vehicles and multiple levels of finished space, this home offers the room, functionality and elegance throughout. Step inside to warm real hardwood floors throughout the main level and staircase. Matching laminate flooring continues through the upper level and walkout basement, giving the home a bright, cohesive feel from top to bottom. Three well-proportioned bedrooms provide plenty of space for the whole family, while three fully renovated bathrooms, completed in 2023, make busy mornings that much easier. The walkout basement adds valuable extra living space, perfect for a family room, playroom, home office or guest area, with convenient access to the outdoors and additional storage tucked neatly beneath the stairs.Outside, the newly built deck and pergola, completed in 2023, create an inviting extension of the home and an ideal spot for summer dinners, entertaining friends or relaxing . Recent updates also include a new roof in 2024, with an inspection overview report available, along with a new washer and dryer, new dishwasher and garage door opener.Move-in ready and thoughtfully updated, this is a home where families can settle in, spread out and enjoy for years to come!


Property Details

Style2 1/2 Storey
View-
Age of property-
SqFt~1100-1500 SqFt
Lot Size2,101 SqFt(100.07 x 21)
Parking Spaces3
MLS ®NumberW13754572
Community NameClarke
Data SourceTRREB
Listing byROYAL LEPAGE SIGNATURE REALTY

Features

Heating: Forced Air
Cooling: Central Air
Basement: Fin W/O

2nd Floor

3rd Br

3.08 x 2.16

Laminate

2nd Br

3.08 x 3.38

Laminate / Double Closet

Primary

3.84 x 3.84

4 Pc Ensuite / Laminate


Features

Lot size: 2,101 SqFt

Parking

Garage spaces 1

Garage type Attached

Other parking spaces 2

Total parking spaces 3


Property History

Sep 8, 2026
ListedActive
$849,000
14 hours on market
history photo preview24
Listing by trreb®
Property listed by ROYAL LEPAGE SIGNATURE REALTY, Brokerage
Agent Banner Image
Interested in this property?Get in touch to get the inside scoop.
Market Data - Clarke

Geo Zone Map ThumbnailClarke

Strong Seller's Market

View Market Data

Townhouse - for the past 30 days

Buyer's market Seller's market

Avg. Days on Market

Past 30 days

24 days

Compared to

2025

33 days

2024

14 days

2023

12 days

New Listings

Past 30 days

5 listings

Compared to

2025

16 listings

2024

11 listings

2023

6 listings

Units sold

Past 30 days

8 units

Compared to

2025

7 units

2024

1 unit

2023

5 units

Median Sold Price

Past 30 days

$822,750

Compared to

2025

$835,000

2024

$950,000

2023

$900,000


Population and Demographics

Overview

Total population 12741
Average household income $142,188

Age (%)

0 to 19
33%
20 to 34
17%
35 to 49
28%
50 to 64
15%
65 and plus
7%

Household composition (%)

Single family
84%
Single person
13%
Multi person
2%
Multi family
1%

Mother tongue (%)

English
61%
Urdu
11%
Arabic
5%
Spanish
4%
Punjabi (Panjabi)
2%
Others
2%
Polish
2%
Tagalog (Pilipino, Filipino)
2%
Portuguese
2%

House tenancy (%)

Owners
85%
Renters
15%

What’s nearby?Essentials within 5 km

Local Logic

Transportation Scores

Estimated Budget