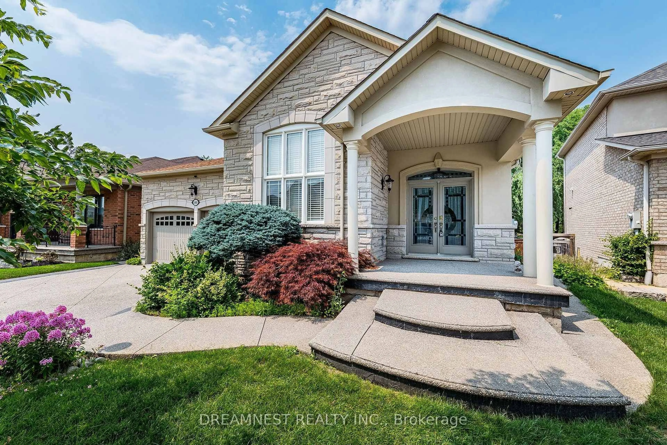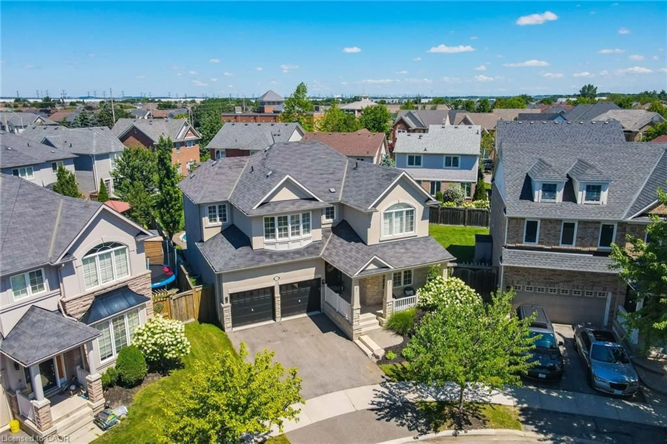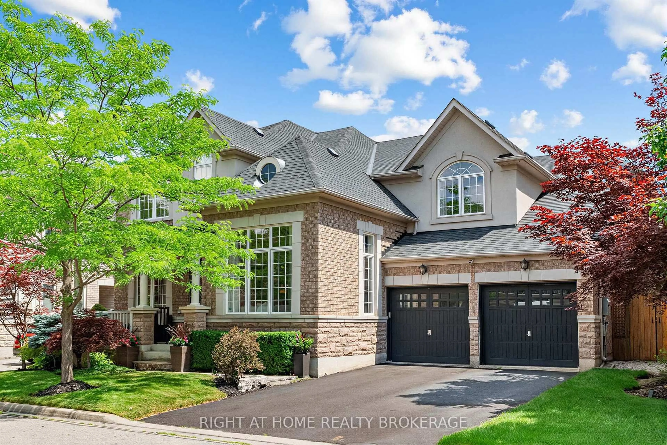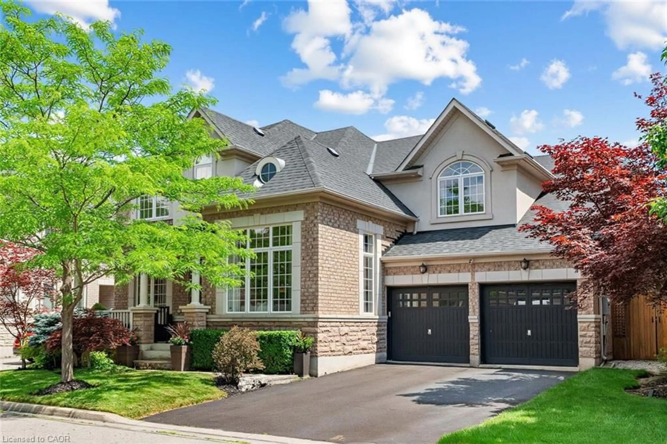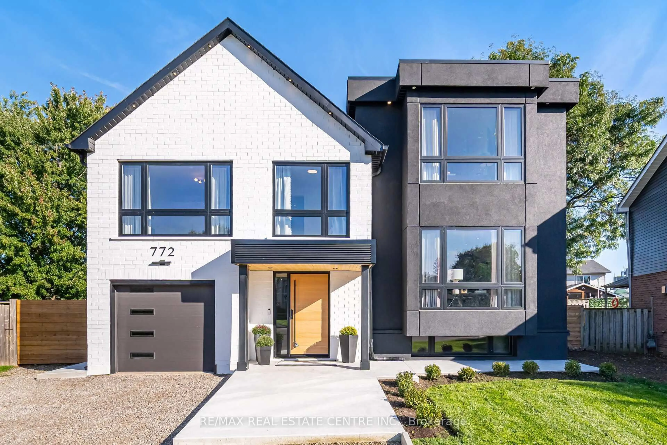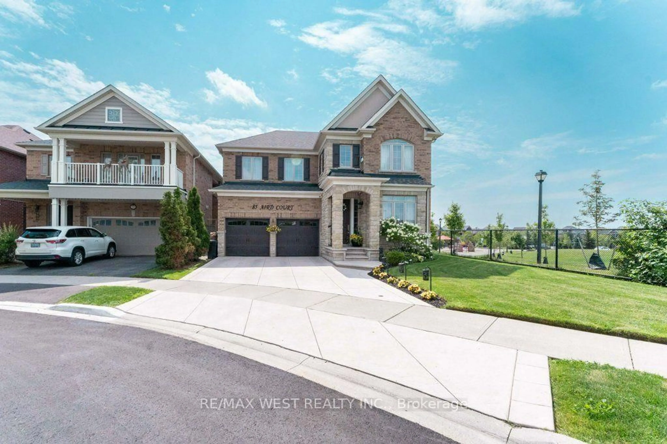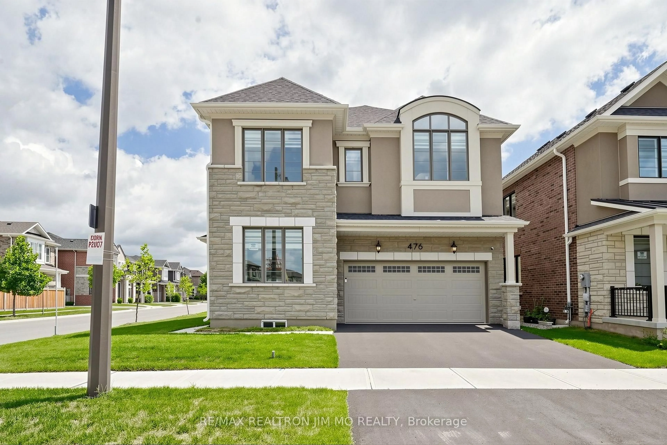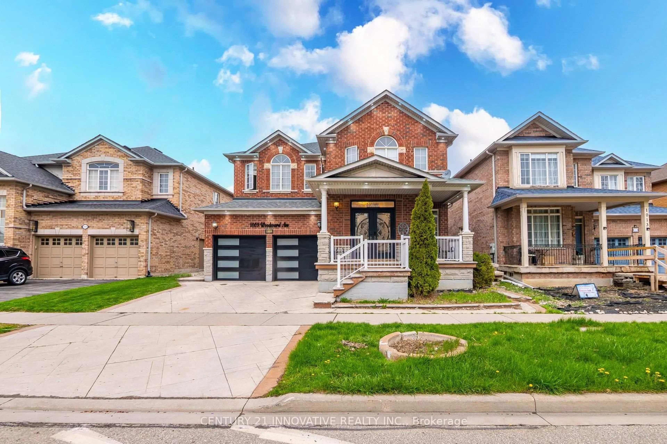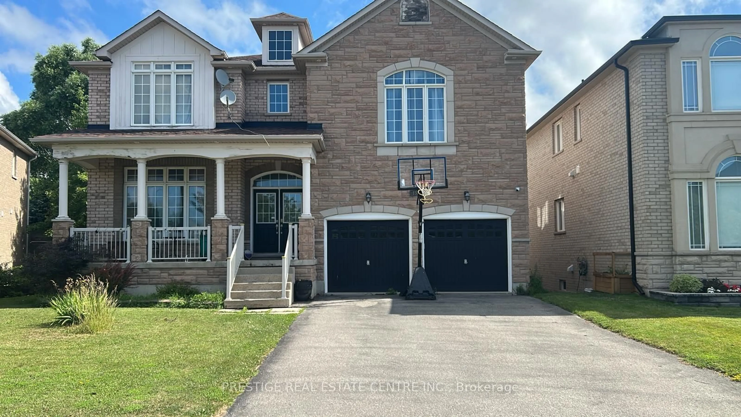
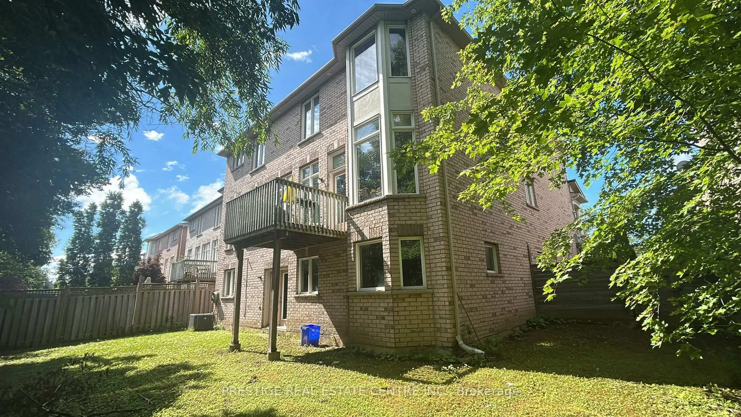
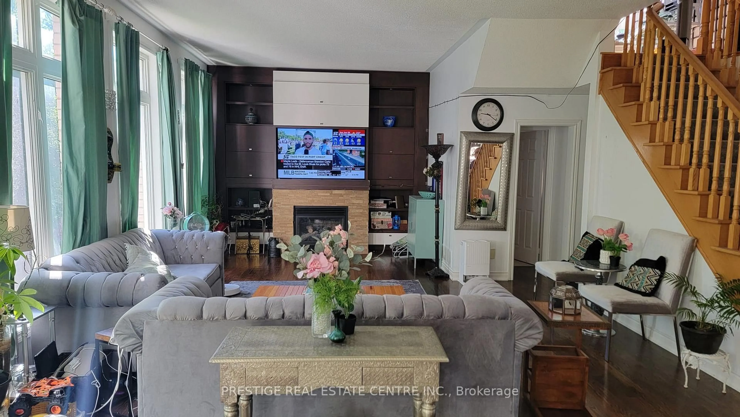
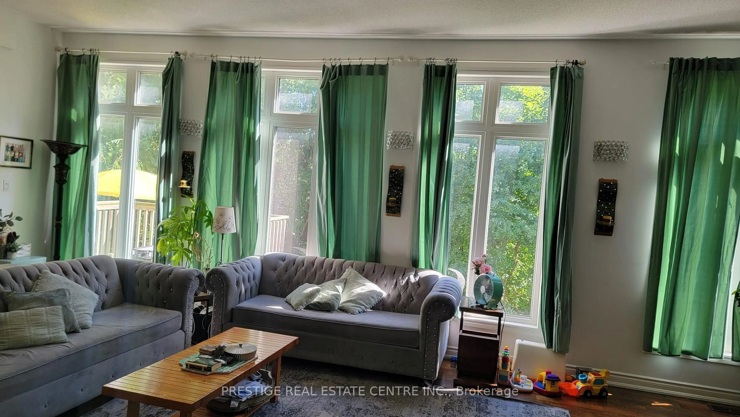
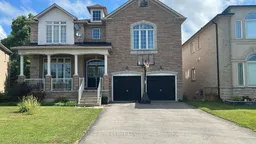
Home with brick exterior material, street for 1527 Stewart Cres, Milton Ontario L9T 6P8
18 hours on Market

1527 Stewart Cres, Milton, Ontario L9T 6P8

Detached
4 + 1
5
~3000-3500 sqft
$1,800,000
Get pre-qualifiedPowered by nesto
Detached
4 + 1
5
~3000-3500 sqft

Contact us about this property

Call

Highlights

Property Estimate

Days on market18 hours

Estimated valueNot available

Price/Sqft$557/sqft

Monthly cost

Open Calculator

Description

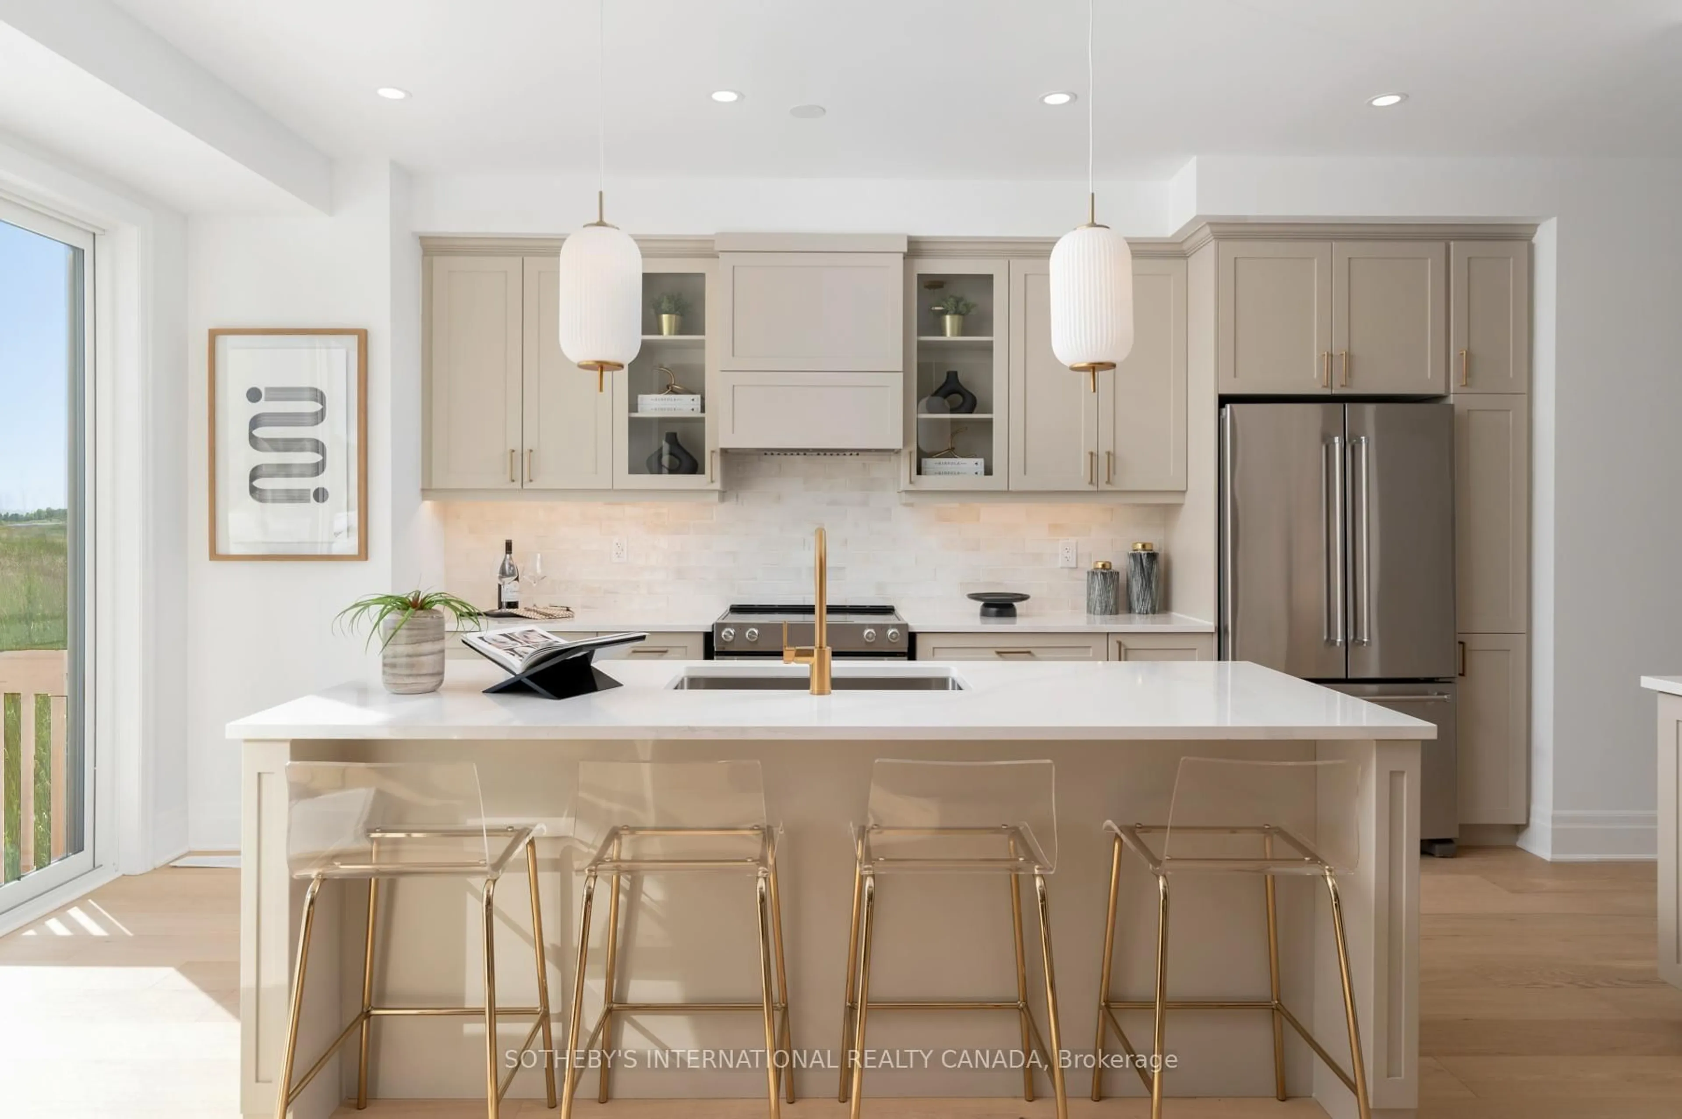
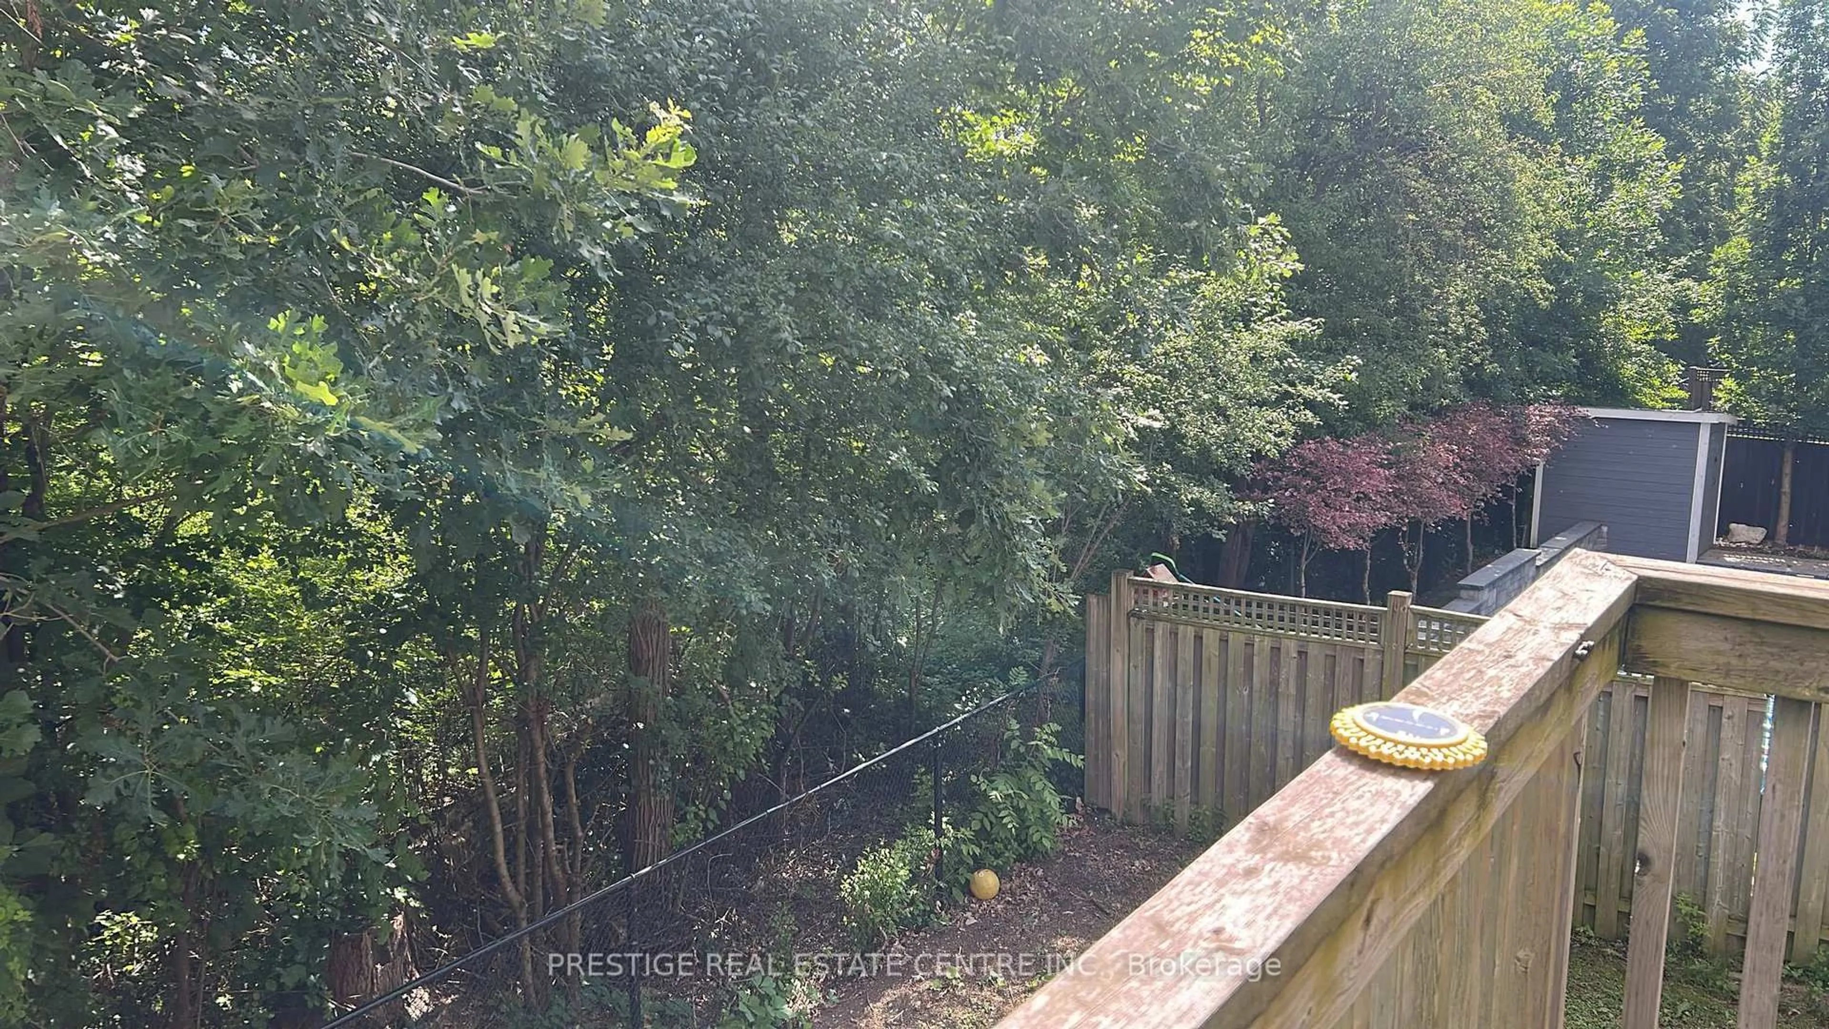
Ravine setting, luxurious showcase home offering over 4,800 sf of refined living space with $$$$ invested in premium finishes throughout. Designer Scavolini kitchen featuring granite counters, built-in stainless steel appliances, and porcelain tiles extending through kitchen and hallway. Custom built-in wall units in family room, library/office, and two bedrooms. Walk-out basement with upgraded 8.5' ceilings, wet bar, exquisite 3-piece bath, modern vanity, and frameless shower. Over 50 pot lights inside and out. Truly a home that shows to perfection. Included: All light fixtures, window coverings, top-quality stainless steel fridge, built-in oven, stove, built-in dishwasher, washer, dryer, central vacuum, central air conditioning and all built-in wall units.


Property Details

Style2-Storey
View-
Age of property16-30
SqFt~3000-3500 SqFt
Lot Size4,559 SqFt(101.15 x 45.08)
Parking Spaces6
MLS ®NumberW13532564
Community NameBeaty
Data SourceTRREB
Listing byPRESTIGE REAL ESTATE CENTRE INC.

Features

Heating: Forced Air
Cooling: Central Air
Fireplace
Basement: Fin W/O, Full

Main Floor

Kitchen

4.06 x 9.17

Modern Kitchen / Granite Counter / Centre Island

Library

3.96 x 4.57

hardwood floor / B/I Bookcase / Pot Lights

Dining

4.27 x 9.17

Combined W/Kitchen / Bay Window / W/O To Deck

Living

4.88 x 8.16

hardwood floor / Combined W/Family


Features

Lot size: 4,559 SqFt

Parking

Garage spaces 2

Garage type Attached

Other parking spaces 4

Total parking spaces 6


Property History
Jul 7, 2026
ListedActive
$1,800,000
18 hours on market
history photo preview15
Listing by trreb®
Property listed by PRESTIGE REAL ESTATE CENTRE INC., Brokerage
Agent Banner Image
Interested in this property?Get in touch to get the inside scoop.

Market Data - Beaty

Geo Zone Map ThumbnailBeaty

Balanced Market

View Market Data

Detached house - for the past 30 days

Buyer's market Seller's market

Avg. Days on Market

Past 30 days

11 days

Compared to

2025

34 days

2024

15 days

2023

7 days

New Listings

Past 30 days

26 listings

Compared to

2025

14 listings

2024

13 listings

2023

22 listings

Units sold

Past 30 days

5 units

Compared to

2025

12 units

2024

10 units

2023

14 units

Median Sold Price

Past 30 days

$1,295,000

Compared to

2025

$1,070,500

2024

$1,200,000

2023

$1,258,501


Population and Demographics

Overview

Total population 15727
Average household income $155,946

Age (%)

0 to 19
34%
20 to 34
16%
35 to 49
27%
50 to 64
16%
65 and plus
7%

Household composition (%)

Single family
88%
Single person
10%
Multi family
1%
Multi person
1%

Mother tongue (%)

English
62%
Urdu
11%
Arabic
5%
Spanish
3%
Tagalog (Pilipino, Filipino)
2%
Polish
2%
Others
2%
Punjabi (Panjabi)
2%
Hindi
1%
Portuguese
1%

House tenancy (%)

Owners
89%
Renters
11%

What’s nearby?Essentials within 5 km

Local Logic

Transportation Scores

Estimated Budget