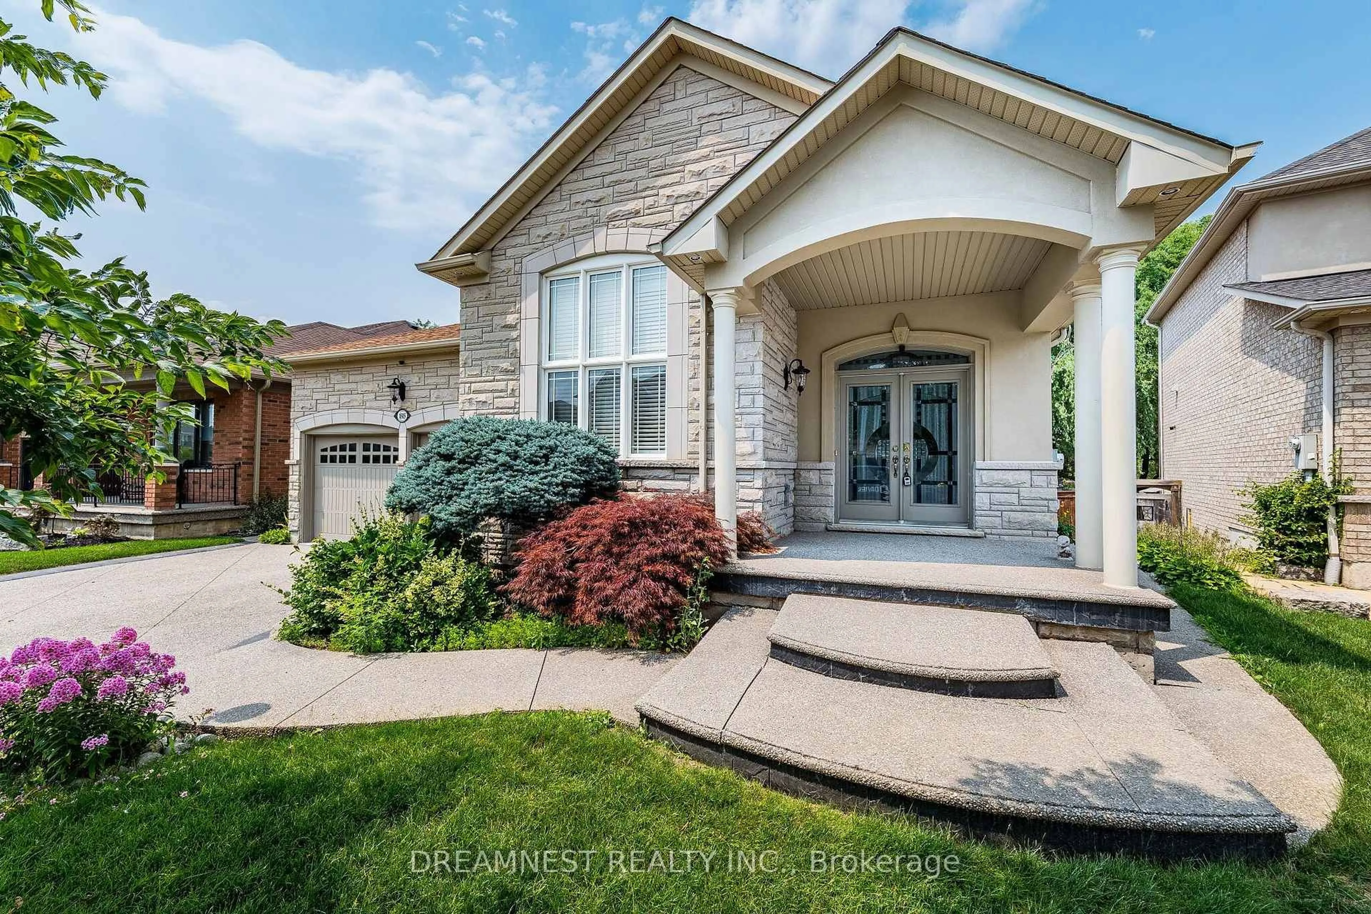
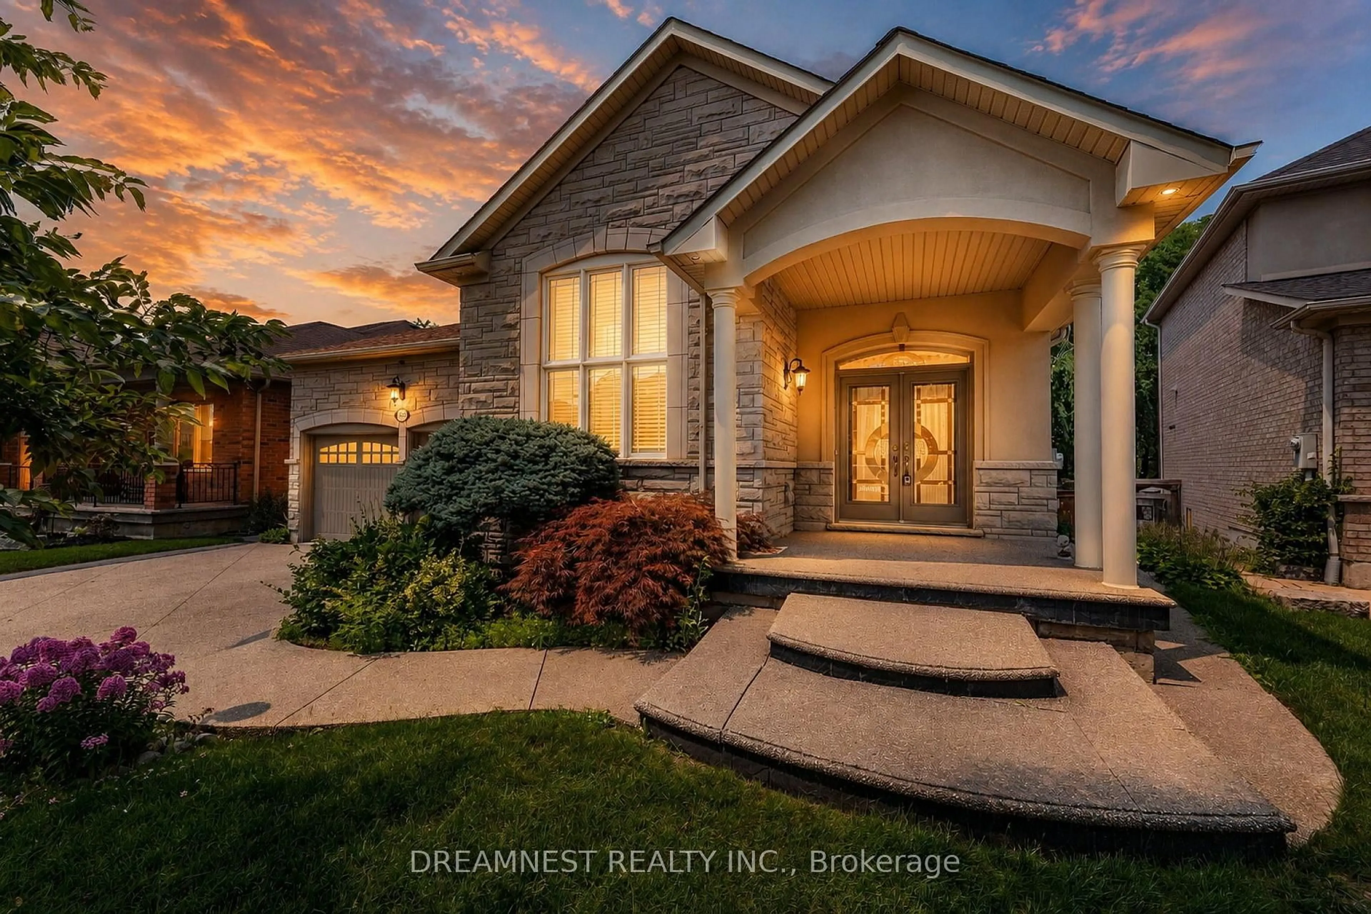
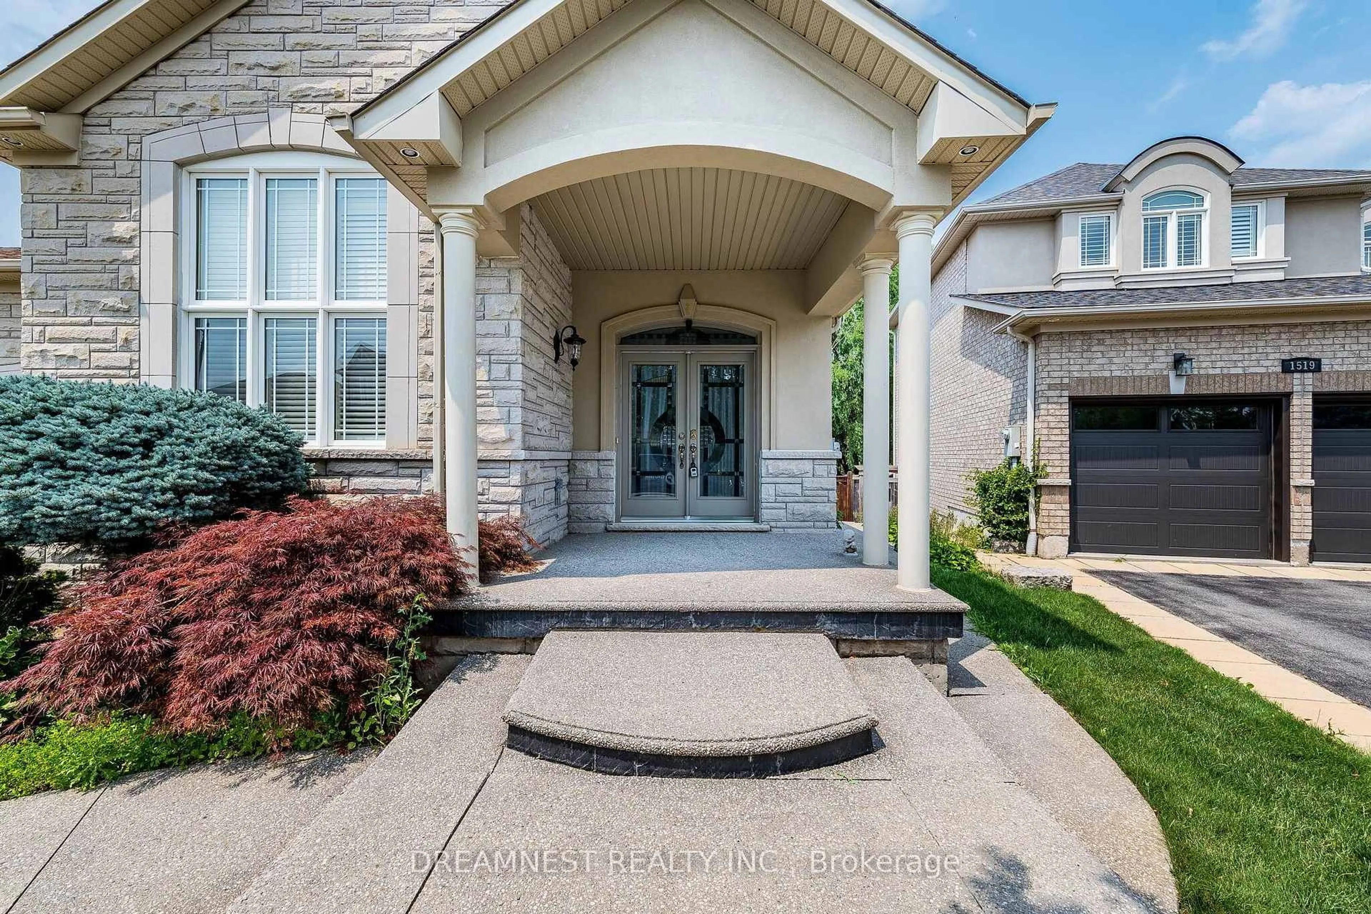
1515 Stewart Cres, Milton, Ontario L9T 6P8
Contact us about this property
Highlights
Estimated valueThis is the price Wahi expects this property to sell for.
The calculation is powered by our Instant Home Value Estimate, which uses current market and property price trends to estimate your home’s value with a 90% accuracy rate.Not available
Price/Sqft$832/sqft
Monthly cost
Open Calculator
Description
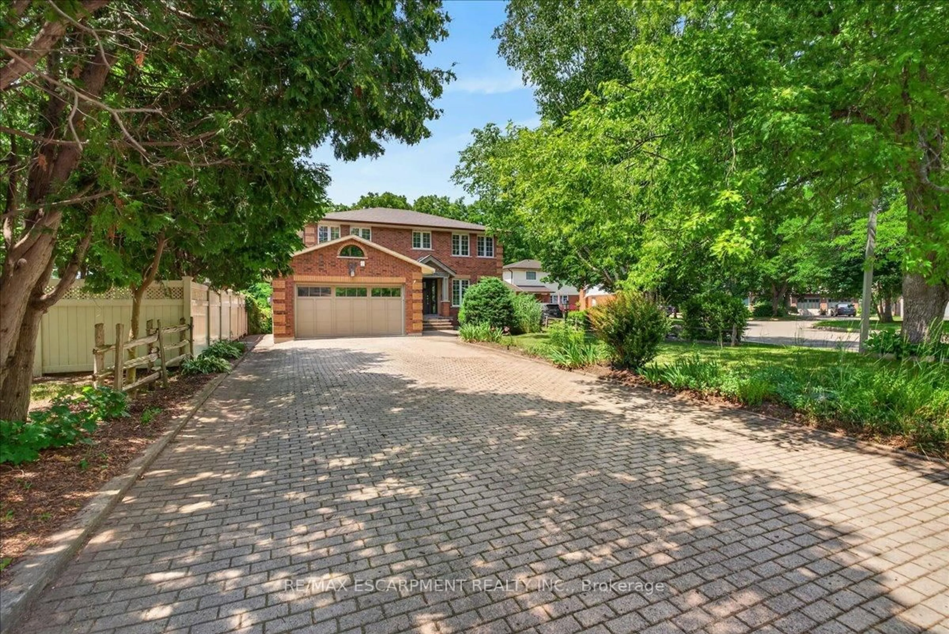
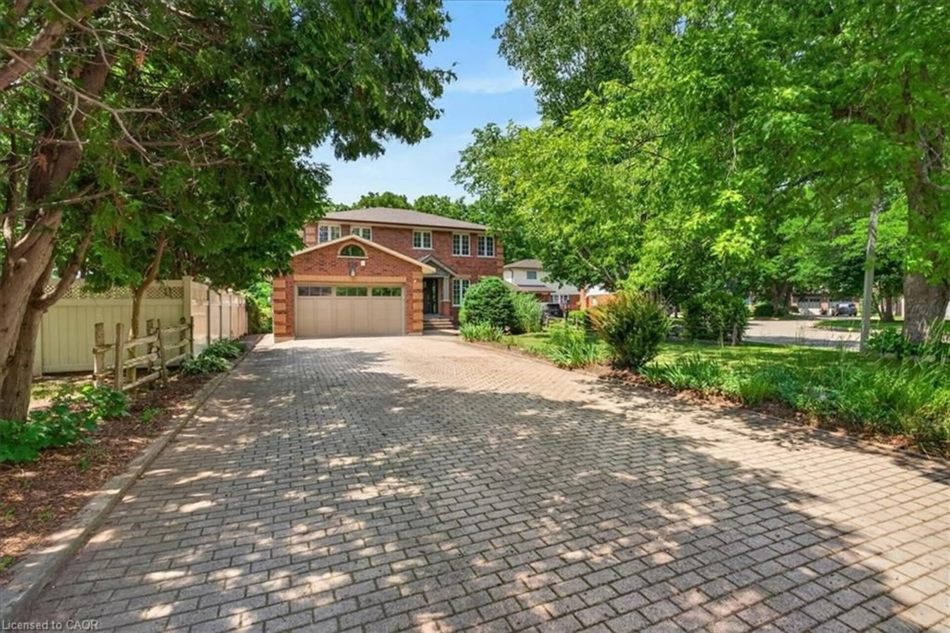
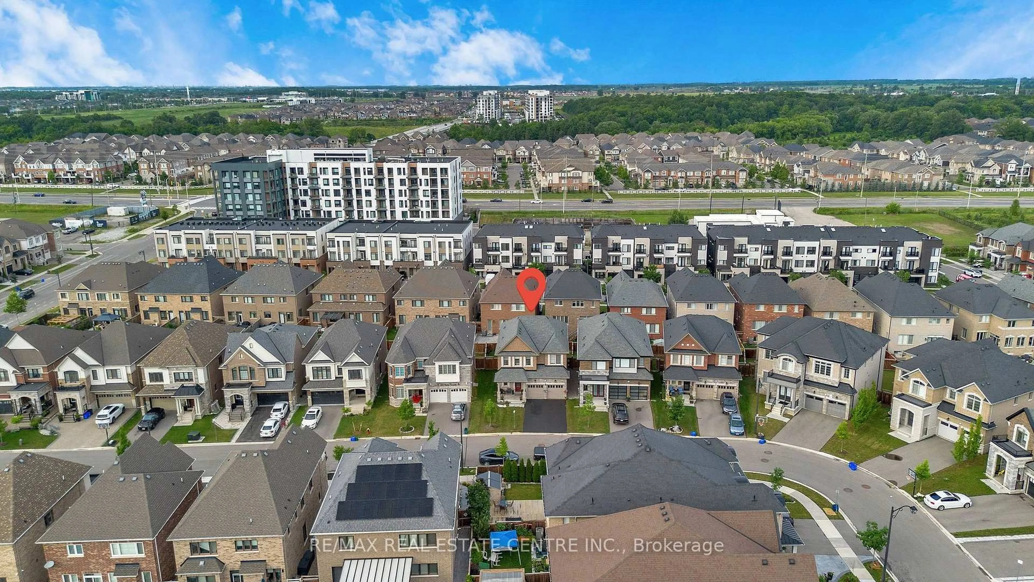
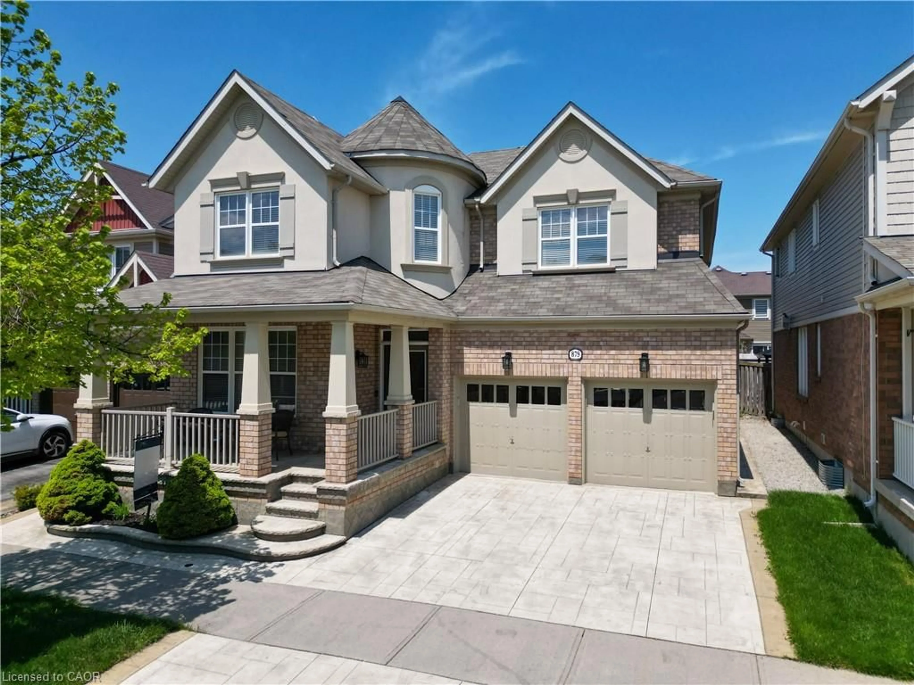
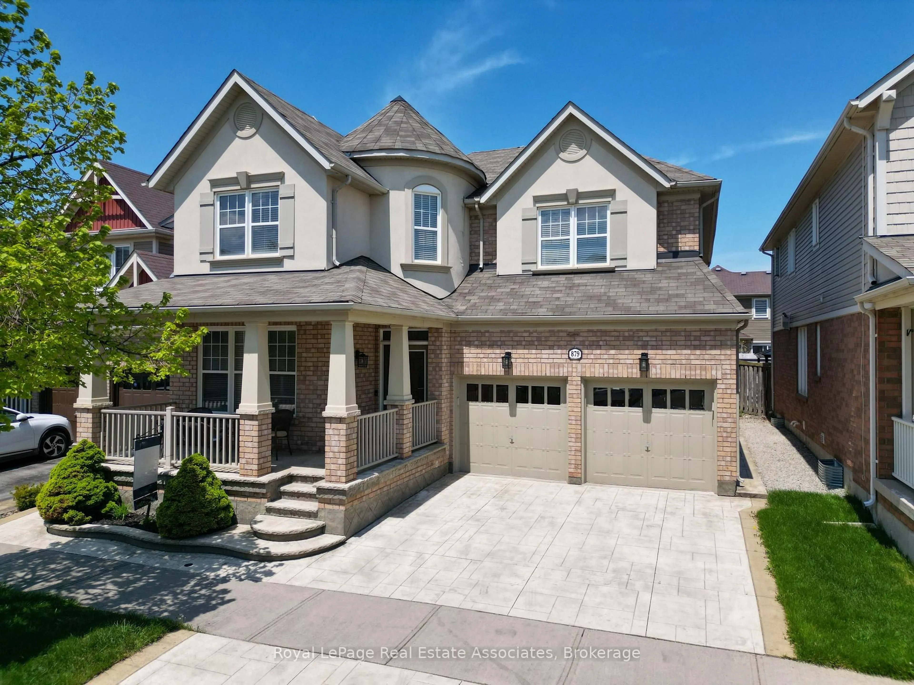
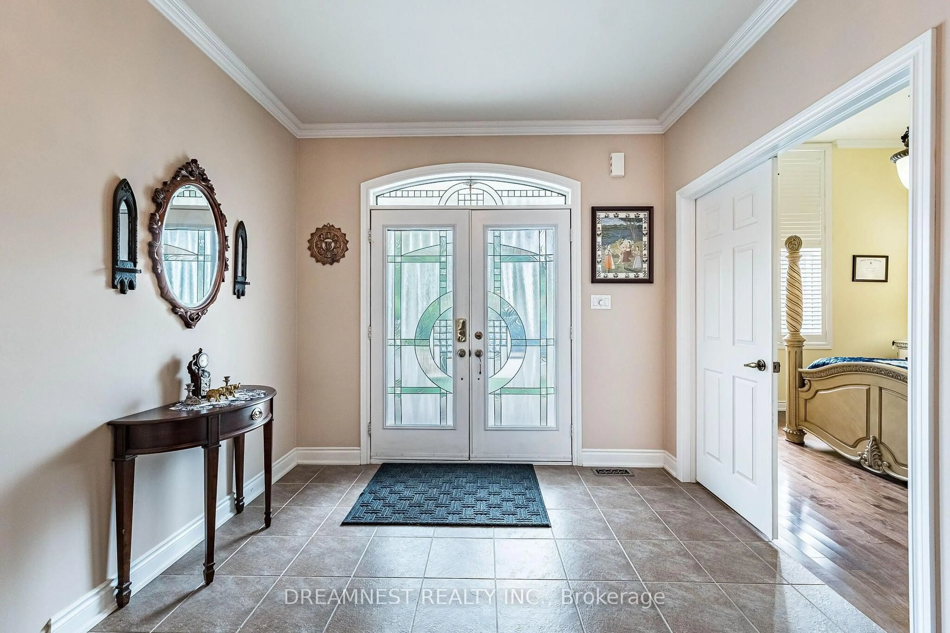
Absolutely magnificent, one of a kind Coscorp Built, Open Concept Bungalow in the most sought after Beaty community in Milton, Over 4,900 Sq ft Total Living Space. Exquisite Finishes Throughout, Open Plan Kitchen W/ Double Ovens & Granite Counters, upgraded light fixtures, Gas Fireplace, Hardwood Floors On Main, Formal Dining Area, Master Offers W/I Closet & 5 Pc Ensuite Bathroom. 2nd Br W/ It's Own Attached Bath. Completely Finished freshly painted legal in-law lower Level suite W/ Huge Open Concept Rec. Room & Kitchenette. 4th Br W/ 5 Pc Ensuite. W/O To Deck, Legal walk-up side basement entrance, upgraded garage with fresh paint, epoxy floor paint, new GDO, external stucco repainted, walkway poured concrete, new Gazebo in the back yard, 200 amps, close to escarpment, trails, highways, GO station, Shopping outlets, schools, Library & one of the most beautiful neighbourhoods to live in Milton....
Property Details
Interior
Features
Main Floor
Great Rm
5.51 x 5.12hardwood floor / Open Concept / Fireplace
Breakfast
5.06 x 3.75hardwood floor / Crown Moulding / Window
Kitchen
3.69 x 3.84Tile Floor / O/Looks Dining / Granite Counter
Primary
3.96 x 5.82hardwood floor / W/I Closet / 5 Pc Ensuite
Exterior
Features
Parking
Garage spaces 2
Garage type Built-In
Other parking spaces 4
Total parking spaces 6
Property History
 36
36