Open: Today, 2PM to 4PM
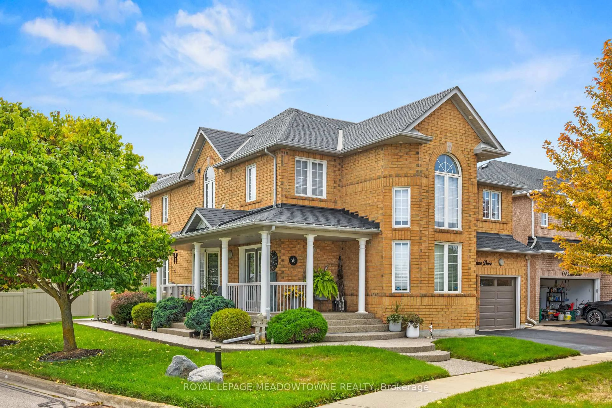
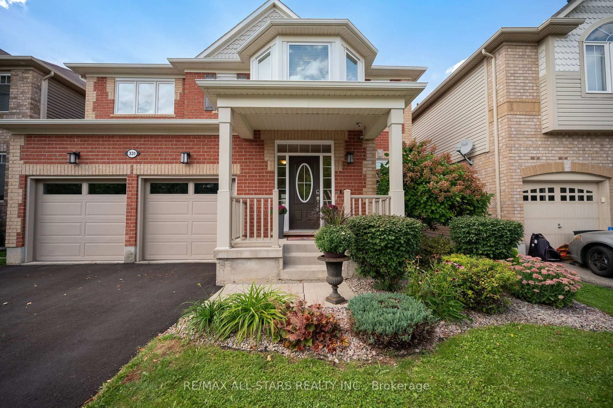
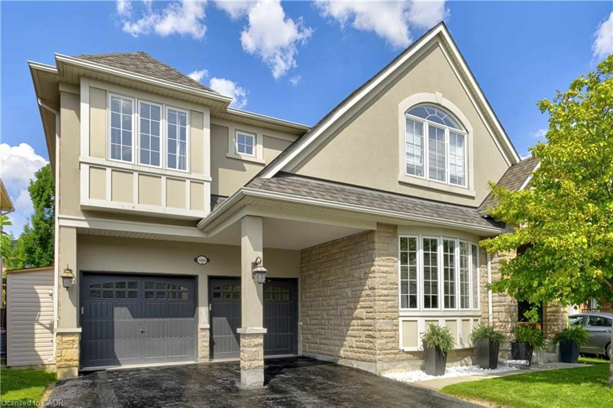
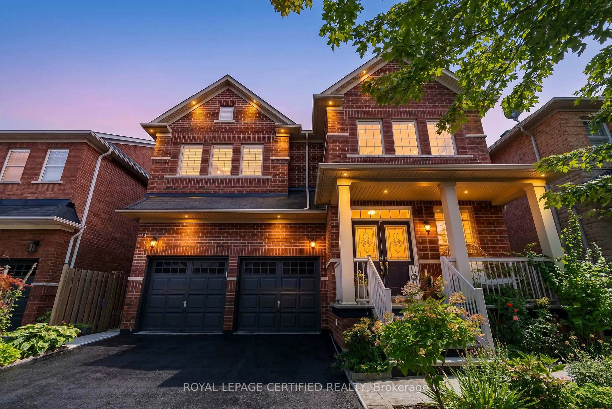
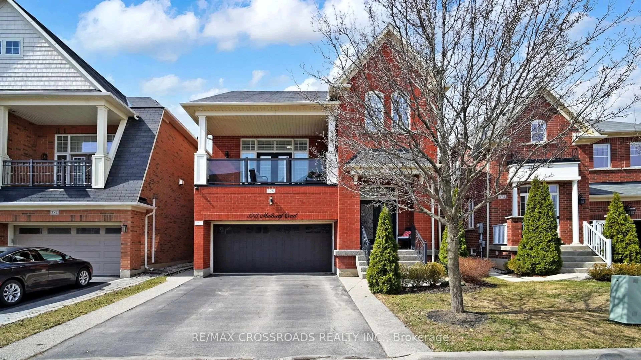
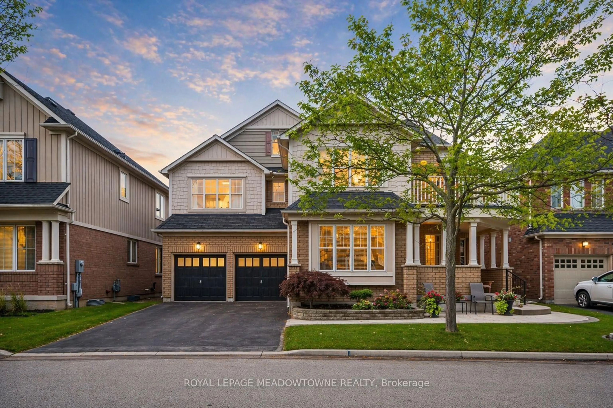
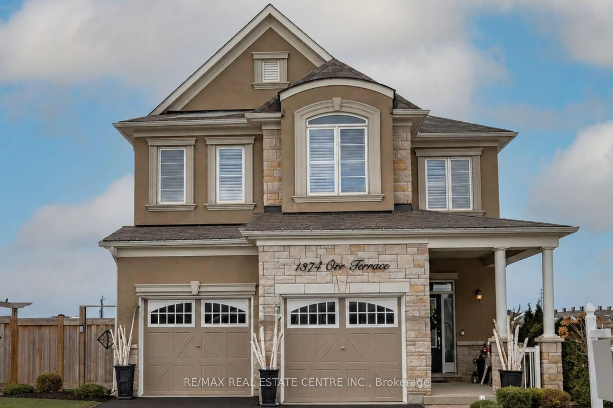
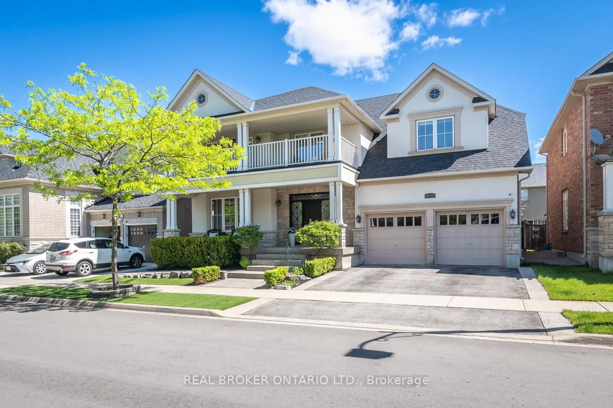
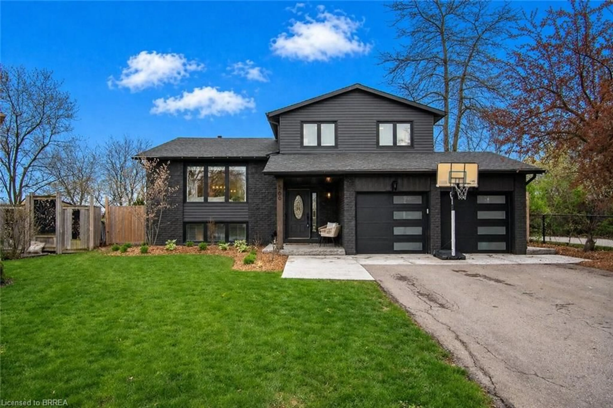
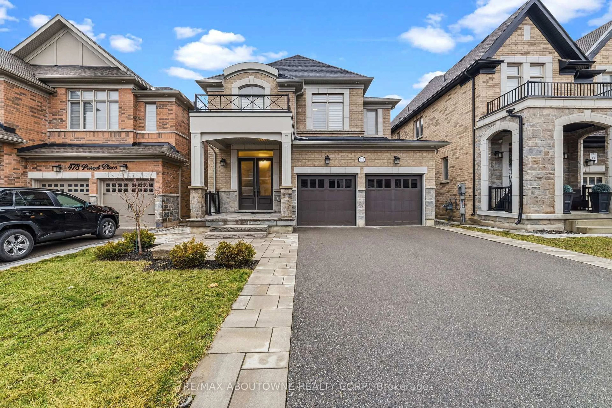
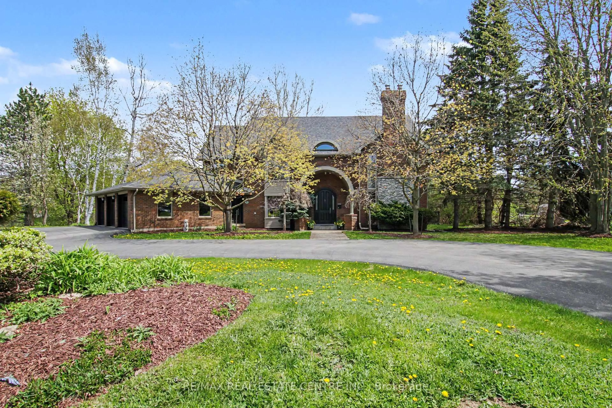
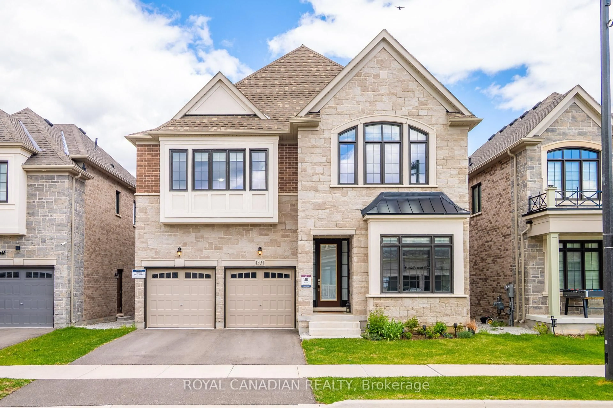
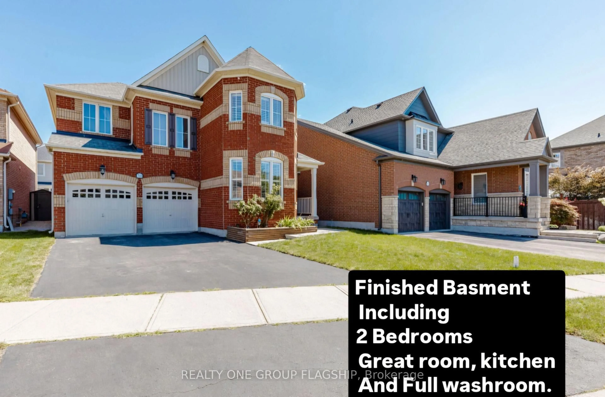
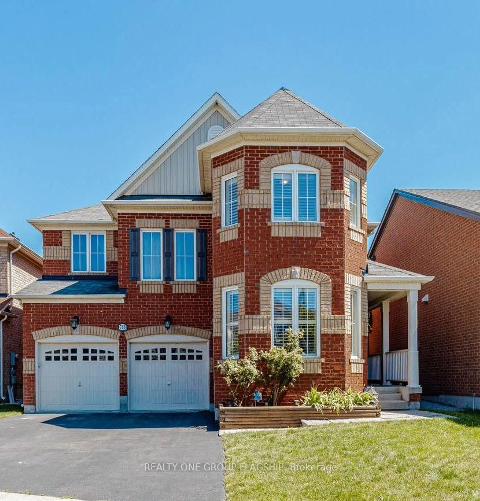
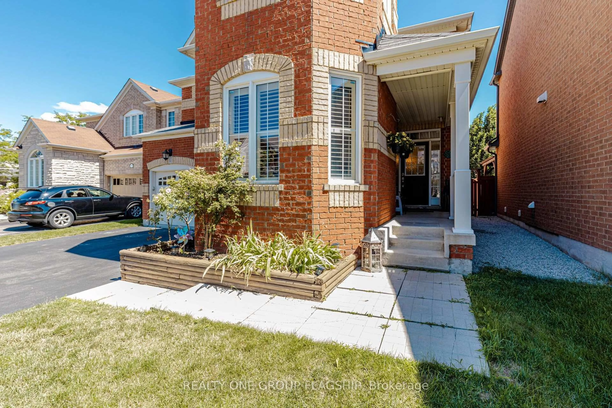
Home with brick exterior material, street for 715 Casarin Cres, Milton Ontario L9T 2W3
2 days on Market

715 Casarin Cres, Milton, Ontario L9T 2W3

Detached
4 + 3
5
~3000-3500 sqft
$1,529,000
Get pre-qualifiedPowered by nesto
Detached
4 + 3
5
~3000-3500 sqft

Contact us about this property

Call

Highlights

Property Estimate

Days on market2 days

Estimated valueNot available

Price/Sqft$473/sqft

Monthly cost

Open Calculator

Description

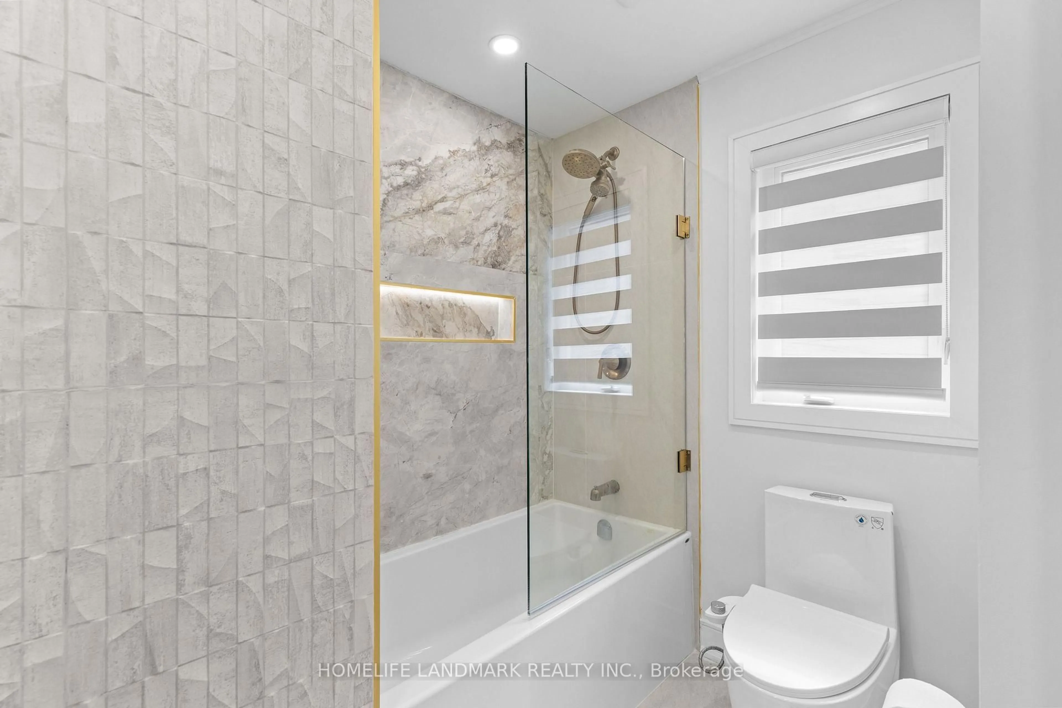
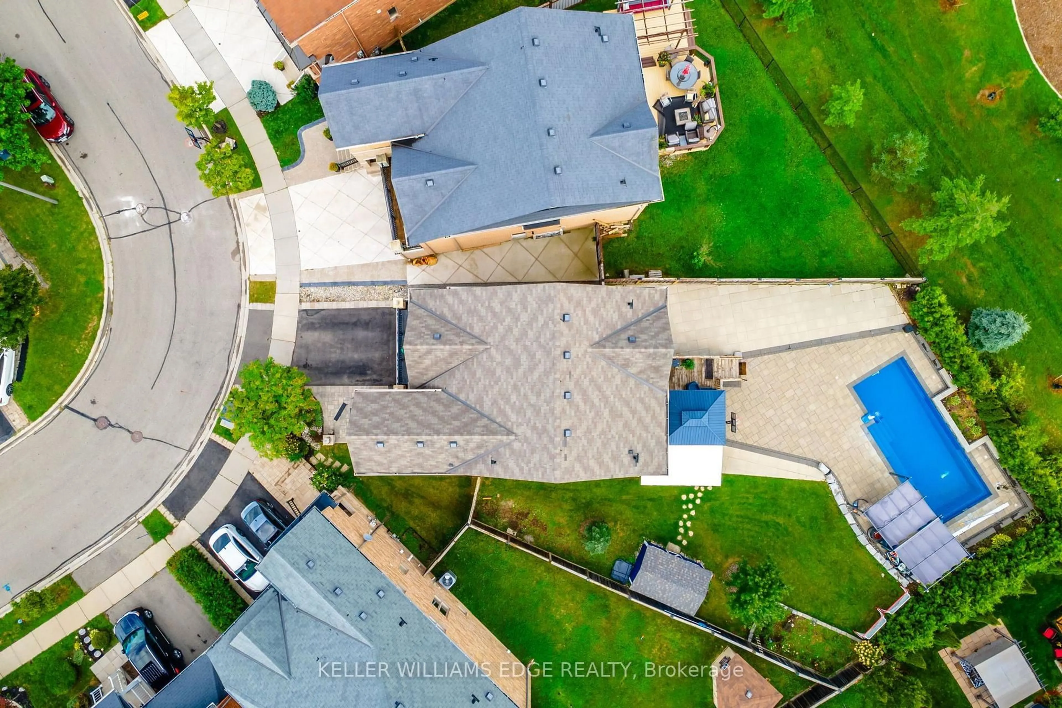
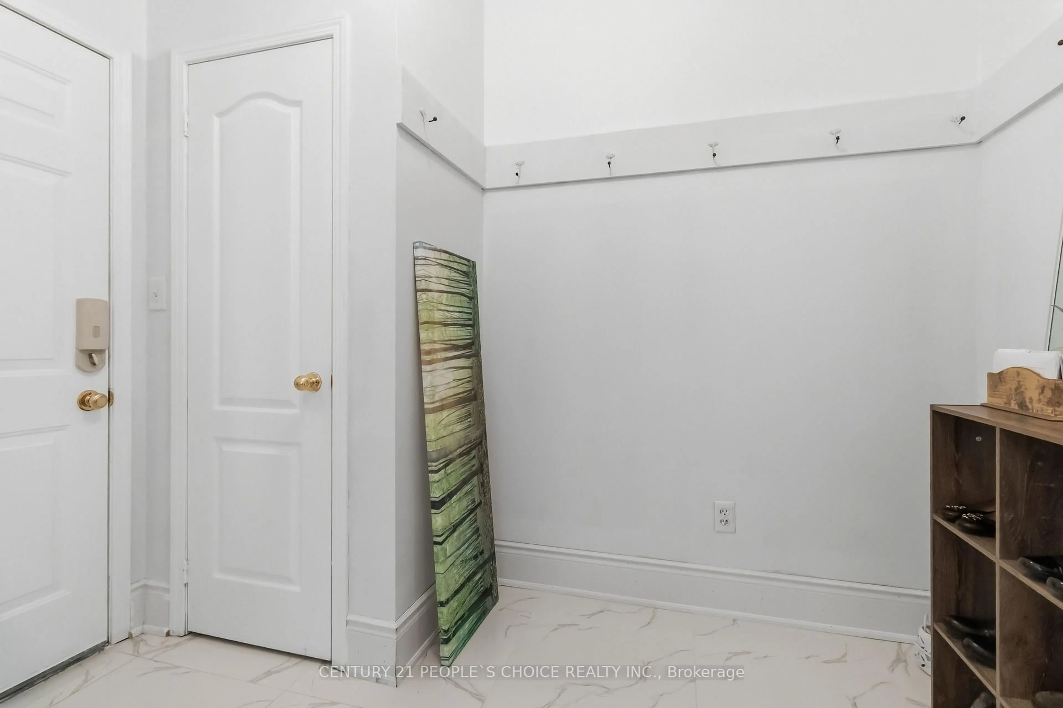
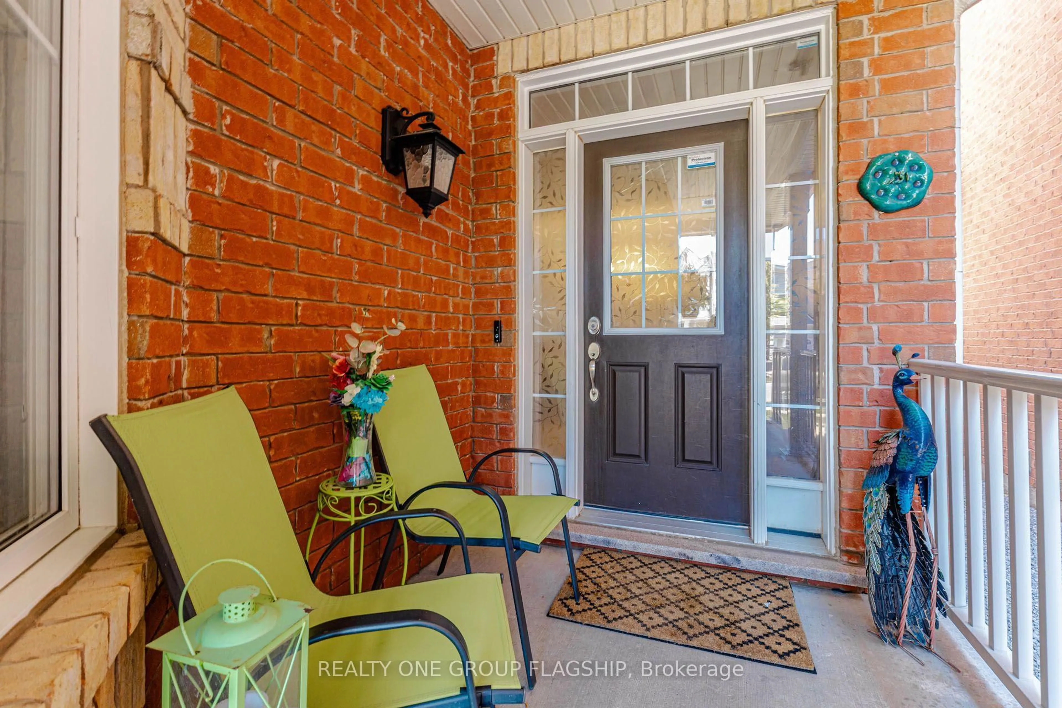
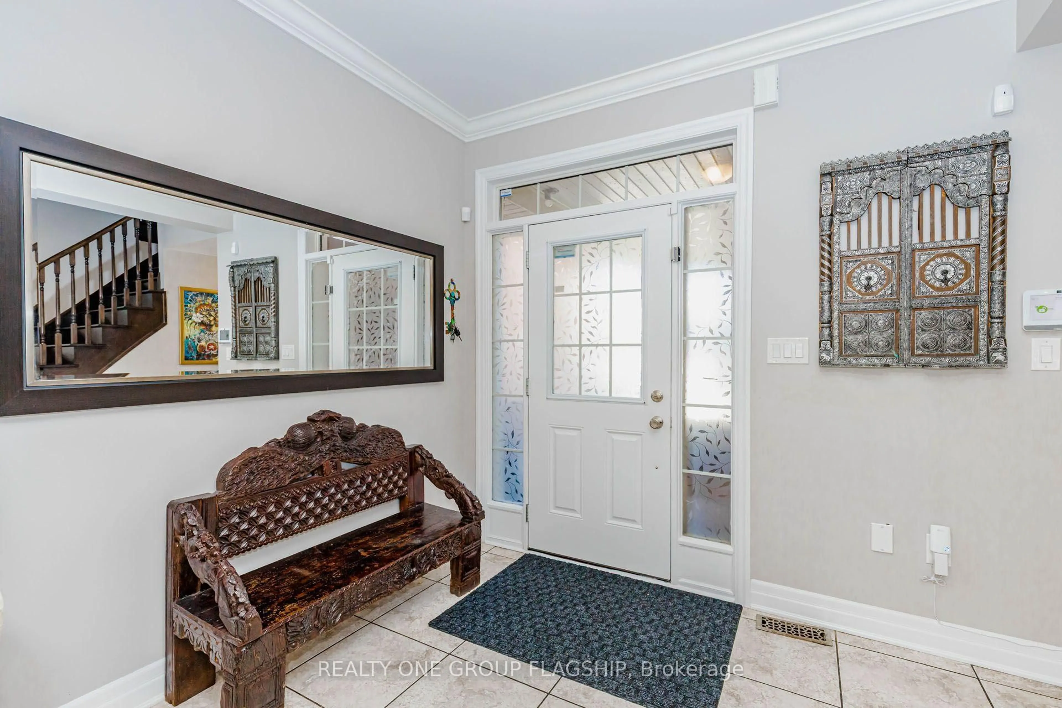
Impressive detached house Offering more than. 4,000 sq. ft. of living space with 4+3 bedrooms and 4+1 baths. Elegant main level features hardwood floors and stair, 9 ft ceilings with crown Molding and Coffered Ceiling. Eat-in gourmet kitchen with premium appliances, granite countertops, oversized center island, and a ground floor bedroom/office! double sided fireplace in Family room and Dining/Living room, ground floor mudroom and laundry room with cabinets . Second level boasts 4 spacious bedrooms, 3 bathrooms include 2 in suite bathrooms. Primary bedroom with 5-pc bath and another bedroom with 4 pc bath . Finished basement with kitchen, granite counters, 2 bedrooms, full bathroom. Amazing backyard whit Gazebo. Furnace and humidifier (2026),AC(2019),Fridge, Oven and Dishwasher(2023). parking for six cars, downtown Milton, Milton GO, shopping, and Highway 401 only minutes away! PLEASE SEE VIRTUAL TOUR.


Upcoming Open Houses

Aug 8Sat2:00 PM - 4:00 PM
Aug 9Sun2:00 PM - 4:00 PM

Property Details

Style2-Storey
View-
Age of property-
SqFt~3000-3500 SqFt
Lot Size5,249 SqFt(113.24 x 46.36)
Parking Spaces6
MLS ®NumberW13638006
Community NameCoates
Data SourceTRREB
Listing byREALTY ONE GROUP FLAGSHIP

Features

Heating: Forced Air
Cooling: Central Air
Fireplace
Basement: Finished

2nd Floor

Primary

17.3 x 16.01

W/I Closet / 5 Pc Ensuite / Crown Moulding

4th Br

10.99 x 10.99

Closet

2nd Br

13.68 x 12.99

W/I Closet

3rd Br

13.85 x 11.75

W/I Closet / 4 Pc Ensuite


Features

Lot size: 5,249 SqFt

Parking

Garage spaces 2

Garage type Attached

Other parking spaces 4

Total parking spaces 6


Property History
Aug 5, 2026
ListedActive
$1,529,000
2 days on market
history photo preview50
Listing by trreb®
Property listed by REALTY ONE GROUP FLAGSHIP, Brokerage
Agent Banner Image
Interested in this property?Get in touch to get the inside scoop.

Market Data - Coates

Geo Zone Map ThumbnailCoates

Strong Seller's Market

View Market Data

Detached house - for the past 30 days

Buyer's market Seller's market

Avg. Days on Market

Past 30 days

42 days

Compared to

2025

40 days

2024

20 days

2023

18 days

New Listings

Past 30 days

9 listings

Compared to

2025

19 listings

2024

16 listings

2023

9 listings

Units sold

Past 30 days

6 units

Compared to

2025

8 units

2024

6 units

2023

8 units

Median Sold Price

Past 30 days

$1,254,500

Compared to

2025

$1,166,050

2024

$1,200,404

2023

$1,270,000


Population and Demographics

Overview

Total population 8012
Average household income $147,075

Age (%)

0 to 19
35%
20 to 34
17%
35 to 49
28%
50 to 64
14%
65 and plus
7%

Household composition (%)

Single family
87%
Single person
9%
Multi person
2%
Multi family
2%

Mother tongue (%)

English
59%
Urdu
13%
Arabic
6%
Spanish
3%
Punjabi (Panjabi)
2%
Hindi
2%
Tagalog (Pilipino, Filipino)
2%
Mandarin
2%
Others
1%
Polish
1%

House tenancy (%)

Owners
89%
Renters
11%

What’s nearby?Essentials within 5 km

Local Logic

Transportation Scores

Estimated Budget