3265 Given Lane, Milton, Ontario L9T 7Z7
Contact us about this property
Highlights
Estimated valueThis is the price Wahi expects this property to sell for.
The calculation is powered by our Instant Home Value Estimate, which uses current market and property price trends to estimate your home’s value with a 90% accuracy rate.Not available
Price/Sqft$1,727/sqft
Monthly cost
Open Calculator
Description
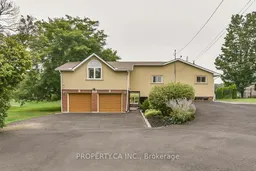
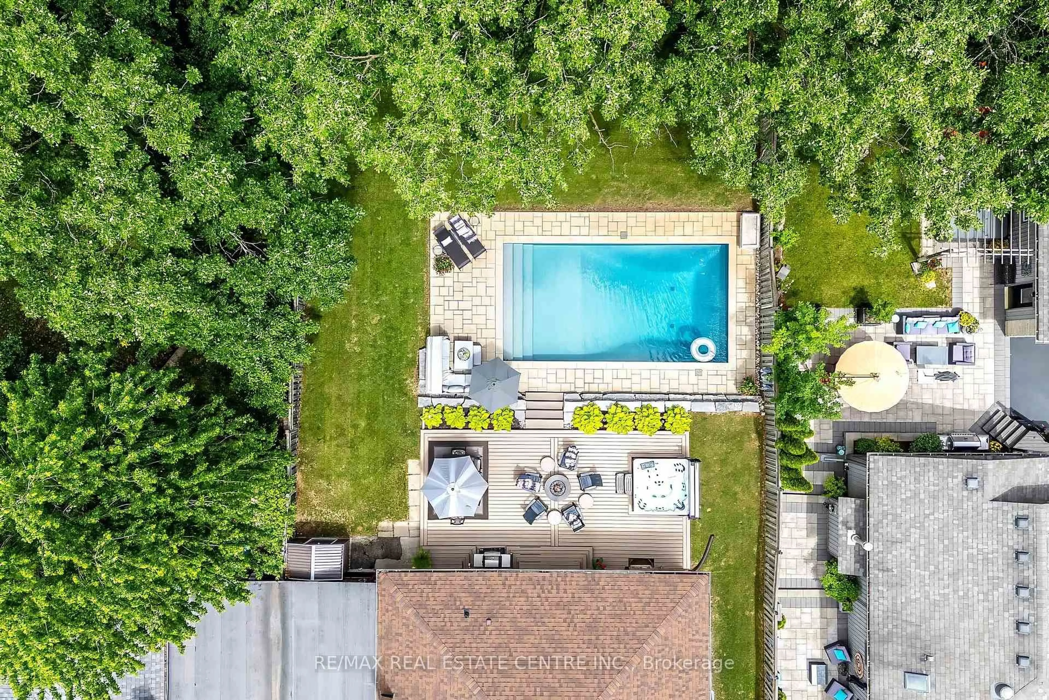
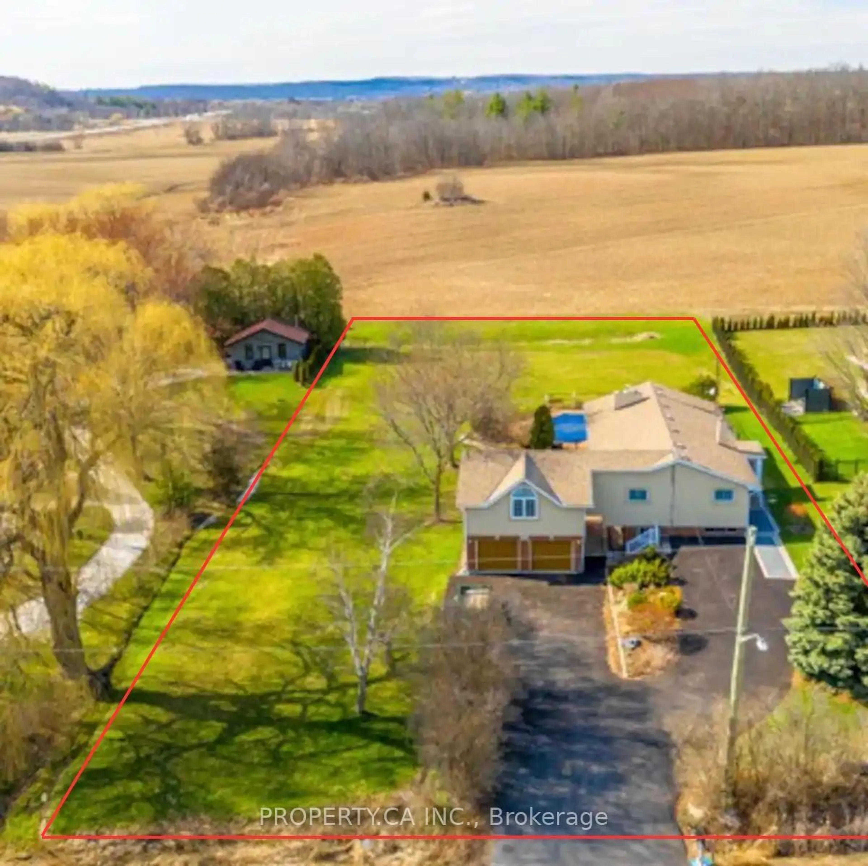
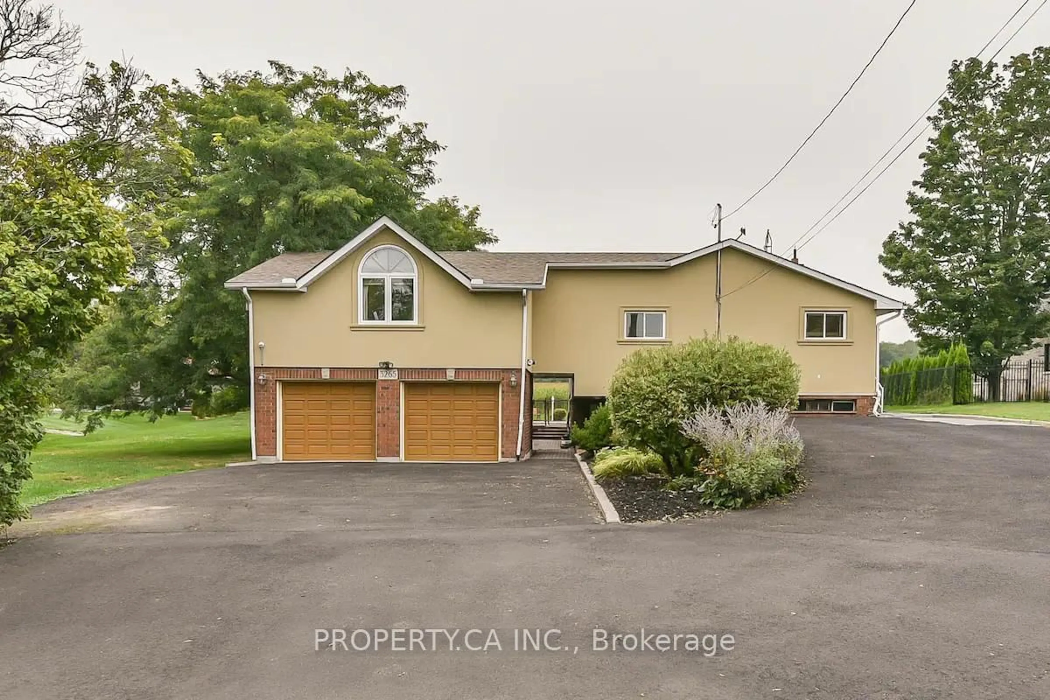
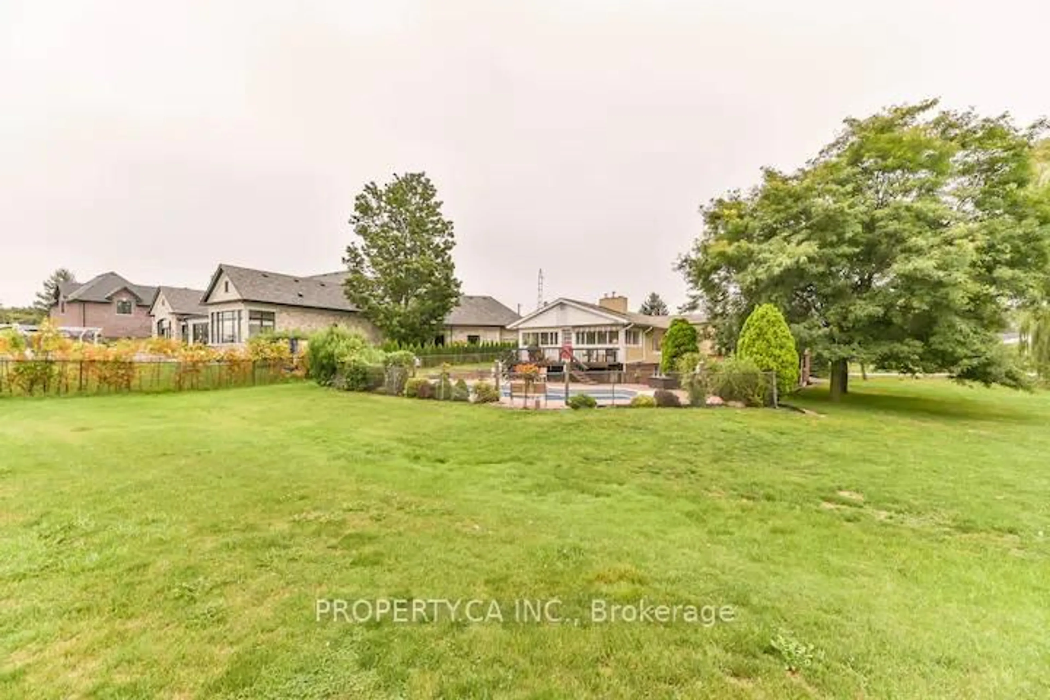
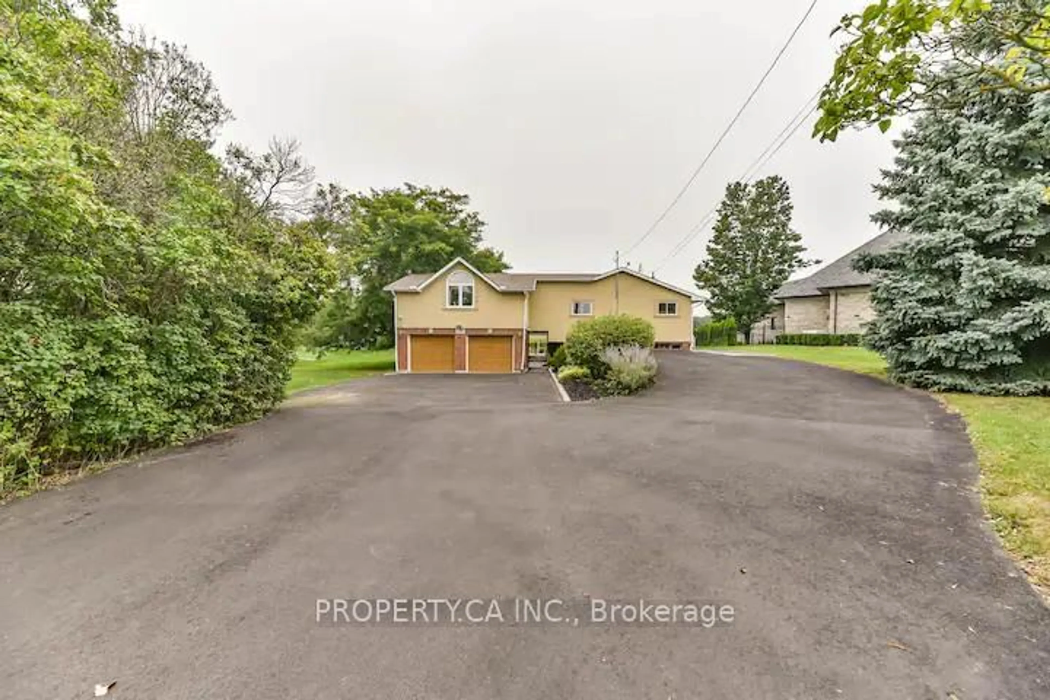
Set against the breathtaking backdrop of the Niagara Escarpment, this extraordinary 132 x 250 ft. (approx. 0.7-acre) property presents a truly rare opportunity to create a custom estate residence in an established enclave of distinguished, multi-million-dollar homes. With an impressive scale, desirable northwest exposure and unobstructed natural views, the possibilities here are exceptional. Backing directly onto the Niagara Escarpment, the property offers a remarkable combination of privacy, natural beauty and a setting that is increasingly difficult to find. Tucked away on a quiet cul-de-sac, the location enjoys a peaceful, country-like atmosphere while remaining just minutes from downtown Milton. Across from Sherwood Community Centre and within easy reach of parks, trails, shopping and everyday conveniences, this is a setting that delivers both lifestyle and location. An existing three-bedroom bungalow currently occupies the property with a walkout basement offering an additional bedroom and bath, so much flexibility as you plan your next chapter. Whether you envision designing and building a remarkable custom home or exploring the potential of this premium parcel, the opportunity is compelling. Rarely does a property offer this much land, this level of natural beauty and this exceptional opportunity to build. Create something extraordinary in one of Milton's most coveted settings. Design-build plans available.
Property Details
Interior
Features
Main Floor
Laundry
2.9 x 3.48Tile Floor / Window
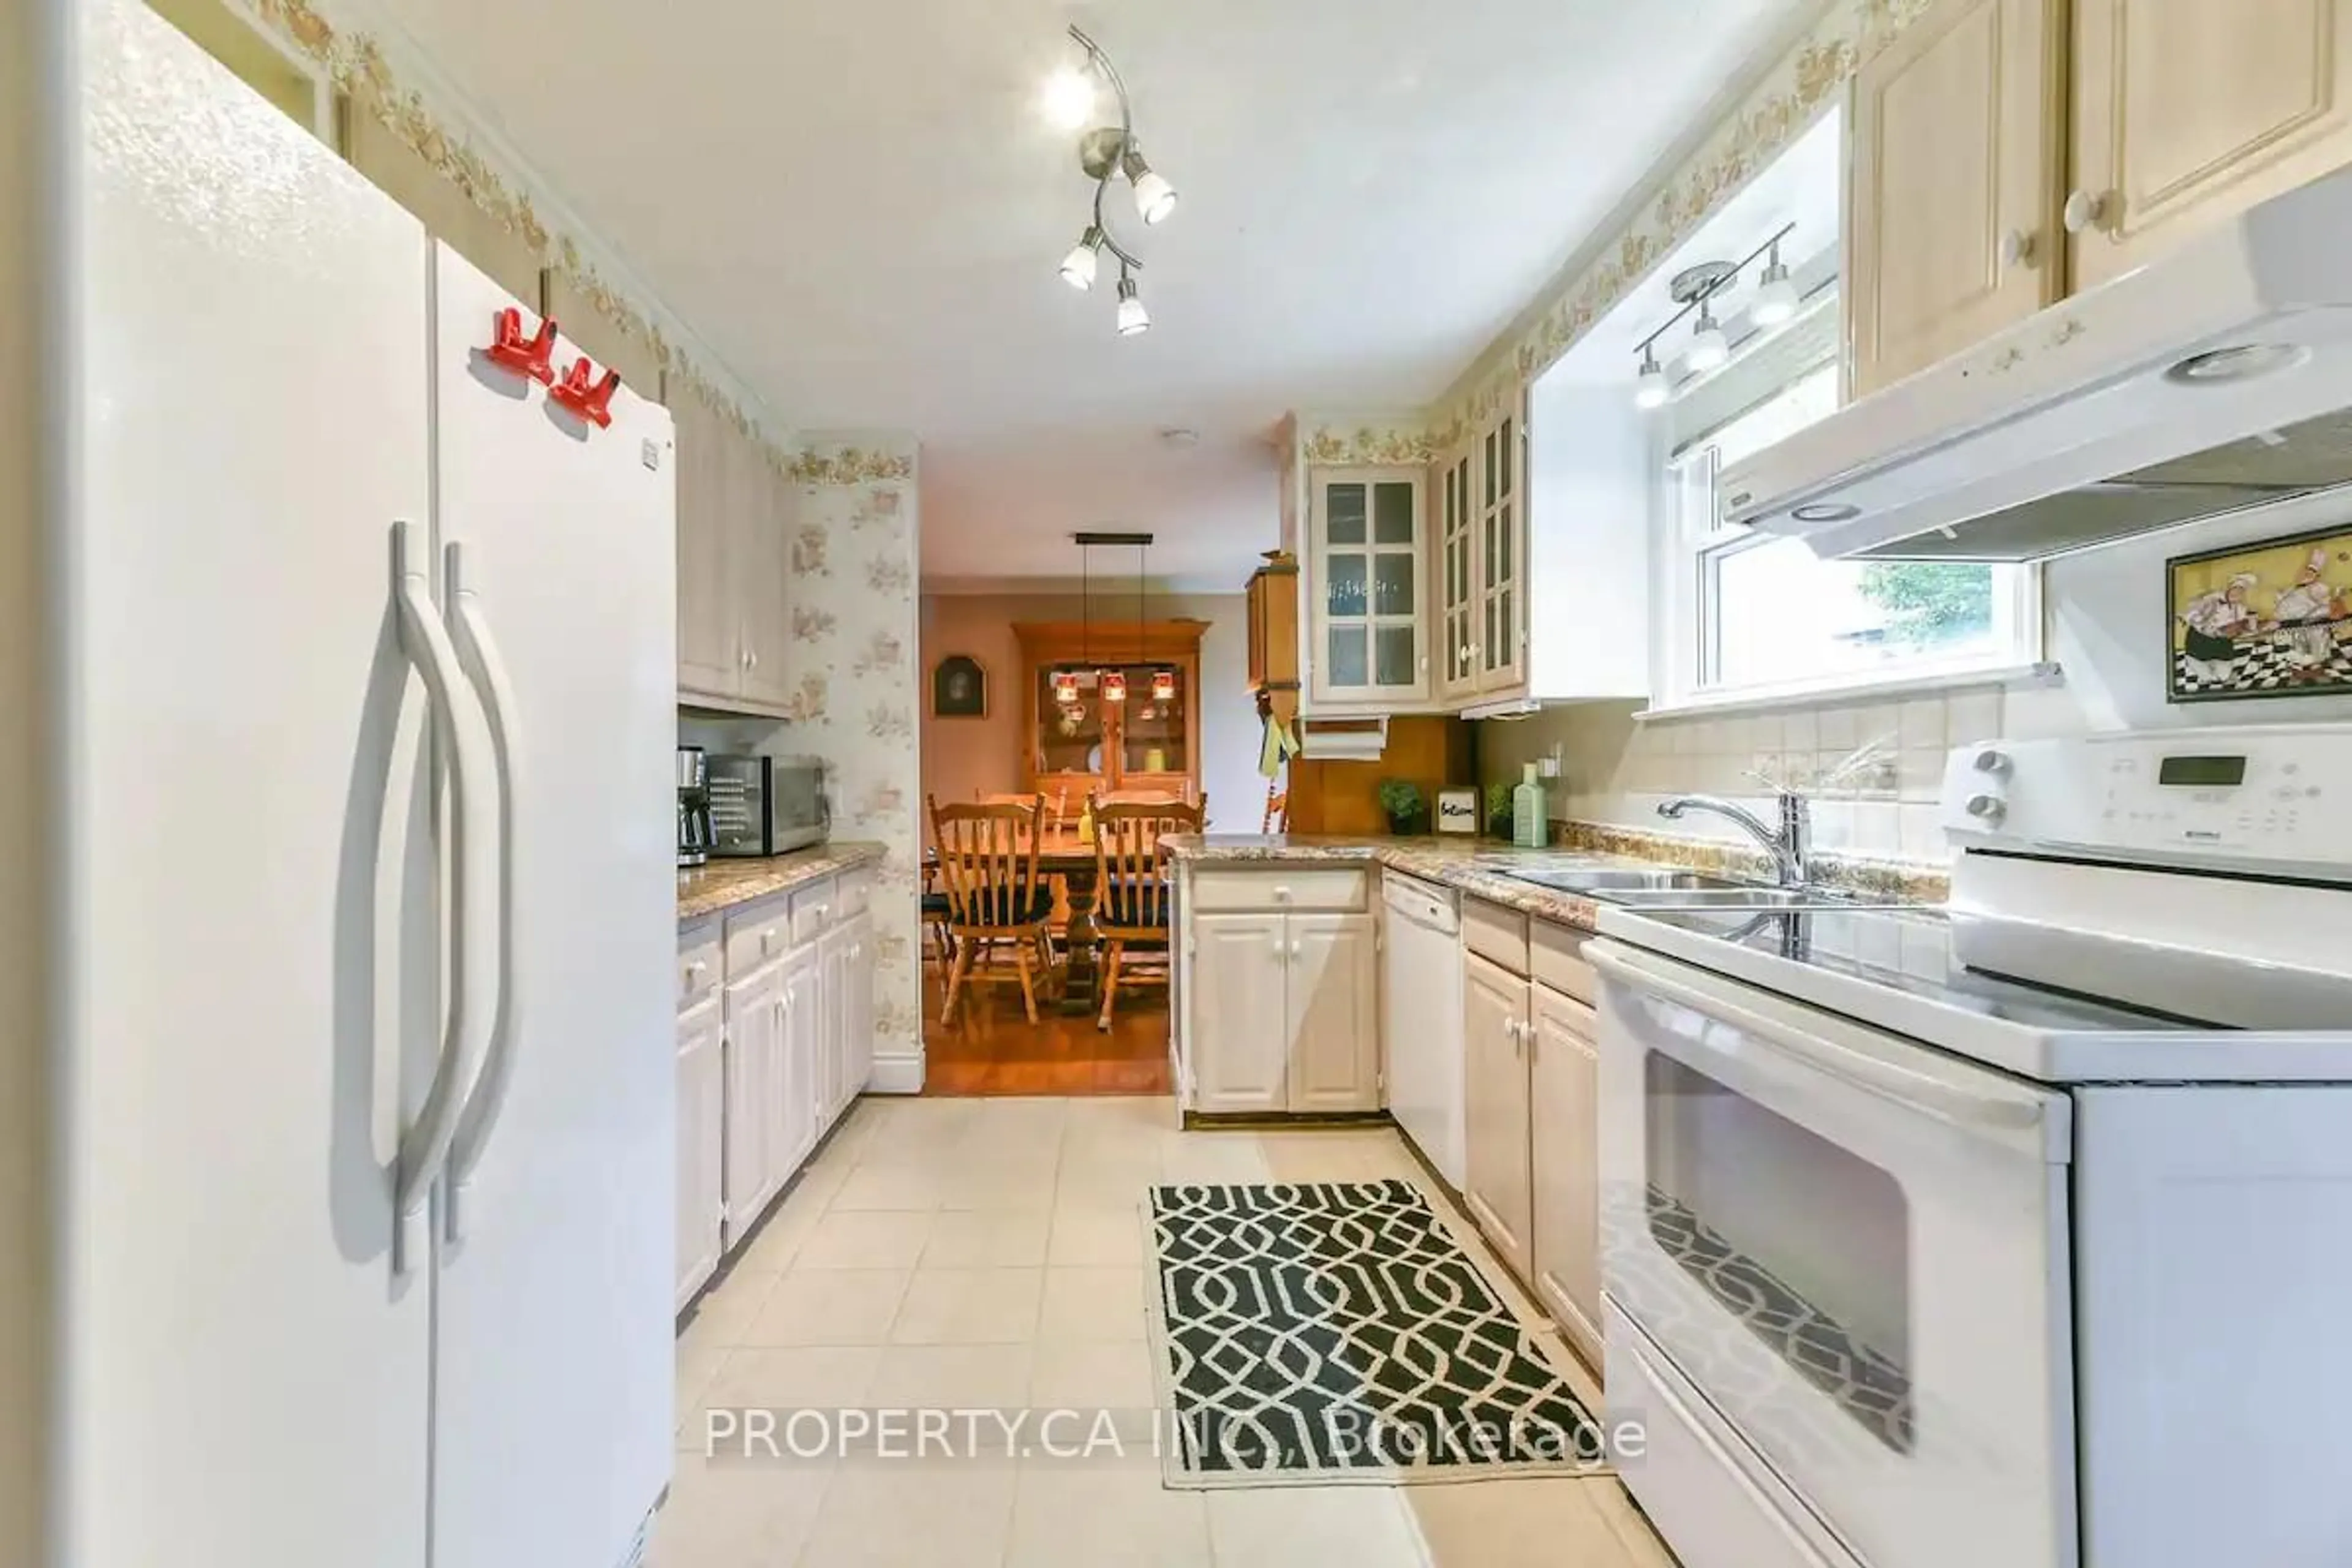
Kitchen
7.16 x 3.05Tile Floor / Large Window
Living
7.16 x 4.52hardwood floor / Large Window / Fireplace
Sunroom
7.57 x 3.0hardwood floor / Large Window / Fireplace
Exterior
Features
Parking
Garage spaces 2
Garage type Attached
Other parking spaces 10
Total parking spaces 12
Property History
 38