1 day on Market

70 Maple Ave, Halton Hills, Ontario L7G 1X7

Detached
2 + 2
2
~1100-1500 sqft
$899,900
Get pre-qualifiedPowered by nesto
Detached
2 + 2
2
~1100-1500 sqft

Contact us about this property

Call

Highlights

Property Estimate

Days on market1 day

Estimated valueNot available

Price/Sqft$709/sqft

Monthly cost

Open Calculator

Description

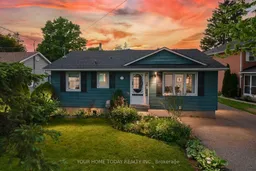
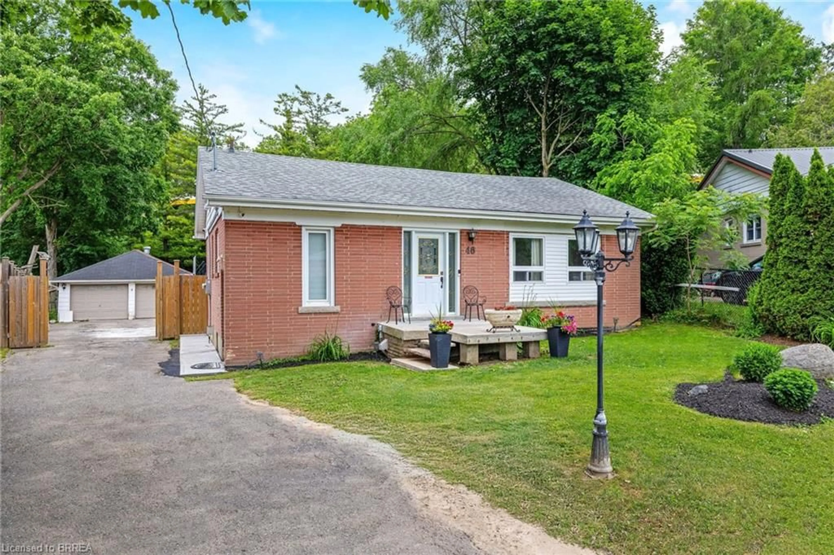
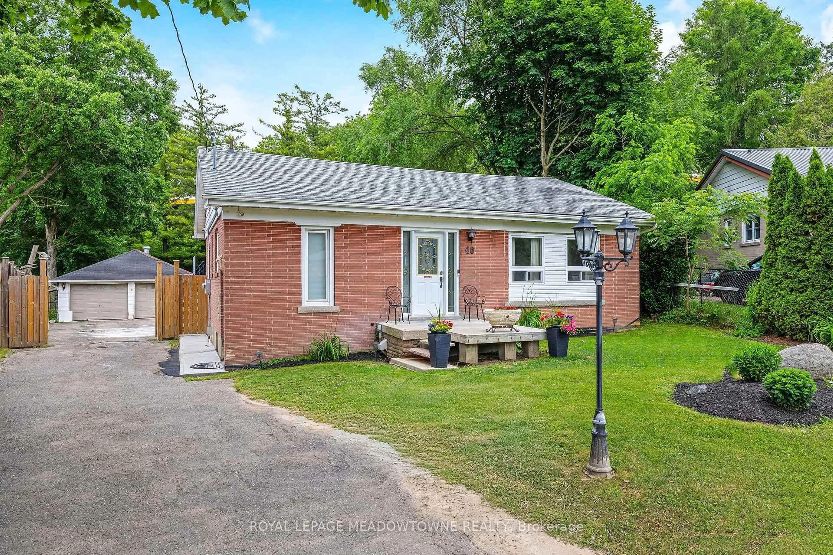
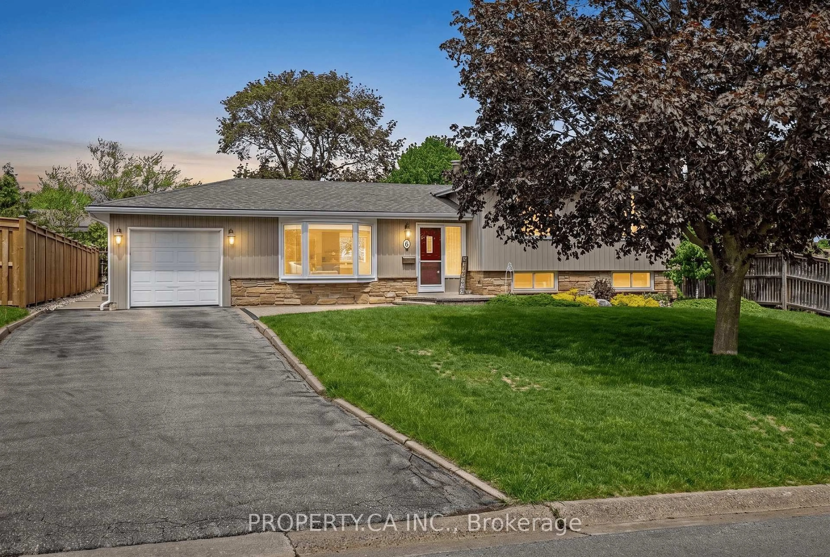
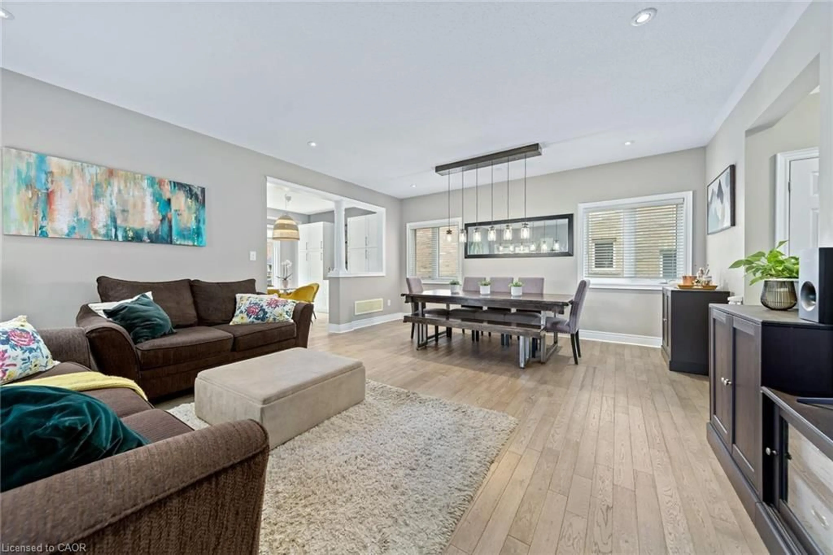
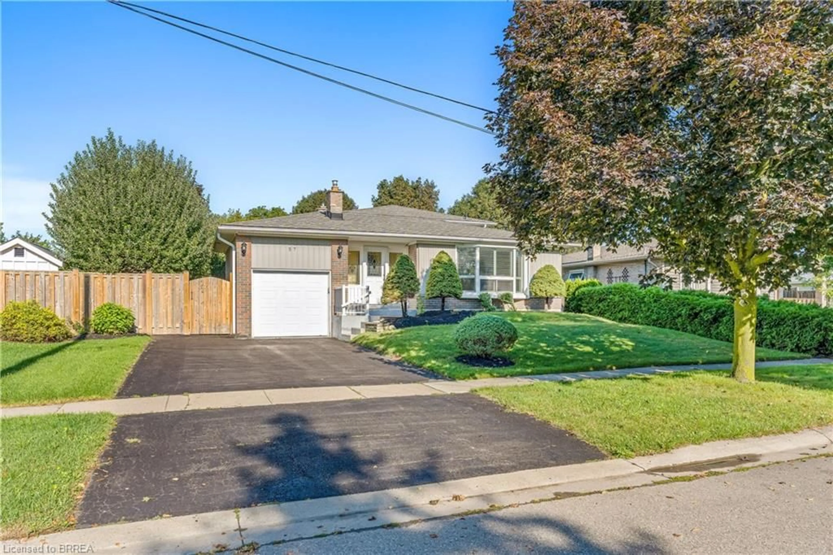
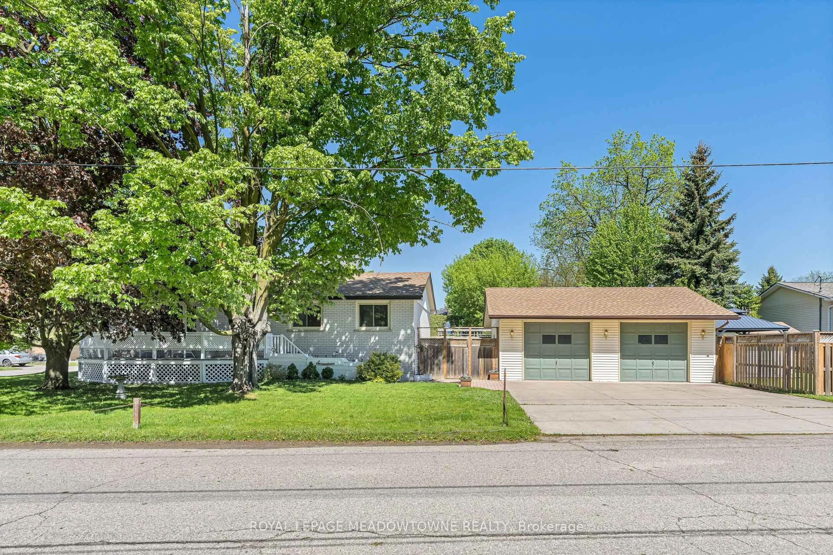
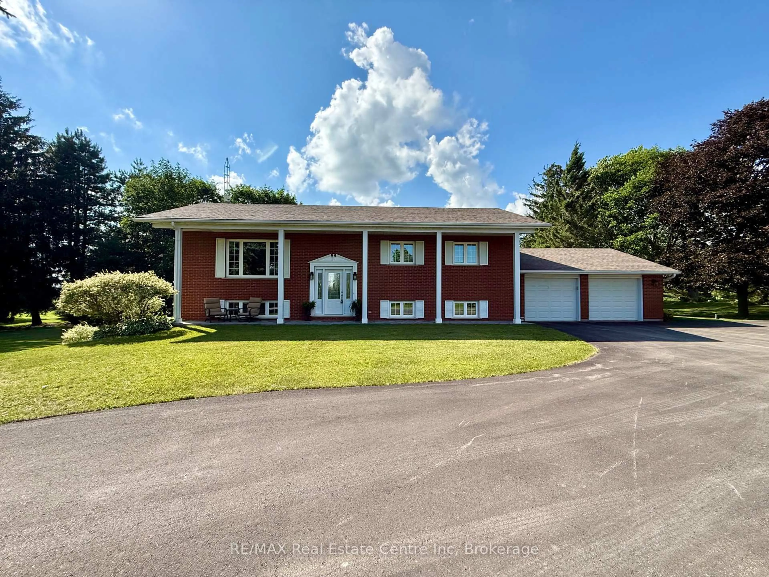
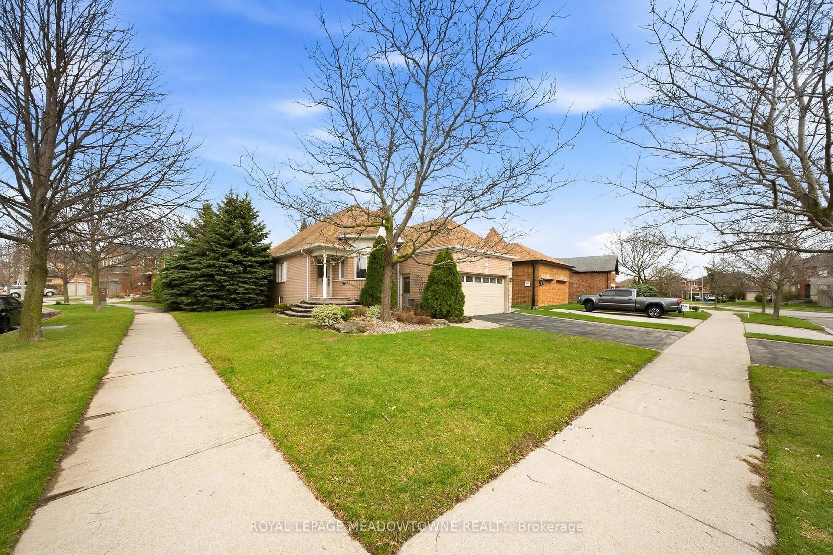
Huge 270 Ft. Deep Mature Lot! Welcome to this charming 2+2 bedroom, 2-bathroom open-concept bungalow set on an impressive mature lot a rare find offering space, privacy and room to enjoy both front and back. With a 3-season sunroom, finished basement, fabulous parking and a superb location close to GO, shops, parks, schools and more, this home checks a lot of boxes. The spacious main level features a welcoming foyer open to the living room, kitchen, combined family/dining room and sunroom. The well-equipped kitchen is sure to please with crown moulding, ceramic tile flooring, quality oak cabinetry, pantry, large apron sink, island with seating and gas stove. Best of all, it opens to the family/dining area, making everyday living and entertaining easy. The family and dining rooms offer hardwood flooring, crown moulding, large windows and garden doors to the relaxing sunroom the perfect spot for morning coffee or an evening cocktail. The sunroom features wall-to-wall windows, a cozy freestanding gas fireplace and access to the family room, primary suite and party-sized deck. A 4-piece bathroom completes the main level. The finished lower level adds valuable living space with a rec room, 2 bedrooms, 3-piece bathroom, laundry and storage/utility space. Outside, enjoy parking for 7+ cars, a gorgeous mature yard fenced on three sides, a party-sized partially covered deck with striking privacy panels, hot tub, loads of play space and a garden shed. A great package in a great location.


Property Details

StyleBungalow
View-
Age of property-
SqFt~1100-1500 SqFt
Lot Size13,500 SqFt(270 x 50)
Parking Spaces6
MLS ®NumberW13213998
Community NameGeorgetown
Data SourceTRREB
Listing byYOUR HOME TODAY REALTY INC.

Features

Heating: Forced Air
Cooling: Central Air
Fireplace
Basement: Finished

Bsmt Floor

Rec

5.91 x 4.89

Pot Lights / Window

3rd Br

3.34 x 2.84

Broadloom / Closet / Window

4th Br

4.61 x 3.3

Broadloom / Closet / Window


Features

Lot size: 13,500 SqFt

Parking

Garage spaces -

Garage type -

Total parking spaces 6


Property History

May 29, 2026
ListedActive
$899,900
1 day on market
history photo preview50
Listing by trreb®
Property listed by YOUR HOME TODAY REALTY INC., Brokerage
Agent Banner Image
Interested in this property?Get in touch to get the inside scoop.
Population and Demographics

Overview

Total population 41685
Average household income $167,345

Age (%)

0 to 19
25%
20 to 34
17%
35 to 49
21%
50 to 64
23%
65 and plus
15%

Household composition (%)

Single family
77%
Single person
19%
Multi person
2%
Multi family
1%

Mother tongue (%)

English
87%
Others
4%
Portuguese
2%
Polish
2%
French
2%
Croatian
1%
Spanish
1%

House tenancy (%)

Owners
85%
Renters
15%

What’s nearby?Essentials within 5 km

Local Logic

Transportation Scores

Estimated Budget