Open: Sun, 1PM to 4PM
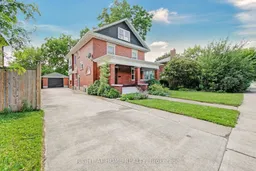
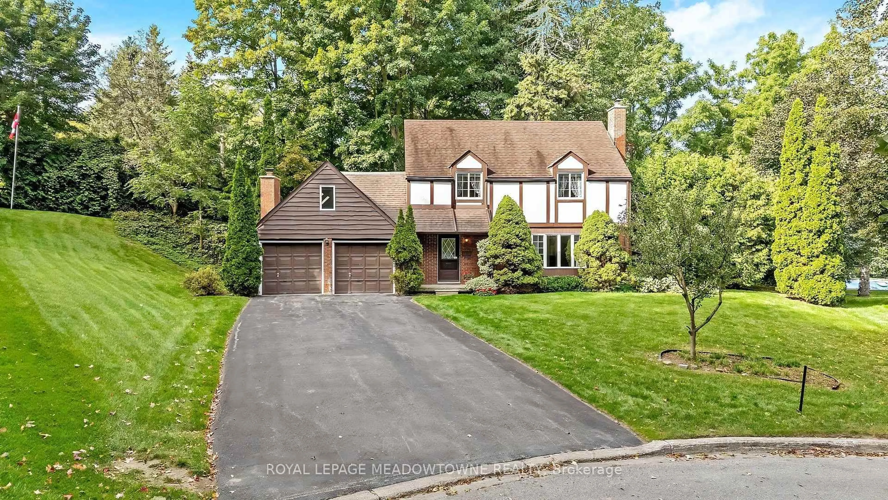
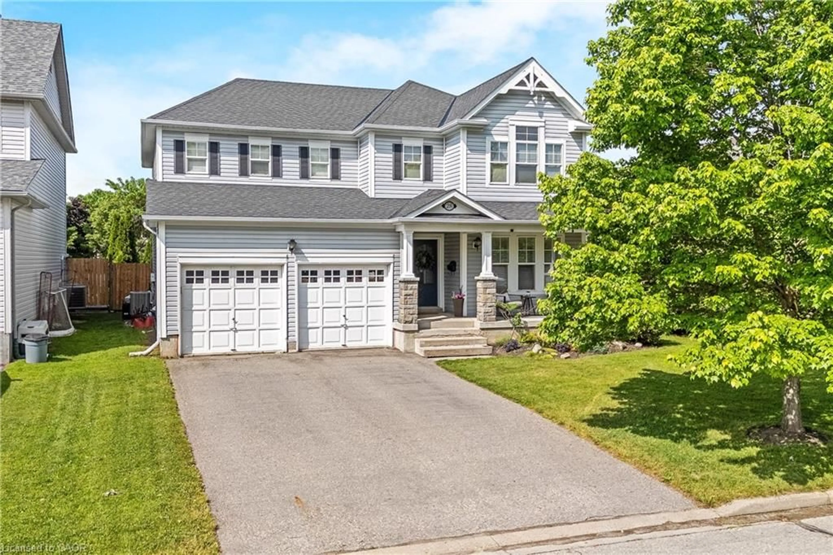
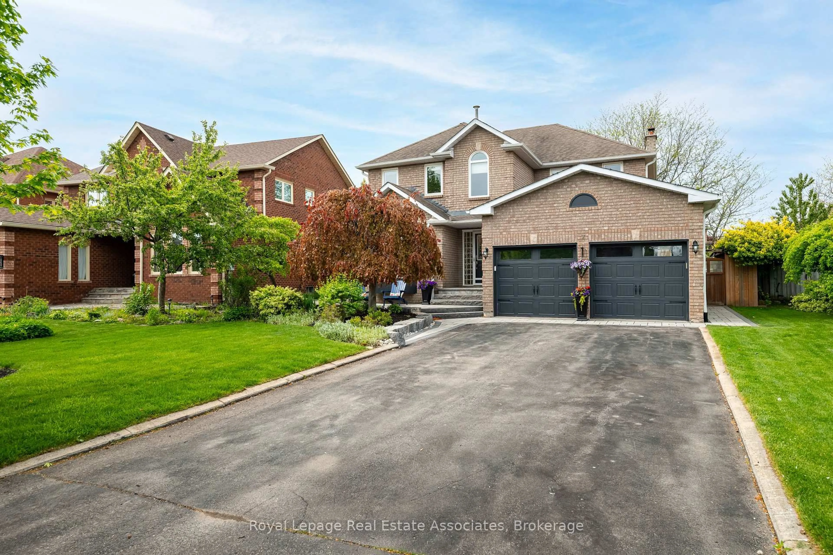
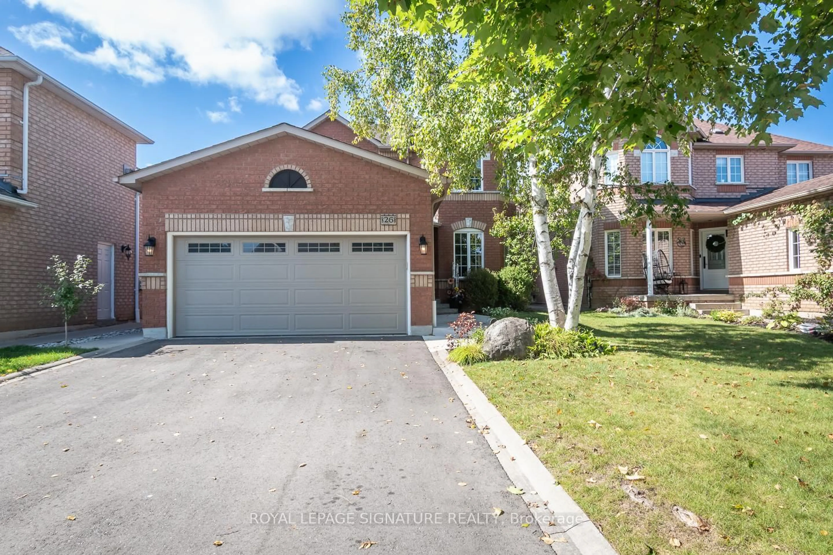
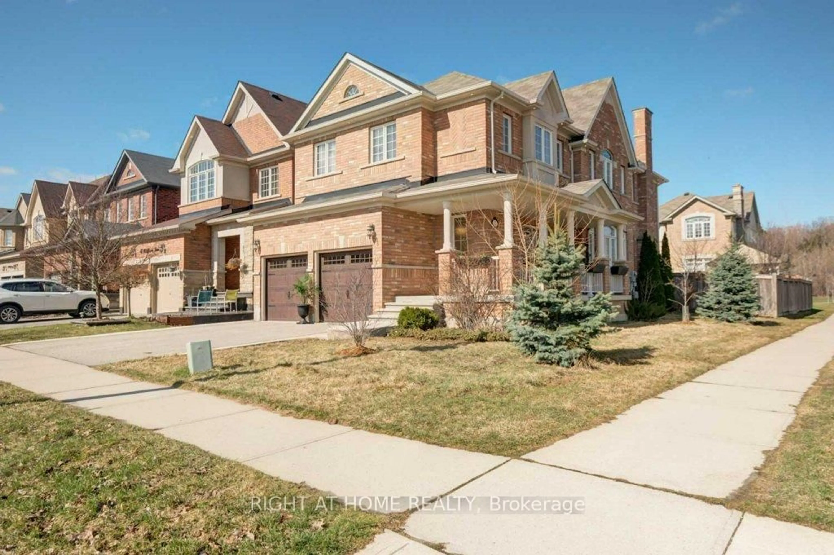
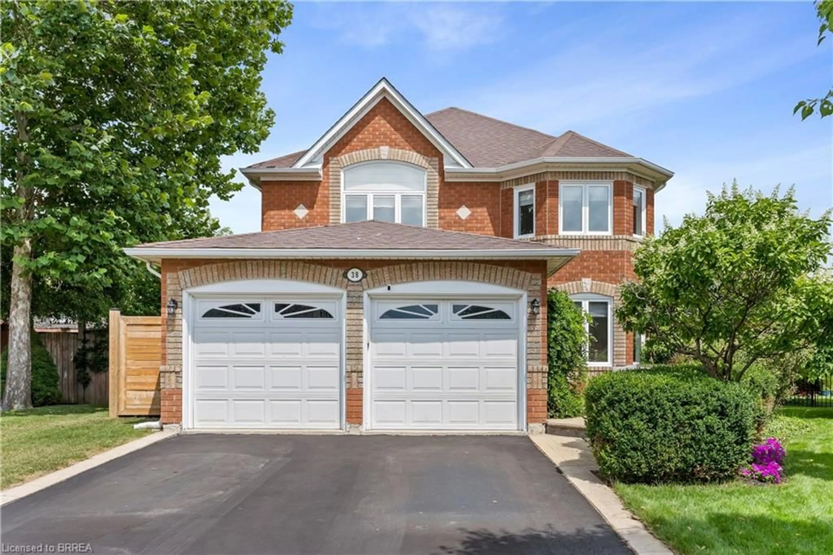
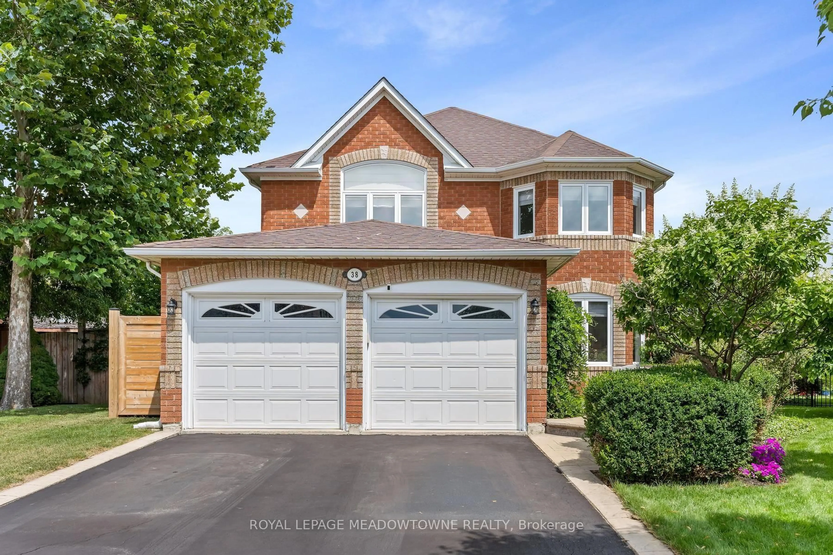
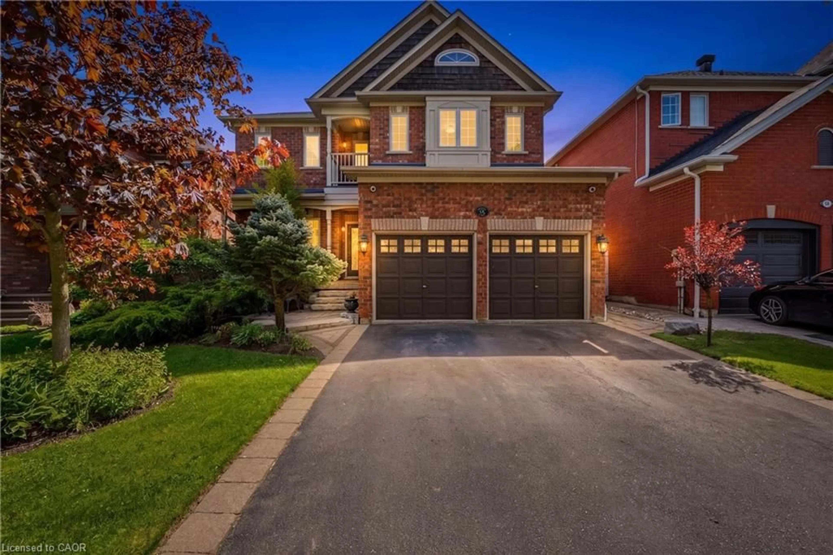
Home with brick exterior material, street for 30 Willow St, Halton Hills Ontario L7J 1Z7
7 hours on Market

30 Willow St, Halton Hills, Ontario L7J 1Z7

Detached
5
3
~2000-2500 sqft
$1,095,000
Get pre-qualifiedPowered by nesto
Detached
5
3
~2000-2500 sqft

Contact us about this property

Call

Highlights

Property Estimate

Days on market7 hours

Estimated valueNot available

Price/Sqft$493/sqft

Monthly cost

Open Calculator

Description

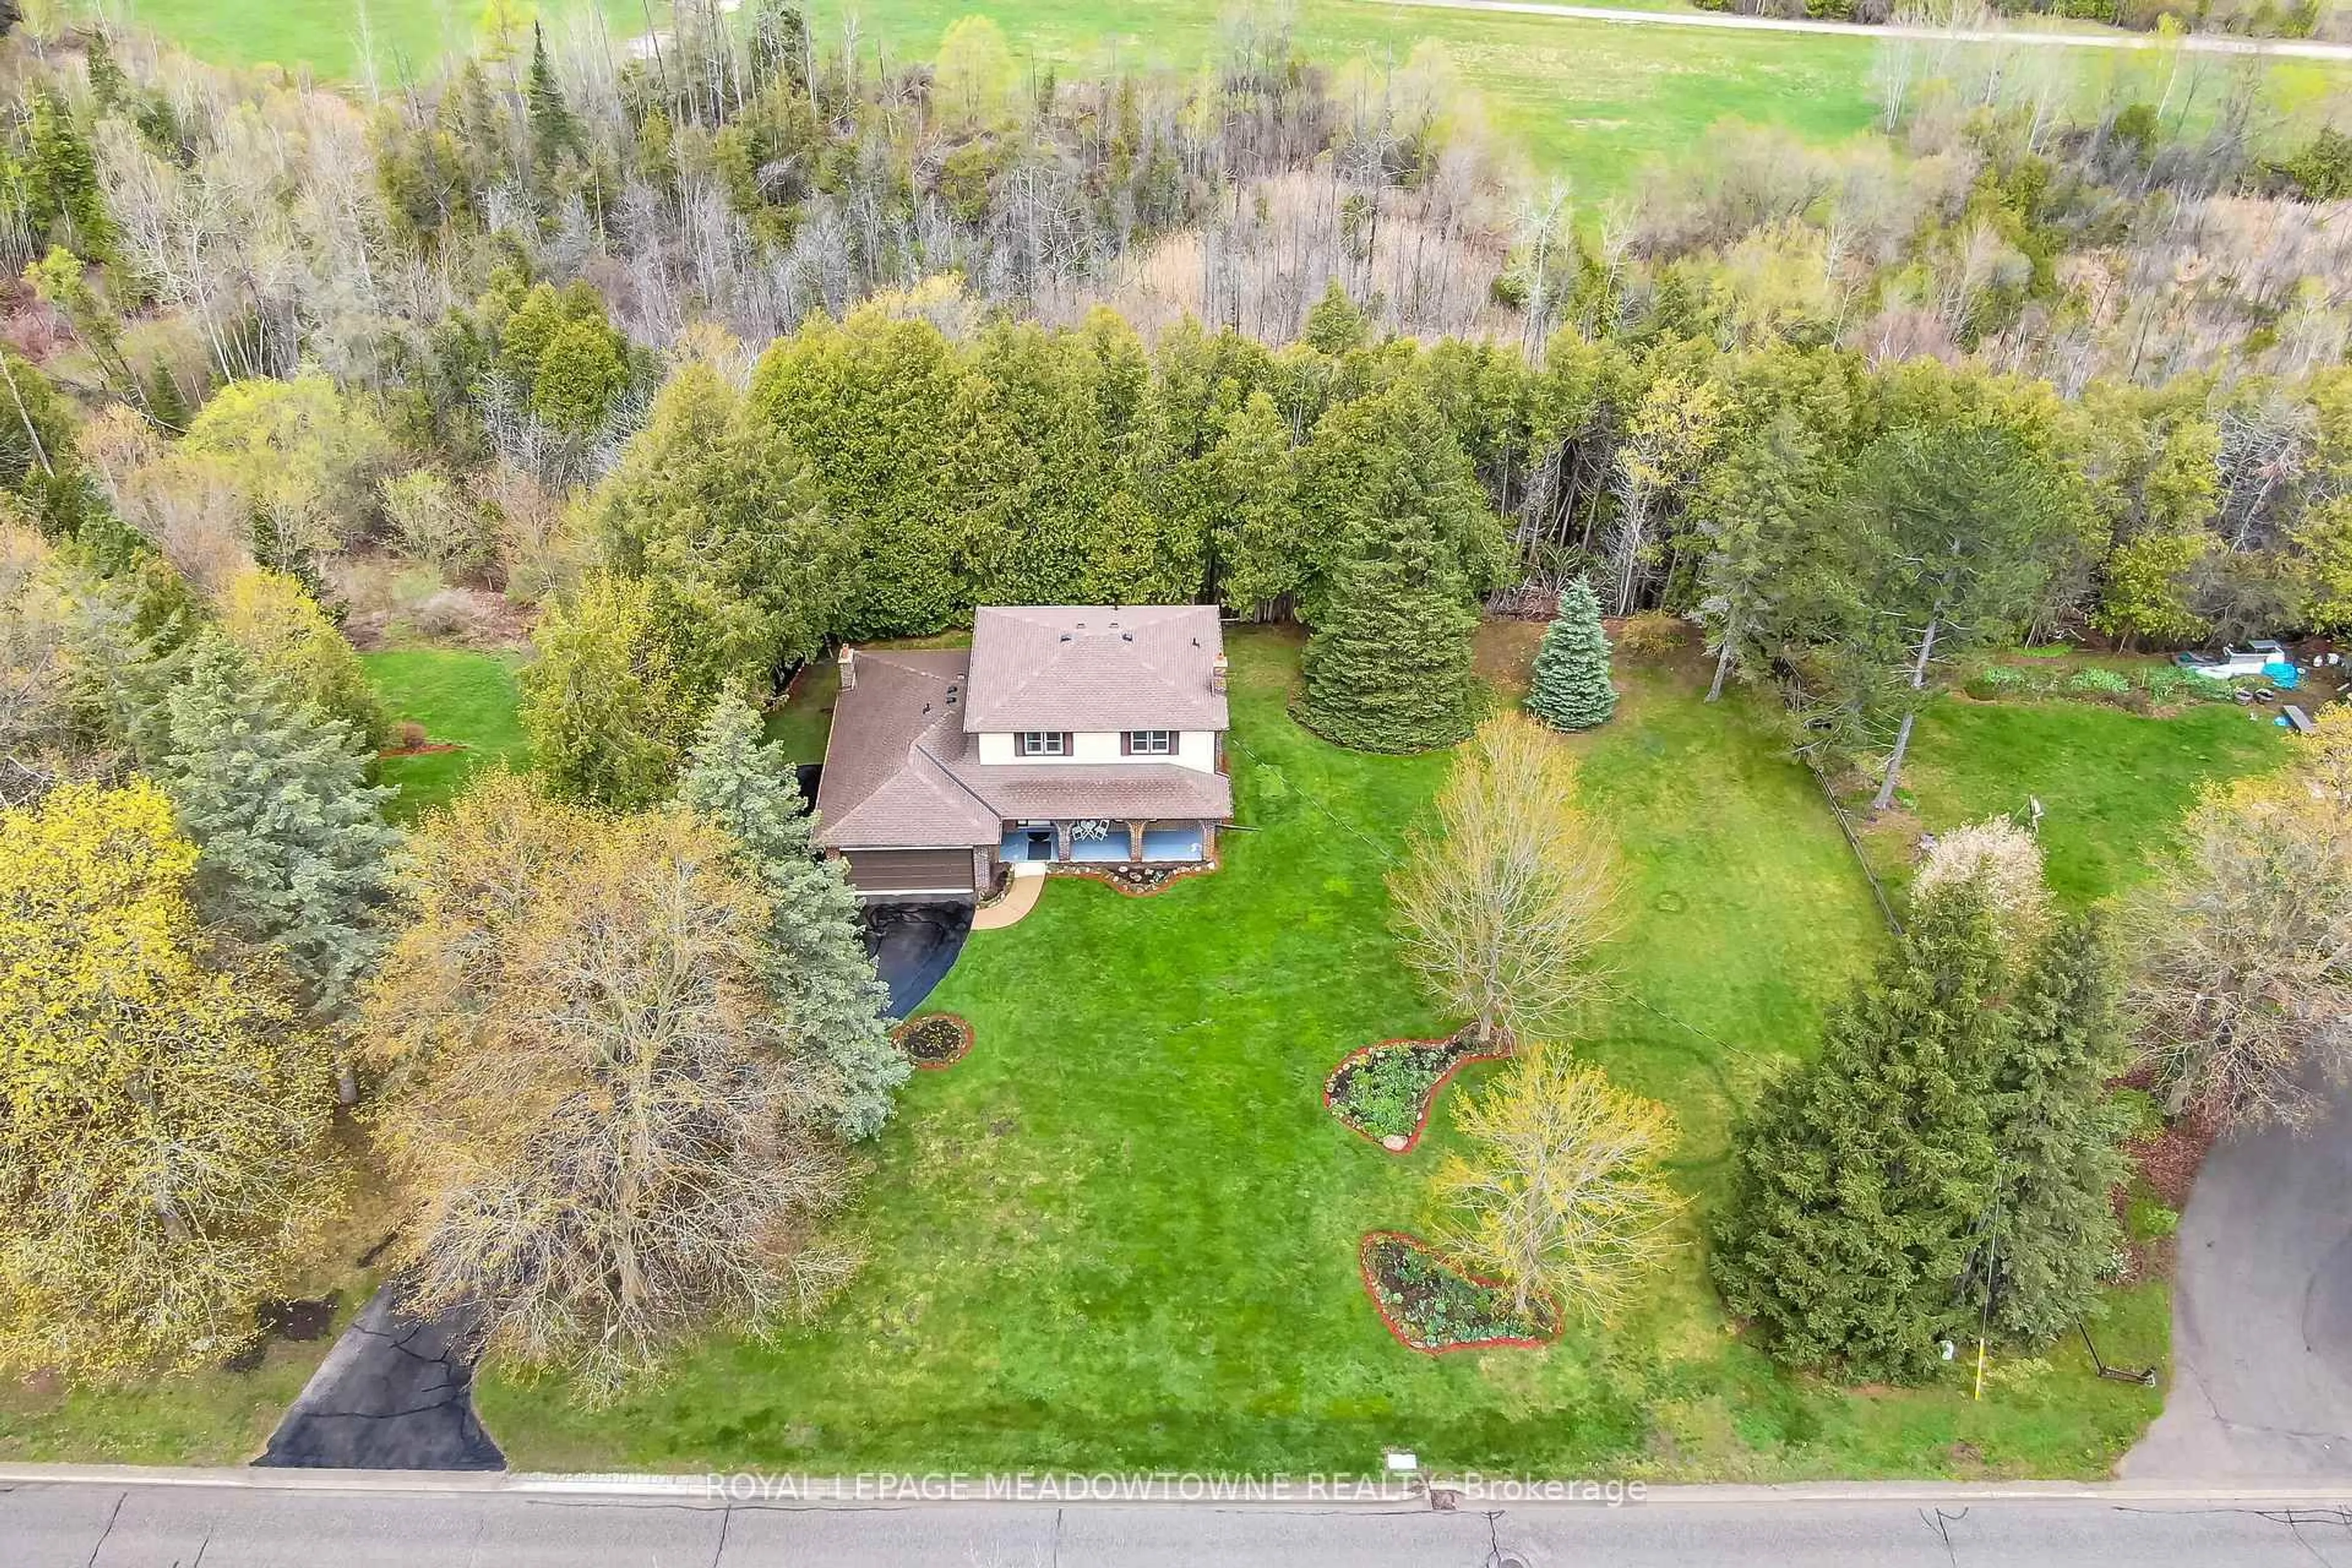
This beautiful, charming century home is on a large landscaped lot with mature trees along a quiet, tree-lined street is in one of the area's most sought-after location in Acton. The path from the street, leads you to the home with a large covered front porch and a swing bench offers an inviting space to unwind while overlooking the front garden. Opening the solid oak front door with lead glass accents, leads you into a large foyer, a dual oak staircase, bright and well-proportioned living room with an electric fireplace and a dining room filled with natural light. An updated kitchen overlooks the backyard, featuring stainless steel appliances includes pot lights, access to a separate main floor laundry room and backyard access with a covered porch. The main floor has 9 foot ceilings. The 2nd floor offers a large primary bedroom and 2 additional bedrooms, plus a 3-piece bathroom. A large seasonal sunroom is accessed via the 2nd floor. The 3rd floor offers 2 large bedrooms and a 4 piece bathroom. The backyard setting is truly exceptional, offering a patio-stone seating area and large lawn and gardens. The home had a complete mechanical, electrical and plumbing renovation in 2021 and is a short walk to shops, parks, schools and Fairy Lake. This awesome family home is ready for a new owner!


Upcoming Open House

Jul 19Sun1:00 PM - 4:00 PM

Property Details

Style2 1/2 Storey
View-
Age of property100+
SqFt~2000-2500 SqFt
Lot Size7,920 SqFt(132 x 60)
Parking Spaces5
MLS ®NumberW13570230
Community NameActon
Data SourceTRREB
Listing byRIGHT AT HOME REALTY

Features

Heating: Forced Air
Cooling: Central Air
Fireplace
Basement: Unfinished

Main Floor

Foyer

3.81 x 3.73

Laminate / Double Stairs / Leaded Glass

Living

4.33 x 4.07

Laminate / Large Window / Electric Fireplace

Dining

4.27 x 3.86

Laminate / Window

Kitchen

3.63 x 3.49

Laminate / Window


Features

Lot size: 7,920 SqFt

Parking

Garage spaces 1

Garage type Detached

Other parking spaces 4

Total parking spaces 5


Property History

Jul 16, 2026
ListedActive
$1,095,000
7 hours on market
history photo preview50
Listing by trreb®
Property listed by RIGHT AT HOME REALTY, Brokerage
Agent Banner Image
Interested in this property?Get in touch to get the inside scoop.
Population and Demographics

Overview

Total population 4935
Average household income $128,835

Age (%)

0 to 19
23%
20 to 34
19%
35 to 49
20%
50 to 64
23%
65 and plus
15%

Household composition (%)

Single family
73%
Single person
23%
Multi person
4%
Multi family
1%

Mother tongue (%)

English
92%
Others
4%
French
1%
Polish
1%

House tenancy (%)

Owners
79%
Renters
21%

What’s nearby?Essentials within 5 km

Local Logic

Transportation Scores

Estimated Budget