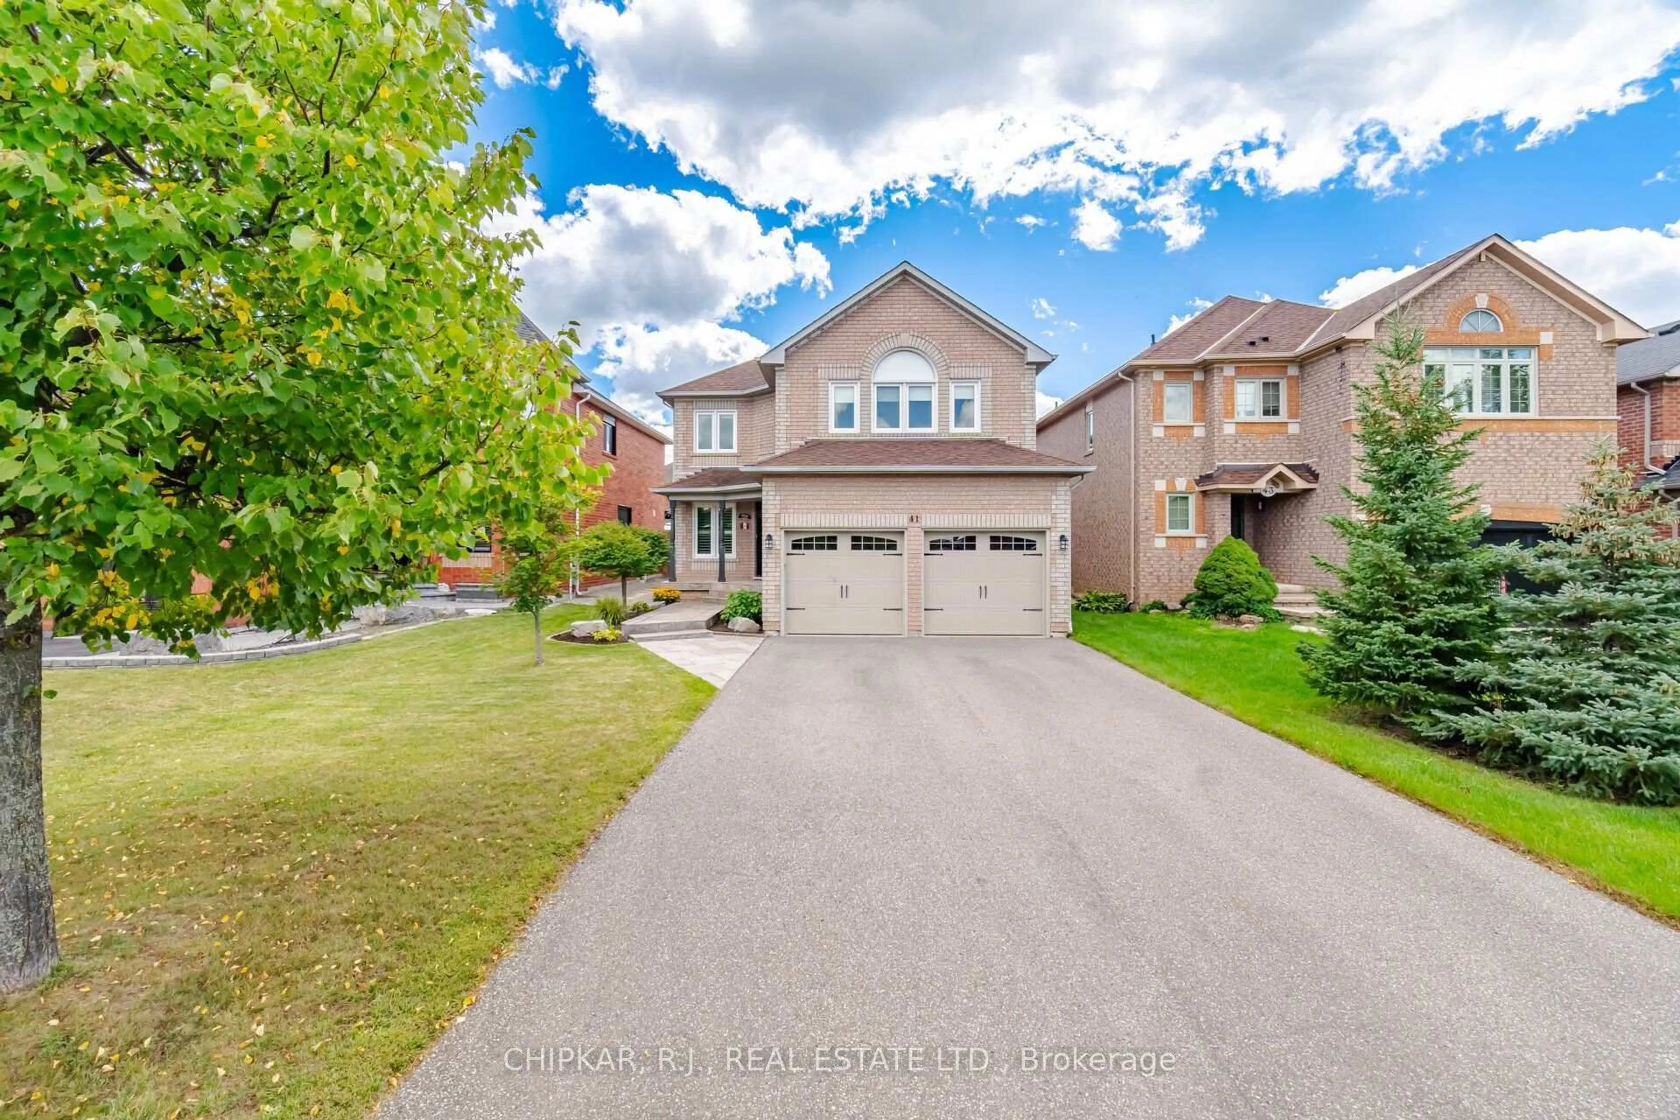
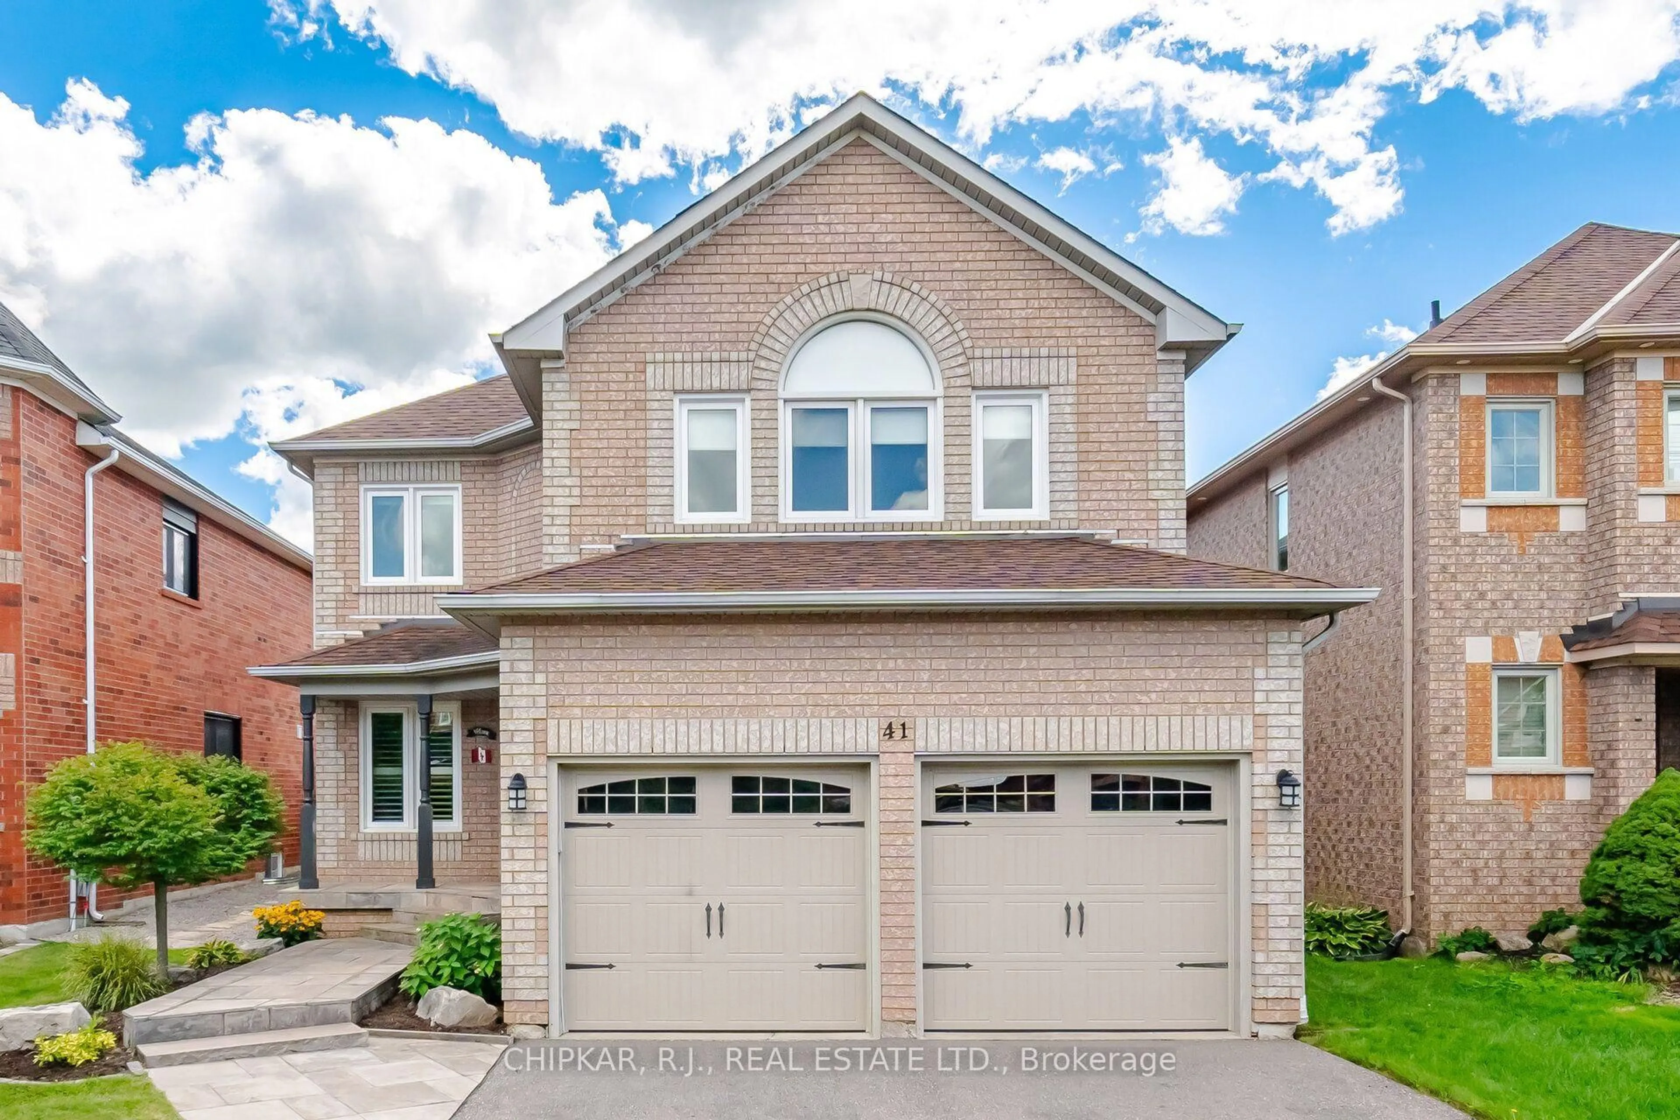
41 Chester Cres, Halton Hills, Ontario L7G 5W5
Contact us about this property
Highlights
Estimated valueThis is the price Wahi expects this property to sell for.
The calculation is powered by our Instant Home Value Estimate, which uses current market and property price trends to estimate your home’s value with a 90% accuracy rate.Not available
Price/Sqft$539/sqft
Monthly cost
Open Calculator
Description
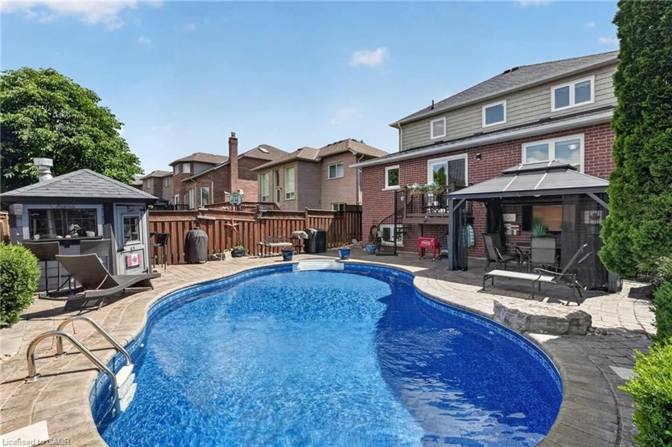
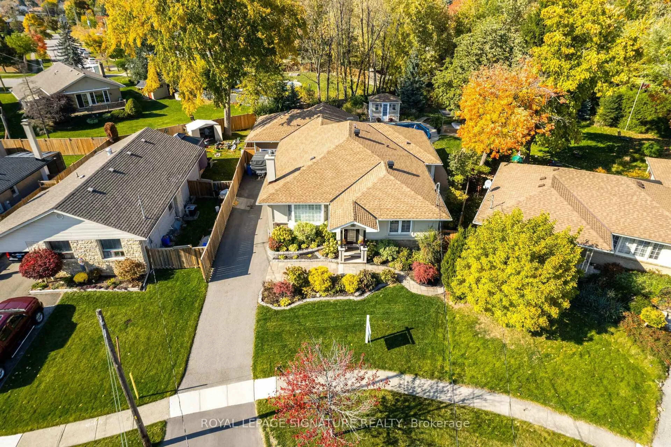
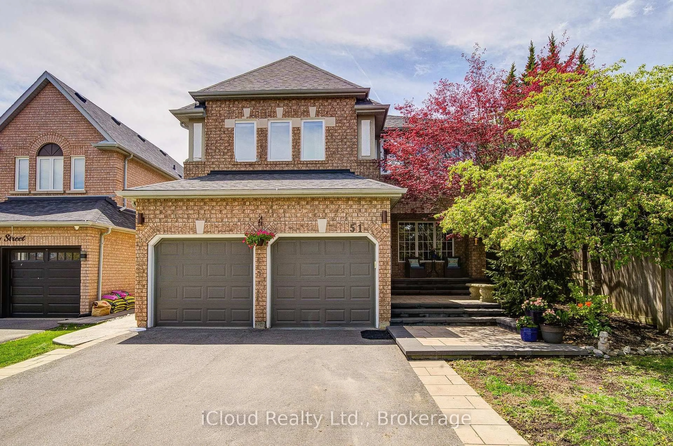
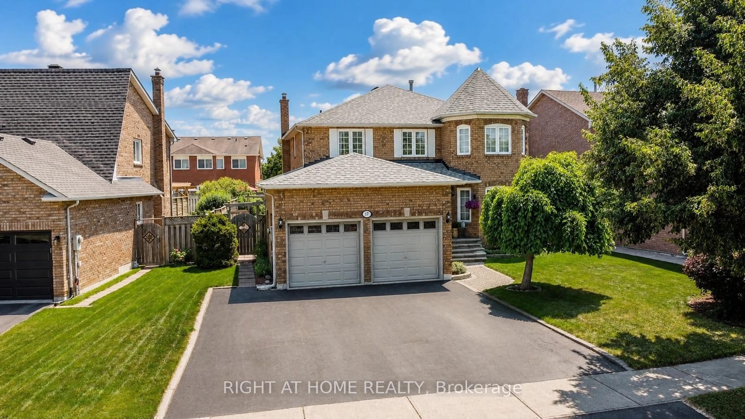
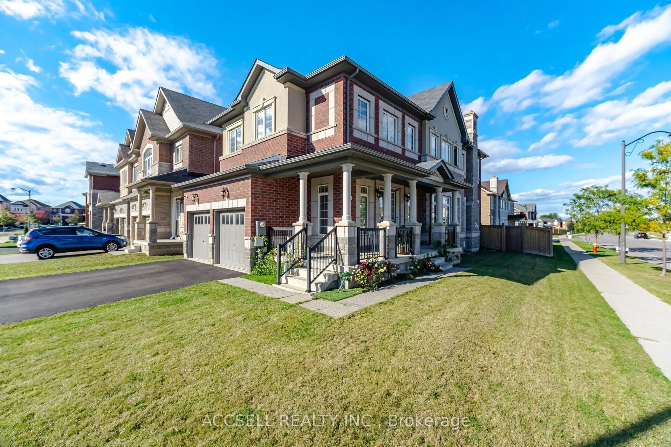
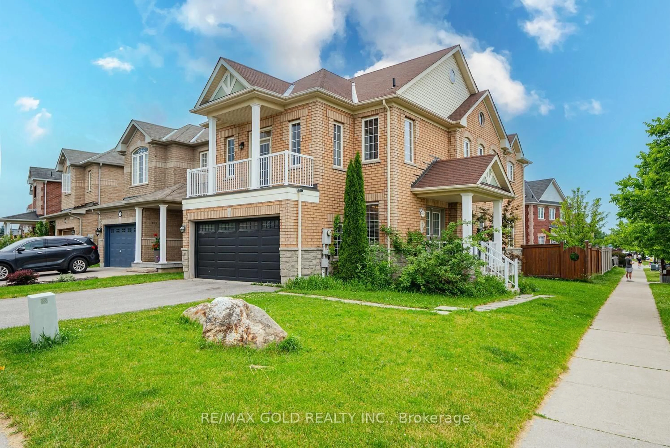
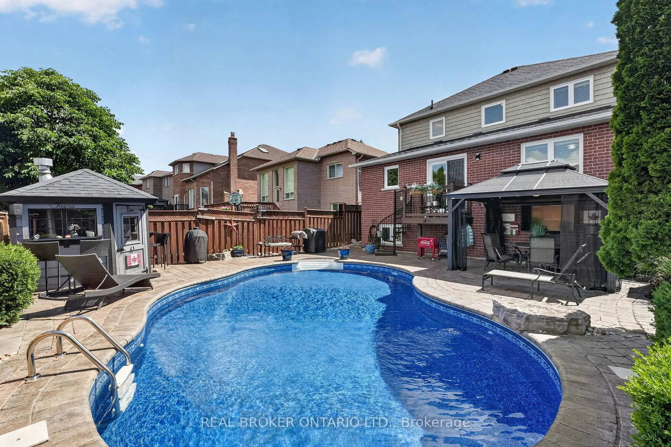
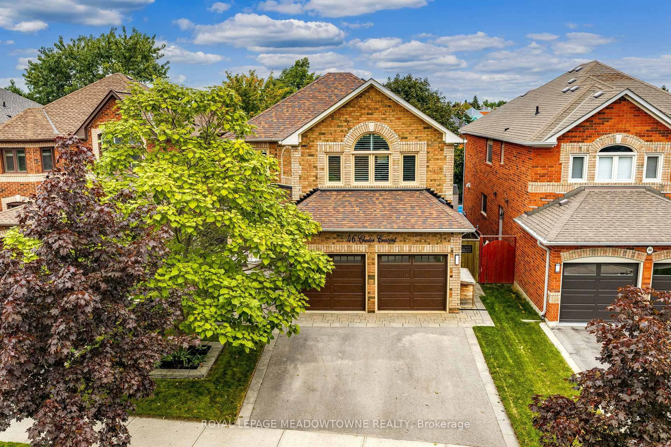
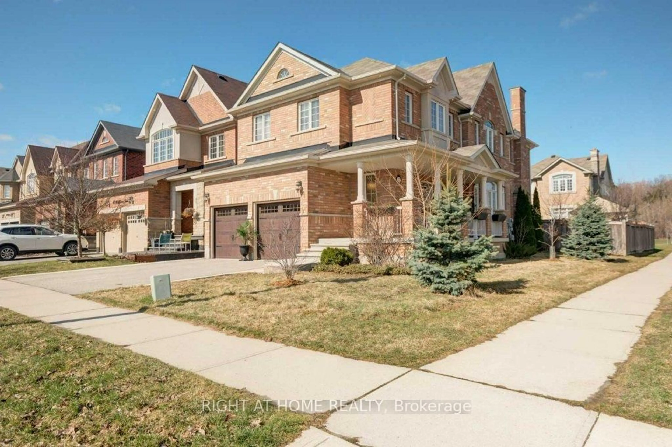
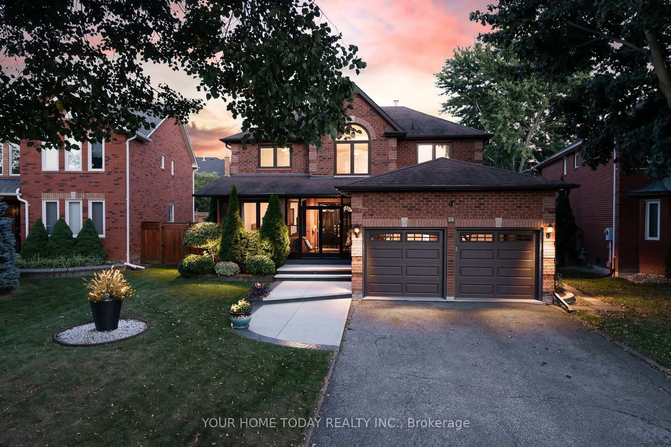
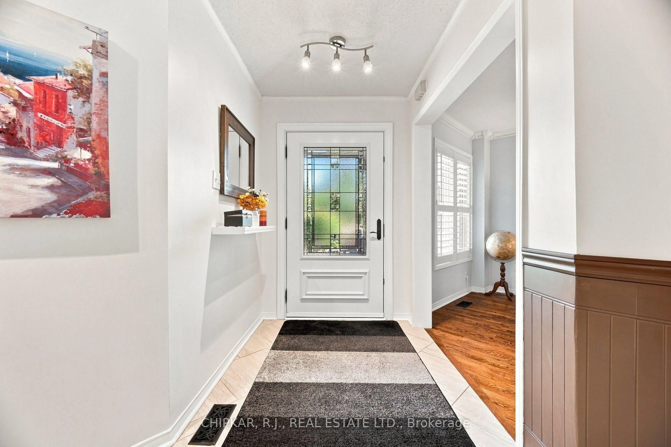
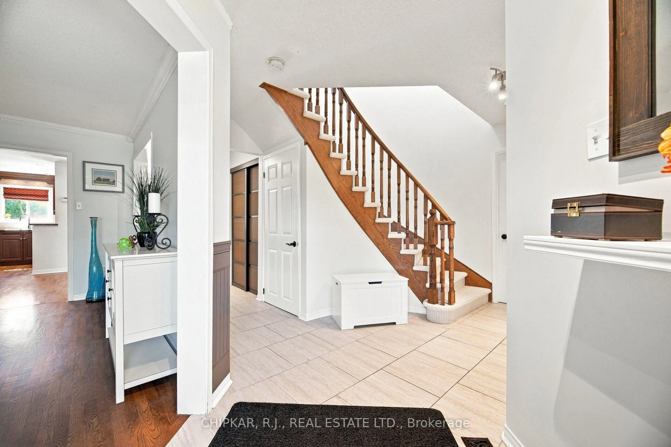
Welcome to this beautifully renovated home on one of Georgetown's most sought-after streets. Step through the modern glass-front entry door into a stunning interior featuring imported porcelain tile and rich hardwood flooring. The spacious, open-concept layout is highlighted by an expansive renovated cherry wood kitchen with abundant built-in cabinetry, a convenient office nook, and recessed lighting. The kitchen overlooks a generous breakfast area with a walkout to an entertainers back yard with expansive deck, fire pit sitting area, and gazebo-ideal for entertaining and relaxing outdoors.The main floor also offers both a separate living room and family room with fireplace and a convenient main-floor laundry room with direct garage entrance.Upstairs, retreat to the massive primary bedroom, complete with a walk-in closet and a spectacular, fully renovated ensuite featuring an oversized walk-in shower. All three other bedrooms are generously sized and finished with stylish, expensive vinyl flooring.The fully finished lower level features an open-concept recreation room, wet bar, two-piece bathroom, and workshop, along with an abundance of storage.There is parking for up to six vehicles in the driveway and garage.Come experience this super clean, move-in-ready home offering exceptional style, space, and functionality, on one of Georgetown's most desirable streets.
Property Details
Interior
Features
Main Floor
Living
4.49 x 3.32hardwood floor / Window / Combined W/Dining
Dining
4.49 x 3.32hardwood floor / Window / Combined W/Living
Kitchen
6.08 x 3.31Renovated / hardwood floor / Pot Lights
Family
4.74 x 3.2hardwood floor / Gas Fireplace / Window
Exterior
Features
Parking
Garage spaces 2
Garage type Attached
Other parking spaces 4
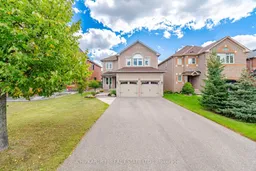
Total parking spaces 6
Property History
 46
46