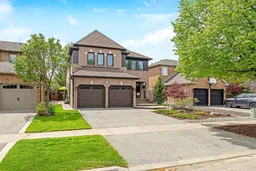
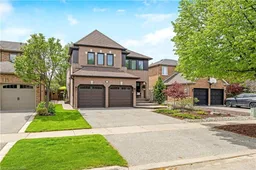
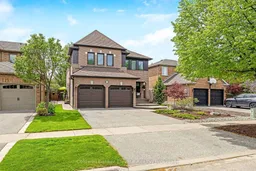
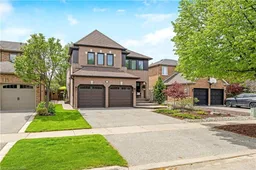
3 days on Market

52 Curry Cres, Halton Hills, Ontario L7G 5S9

Detached
4 + 1
4
~2500-3000 sqft
$1,595,000
Get pre-qualifiedPowered by nesto
Detached
4 + 1
4
~2500-3000 sqft

Contact us about this property

Call

Highlights

Property Estimate

Days on market3 days

Estimated valueNot available

Price/Sqft$585/sqft

Monthly cost

Open Calculator

Description

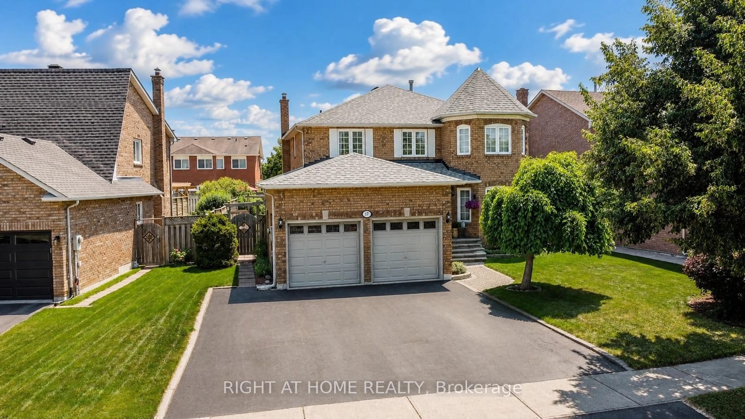
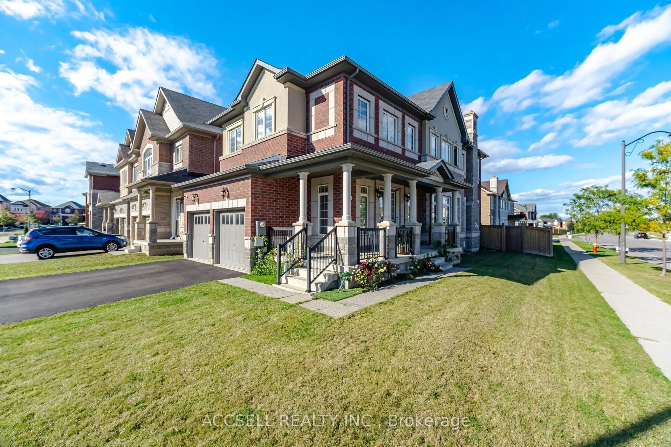
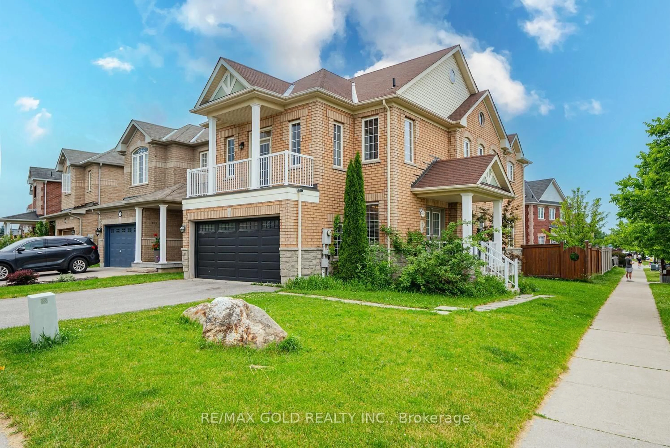
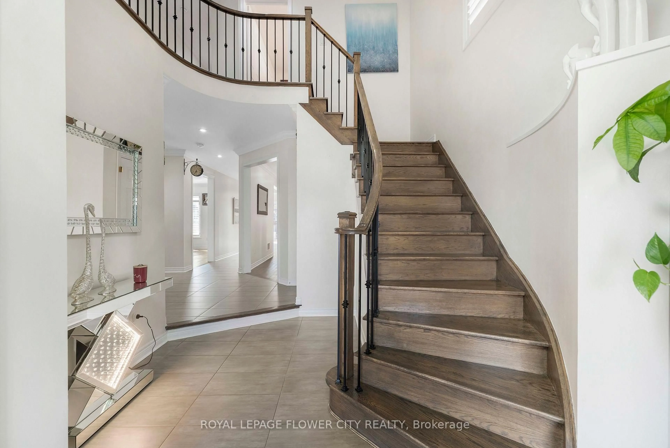
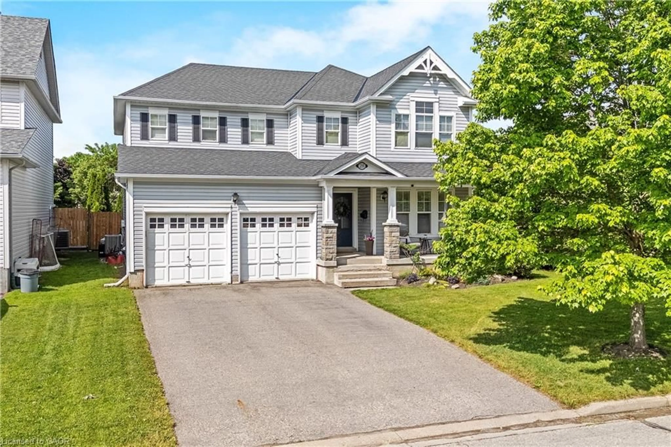
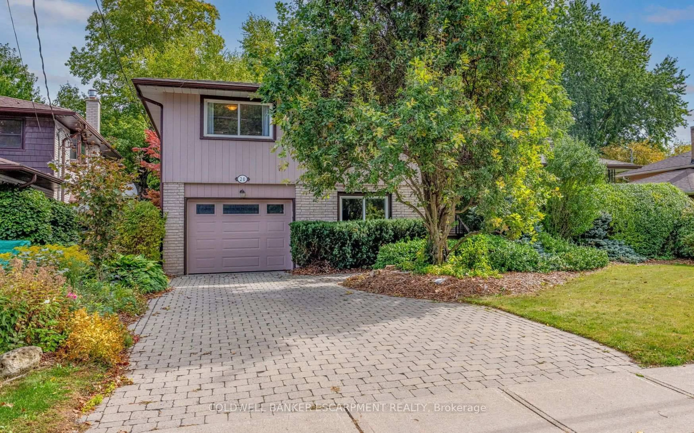
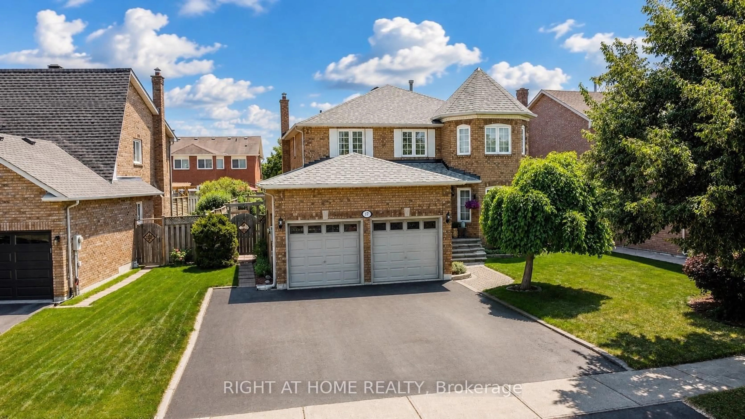
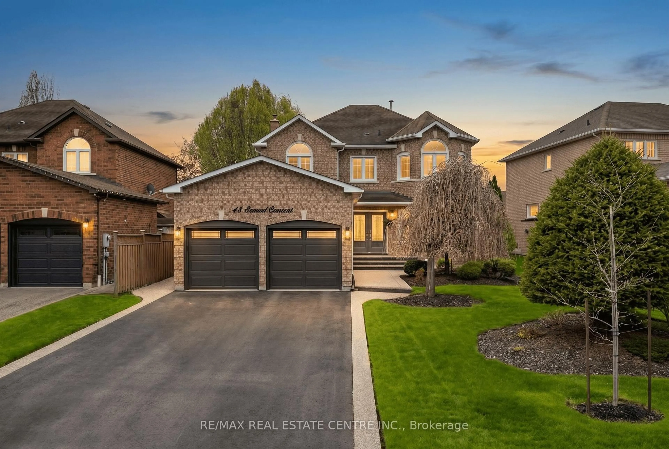
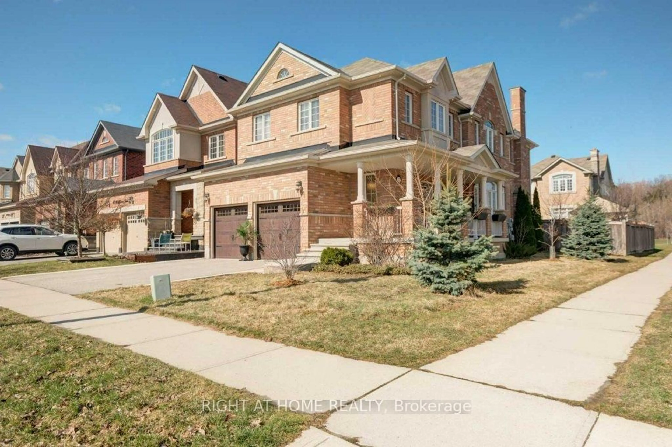
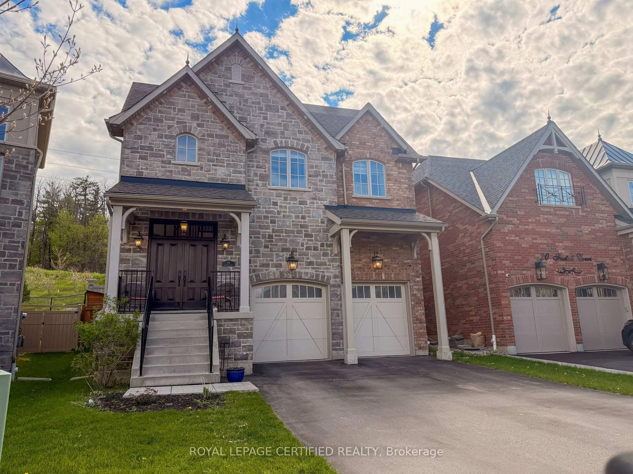
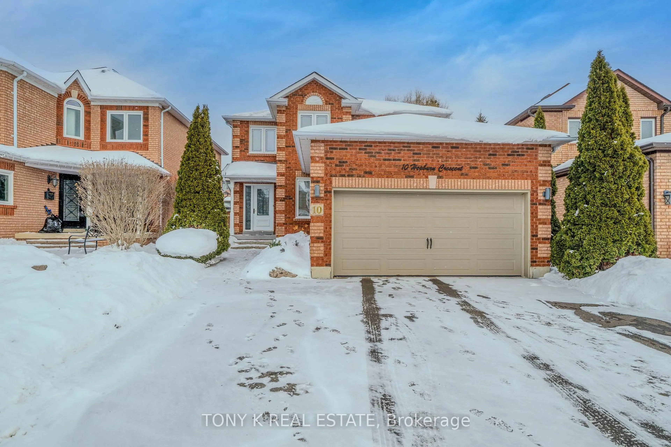
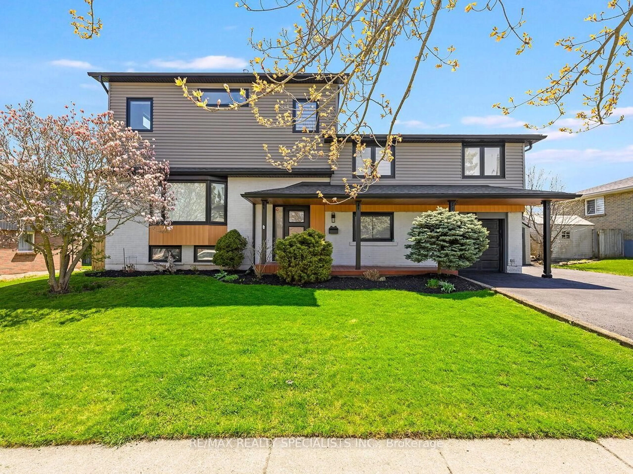
Welcome to 52 Curry Crescent, a beautifully updated family home offering exceptional indoor and outdoor living in one of Georgetown's established neighbourhoods. Thoughtfully renovated and meticulously maintained, this home features a functional open concept layout, engineered hardwood flooring throughout, smooth ceilings, pot lights, custom Hunter Douglas blinds, and spacious principal rooms designed for everyday living and entertaining. The heart of the home is the renovated kitchen overlooking the family room and backyard, complete with granite countertops, oversized island with prep sink and seating, soft-close cabinetry, pantry storage, specialty drawers and organizers, decorative glass cabinetry, under-cabinet lighting, and walkout access to the backyard. The adjoining family room features crown moulding, large backyard-facing windows, and a gas fireplace with stone surround. Separate living and dining rooms provide flexibility for entertaining, hosting family gatherings, or working from home. Upstairs, the spacious primary retreat offers California shutters, pot lights, ceiling fan, electric fireplace with built-in TV niche, and a custom California Closet walk-in with extensive built-ins and direct access to the spa-inspired ensuite featuring heated porcelain floors, freestanding soaker tub, oversized glass walk-in shower with rain head, quartz double vanity, and custom cabinetry. Additional upper bedrooms offer engineered hardwood flooring, organized closet space, and updated lighting throughout. The finished basement extends the living space with a recreation area, custom bar completed by The Bar Store, updated bathroom, gym/craft room, and extensive storage space. Outside, the private backyard oasis features extensive patterned concrete hardscaping, inground saltwater pool, cabana/bar shed with electrical power and sit-up bar, gas BBQ hookup, mature fencing, and exceptional space for summer entertaining.


Property Details

Style2-Storey
View-
Age of property16-30
SqFt~2500-3000 SqFt
Lot Size4,696 SqFt(115.45 x 40.68)
Parking Spaces4
MLS ®NumberW13157842
Community NameGeorgetown
Data SourceTRREB
Listing byColdwell Banker Elevate Realty

Features

Heating: Forced Air
Central Vacuum
Cooling: Central Air
Fireplace
Basement: Finished

Main Floor

Foyer

2.35 x 2.63

Porcelain Floor / Pot Lights

Powder Rm

2.03 x 0.89

Tile Floor / Pocket Doors / Crown Moulding

Laundry

1.79 x 2.85

Tile Floor / Access To Garage / W/O To Yard

Living

3.09 x 5.42

hardwood floor / Bow Window / French Doors


Features

Lot size: 4,696 SqFt
Pool: Inground

Parking

Garage spaces 2

Garage type Attached

Other parking spaces 2

Total parking spaces 4


Property History

May 21, 2026
ListedActive
$1,595,000
3 days on market
history photo preview50
Listing by trreb®
Property listed by Coldwell Banker Elevate Realty, Brokerage
Agent Banner Image
Interested in this property?Get in touch to get the inside scoop.
Population and Demographics

Overview

Total population 41685
Average household income $167,345

Age (%)

0 to 19
25%
20 to 34
17%
35 to 49
21%
50 to 64
23%
65 and plus
15%

Household composition (%)

Single family
77%
Single person
19%
Multi person
2%
Multi family
1%

Mother tongue (%)

English
87%
Others
4%
Portuguese
2%
Polish
2%
French
2%
Croatian
1%
Spanish
1%

House tenancy (%)

Owners
85%
Renters
15%

What’s nearby?Essentials within 5 km

Local Logic

Transportation Scores

Estimated Budget