62 Somerville Rd, Halton Hills, Ontario L7J 2Z7
Contact us about this property
Highlights
Estimated valueThis is the price Wahi expects this property to sell for.
The calculation is powered by our Instant Home Value Estimate, which uses current market and property price trends to estimate your home’s value with a 90% accuracy rate.Not available
Price/Sqft$671/sqft
Monthly cost
Open Calculator
Description
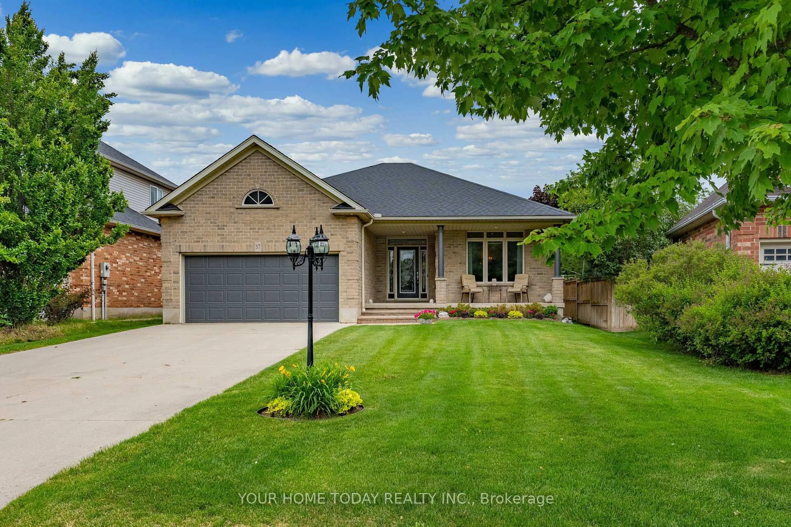
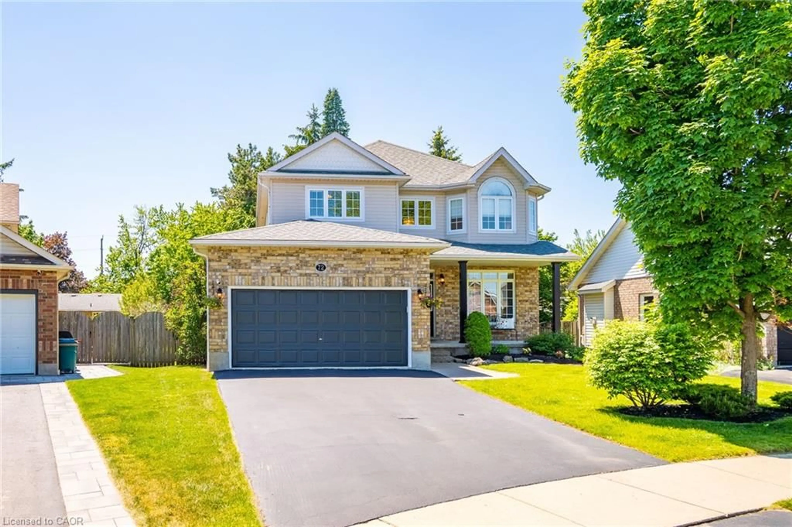
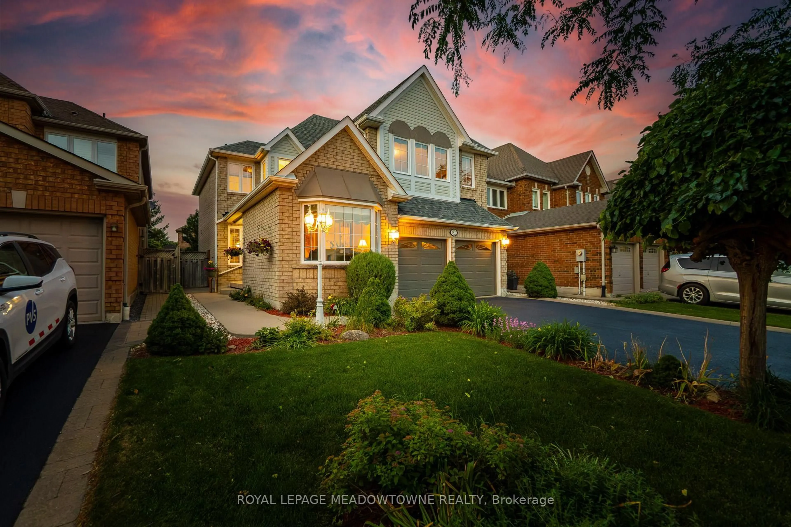
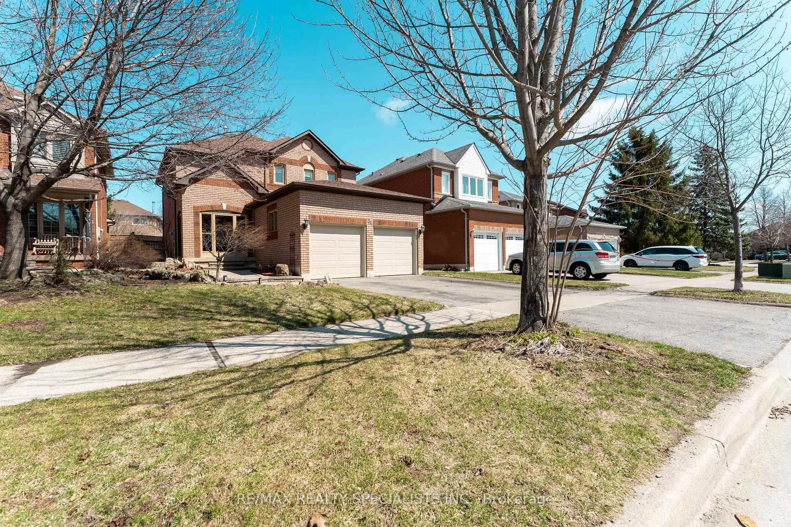
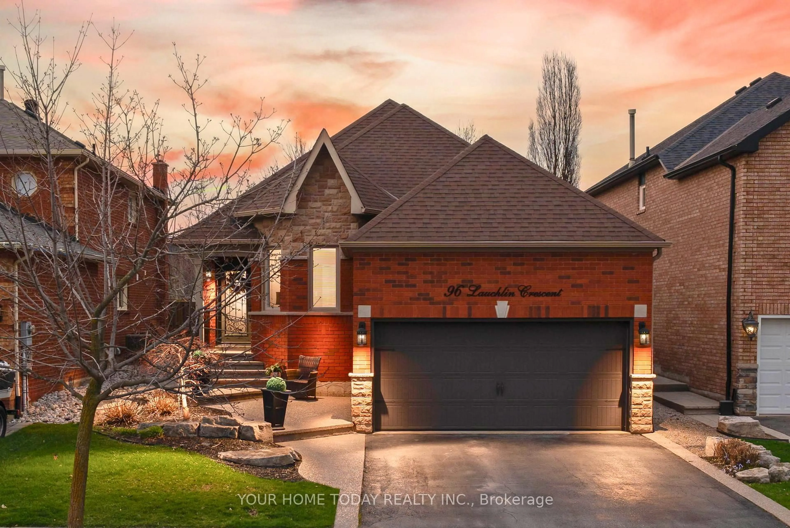
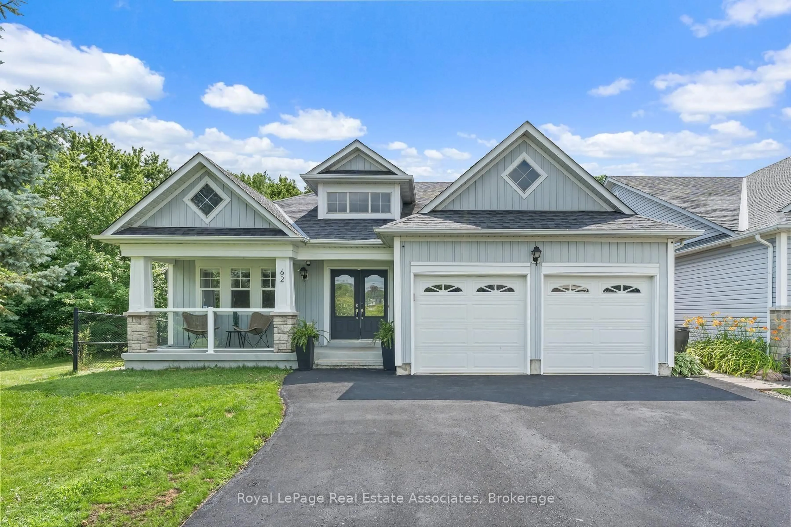
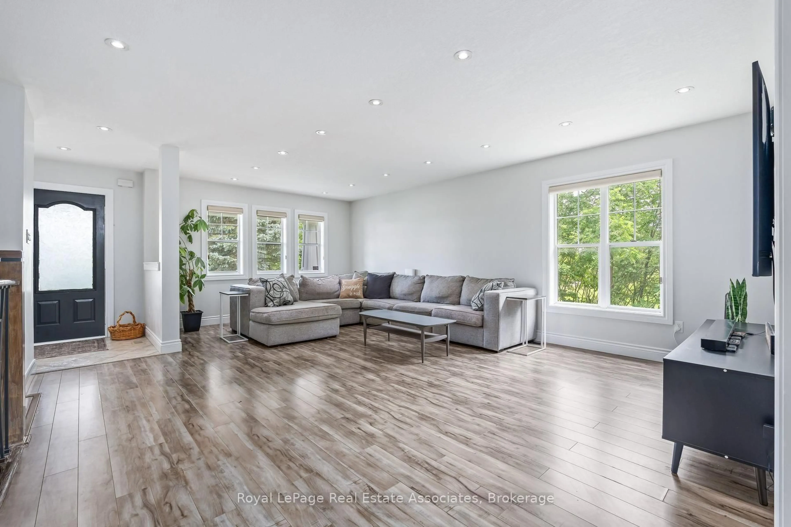
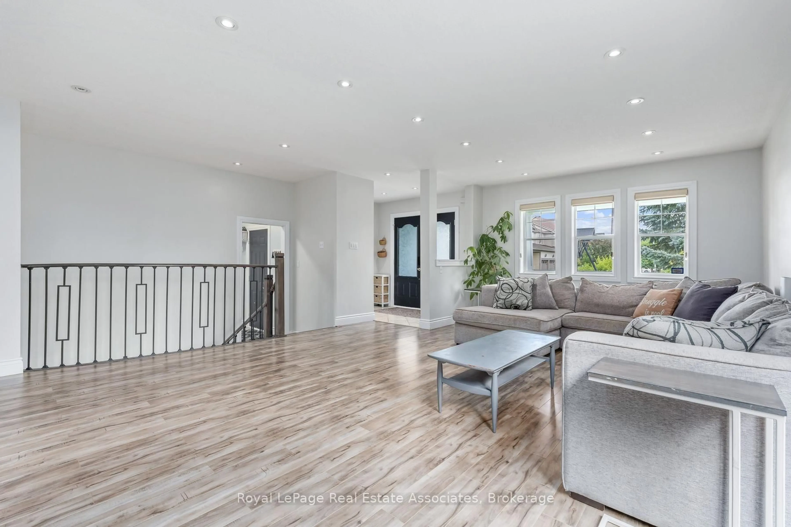
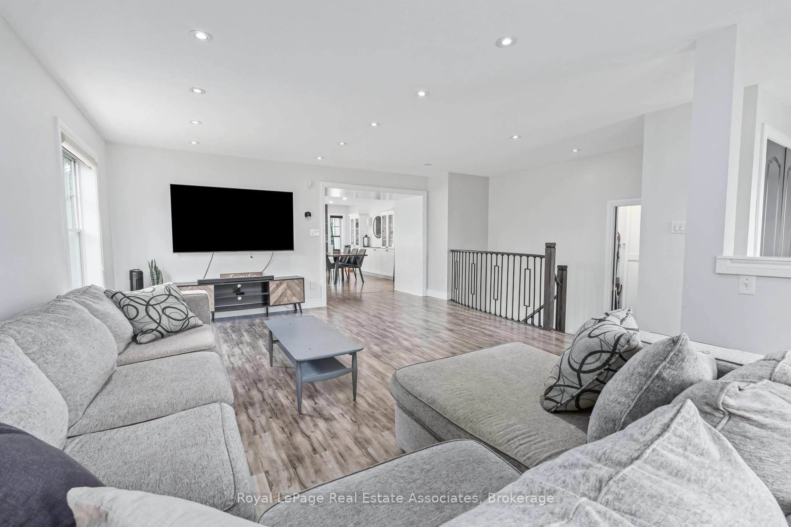
Welcome to this beautifully updated bungalow offering over 3,400sq. ft. of finished living space! This home has peaceful views siding onto greenspace! Featuring 3 bedrooms upstairs with 2 full baths. Boasting an open concept layout with an updated kitchen featuring quartz countertops and backsplash with a walkout onto a composite deck with a hot tub! The walkout finished basement offers 2 additional bedrooms with a 3rd bathroom with laundry! Several windows offer lots of natural light into the space! There is a secondary open concept kitchen with an island, open to the living room with a gas fireplace! Included are stainless steel appliances, basement kitchen appliances, two washers/dryers, humidifier on furnace, central air, central vac, reverse osmosis water system, 2 gas fireplaces, 2 natural gas BBQ hook ups, gas garage heater, garage door openers and more!
Property Details
Interior
Features
Main Floor
Living
5.48 x 3.35Laminate / Gas Fireplace / Open Concept
Dining
5.3 x 5.48Laminate / Open Concept / Pot Lights
Kitchen
3.53 x 2.74Ceramic Floor / Quartz Counter / Pot Lights
Breakfast
2.74 x 2.74Ceramic Floor / W/O To Deck
Exterior
Features
Parking
Garage spaces 2
Garage type Attached
Other parking spaces 5
Total parking spaces 7
Property History
 26
26