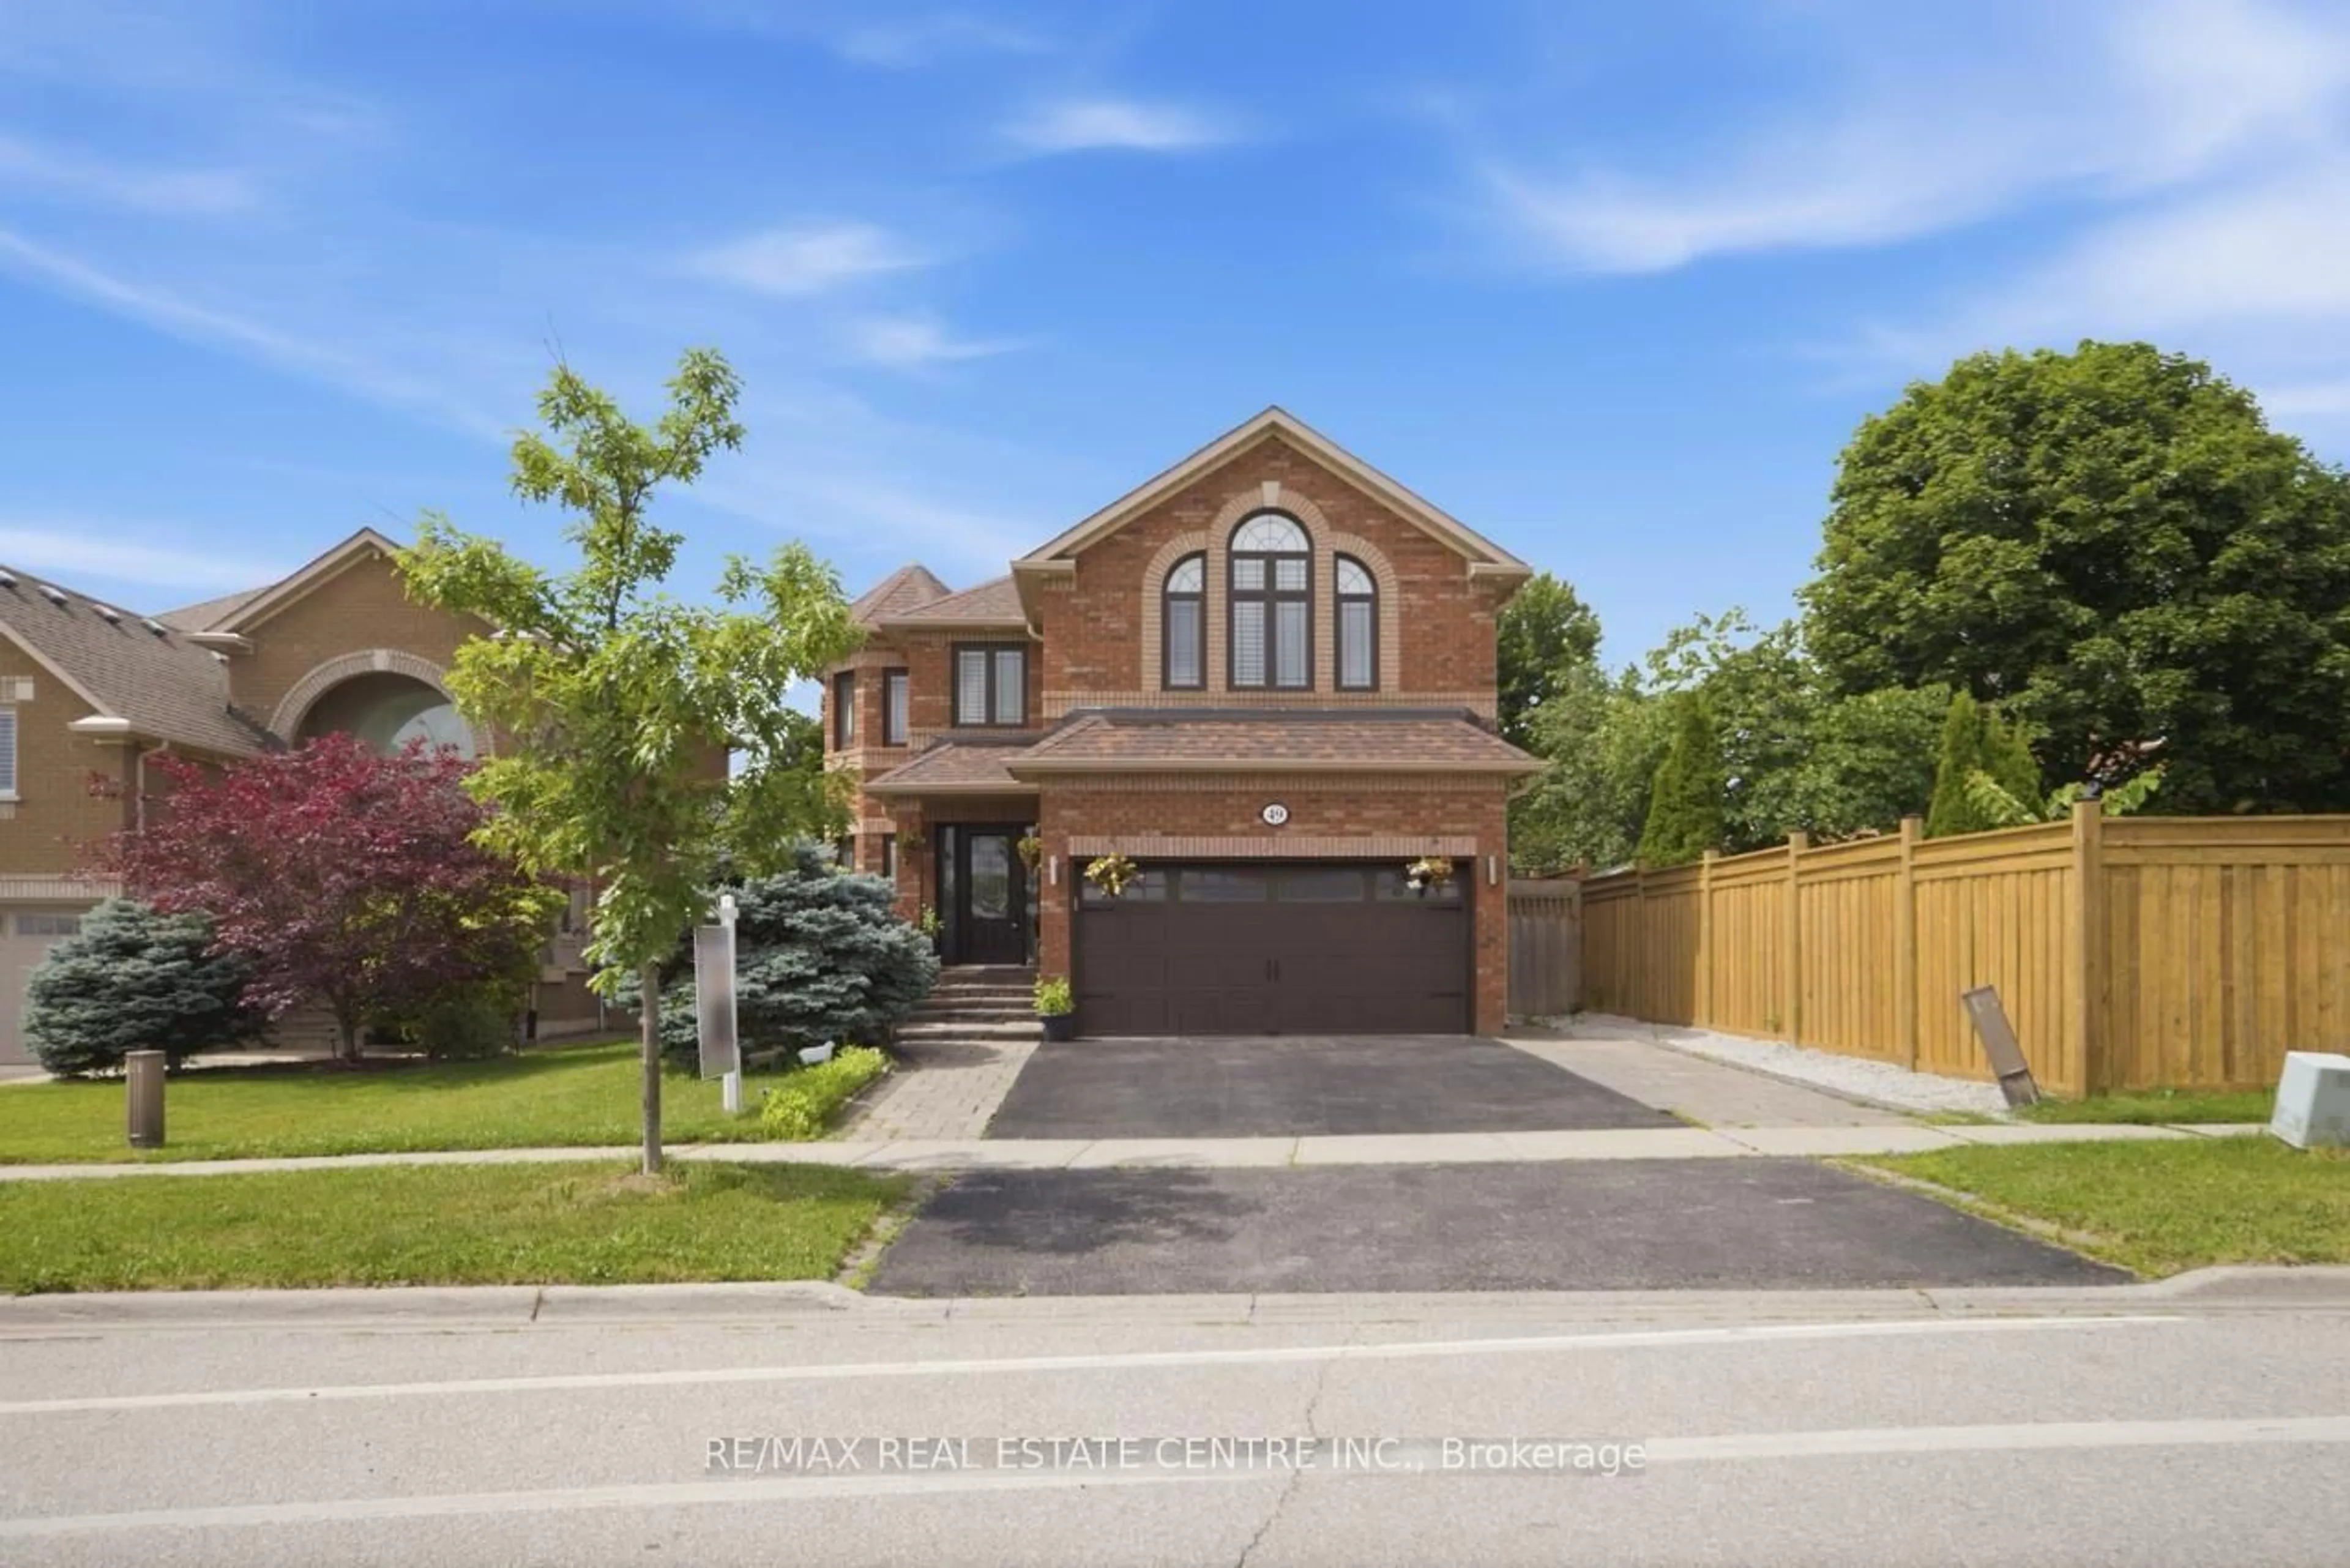
trreb/IMG-W13597024_e9adf1e6-9bcd-4644-920d-69032ed43079-l.jpg
9 hours on Market

37 VICTORIA Ave #17, Halton Hills, Ontario L7J 1Z1

Detached
3
2
~1500-2000 sqft
$1,025,000
Get pre-qualifiedPowered by nesto
Detached
3
2
~1500-2000 sqft

Contact us about this property

Call

Highlights

Property Estimate

Days on market9 hours

Estimated valueNot available

Price/Sqft$598/sqft

Monthly cost

Open Calculator

Description

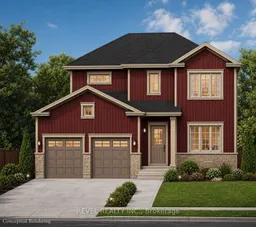
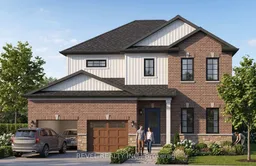

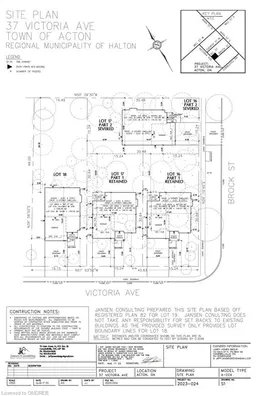
This two-storey design offering a spacious main floor with a great room, formal dining room, custom kitchen, and main-floor laundry. Upstairs features a standard 3-bedroom layout or the optional primary bedroom layout with a private ensuite. The unfinished basement offers a blank canvas, with the option to finish an additional bedroom below. Available in two elevations, and buildable on a look-out or walk-out lot. Also available through the builder is an optional Auxiliary Dwelling Unit (ADU), perfect as an in-law or nanny suite, a rental unit, or space for adult children living at home. An exclusive limited offering of custom pre-construction homes, located in Halton Hills (Acton) and built by renowned local builder LaRey Homes. The Lakeside collection features custom-crafted home designs with thoughtfully laid-out floor plans that come standard with 9'-0" main floor ceilings (8'-0" on the upper floor where applicable), custom-designed kitchen and bathroom cabinetry, granite kitchen countertops, granite or quartz bathroom countertops, and superior material options that offer a luxury feel and everyday functionality. Constructed with durability in mind and backed by TARION new home warranty, quality construction includes 2"x6" framed exterior walls, trussed roofs, poured concrete foundations with damp-proofing and drainage membrane, aluminum-clad overhead garage doors with openers, keypad and remote, a high-efficiency 2-stage furnace and central air conditioning, energy-efficient vinyl casement windows, recessed pot lights with LED bulbs throughout. The list of included features goes on and on! Experience luxury, quality, and modern living in Halton Hills. - Lot 16 Part 1 (look-out lot), Lot 17 Part 3 (walk-out lot), or Lot 18 (walk-out lot - premium 150' deep lot, $10,000 lot premium applies)


Property Details

Style2-Storey
View-
Age of propertyNew
SqFt~1500-2000 SqFt
Lot Size5,000 SqFt(100 x 50)
Parking Spaces4
MLS ®NumberW13597024
Community NameActon
Data SourceTRREB
Listing byREVEL REALTY INC.

Features

Heating: Forced Air
Cooling: Central Air
Fireplace
Basement: Unfinished, Full

Main Floor

Kitchen

3.96 x 3.35

Great Rm

5.18 x 4.37

Dining

3.35 x 3.35

Laundry

2.74 x 1.98


Features

Lot size: 5,000 SqFt

Parking

Garage spaces 2

Garage type Attached

Other parking spaces 2

Total parking spaces 4


Property History

Jul 23, 2026
ListedActive
$1,025,000
9 hours on market
history photo preview9
Listing by trreb®
Property listed by REVEL REALTY INC., Brokerage
Agent Banner Image
Interested in this property?Get in touch to get the inside scoop.
Population and Demographics

Overview

Total population 4935
Average household income $128,835

Age (%)

0 to 19
23%
20 to 34
19%
35 to 49
20%
50 to 64
23%
65 and plus
15%

Household composition (%)

Single family
73%
Single person
23%
Multi person
4%
Multi family
1%

Mother tongue (%)

English
92%
Others
4%
French
1%
Polish
1%

House tenancy (%)

Owners
79%
Renters
21%

What’s nearby?Essentials within 5 km

Local Logic

Transportation Scores

Estimated Budget