13629 Fallbrook Tr, Halton Hills, Ontario L7G 4S8
Contact us about this property
Highlights
Estimated valueThis is the price Wahi expects this property to sell for.
The calculation is powered by our Instant Home Value Estimate, which uses current market and property price trends to estimate your home’s value with a 90% accuracy rate.Not available
Price/Sqft$703/sqft
Monthly cost
Open Calculator
Description
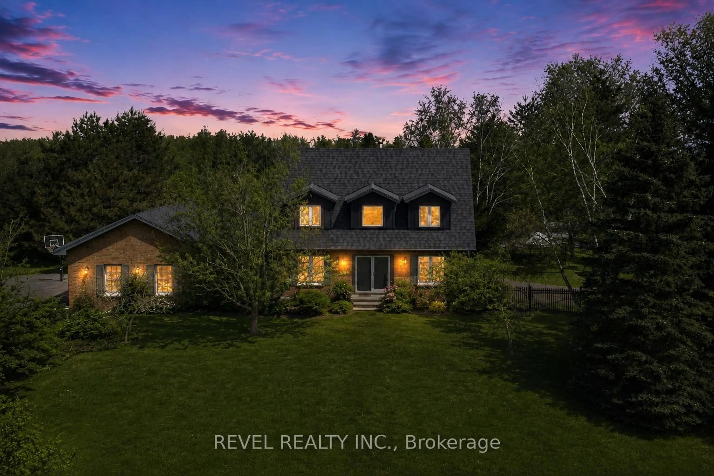
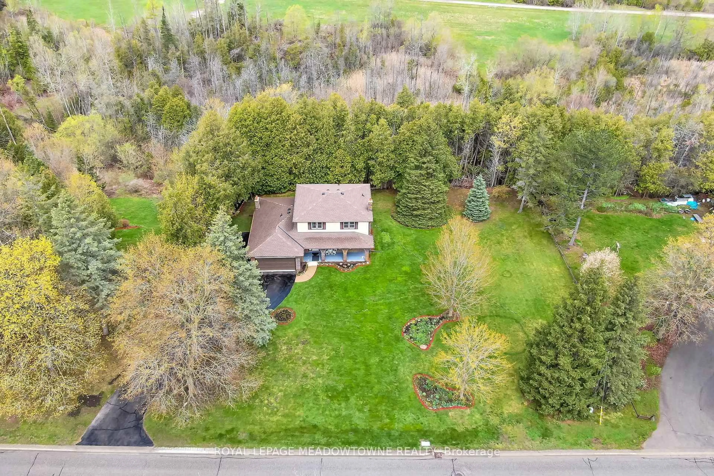
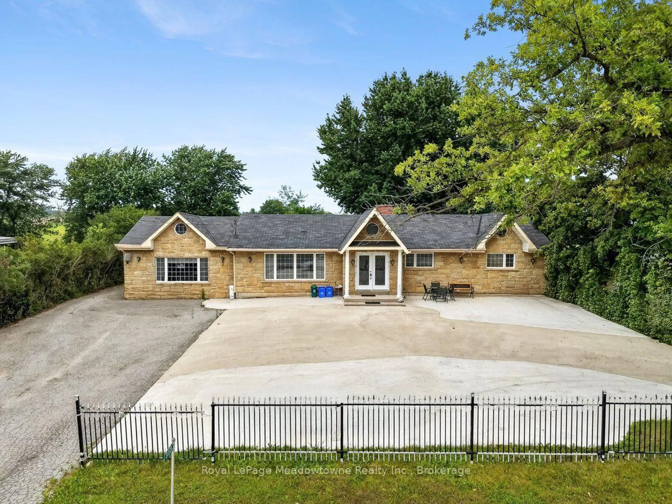
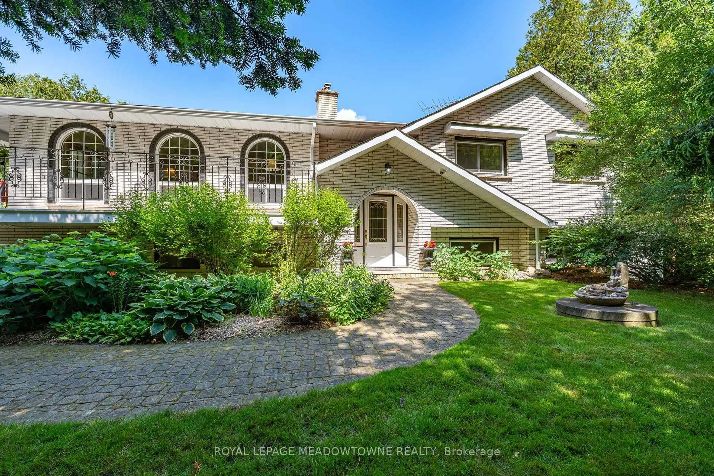
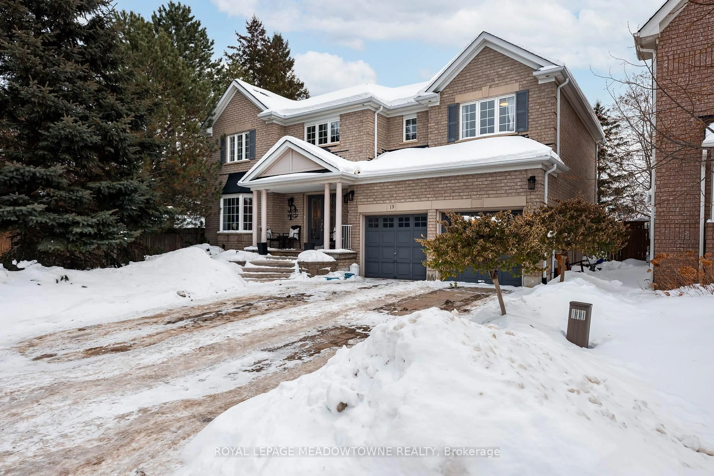
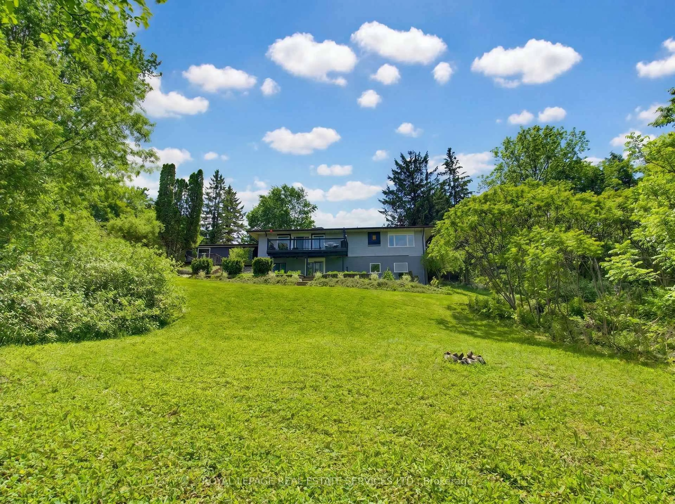
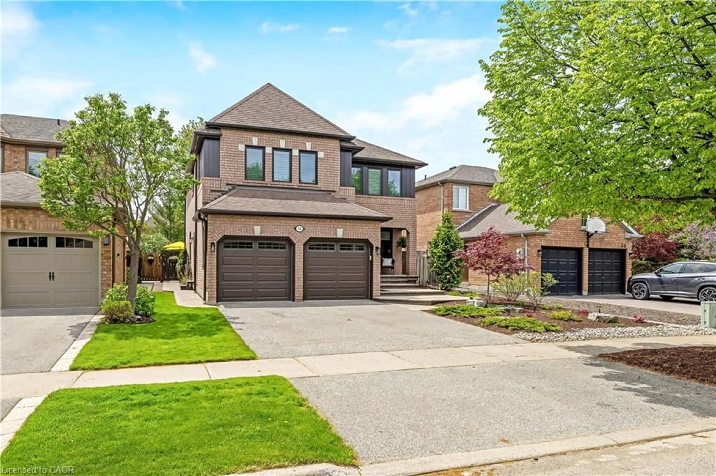
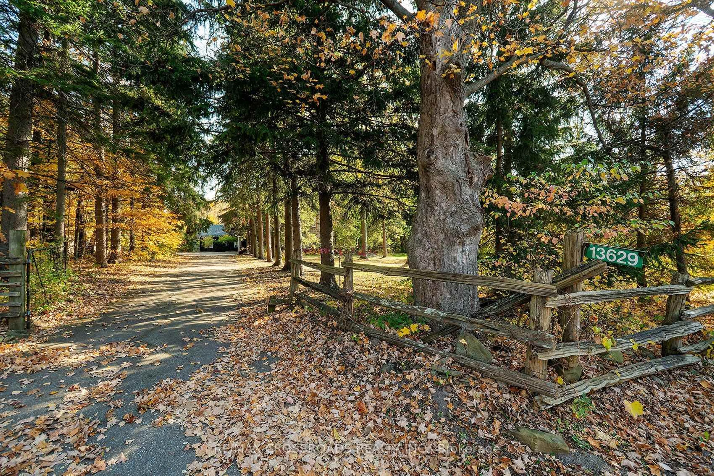
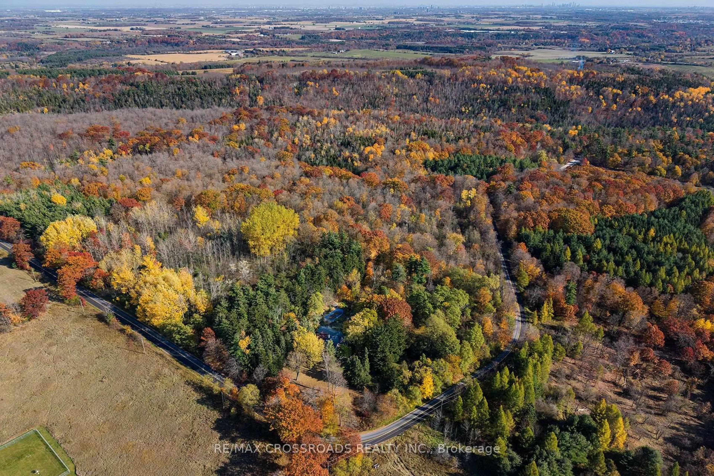
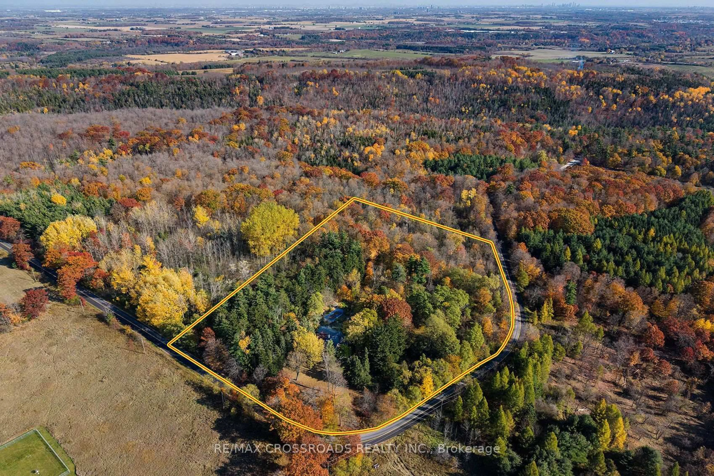
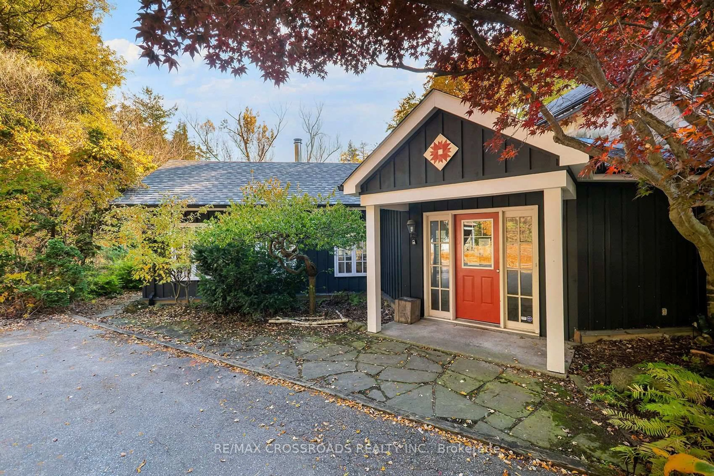
Escape the ordinary and discover the beauty of country living at 13629 Fallbrook Trail. This mixture of Century home and modern renovations, is nestled in the picturesque countryside of Rural Halton Hills. Surrounded by the natural beauty of the Niagara Escarpment, this charming two-storey, 3-bedroom, 3-bathroom home offers a wonderful opportunity to embrace a lifestyle defined by tranquility, character, and connection to nature. Imagine starting your mornings with a coffee while enjoying the peaceful surroundings, spending weekends exploring nearby Silver Creek Conservation Area and the Bruce Trail, and unwinding in a setting that feels worlds away from the hustle and bustle of city life. The home's inviting layout provides comfortable spaces for everyday living, entertaining, and creating lasting memories, while its distinctive rural setting offers a refreshing alternative to traditional subdivision living. Outdoor enthusiasts will appreciate the proximity to scenic hiking trails, conservation lands, and the breathtaking landscapes that make Halton Hills such a desirable destination. Enjoy the charm of countryside living while remaining connected to the amenities, shopping, dining, and services of Georgetown and surrounding communities. Whether you're looking for a peaceful retreat, a home that inspires a more balanced lifestyle, or a unique property surrounded by natural beauty, 13629 Fallbrook Trail is more than just an address-it's an opportunity to experience a different way of living. Discover the space to breathe, the freedom to unwind, and the lifestyle you've been dreaming of. Welcome home! SEE ADDITIONAL REMARKS TO DATA FORM SEE FORM 244. Some photos are virtually staged.
Property Details
Interior
Features
Main Floor
Living
5.33 x 4.26hardwood floor / French Doors / Wood Stove
Kitchen
4.63 x 5.79Tile Floor / French Doors / Double Sink
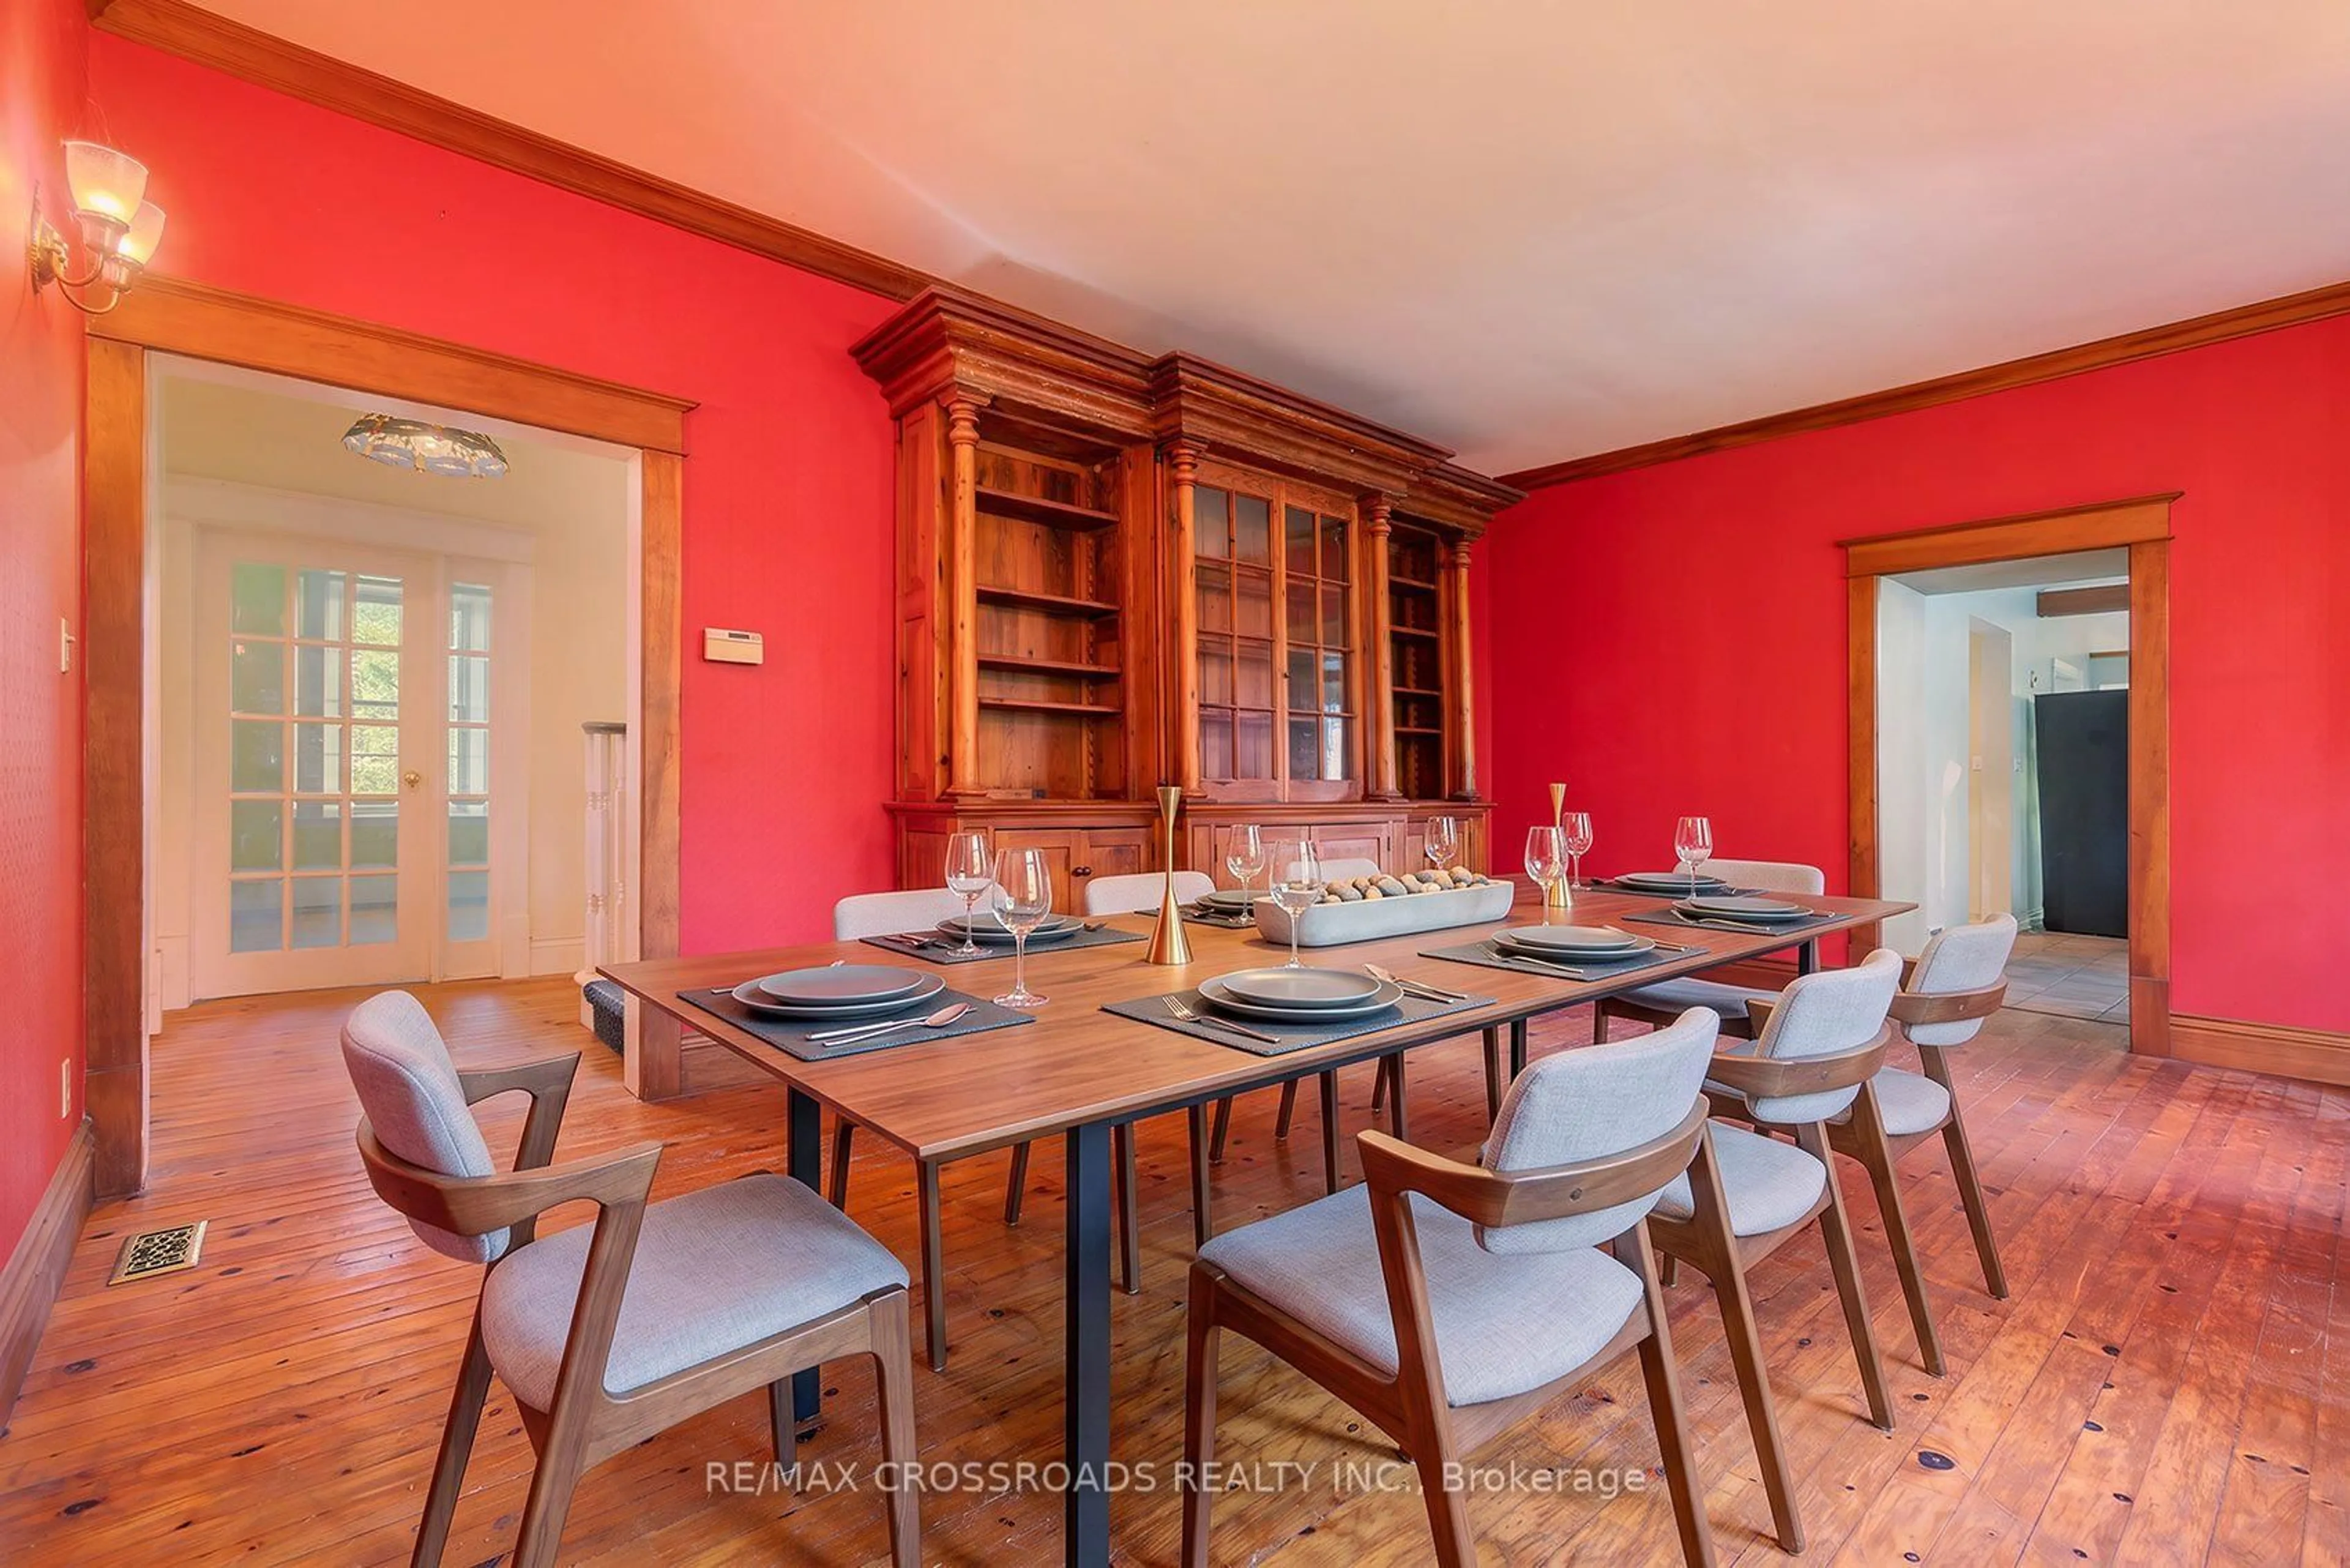
Dining
4.02 x 5.94hardwood floor / Formal Rm / W/O To Yard
Family
7.92 x 3.38Tile Floor / W/O To Patio
Exterior
Features
Parking
Garage spaces 2
Garage type Detached
Other parking spaces 10
Total parking spaces 12
Property History
 50