Open: Sat, 2PM to 4PM
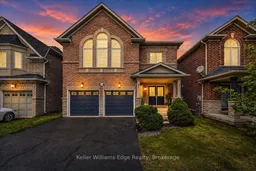
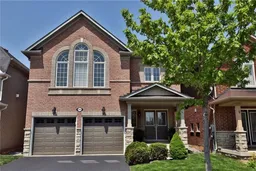
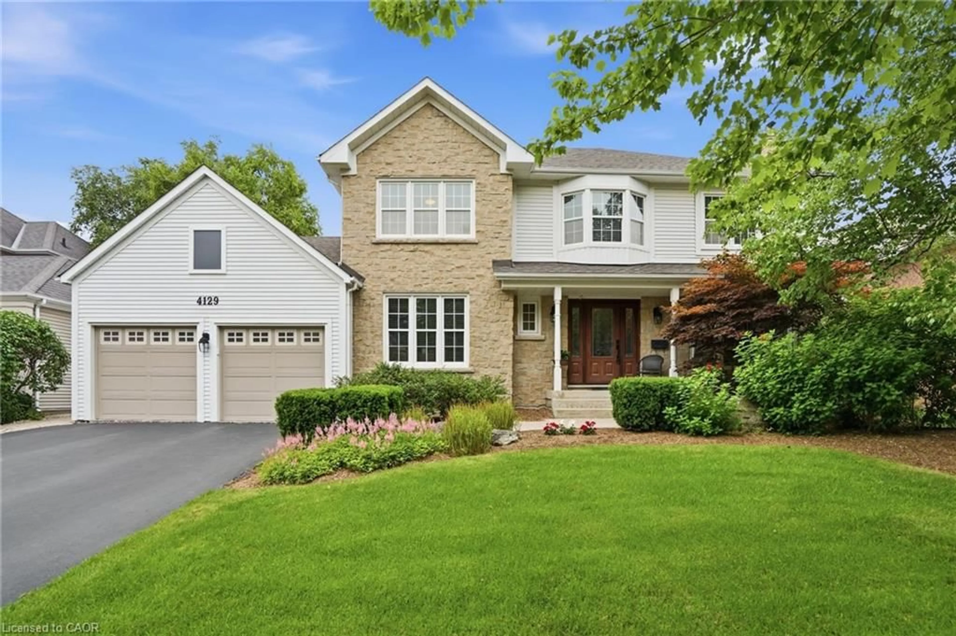
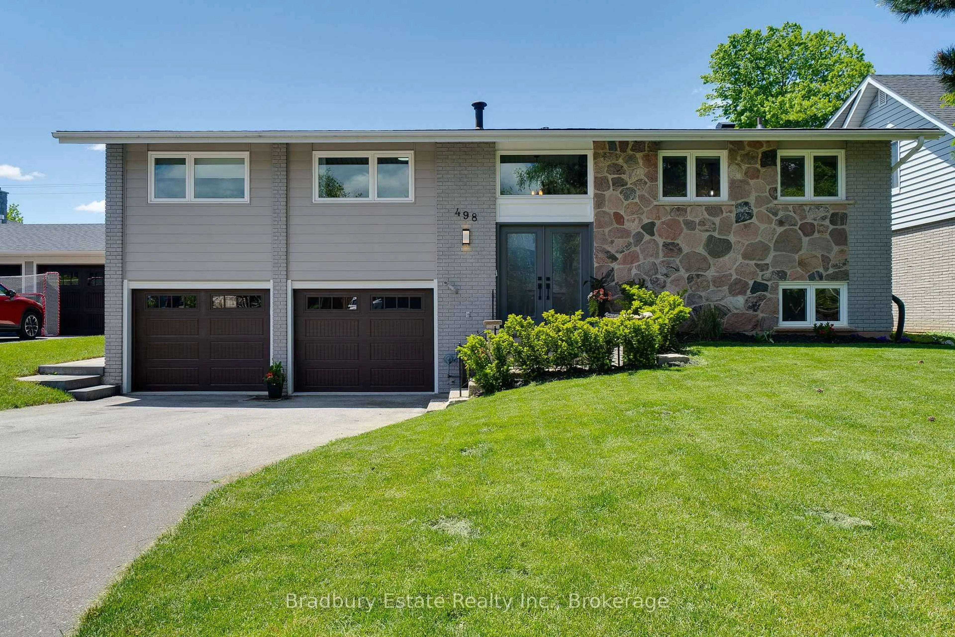
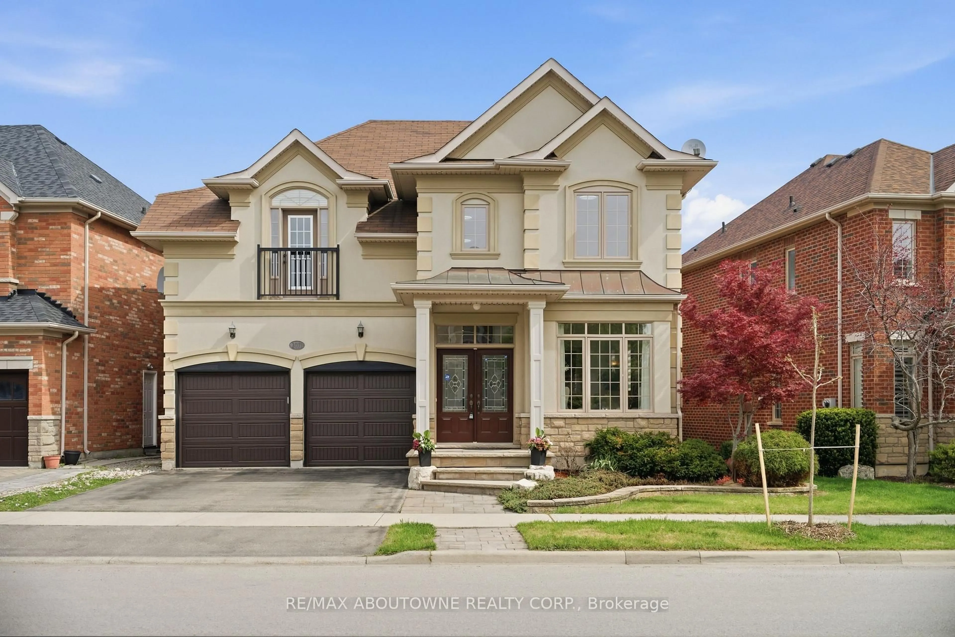
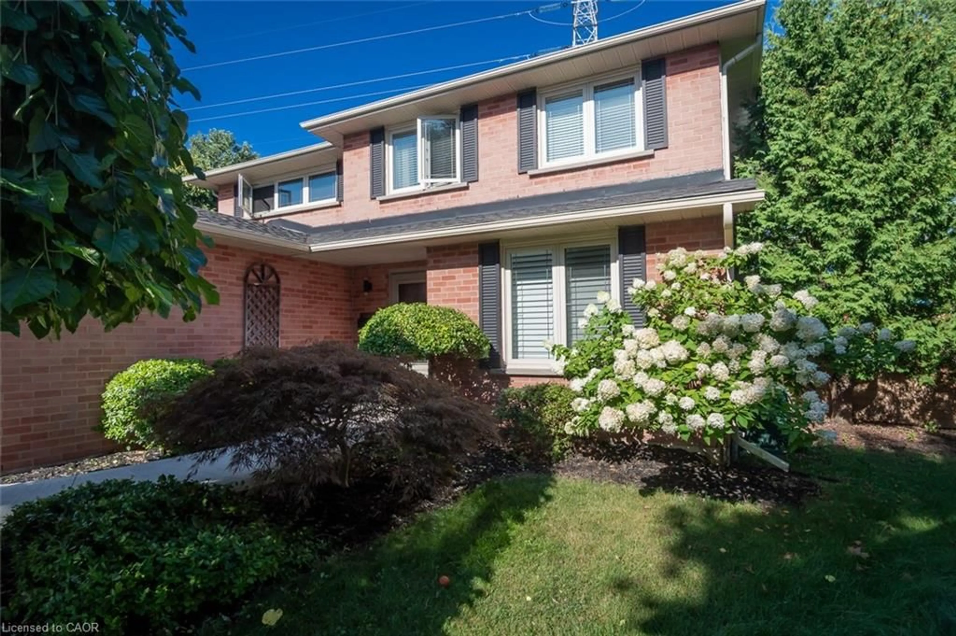
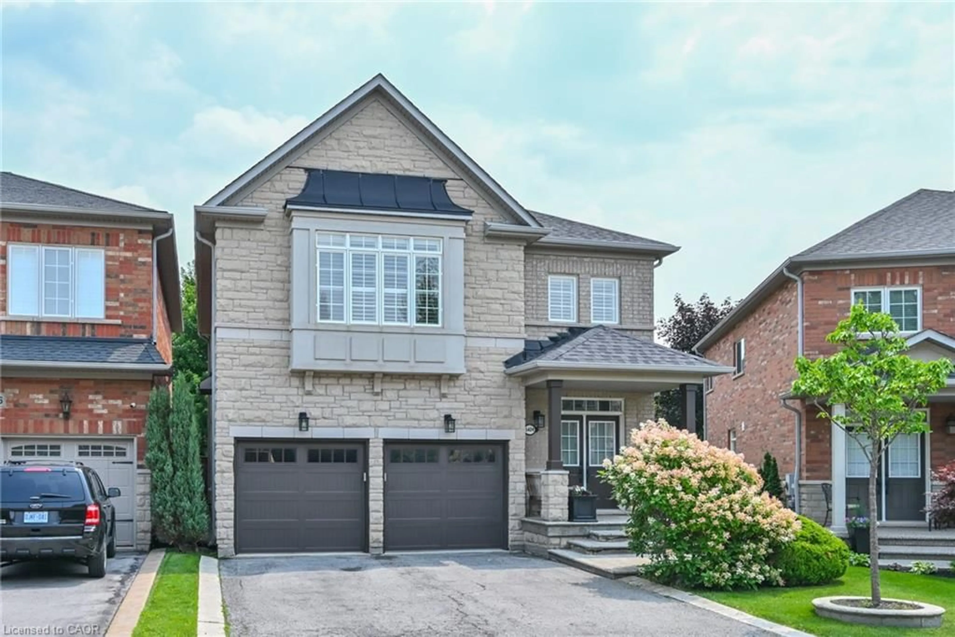
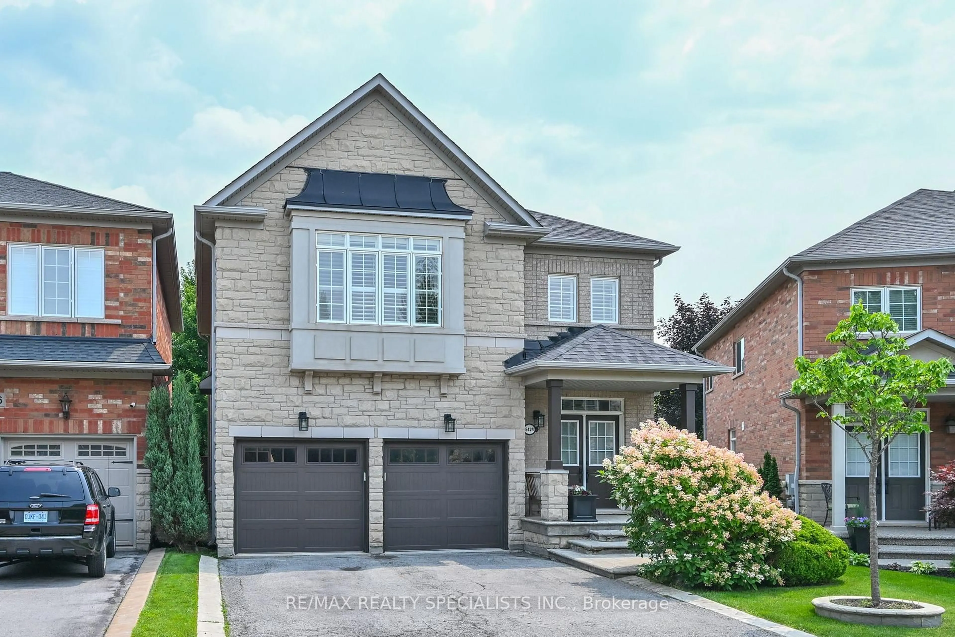
Home with brick exterior material, street for 2456 Pathfinder Dr, Burlington Ontario L7L 7M3
7 hours on Market

2456 Pathfinder Dr, Burlington, Ontario L7L 7M3

Detached
4
3
~2000-2500 sqft
$1,375,000
Get pre-qualifiedPowered by nesto
Detached
4
3
~2000-2500 sqft

Contact us about this property

Call

Highlights

Property Estimate

Days on market7 hours

Estimated valueNot available

Price/Sqft$619/sqft

Monthly cost

Open Calculator

Description

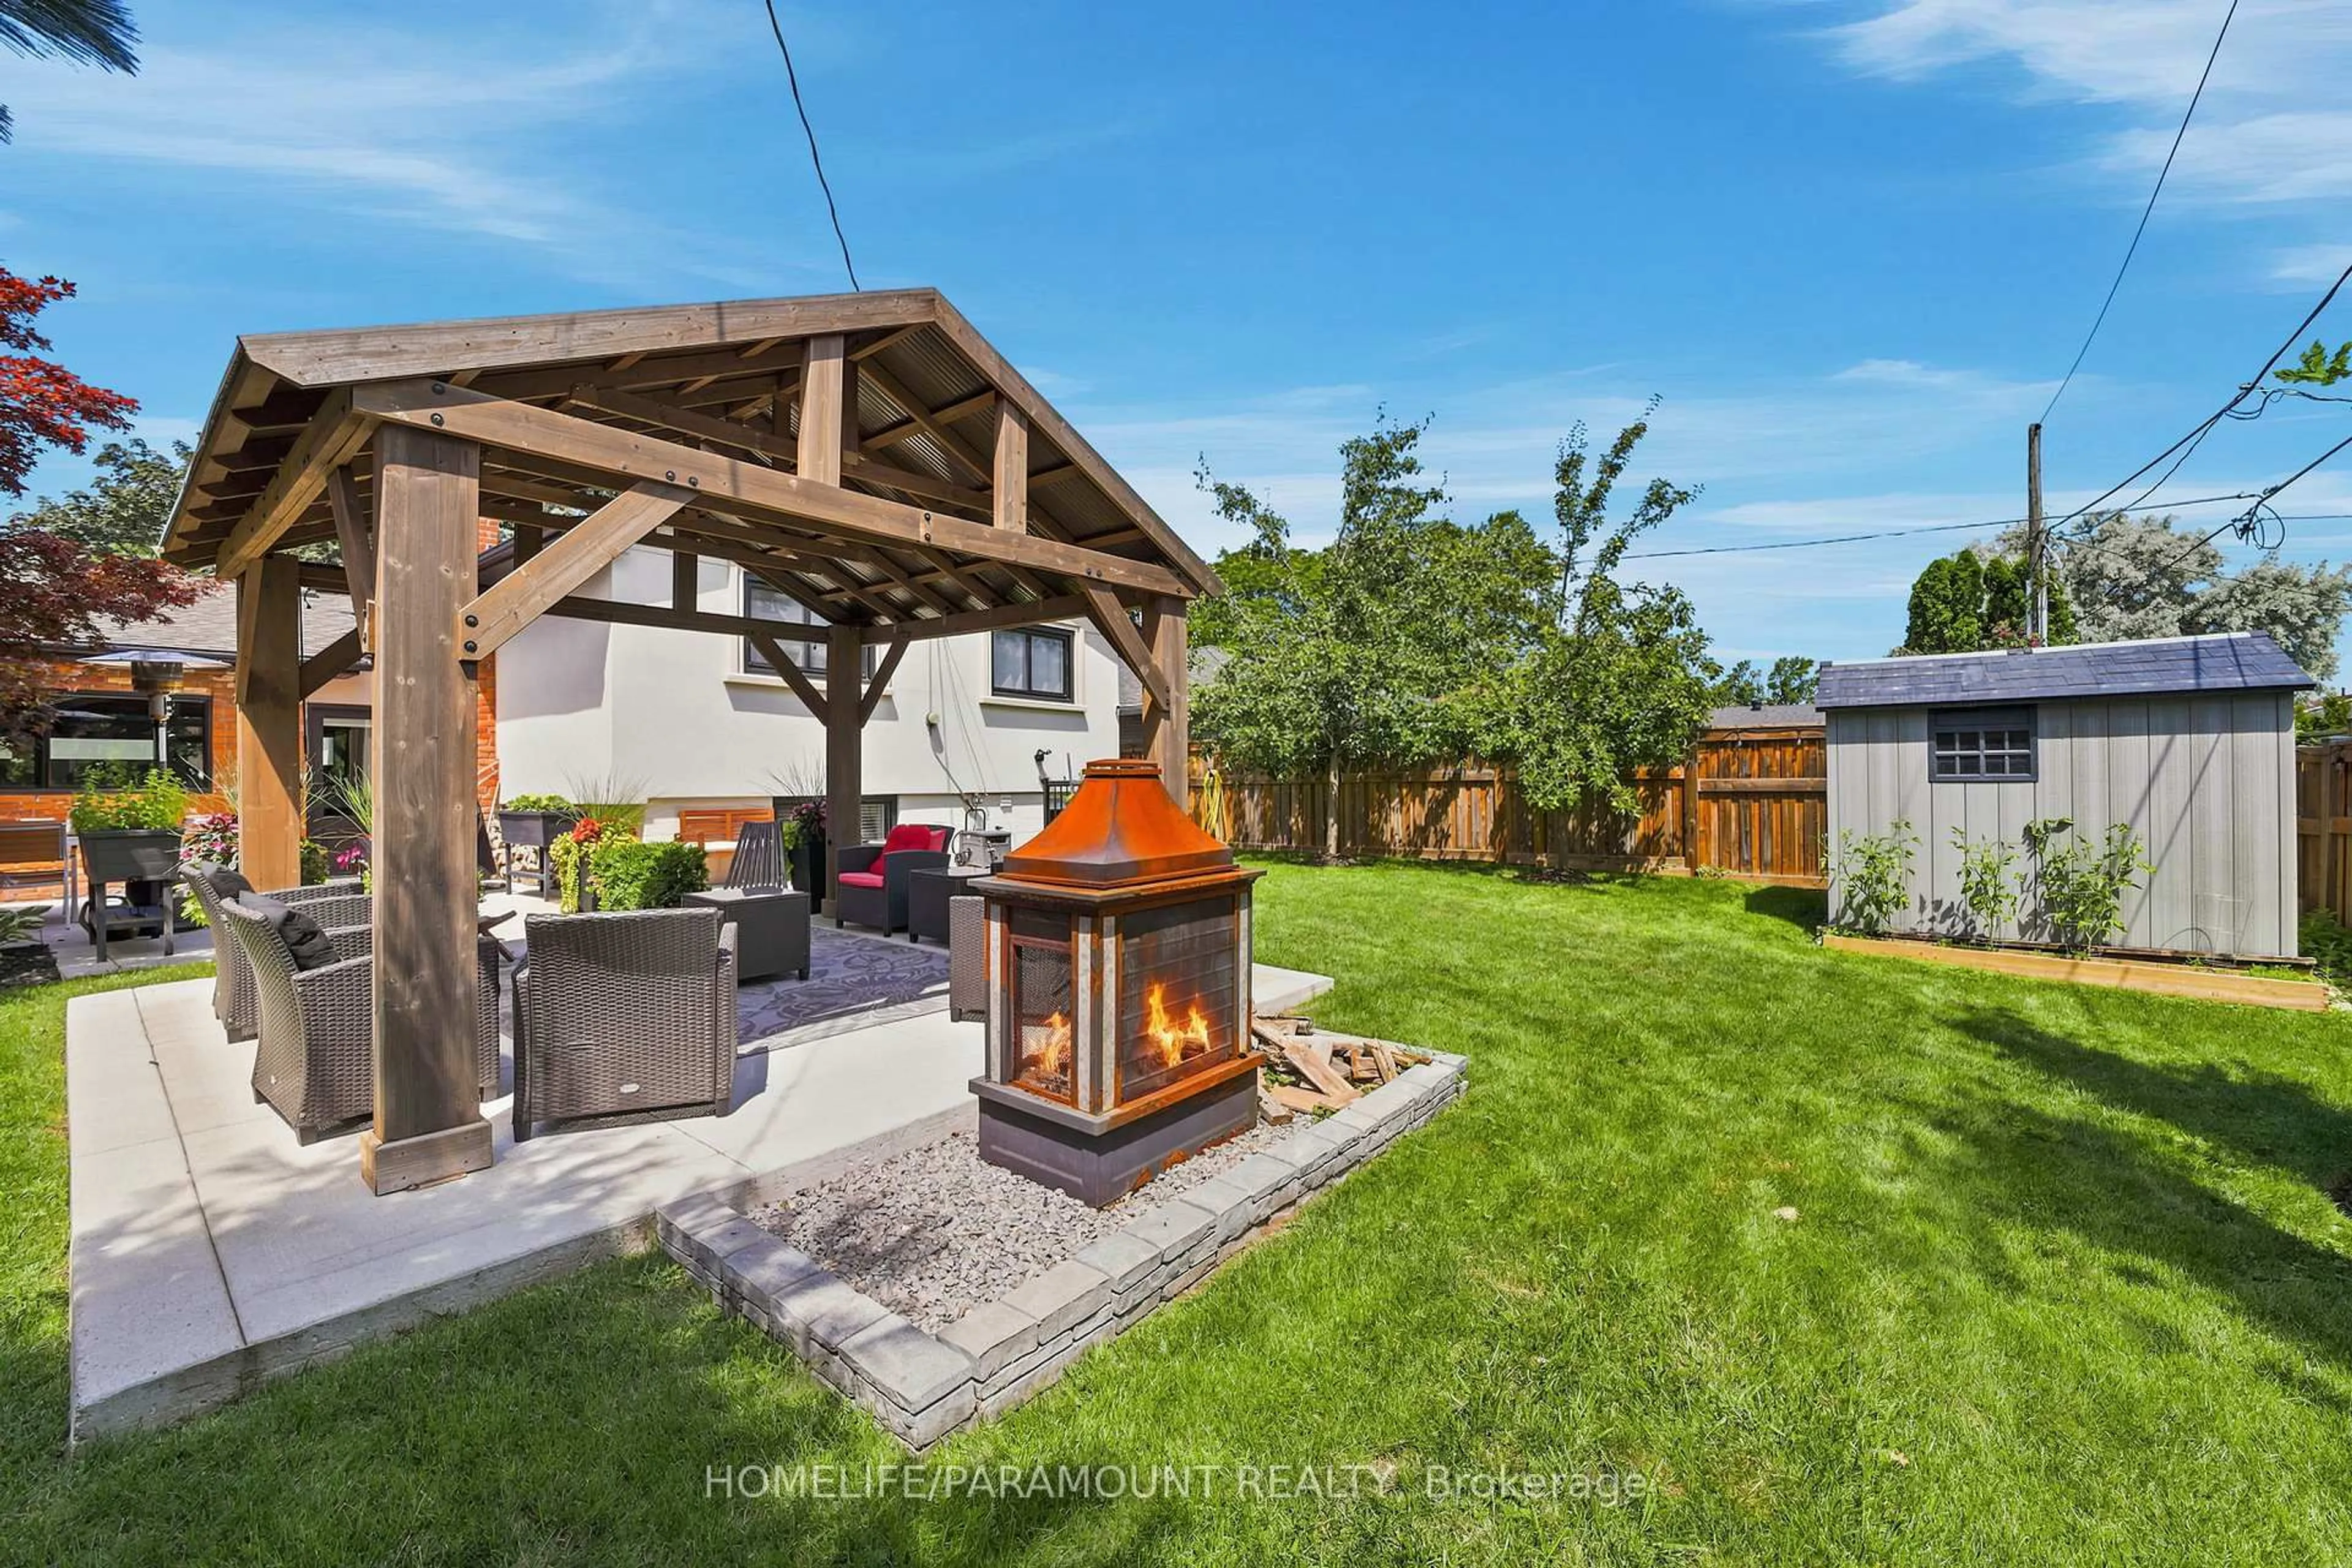
Welcome to 2456 Pathfinder Dr., Burlington! This well-maintained 4-bedroom, 3-bathroom home with a double-car garage offers spacious and functional family living in the sought-after Orchard community. The beautifully updated kitchen features a large centre island, quartz countertops, premium cabinetry, stainless steel appliances, and ample workspace perfect for everyday living and entertaining. Elegant hardwood and tile flooring runs throughout the home with no carpeting. Bright, spacious principal rooms and a desirable upper-level family room provide plenty of room for the whole family. Step outside to enjoy the private backyard, ideal for outdoor entertaining and family gatherings. Notable updates include roof (2021), kitchen counter upgrades (2021), freshly painted kitchen cabinets (2026), freshly painted throughout (2026), pot lights and new light fixtures (2026). Ideally located within walking distance to excellent schools, parks, trails, and community amenities, with easy access to shopping centres, QEW, 407, and Appleby GO Station. A wonderful opportunity to own a spacious, move-in-ready family home in one of Burlington's desirable neighbourhoods!


Upcoming Open Houses

Aug 22Sat2:00 PM - 4:00 PM
Aug 23Sun2:00 PM - 4:00 PM

Property Details

Style2-Storey
View-
Age of property16-30
SqFt~2000-2500 SqFt
Lot Size3,078 SqFt(85.3 x 36.09)
Parking Spaces4
MLS ®NumberW13689624
Community NameThe Orchard
Data SourceTRREB
Listing byKeller Williams Edge Realty

Features

Heating: Forced Air
Cooling: Central Air
Fireplace
Basement: Full, Unfinished

Main Floor

Laundry

2.8 x 1.57

Foyer

0.0 x 0.0

Living

3.81 x 4.24

Dining

3.81 x 2.29


Features

Lot size: 3,078 SqFt

Parking

Garage spaces 2

Garage type Attached

Other parking spaces 2

Total parking spaces 4


Property History

Aug 19, 2026
ListedActive
$1,375,000
7 hours on market
history photo preview49
Listing by trreb®
Property listed by Keller Williams Edge Realty, Brokerage
Agent Banner Image
Interested in this property?Get in touch to get the inside scoop.
Market Data - The Orchard

Geo Zone Map ThumbnailThe Orchard

Strong Seller's Market

View Market Data

Detached house - for the past 30 days

Buyer's market Seller's market

Avg. Days on Market

Past 30 days

22 days

Compared to

2025

20 days

2024

21 days

2023

21 days

New Listings

Past 30 days

11 listings

Compared to

2025

17 listings

2024

13 listings

2023

8 listings

Units sold

Past 30 days

8 units

Compared to

2025

8 units

2024

5 units

2023

10 units

Median Sold Price

Past 30 days

$1,215,000

Compared to

2025

$1,370,000

2024

$1,349,000

2023

$1,402,500


Population and Demographics

Overview

Total population 9565
Average household income $184,435

Age (%)

0 to 19
32%
20 to 34
14%
35 to 49
26%
50 to 64
20%
65 and plus
8%

Household composition (%)

Single family
82%
Single person
16%
Multi person
1%
Multi family
1%

Mother tongue (%)

English
78%
Mandarin
3%
Arabic
3%
Others
3%
Spanish
2%
Portuguese
2%
Polish
2%
Punjabi (Panjabi)
2%

House tenancy (%)

Owners
90%
Renters
10%

What’s nearby?Essentials within 5 km

Local Logic

Transportation Scores

Estimated Budget