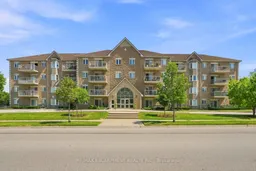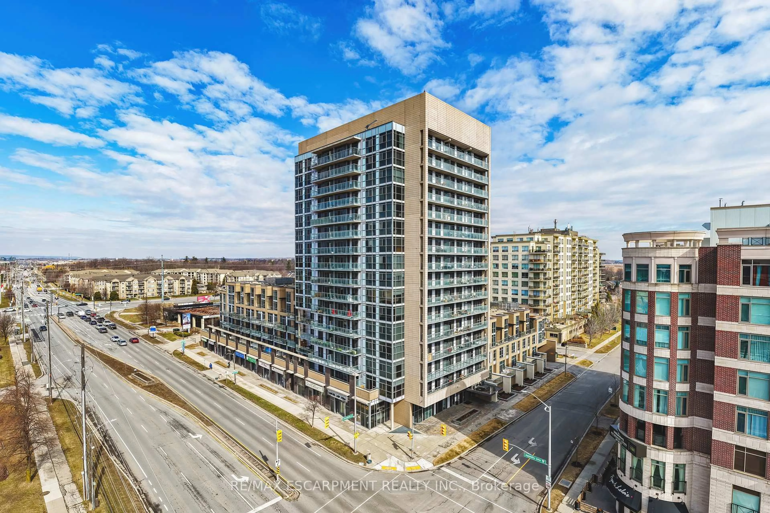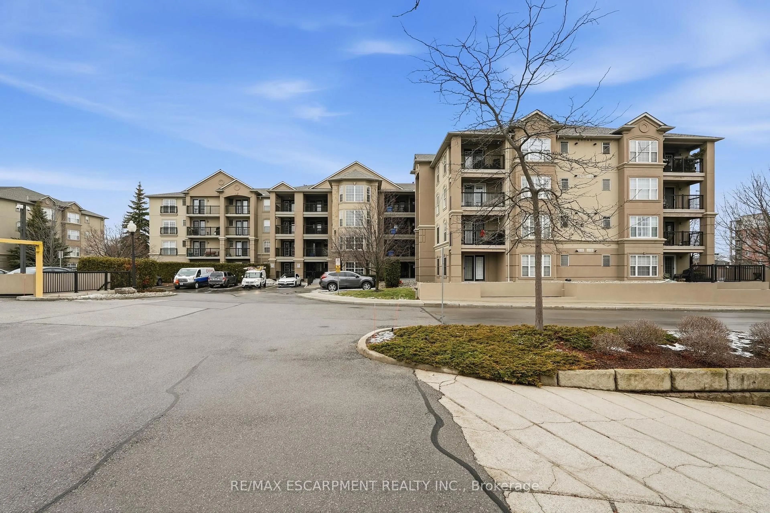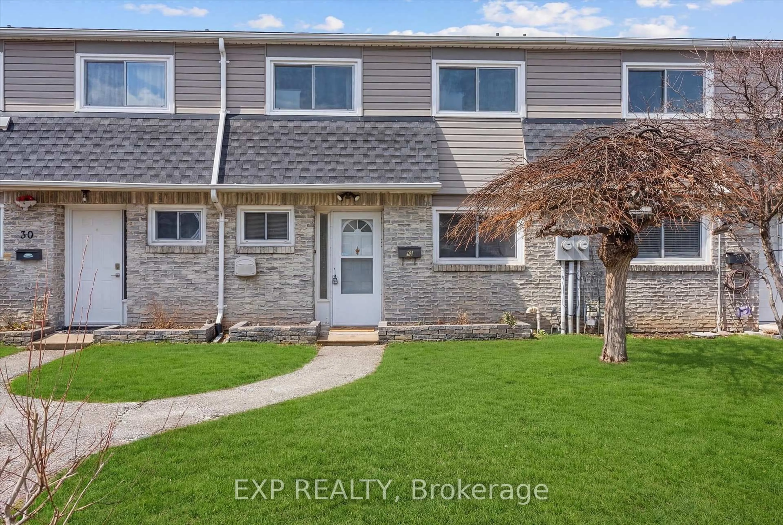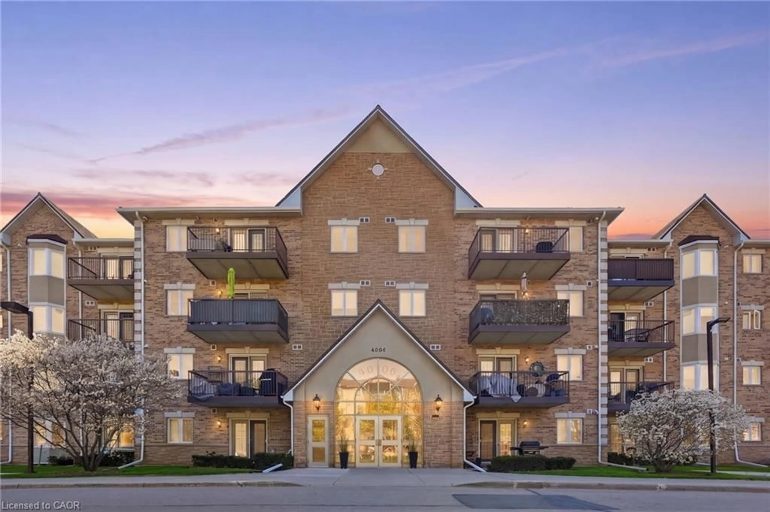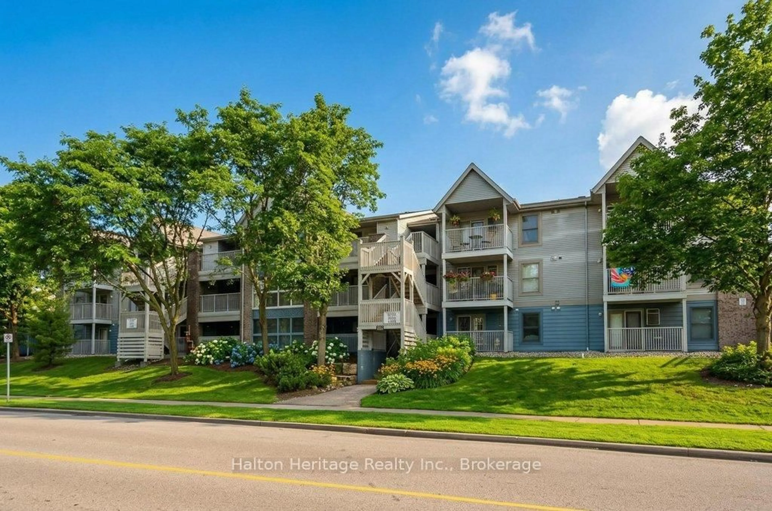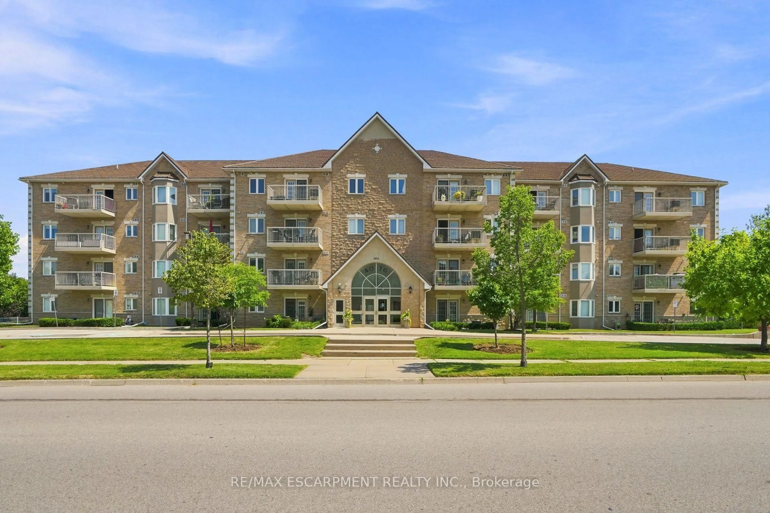
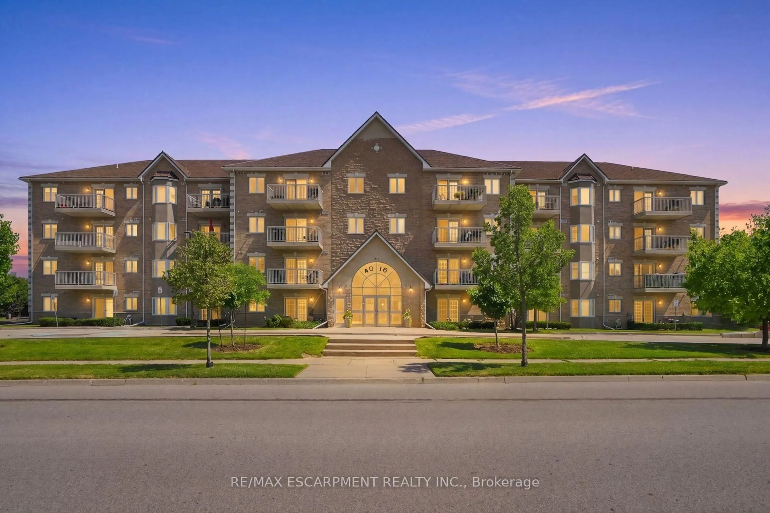
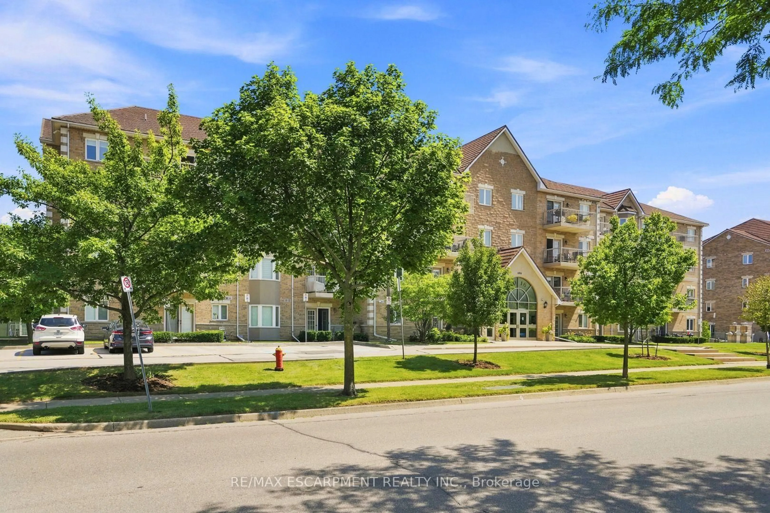
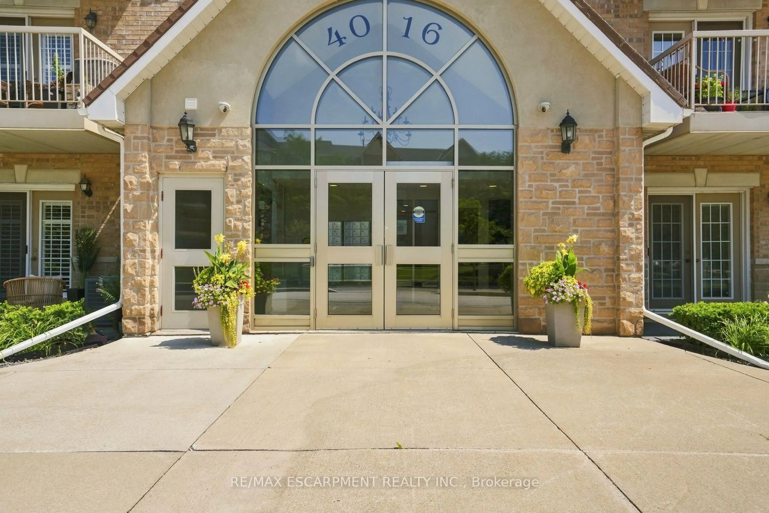
Unknown for 4016 Kilmer Dr #101, Burlington Ontario L7M 5A7
21 hours on Market

4016 Kilmer Dr #101, Burlington, Ontario L7M 5A7

In the same building:
-
Condo
1
1
~700-799 sqft
$519,900
Get pre-qualifiedPowered by nesto
Condo
1
1
~700-799 sqft

Contact us about this property

Call

Highlights

Property Estimate

Days on market21 hours

Estimated valueNot available

Price/Sqft$696/sqft

Monthly cost

Open Calculator

Description

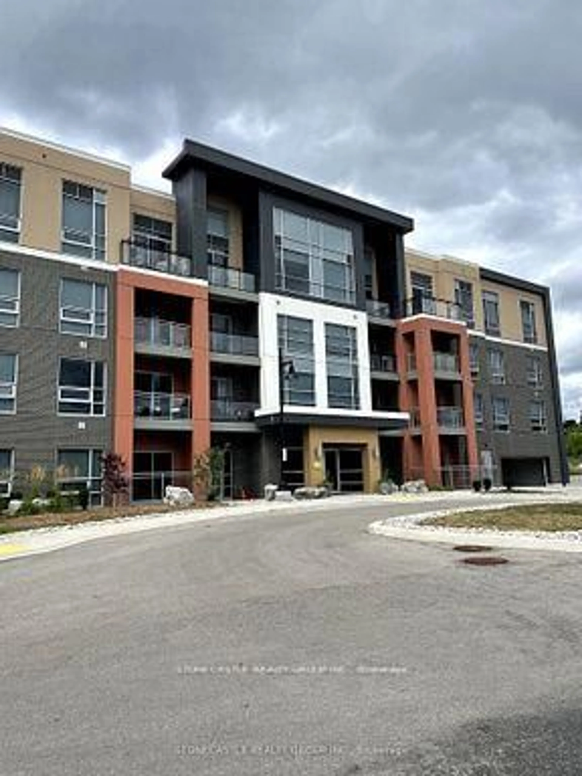
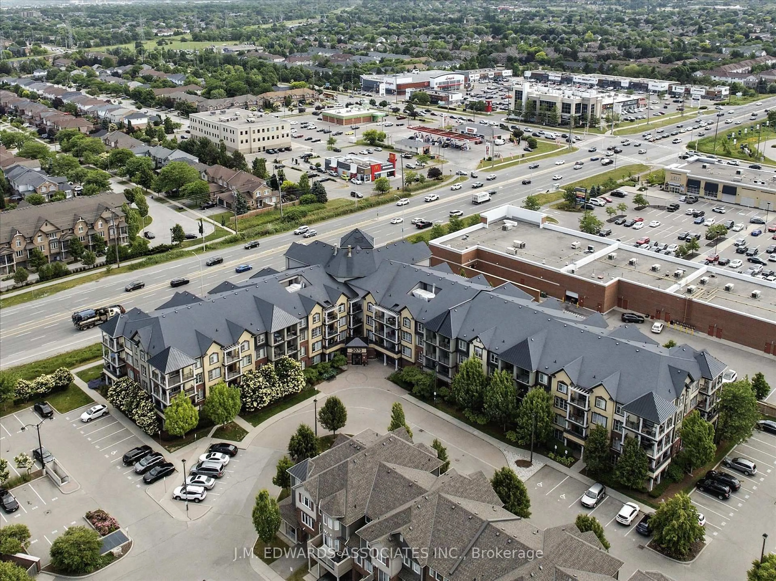
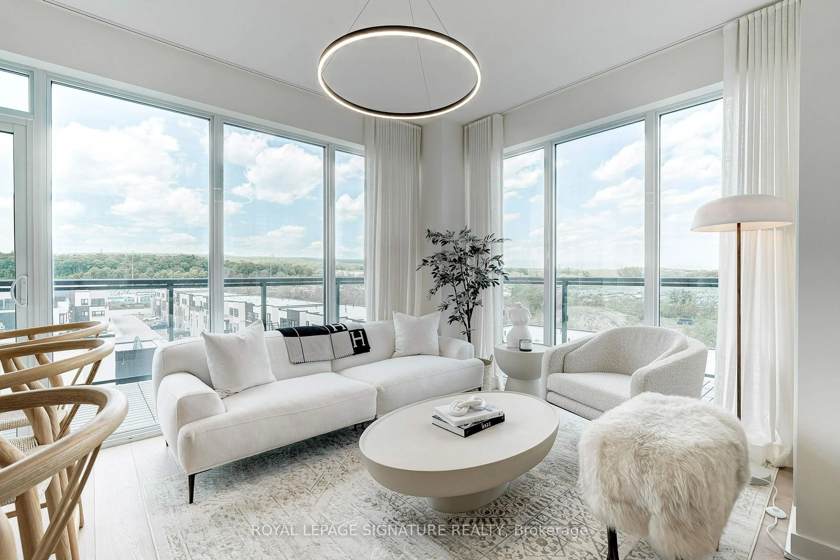
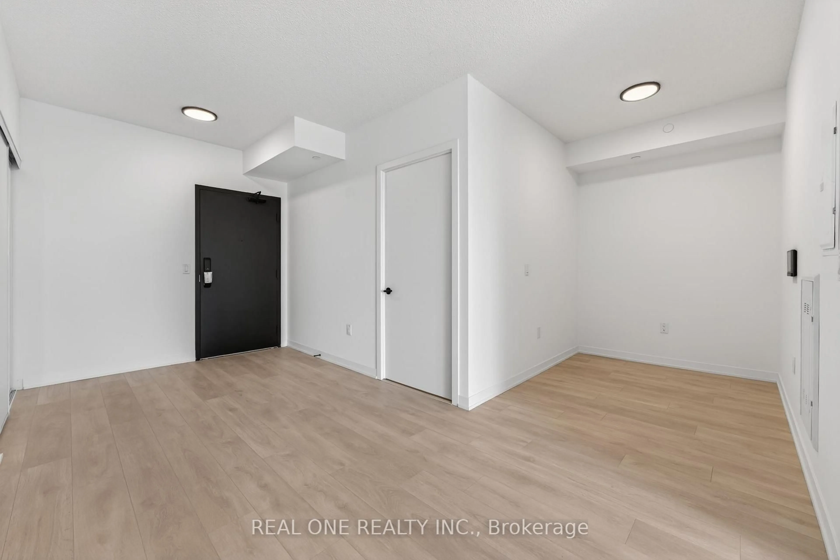
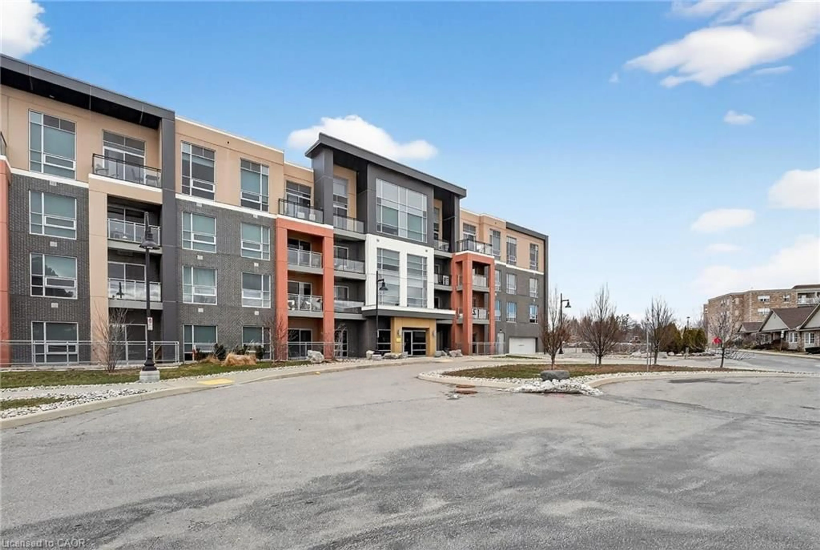
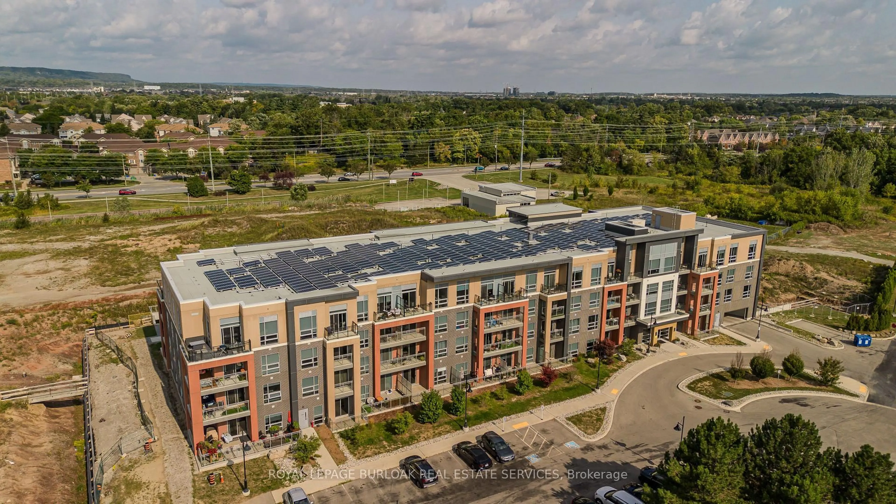
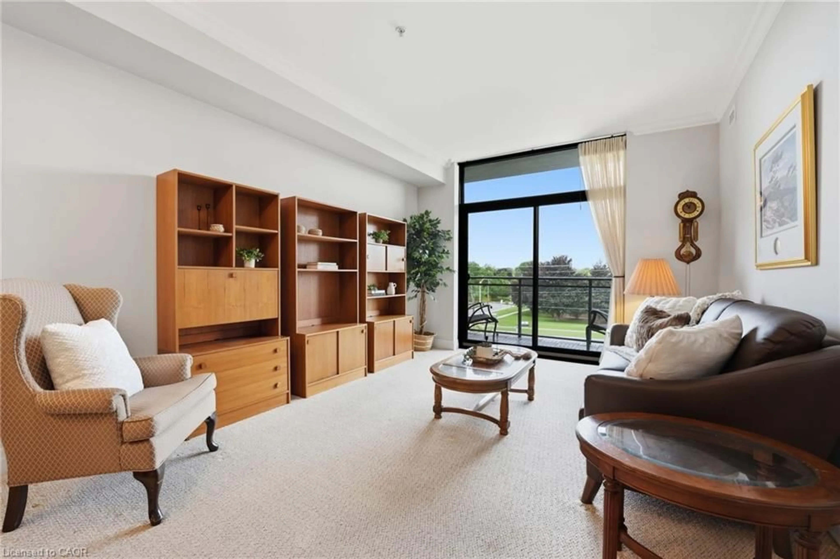
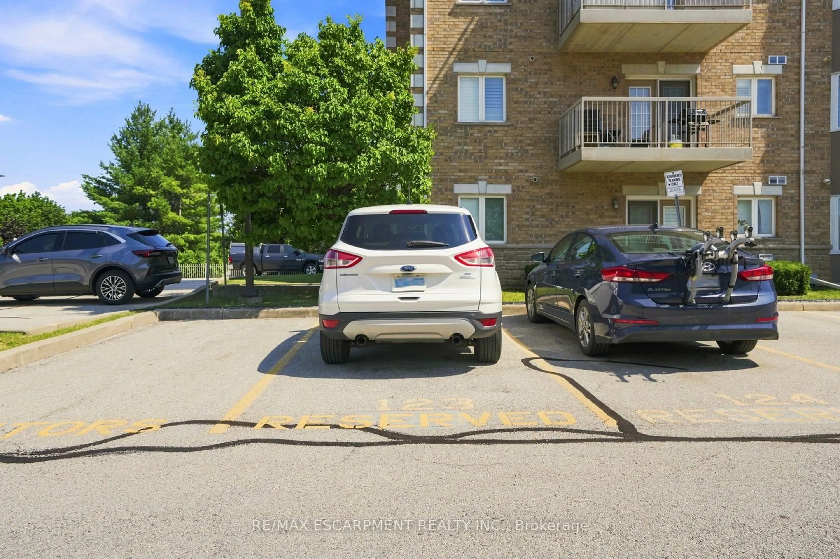
Move-in ready and thoughtfully updated, this bright one-bedroom, one-bathroom suite offers 751 sqaure feet of easy, low-maintenance living in one of Burlington's most convenient pockets. Located on the main level providing ultimate accessibility. The heart of the home is a refreshed kitchen finished with quartz countertops and brand-new appliances (2024). New flooring runs throughout, and best of all, the original Kitec plumbing has been fully removed, giving buyers real peace of mind and one less thing to worry about for years to come. Enjoy the updated bath with new tiles, lighting, and vanity. Adding a touch of luxury are the California shutters in the bedroom and living room. The open, functional layout makes the most of every square foot, while low condo fees keep monthly carrying costs comfortably in check. The suite comes complete with one owned parking space and a private storage locker. Set within the well-established in Burlington's Tansley neighbourhood, you're just minutes from the Tansley Woods Community Centre, everyday shopping and groceries, restaurants, and nearby parks like Tansley Woods Park, with quick access to public transit and highways for an effortless commute. Whether you're a first-time buyer, downsizer, or investor, this is a rare chance to own an updated, worry-free suite in a sought-after location. Simply move in and enjoy. RSA.


Property Details

Style1 Storey/Apt
View-
Age of property-
SqFt~700-799 SqFt
Lot Size-
Parking Spaces1
MLS ®NumberW13610272
Community NameTansley Woods
Data SourceTRREB
Listing byRE/MAX ESCARPMENT REALTY INC.

Features

Heating: Forced Air
Cooling: Central Air

Main Floor

Br

3.95 x 3.05

Living

6.4 x 3.96

Combined W/Dining

Utility

1.83 x 1.83


Features

Patio: Terr
Balcony: Terr

Parking

Garage spaces -

Garage type -

Total parking spaces 1


1Story
Inclusions
Hydro
Water
Parking
Cable
Heat

Property listed by RE/MAX ESCARPMENT REALTY INC., Brokerage
Agent Banner Image
Interested in this property?Get in touch to get the inside scoop.

Market Data - Tansley Woods

Geo Zone Map ThumbnailTansley Woods

Strong Buyer's Market

View Market Data

Condo - for the past 30 days

Buyer's market Seller's market

Avg. Days on Market

Past 30 days

63 days

Compared to

2025

35 days

2024

40 days

2023

19 days

New Listings

Past 30 days

11 listings

Compared to

2025

17 listings

2024

11 listings

2023

12 listings

Units sold

Past 30 days

3 units

Compared to

2025

5 units

2024

5 units

2023

3 units

Median Sold Price

Past 30 days

$450,000

Compared to

2025

$435,000

2024

$512,500

2023

$495,000


Population and Demographics

Overview

Total population 2873
Average household income $141,663

Age (%)

0 to 19
18%
20 to 34
17%
35 to 49
20%
50 to 64
20%
65 and plus
24%

Household composition (%)

Single family
64%
Single person
33%
Multi person
2%
Multi family
0%

Mother tongue (%)

English
83%
Others
3%
Polish
2%
Spanish
2%
Punjabi (Panjabi)
2%
French
2%
Arabic
2%
Portuguese
1%

House tenancy (%)

Owners
85%
Renters
15%

What’s nearby?Essentials within 5 km

Local Logic

Transportation Scores

Estimated Budget