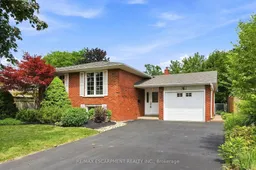
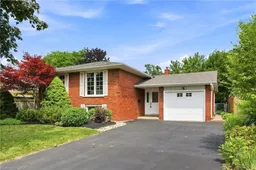
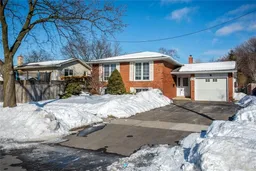
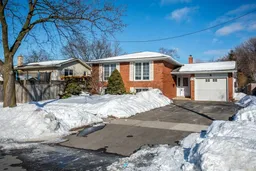
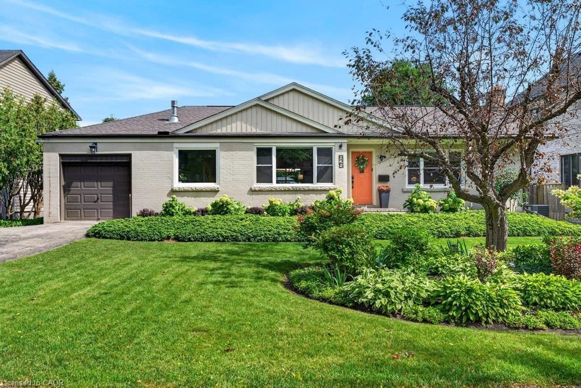
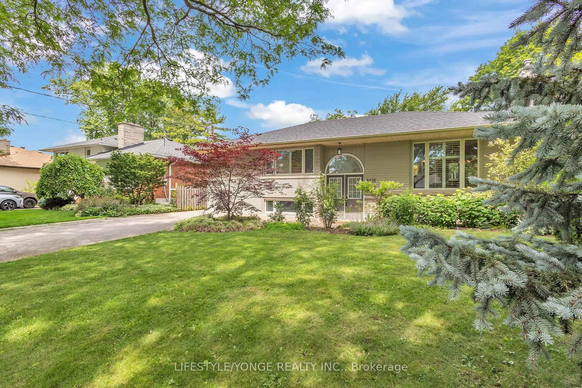
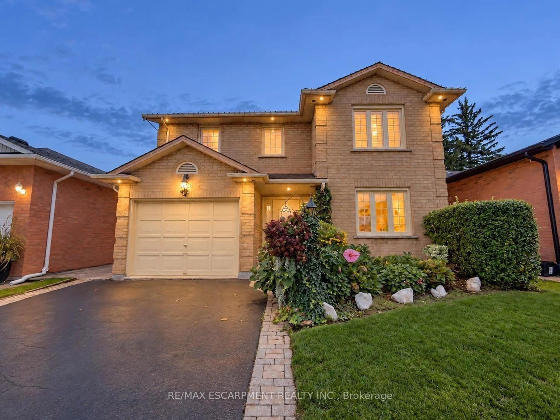
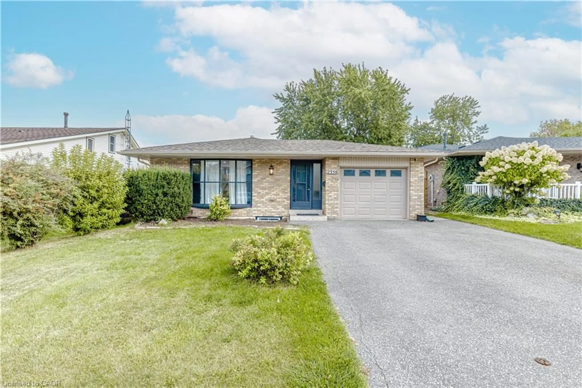
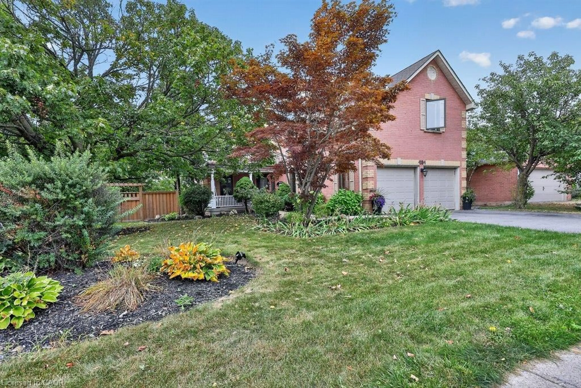
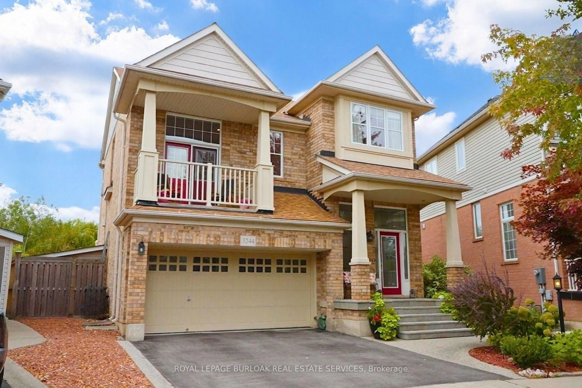
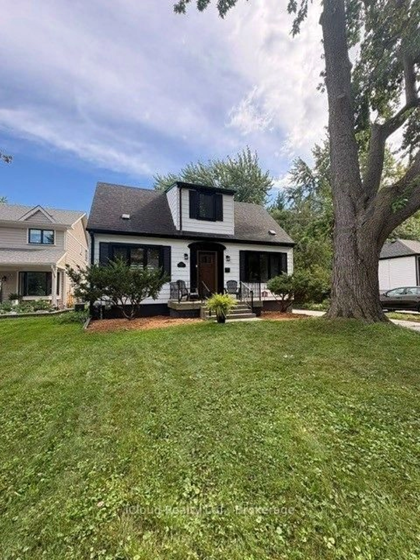
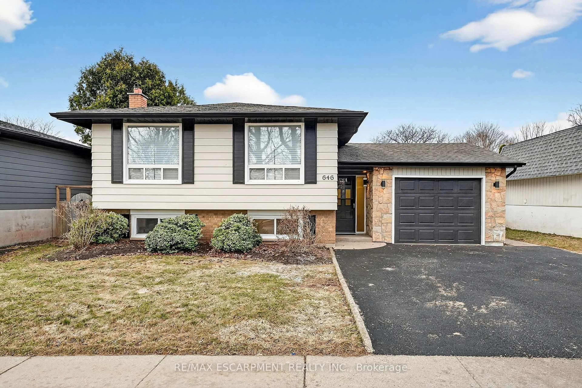
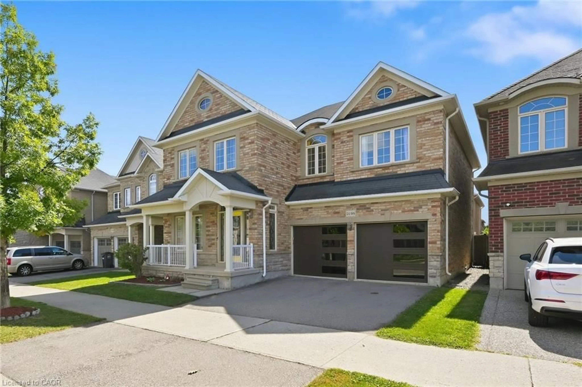
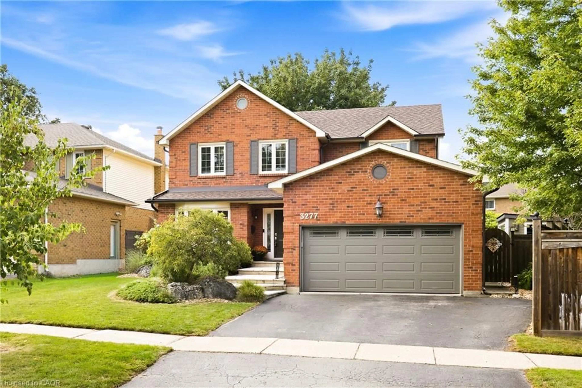
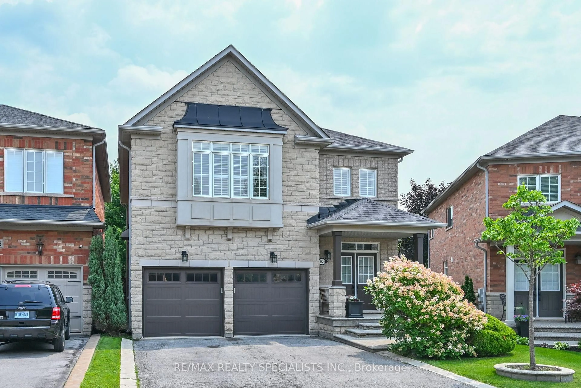
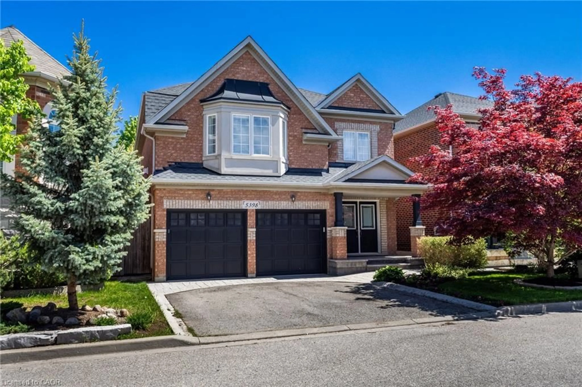
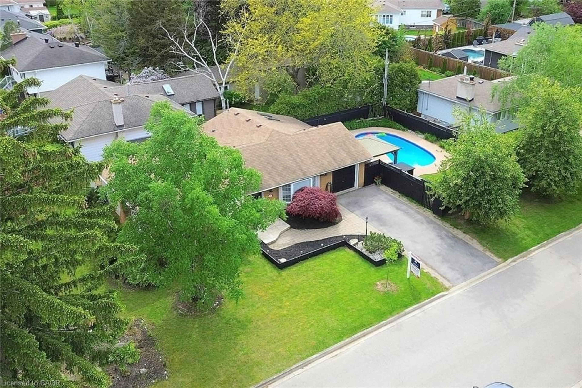
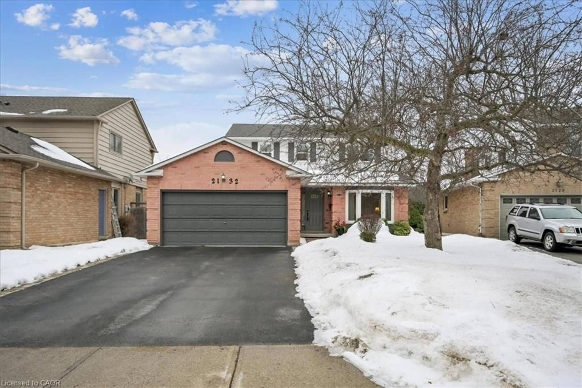
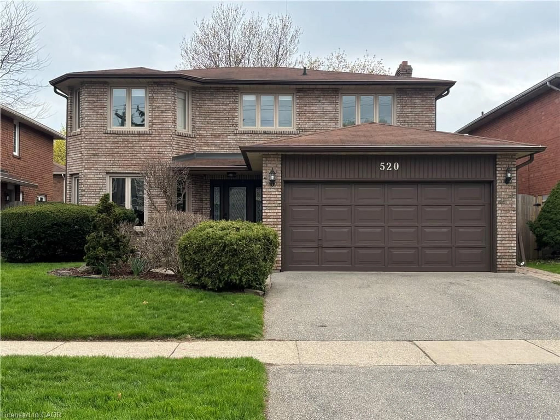
Home with brick exterior material, street for 635 Ramsgate Rd, Burlington Ontario L7N 2X9
1 day on Market

635 Ramsgate Rd, Burlington, Ontario L7N 2X9

Detached
3 + 2
2
~1100-1500 sqft
$1,150,000
Get pre-qualifiedPowered by nesto
Detached
3 + 2
2
~1100-1500 sqft

Contact us about this property

Call

Highlights

Property Estimate

Days on market1 day

Estimated valueNot available

Price/Sqft$906/sqft

Monthly cost

Open Calculator

Description

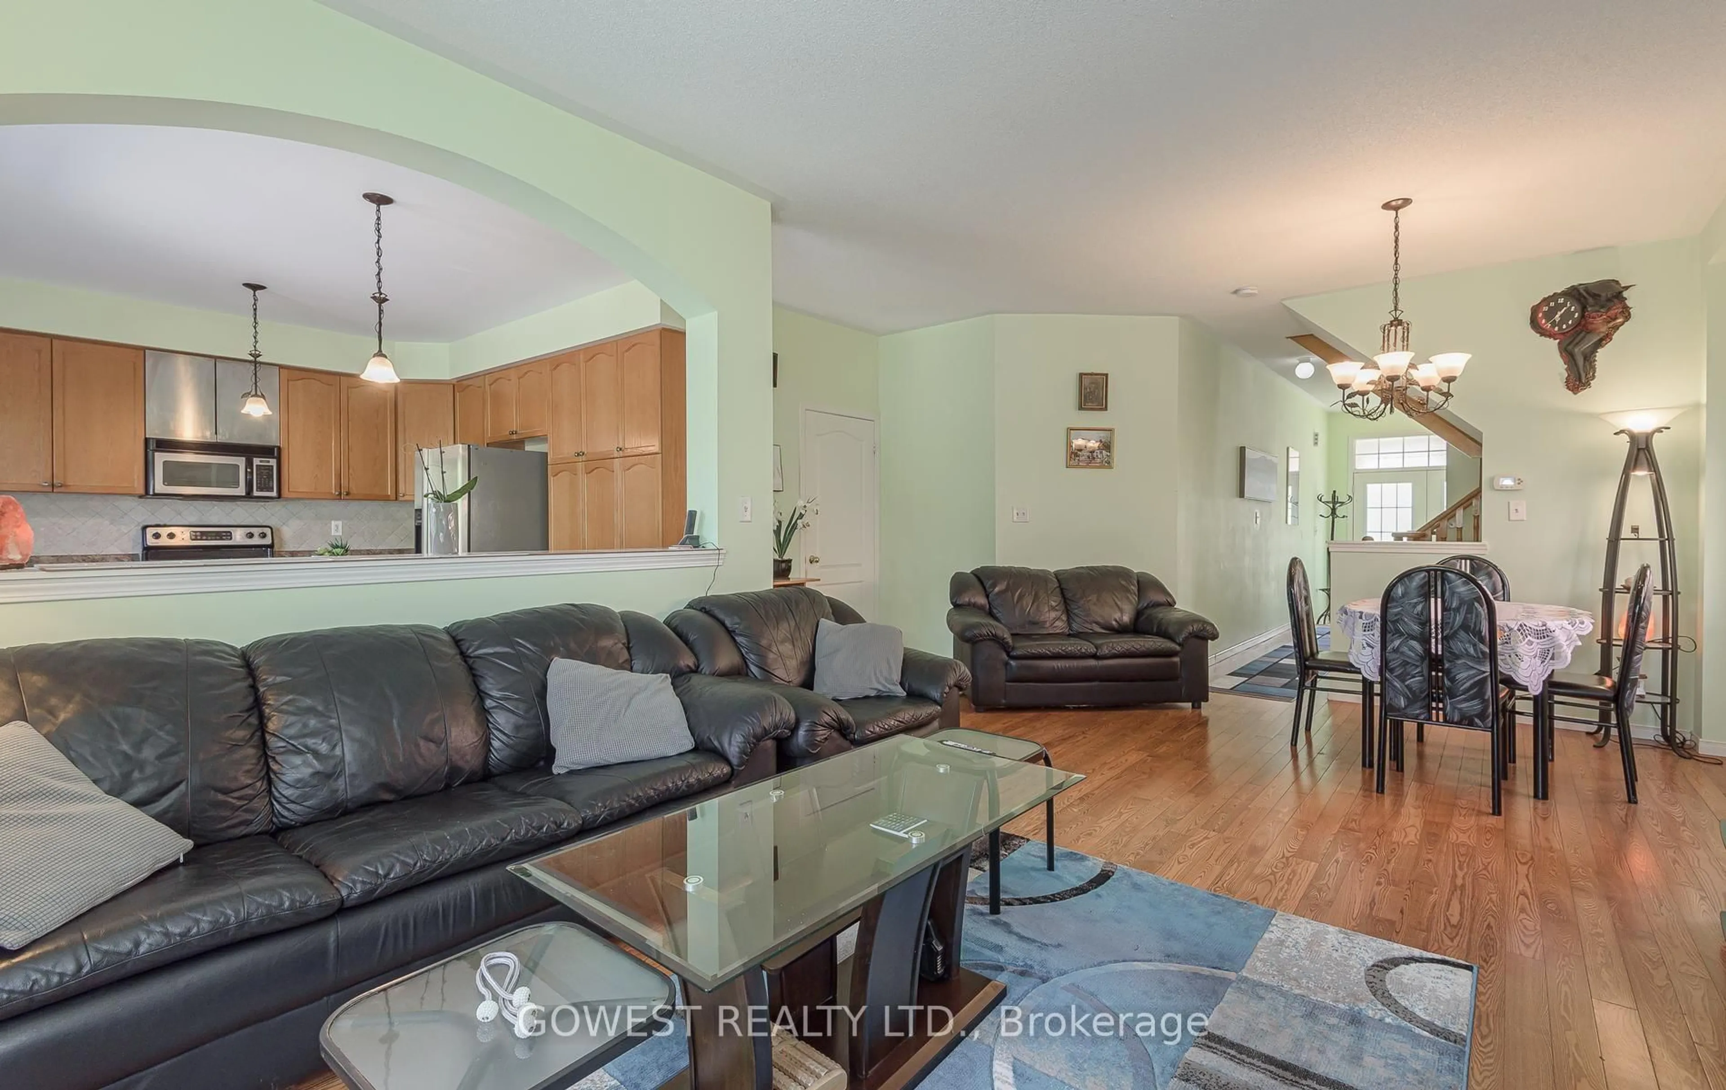
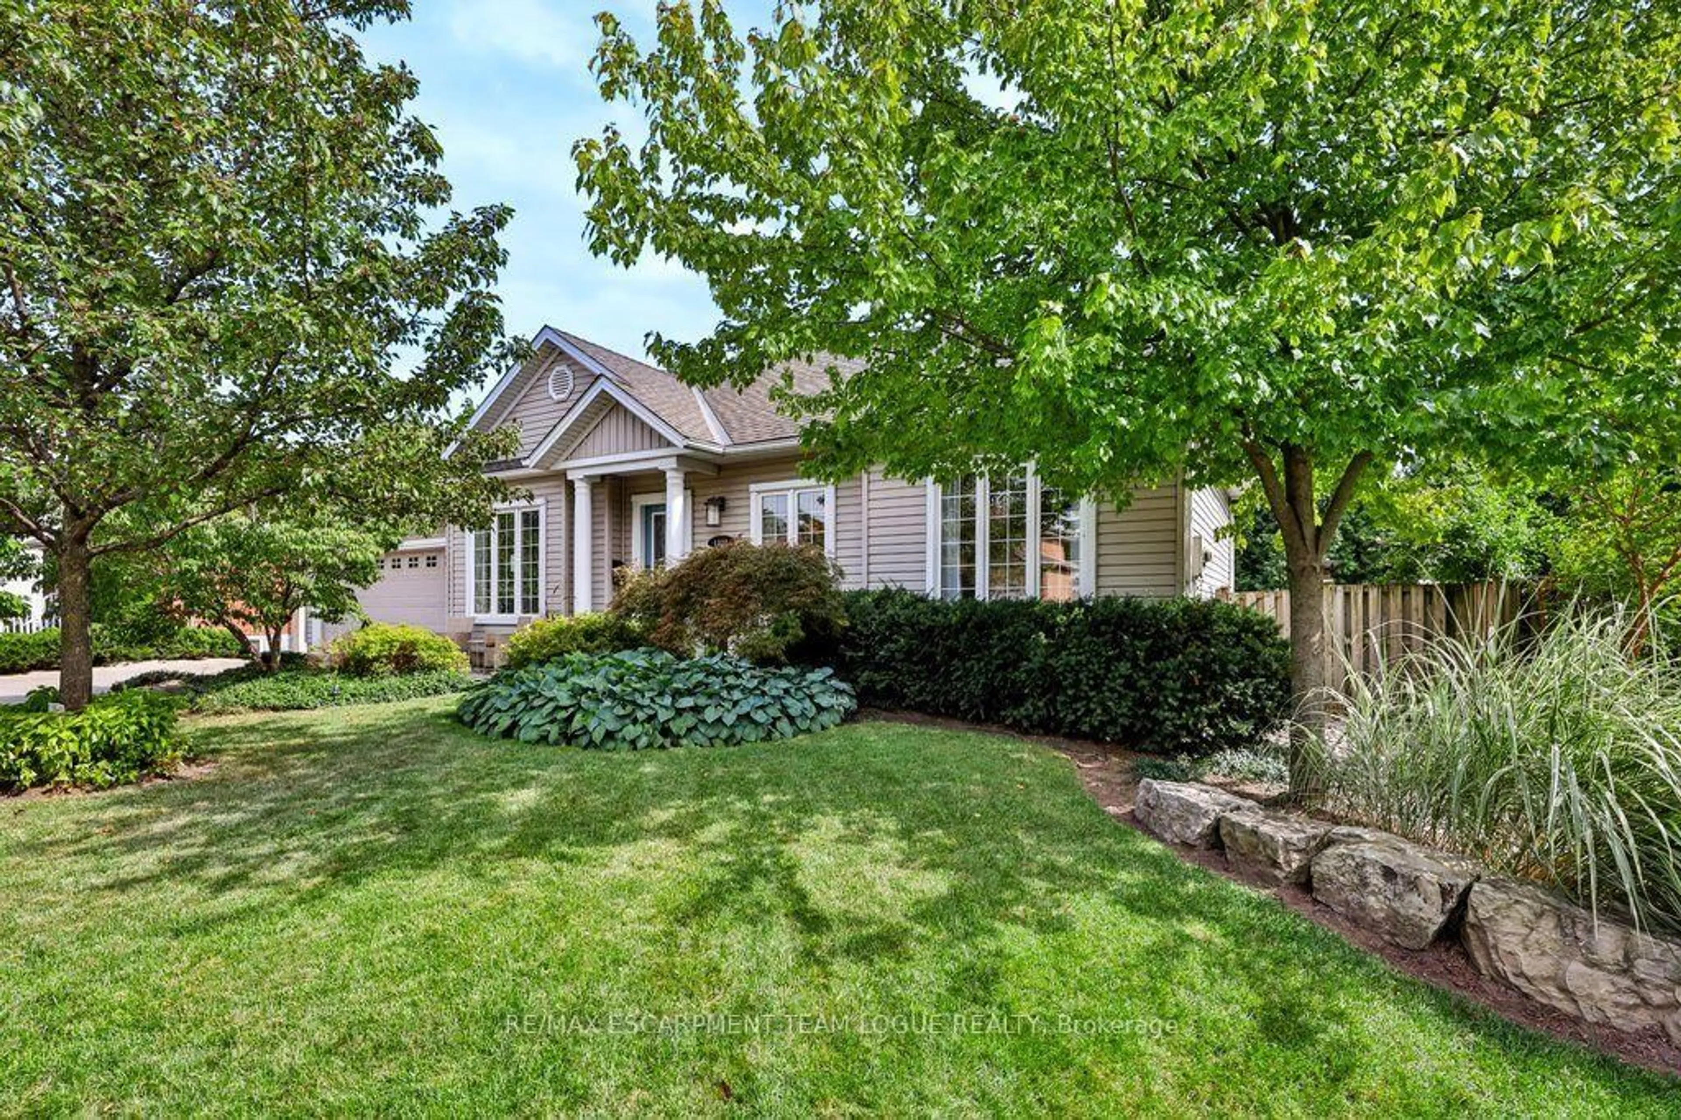
Welcome to Roseland area. The fully tree line street located in the heart of the highly desired Dynes Community of South Burlington known for it tree lined streets, this beautifully maintained and recently painted raised bungalow with freshly redone walnut coloured flooring throughout the entire main level except for kitchen, bath and hallways. This home features three bedrooms and a full bath on the main level with an additional two bedrooms freshly carpeted and full bath on the lower level. Great living spaces on the upper level with a combo living / dining area off the kitchen and new flooring in the family room on the lower level. A great entertaining area in the back yard with a patio and a full fence for privacy. This home is located near what every family or commuter needs, it's a stone's throw to high schools and public schools, places of worship, bike paths, library, shopping, transit and close proximity to major highways. This is a fantastic opportunity to live in and enjoy one of South Burlington's most sought-after neighborhoods- a true turnkey home ready for your next chapter. RSA.


Property Details

StyleBungalow-Raised
View-
Age of property31-50
SqFt~1100-1500 SqFt
Lot Size4,975 SqFt(99.41 x 50.05)
Parking Spaces3
MLS ®NumberW13707258
Community NameRoseland
Data SourceTRREB
Listing byRE/MAX ESCARPMENT REALTY INC.

Features

Heating: Forced Air
Central Vacuum
Cooling: Central Air
Fireplace
Basement: Finished, Full

Main Floor

Living

5.38 x 3.76

Primary

4.01 x 3.2

Dining

3.15 x 3.05

Kitchen

4.88 x 3.35


Features

Lot size: 4,975 SqFt

Parking

Garage spaces 1

Garage type Attached

Other parking spaces 2

Total parking spaces 3


Property listed by RE/MAX ESCARPMENT REALTY INC., Brokerage
Agent Banner Image
Interested in this property?Get in touch to get the inside scoop.
Market Data - Roseland

Geo Zone Map ThumbnailRoseland

Seller's Market

View Market Data

Detached house - for the past 30 days

Buyer's market Seller's market

Avg. Days on Market

Past 30 days

32 days

Compared to

2025

41 days

2024

15 days

2023

14 days

New Listings

Past 30 days

9 listings

Compared to

2025

17 listings

2024

16 listings

2023

12 listings

Units sold

Past 30 days

9 units

Compared to

2025

9 units

2024

7 units

2023

11 units

Median Sold Price

Past 30 days

$1,430,000

Compared to

2025

$1,183,000

2024

$2,000,000

2023

$1,283,000


Population and Demographics

Overview

Total population 11473
Average household income $170,096

Age (%)

0 to 19
21%
20 to 34
15%
35 to 49
18%
50 to 64
21%
65 and plus
25%

Household composition (%)

Single family
69%
Single person
29%
Multi person
2%
Multi family
0%

Mother tongue (%)

English
88%
Others
6%
Spanish
2%
French
1%
Polish
1%

House tenancy (%)

Owners
70%
Renters
30%

What’s nearby?Essentials within 5 km

Local Logic

Transportation Scores

Estimated Budget