Open: Sun, 2PM to 4PM
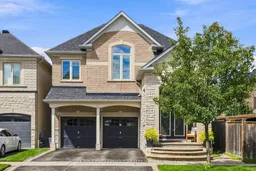
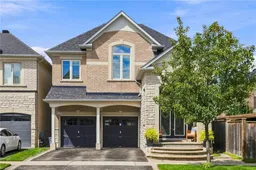
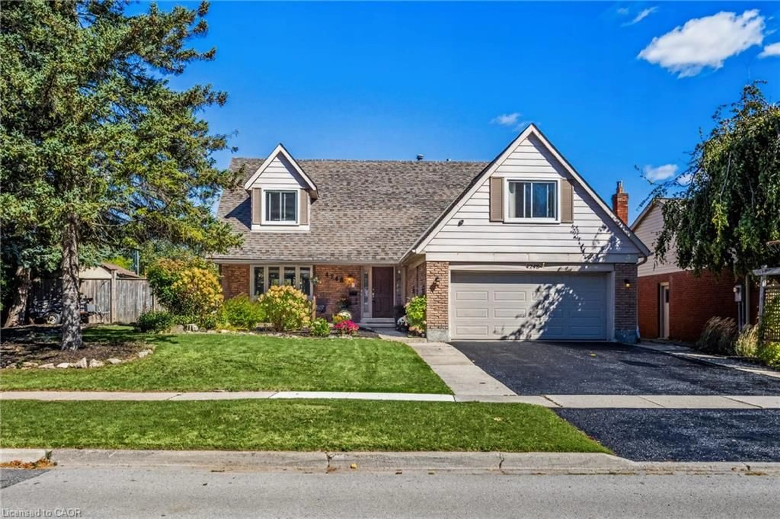
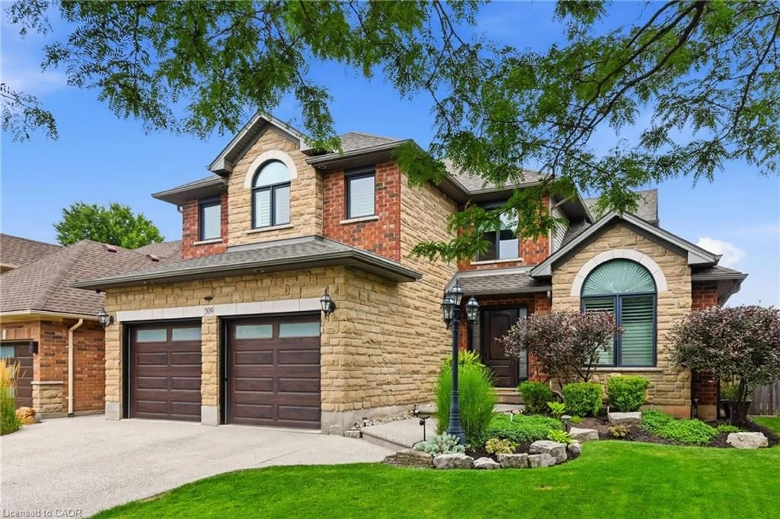
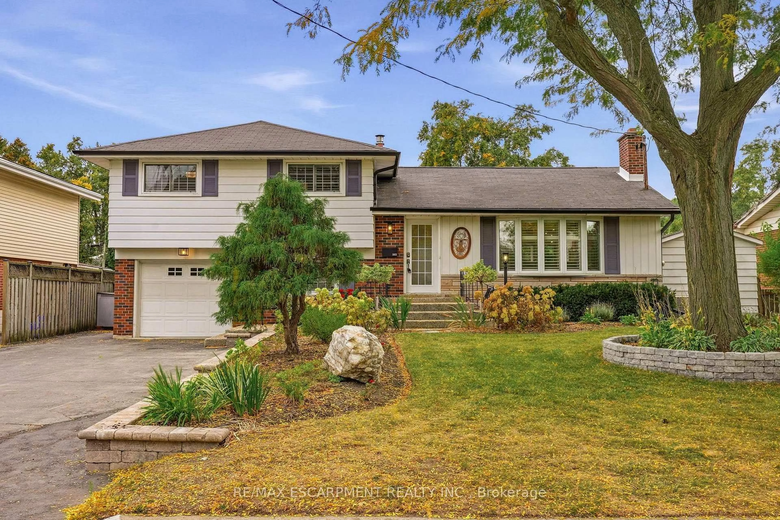
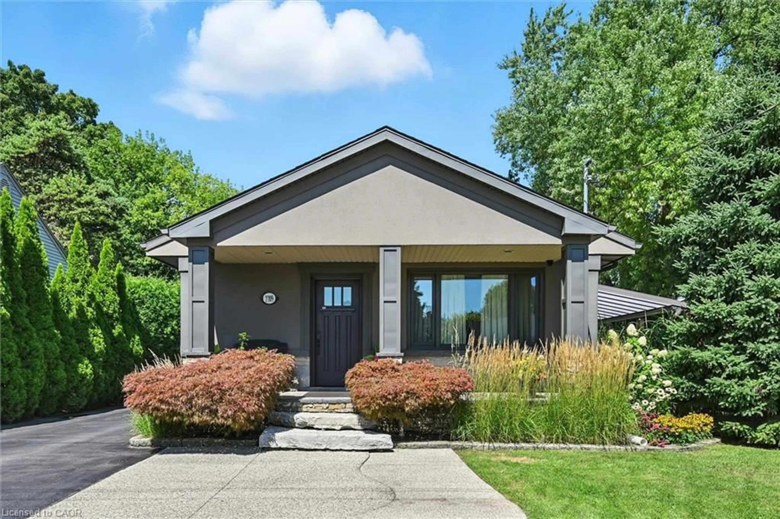
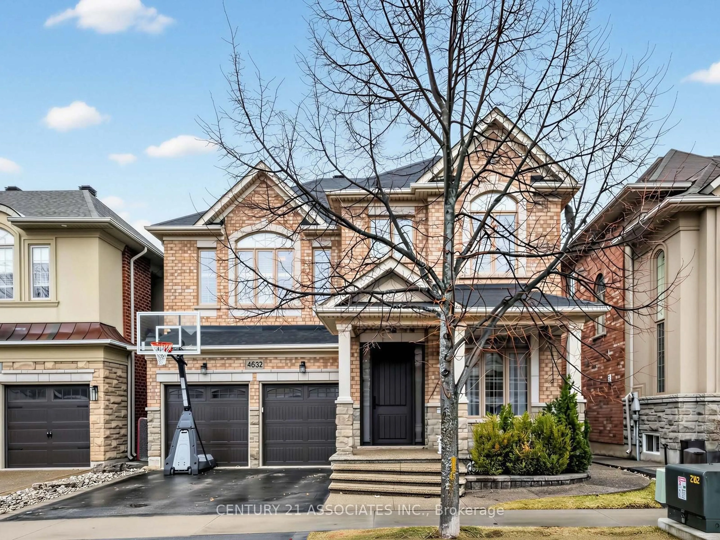
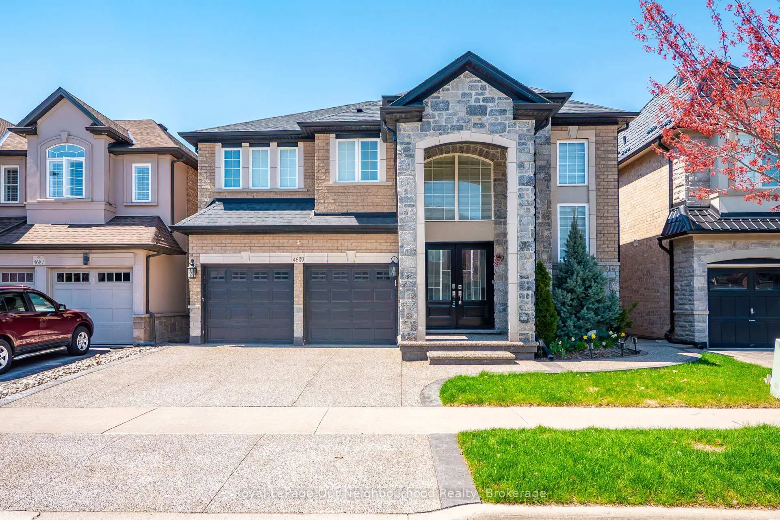
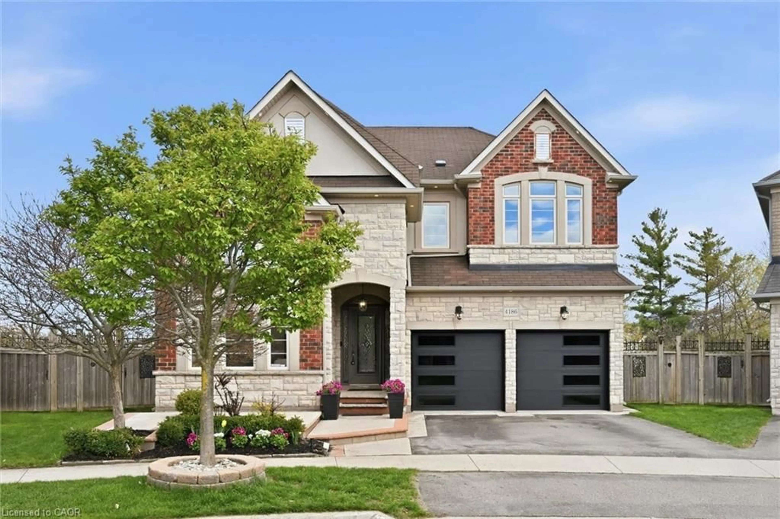
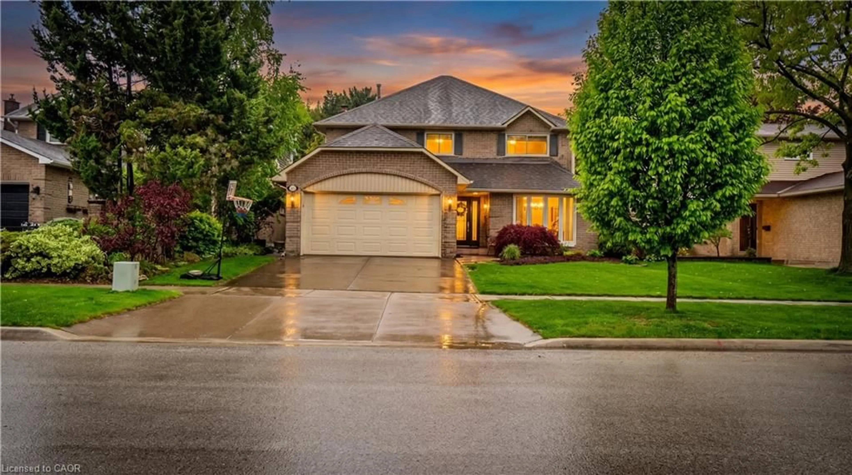
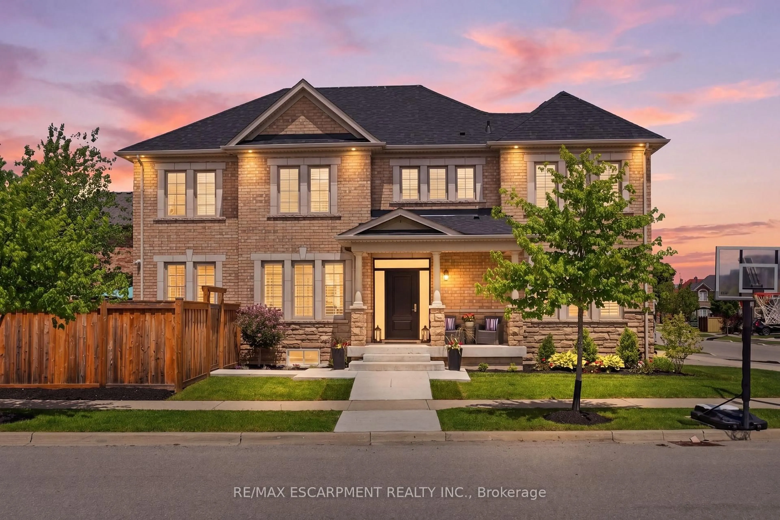
Home with brick exterior material, street for 4691 Huffman Rd, Burlington Ontario L7M 0E7
2 hours on Market

4691 Huffman Rd, Burlington, Ontario L7M 0E7

Detached
4
3
~2000-2500 sqft
$1,285,000
Get pre-qualifiedPowered by nesto
Detached
4
3
~2000-2500 sqft

Contact us about this property

Call

Highlights

Property Estimate

Days on market2 hours

Estimated valueNot available

Price/Sqft$578/sqft

Monthly cost

Open Calculator

Description

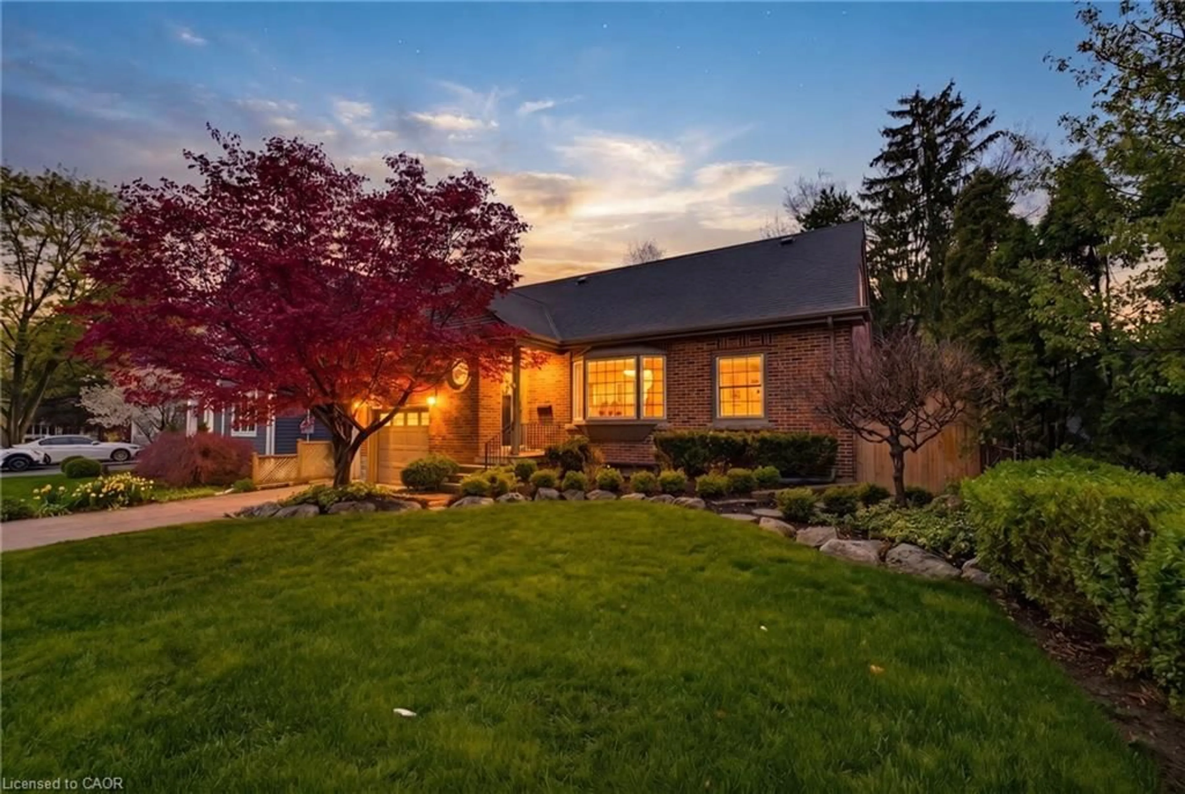
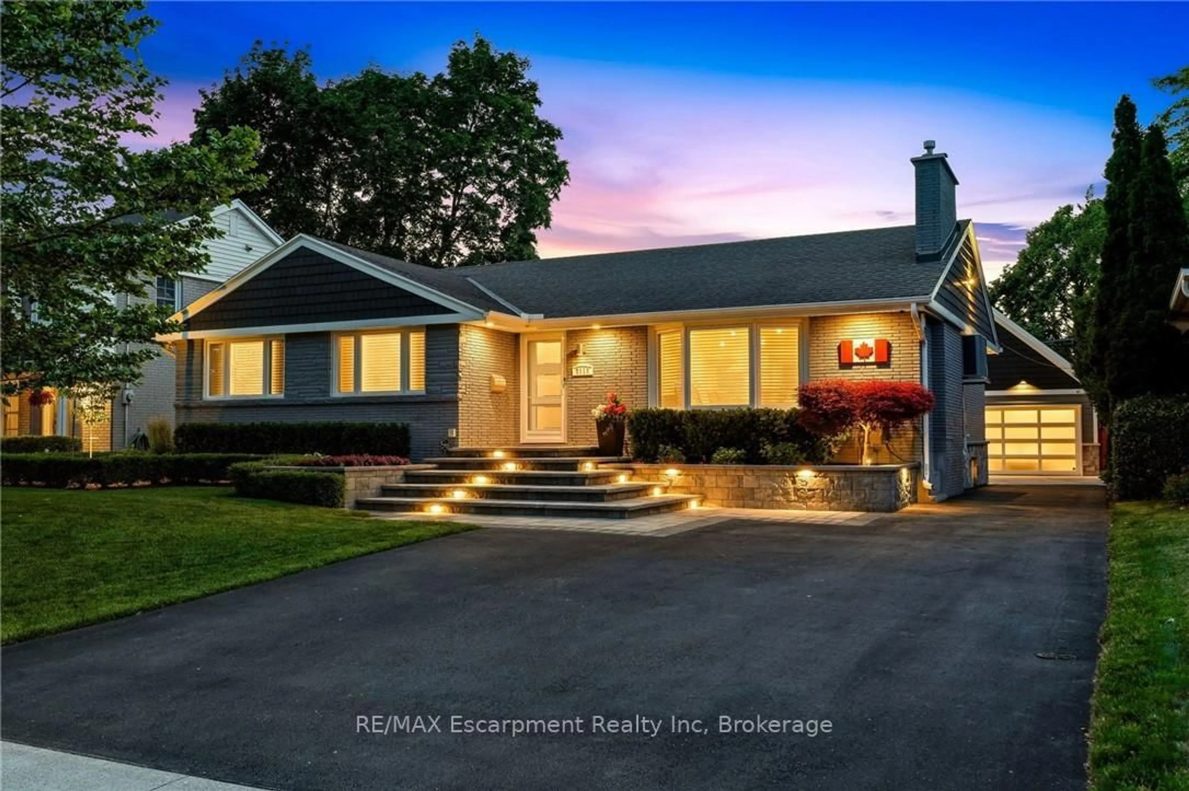
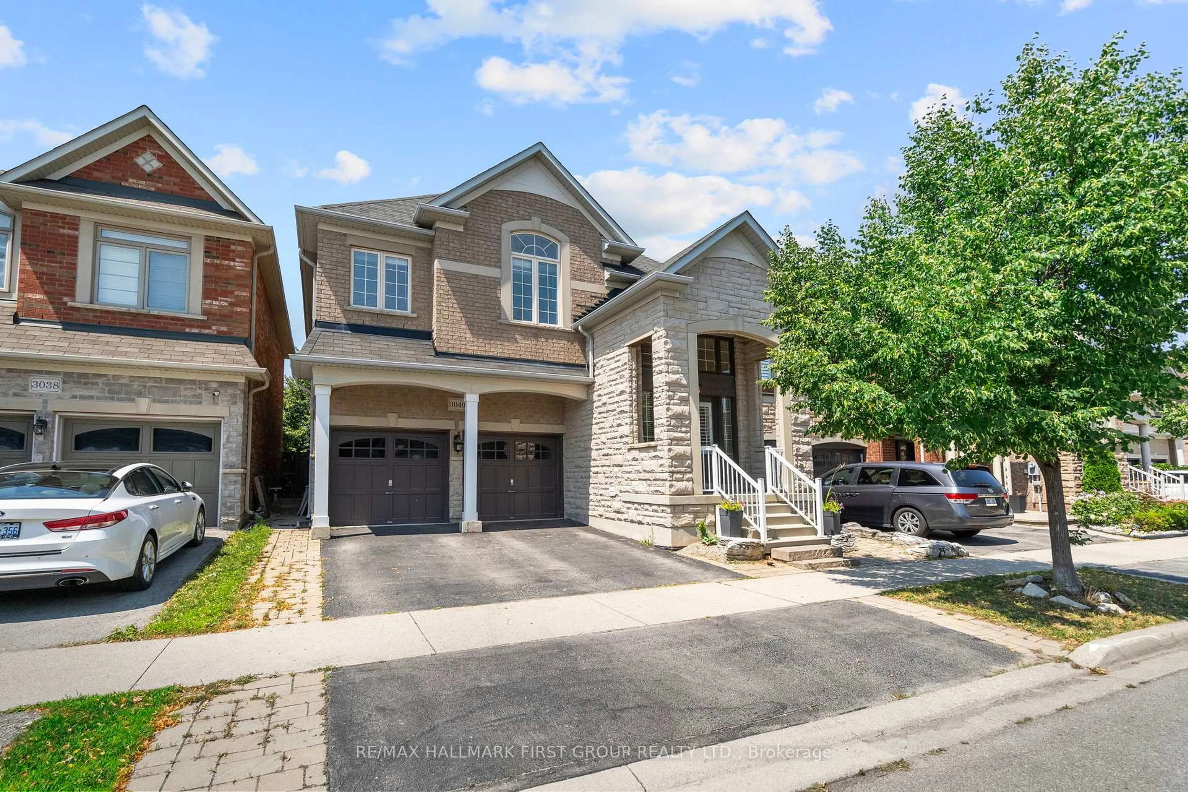
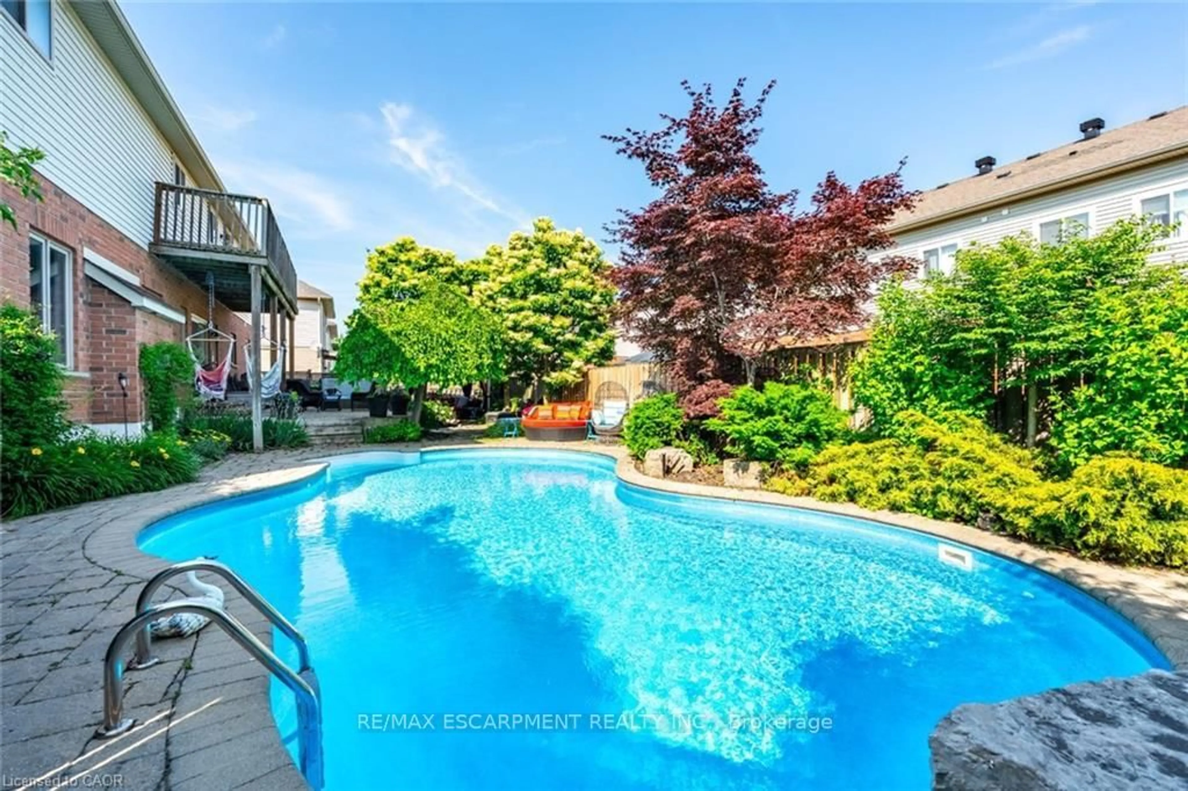
Meticulously maintained and move-in ready in highly sought-after Alton Village! This bright, spacious home offers a fantastic family-friendly layout with 4 bedrooms plus a bonus loft, 2.5 baths and generous principal rooms throughout. The main level features separate living and dining spaces, a welcoming breakfast area with walkout to the backyard, and an awesome mudroom entry ideal for busy family life. Plenty of natural light throughout, with beautifully landscaped front and back gardens adding to the home's curb appeal and outdoor space. The unfinished basement offers high ceilings and a 3-piece rough-in, providing excellent potential for future living space. Ideally located in one of Burlington's newer family neighbourhoods, close to highly ranked schools, parks, recreation centre, dog park and shopping, with quick access to Dundas, the 407 and QEW. Meticulous throughout and ready to move in and enjoy!


Upcoming Open House

Sep 6Sun2:00 PM - 4:00 PM

Property Details

Style2-Storey
View-
Age of property16-30
SqFt~2000-2500 SqFt
Lot Size3,078 SqFt(85.3 x 36.09)
Parking Spaces4
MLS ®NumberW13736742
Community NameAlton Village
Data SourceTRREB
Listing byRE/MAX ESCARPMENT REALTY INC.

Features

Heating: Forced Air
Central Vacuum
Cooling: Central Air
Fireplace
Basement: Unfinished

Main Floor

Dining

4.45 x 3.12

Family

4.42 x 3.0

Kitchen

2.72 x 3.63

Breakfast

3.12 x 4.98


Features

Lot size: 3,078 SqFt

Parking

Garage spaces 2

Garage type Attached

Other parking spaces 2

Total parking spaces 4


Property History

Sep 2, 2026
ListedActive
$1,285,000
2 hours on market
history photo preview38
Listing by trreb®
Property listed by RE/MAX ESCARPMENT REALTY INC., Brokerage
Agent Banner Image
Interested in this property?Get in touch to get the inside scoop.
Market Data - Alton Village

Geo Zone Map ThumbnailAlton Village

Seller's Market

View Market Data

Detached house - for the past 30 days

Buyer's market Seller's market

Avg. Days on Market

Past 30 days

24 days

Compared to

2025

27 days

2024

36 days

2023

16 days

New Listings

Past 30 days

15 listings

Compared to

2025

16 listings

2024

14 listings

2023

23 listings

Units sold

Past 30 days

9 units

Compared to

2025

7 units

2024

5 units

2023

4 units

Median Sold Price

Past 30 days

$1,300,000

Compared to

2025

$1,291,500

2024

$1,425,000

2023

$1,657,575


Population and Demographics

Overview

Total population 9429
Average household income $178,222

Age (%)

0 to 19
33%
20 to 34
14%
35 to 49
30%
50 to 64
15%
65 and plus
7%

Household composition (%)

Single family
88%
Single person
10%
Multi person
1%
Multi family
1%

Mother tongue (%)

English
66%
Arabic
5%
Punjabi (Panjabi)
4%
Mandarin
4%
Urdu
4%
Spanish
3%
Others
3%
Hindi
2%
Gujarati
1%

House tenancy (%)

Owners
90%
Renters
10%

What’s nearby?Essentials within 5 km

Local Logic

Transportation Scores

Estimated Budget