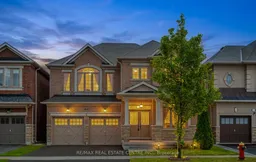
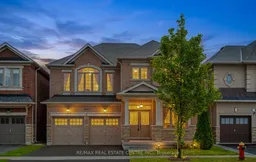
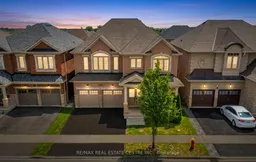
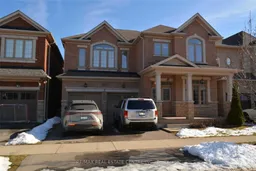
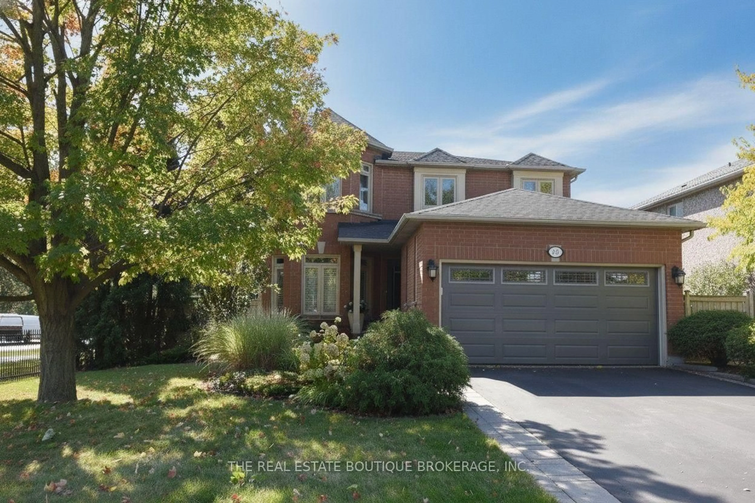
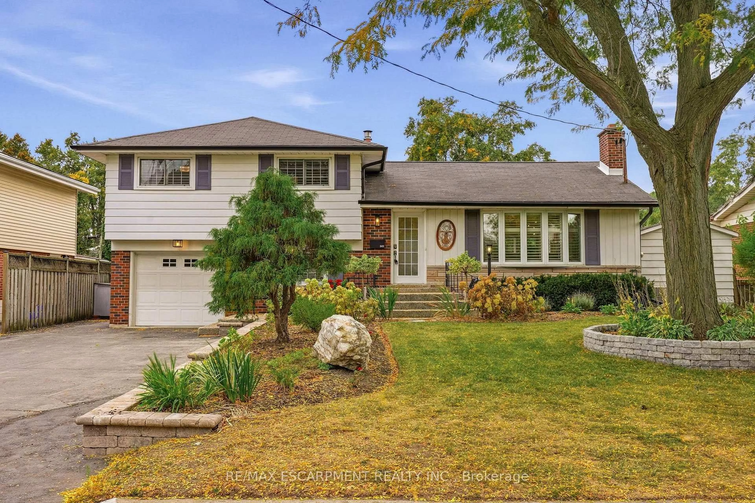
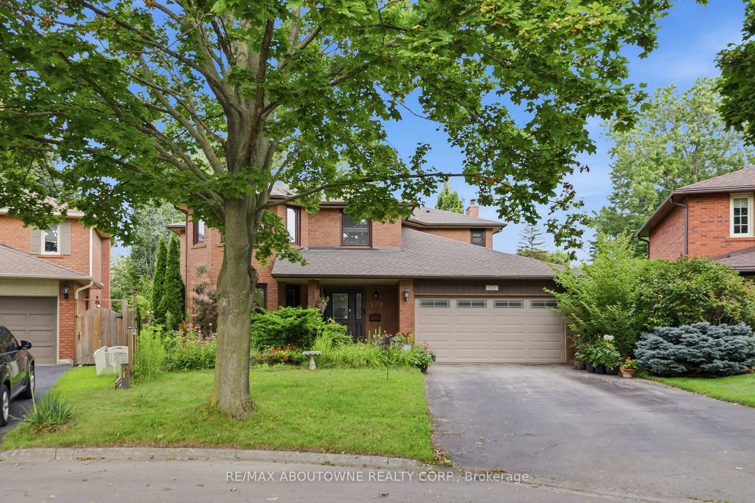
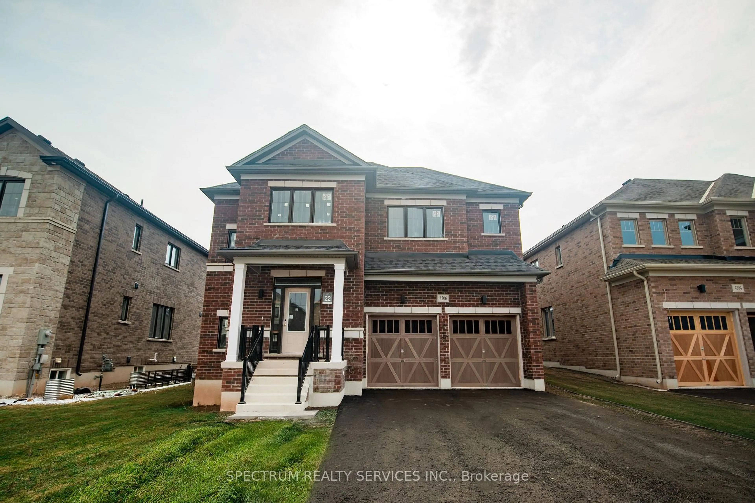
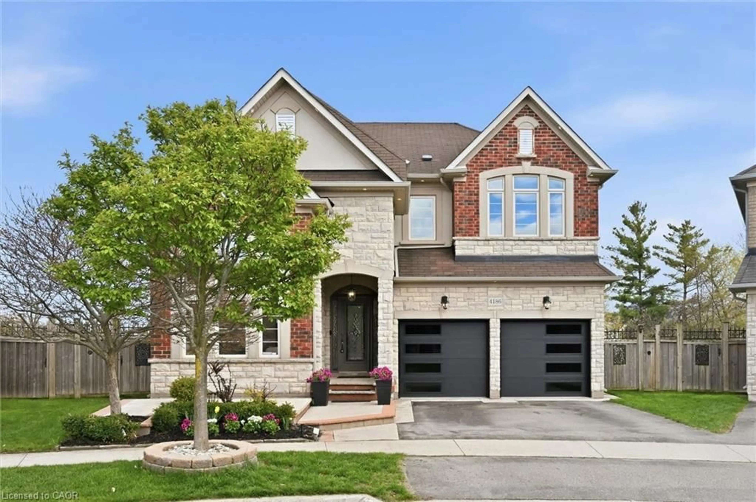
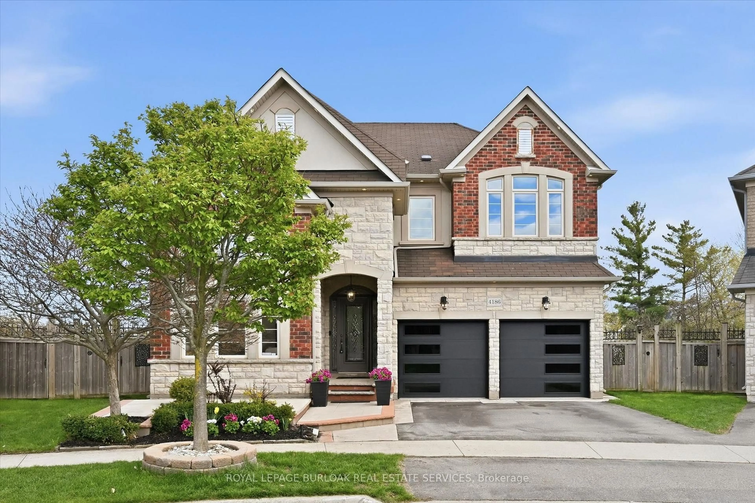
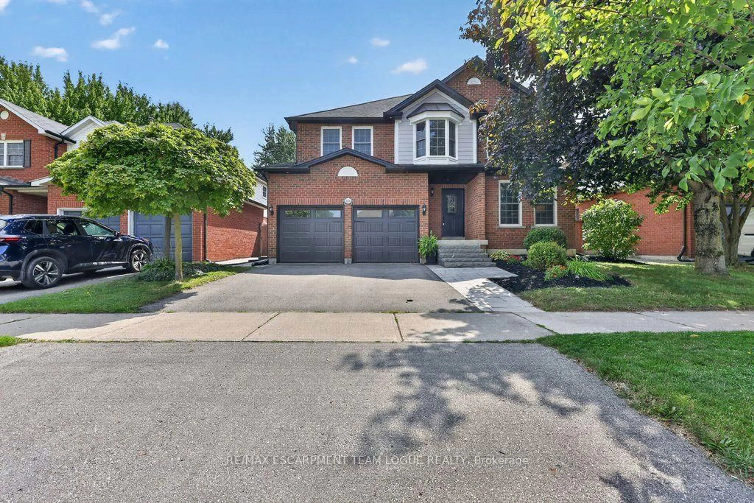
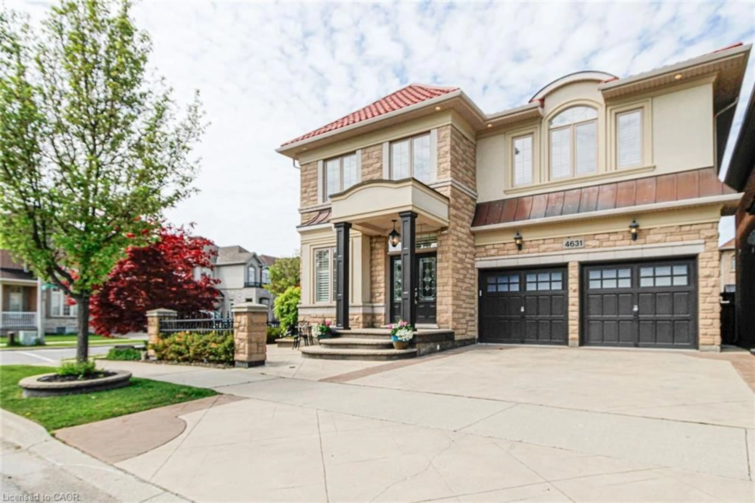
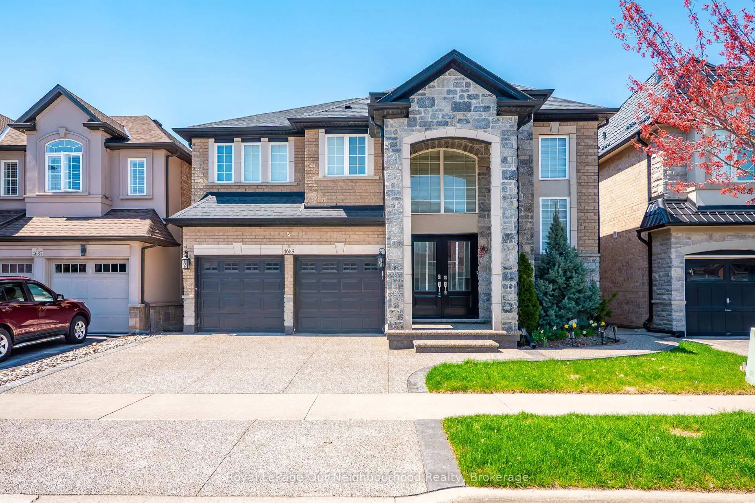
4640 Erwin Rd, Burlington, Ontario L7M 0L6

Detached
4 + 2
5
~2500-3000 sqft
$1,600,000
Get pre-qualifiedPowered by nesto
Detached
4 + 2
5
~2500-3000 sqft

Contact us about this property

Call

Highlights

Property Estimate

Estimated valueNot available

Price/Sqft$587/sqft

Monthly cost

Open Calculator

Description

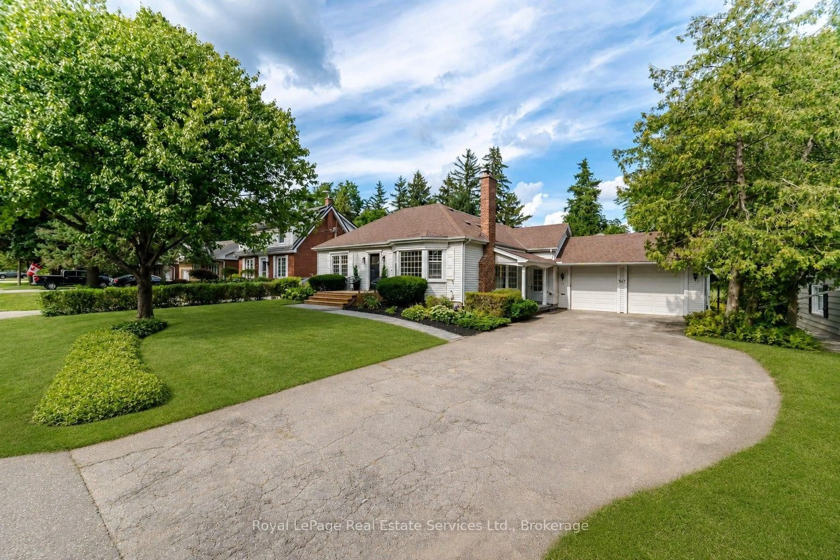
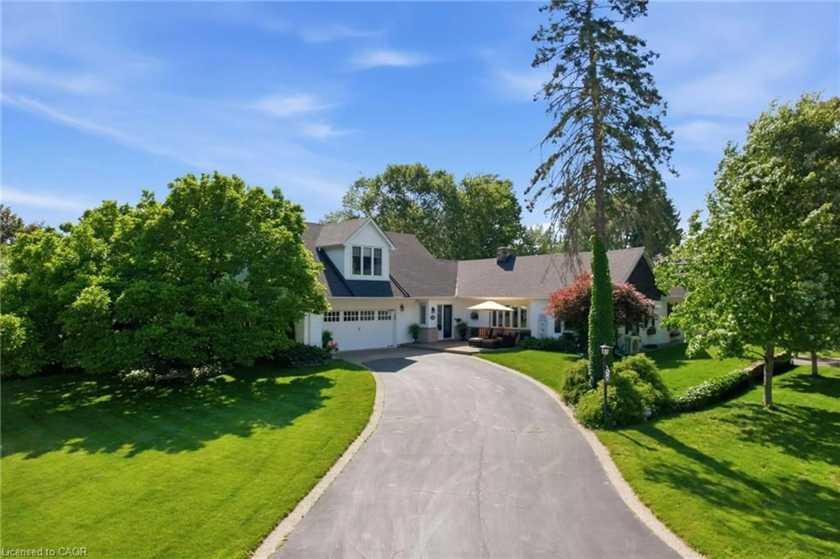
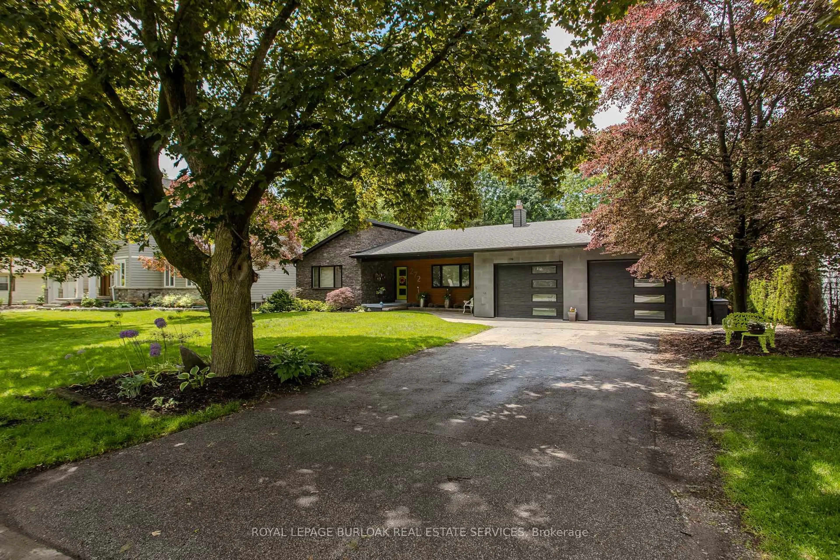
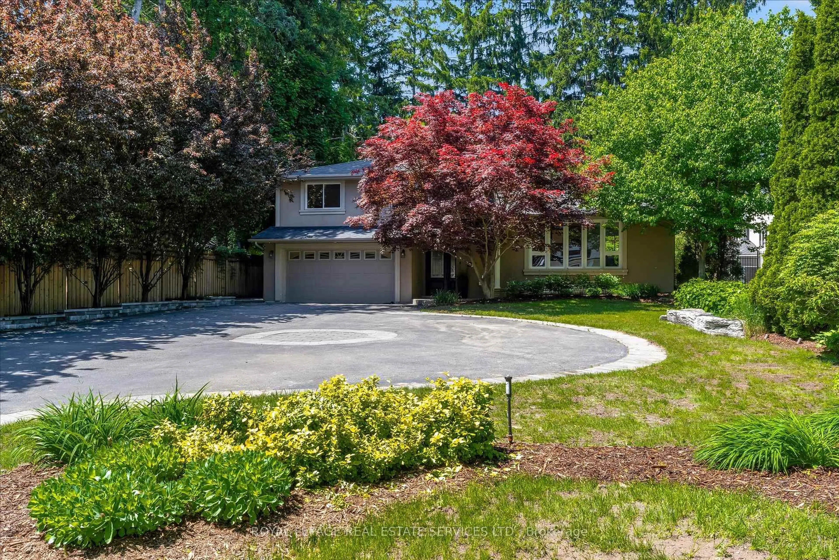
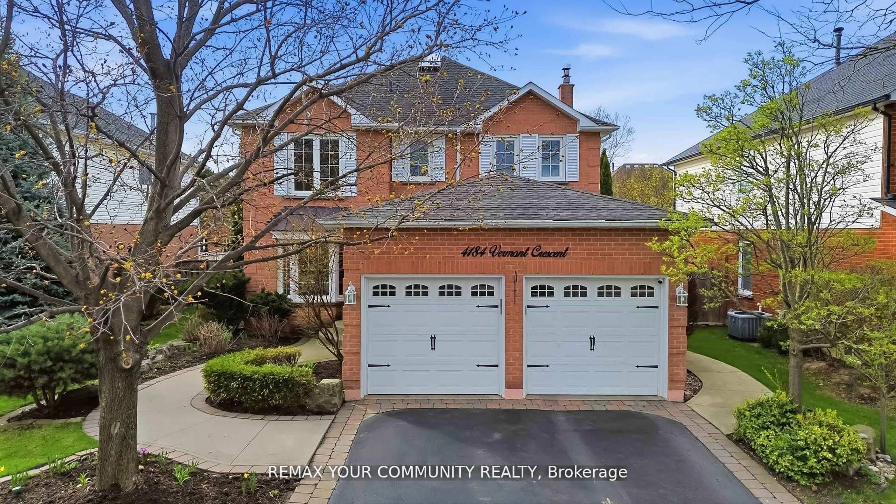
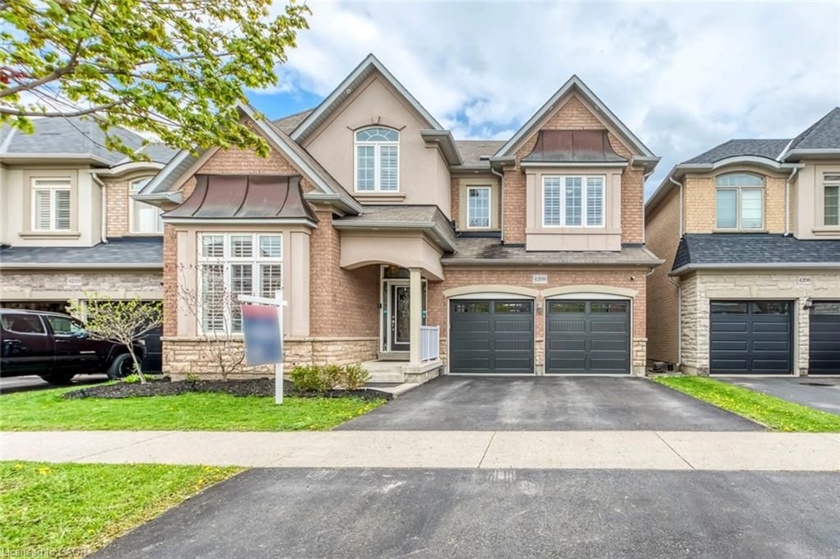
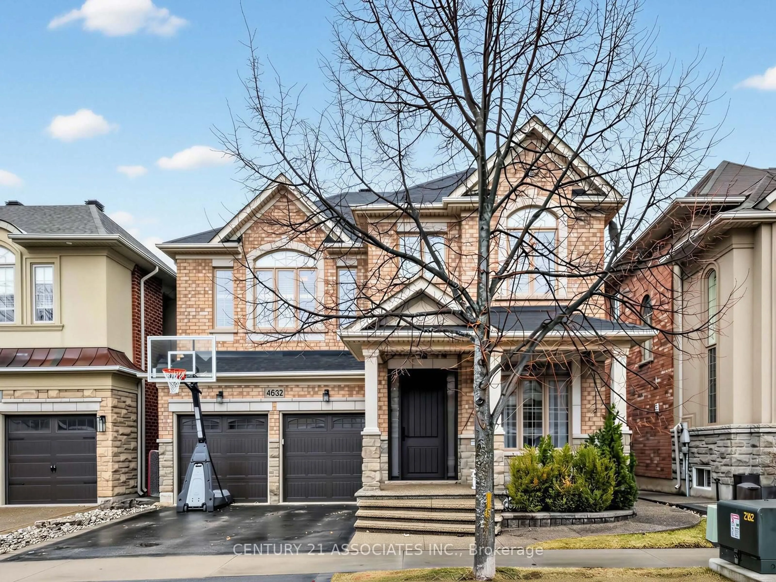
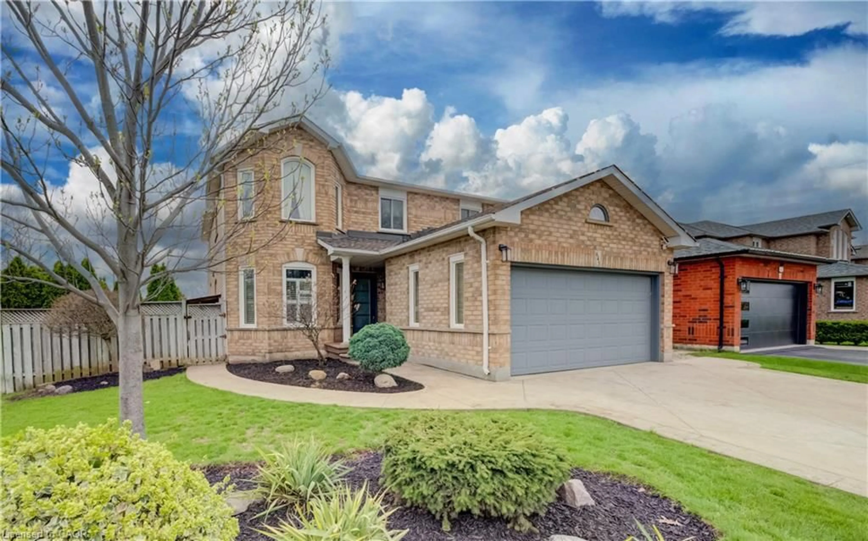
Welcome to this exceptional executive family home offering 2,848 sq. ft. above grade +additional 1,378 sq. ft. of professionally finished bsmt, over 4,200 sq. ft. of beautifullydesigned living space. Pride of ownership is evident throughout with quality upgrades, Freshlypainted, elegant finishes, and a thoughtfully designed layout. The sun-filled main floorfeatures 9-foot ceilings, oversized windows, upgraded hardwood flooring, custom finishes, potlights, and a cozy gas fireplace. Formal living & dining rooms, bright breakfast area, cofferedceiling and W/O to the backyard, create perfect setting for family living and entertaining. Thechef-inspired kitchen boasts granite countertops, a centre island, S/S appliances, abundantcabinetry. Upstairs, a luxurious primary suite with a spa-like 5-piece ensuite, 3 additionalspacious bedrooms, 3 full bathrooms, and the convenience of main-floor laundry. Professionallyfinished basement with Large Windows, W/interior access from garage, offers exceptionalversatility with 2 bedrooms, a full 4-piece bathroom, a kitchen, and a spacious recreationarea-ideal for extended family, guests, or multi-generational living. Ideally located in ahighly desirable family neighbourhood close to top-rated schools, parks, shopping, publictransit, and major highways. A rare opportunity to own a beautifully upgraded home offeringexceptional space, comfort, and lifestyle.


Property Details

Style2-Storey
View-
Age of property-
SqFt~2500-3000 SqFt
Lot Size3,701 SqFt(85.96 x 43.06)
Parking Spaces4
MLS ®NumberW13598836
Community NameAlton Village
Data SourceTRREB
Listing byRE/MAX REAL ESTATE CENTRE INC.

Features

Heating: Forced Air
Central Vacuum
Cooling: Central Air
Fireplace
Basement: Apartment

2nd Floor

Primary

6.15 x 4.02

Broadloom / 5 Pc Ensuite

2nd Br

4.02 x 3.33

Broadloom / Closet

3rd Br

5.59 x 3.07

Broadloom / Large Window

4th Br

4.04 x 3.02

Broadloom / Large Window


Features

Lot size: 3,701 SqFt

Parking

Garage spaces 2

Garage type Attached

Other parking spaces 2

Total parking spaces 4


Property History

Date unavailable
ListedActive
$1,600,000
< 1h on market
history photo preview50
Listing by trreb®
Property listed by RE/MAX REAL ESTATE CENTRE INC., Brokerage
Agent Banner Image
Interested in this property?Get in touch to get the inside scoop.
Market Data - Alton Village

Geo Zone Map ThumbnailAlton Village

Seller's Market

View Market Data

Detached house - for the past 30 days

Buyer's market Seller's market

Avg. Days on Market

Past 30 days

31 days

Compared to

2025

17 days

2024

19 days

2023

6 days

New Listings

Past 30 days

10 listings

Compared to

2025

27 listings

2024

19 listings

2023

31 listings

Units sold

Past 30 days

8 units

Compared to

2025

11 units

2024

6 units

2023

11 units

Median Sold Price

Past 30 days

$1,516,200

Compared to

2025

$1,305,000

2024

$1,620,000

2023

$1,623,000


Population and Demographics

Overview

Total population 9429
Average household income $178,222

Age (%)

0 to 19
33%
20 to 34
14%
35 to 49
30%
50 to 64
15%
65 and plus
7%

Household composition (%)

Single family
88%
Single person
10%
Multi person
1%
Multi family
1%

Mother tongue (%)

English
66%
Arabic
5%
Punjabi (Panjabi)
4%
Mandarin
4%
Urdu
4%
Spanish
3%
Others
3%
Hindi
2%
Gujarati
1%

House tenancy (%)

Owners
90%
Renters
10%

What’s nearby?Essentials within 5 km

Local Logic

Transportation Scores

Estimated Budget