Open: Sun, 2PM to 4PM
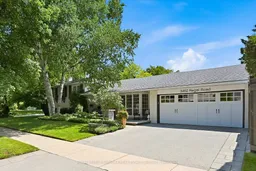
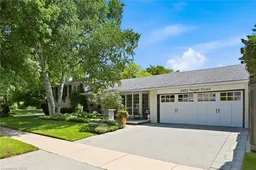
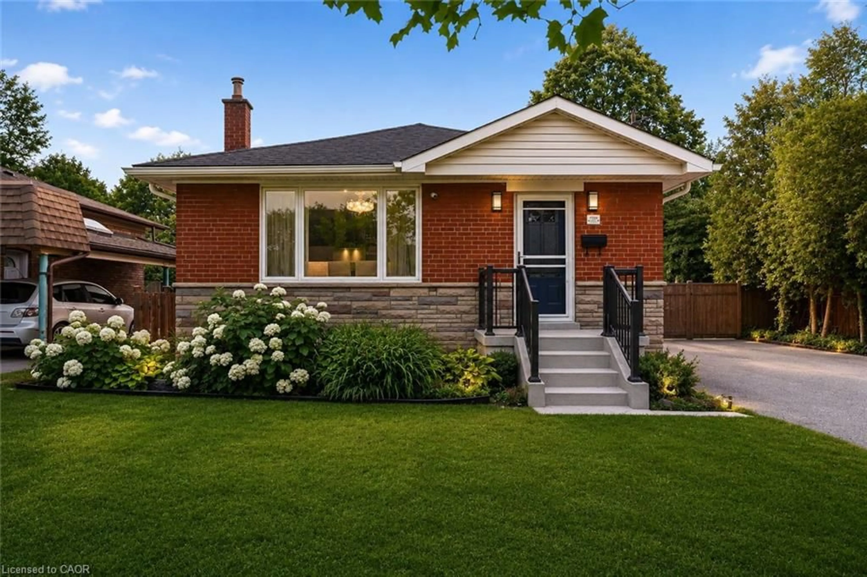
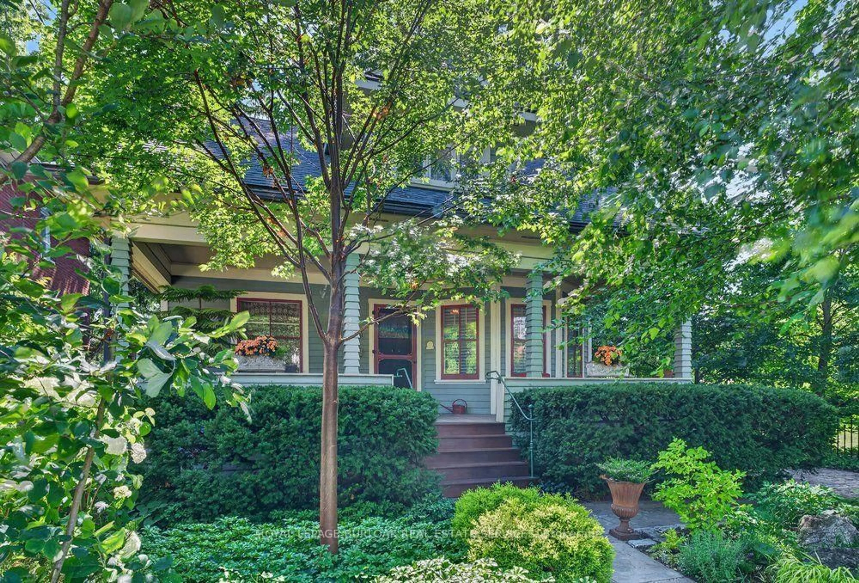
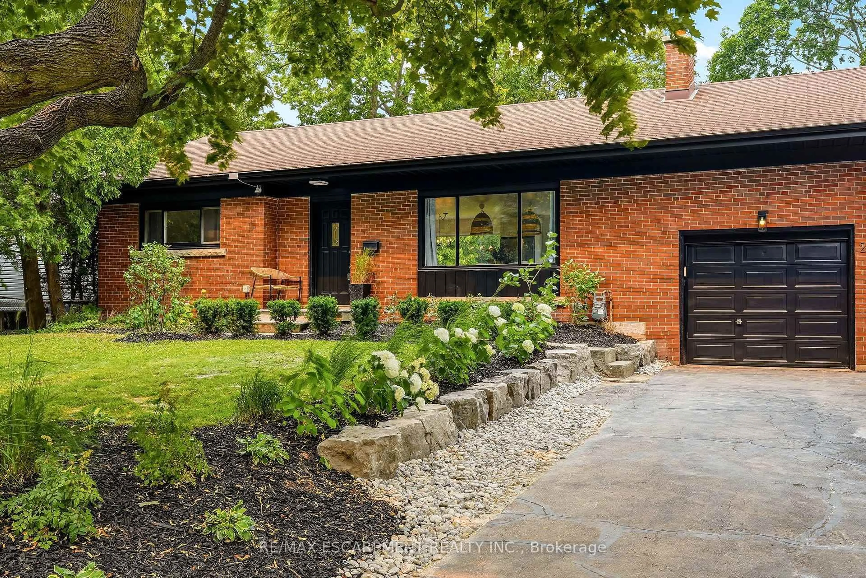
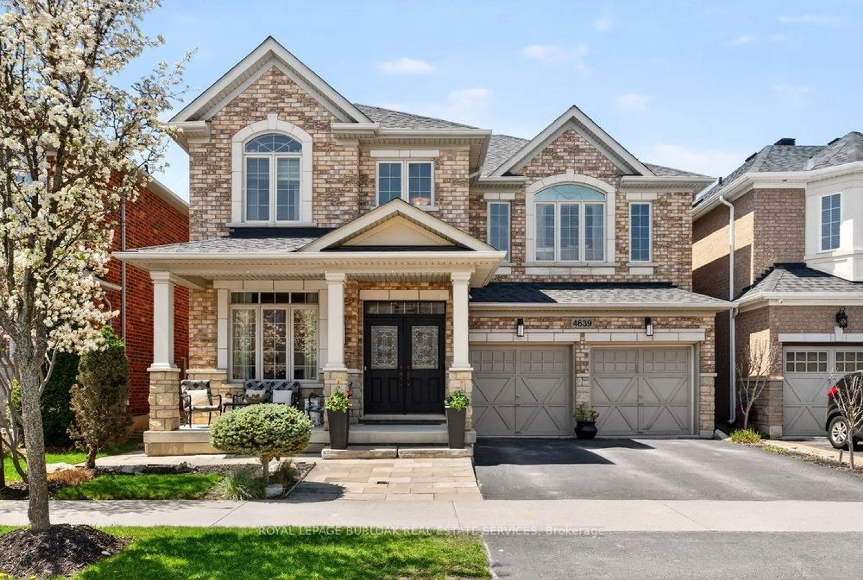
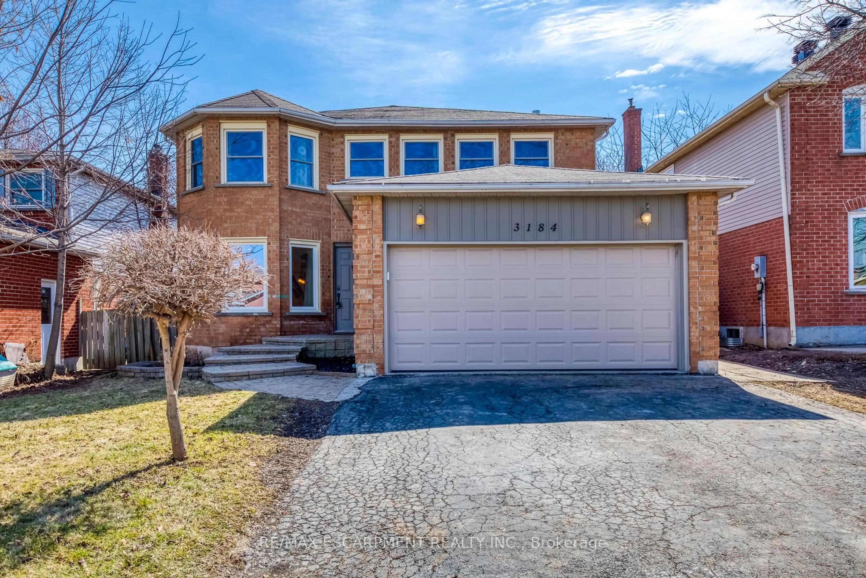
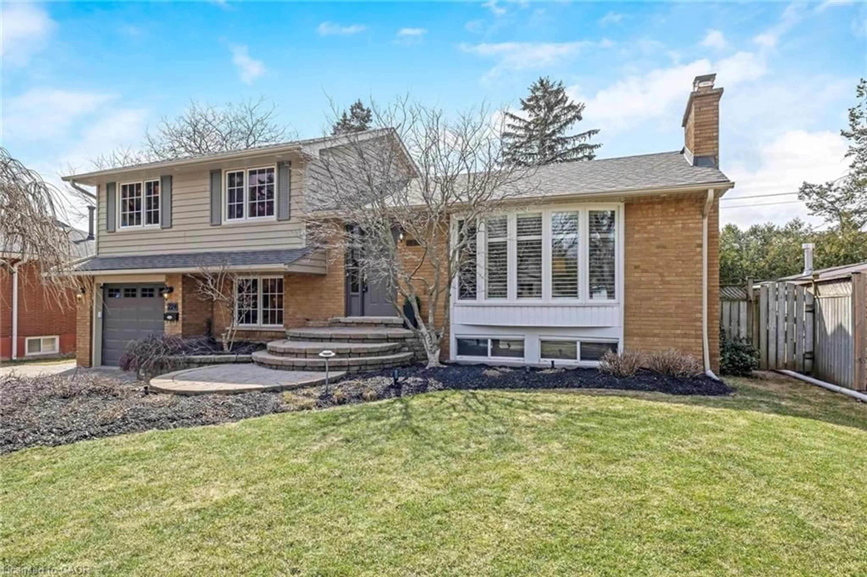
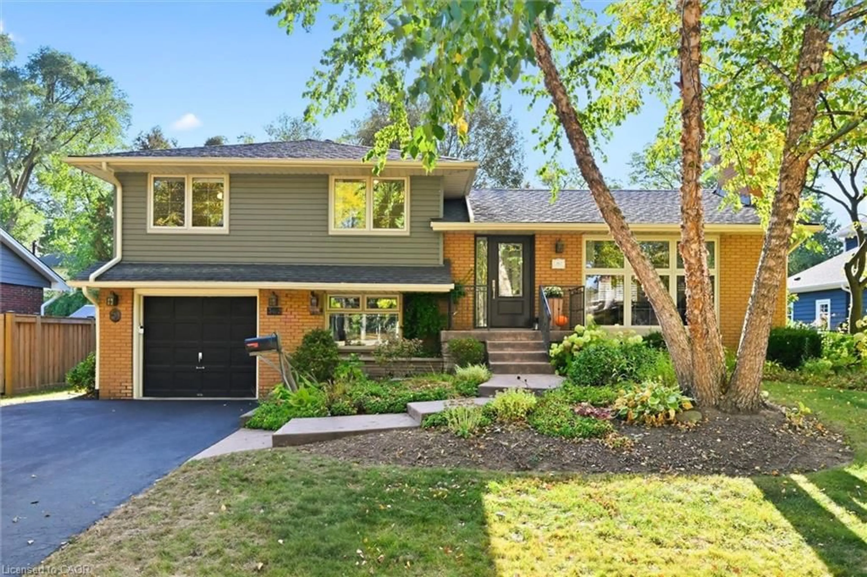
Home with brick exterior material, street for 3462 Regal Rd, Burlington Ontario L7N 1L8
2 days on Market

3462 Regal Rd, Burlington, Ontario L7N 1L8

Detached
3 + 1
2
~1500-2000 sqft
$1,599,000
Get pre-qualifiedPowered by nesto
Detached
3 + 1
2
~1500-2000 sqft

Contact us about this property

Call

Highlights

Property Estimate

Days on market2 days

Estimated valueNot available

Price/Sqft$933/sqft

Monthly cost

Open Calculator

Description

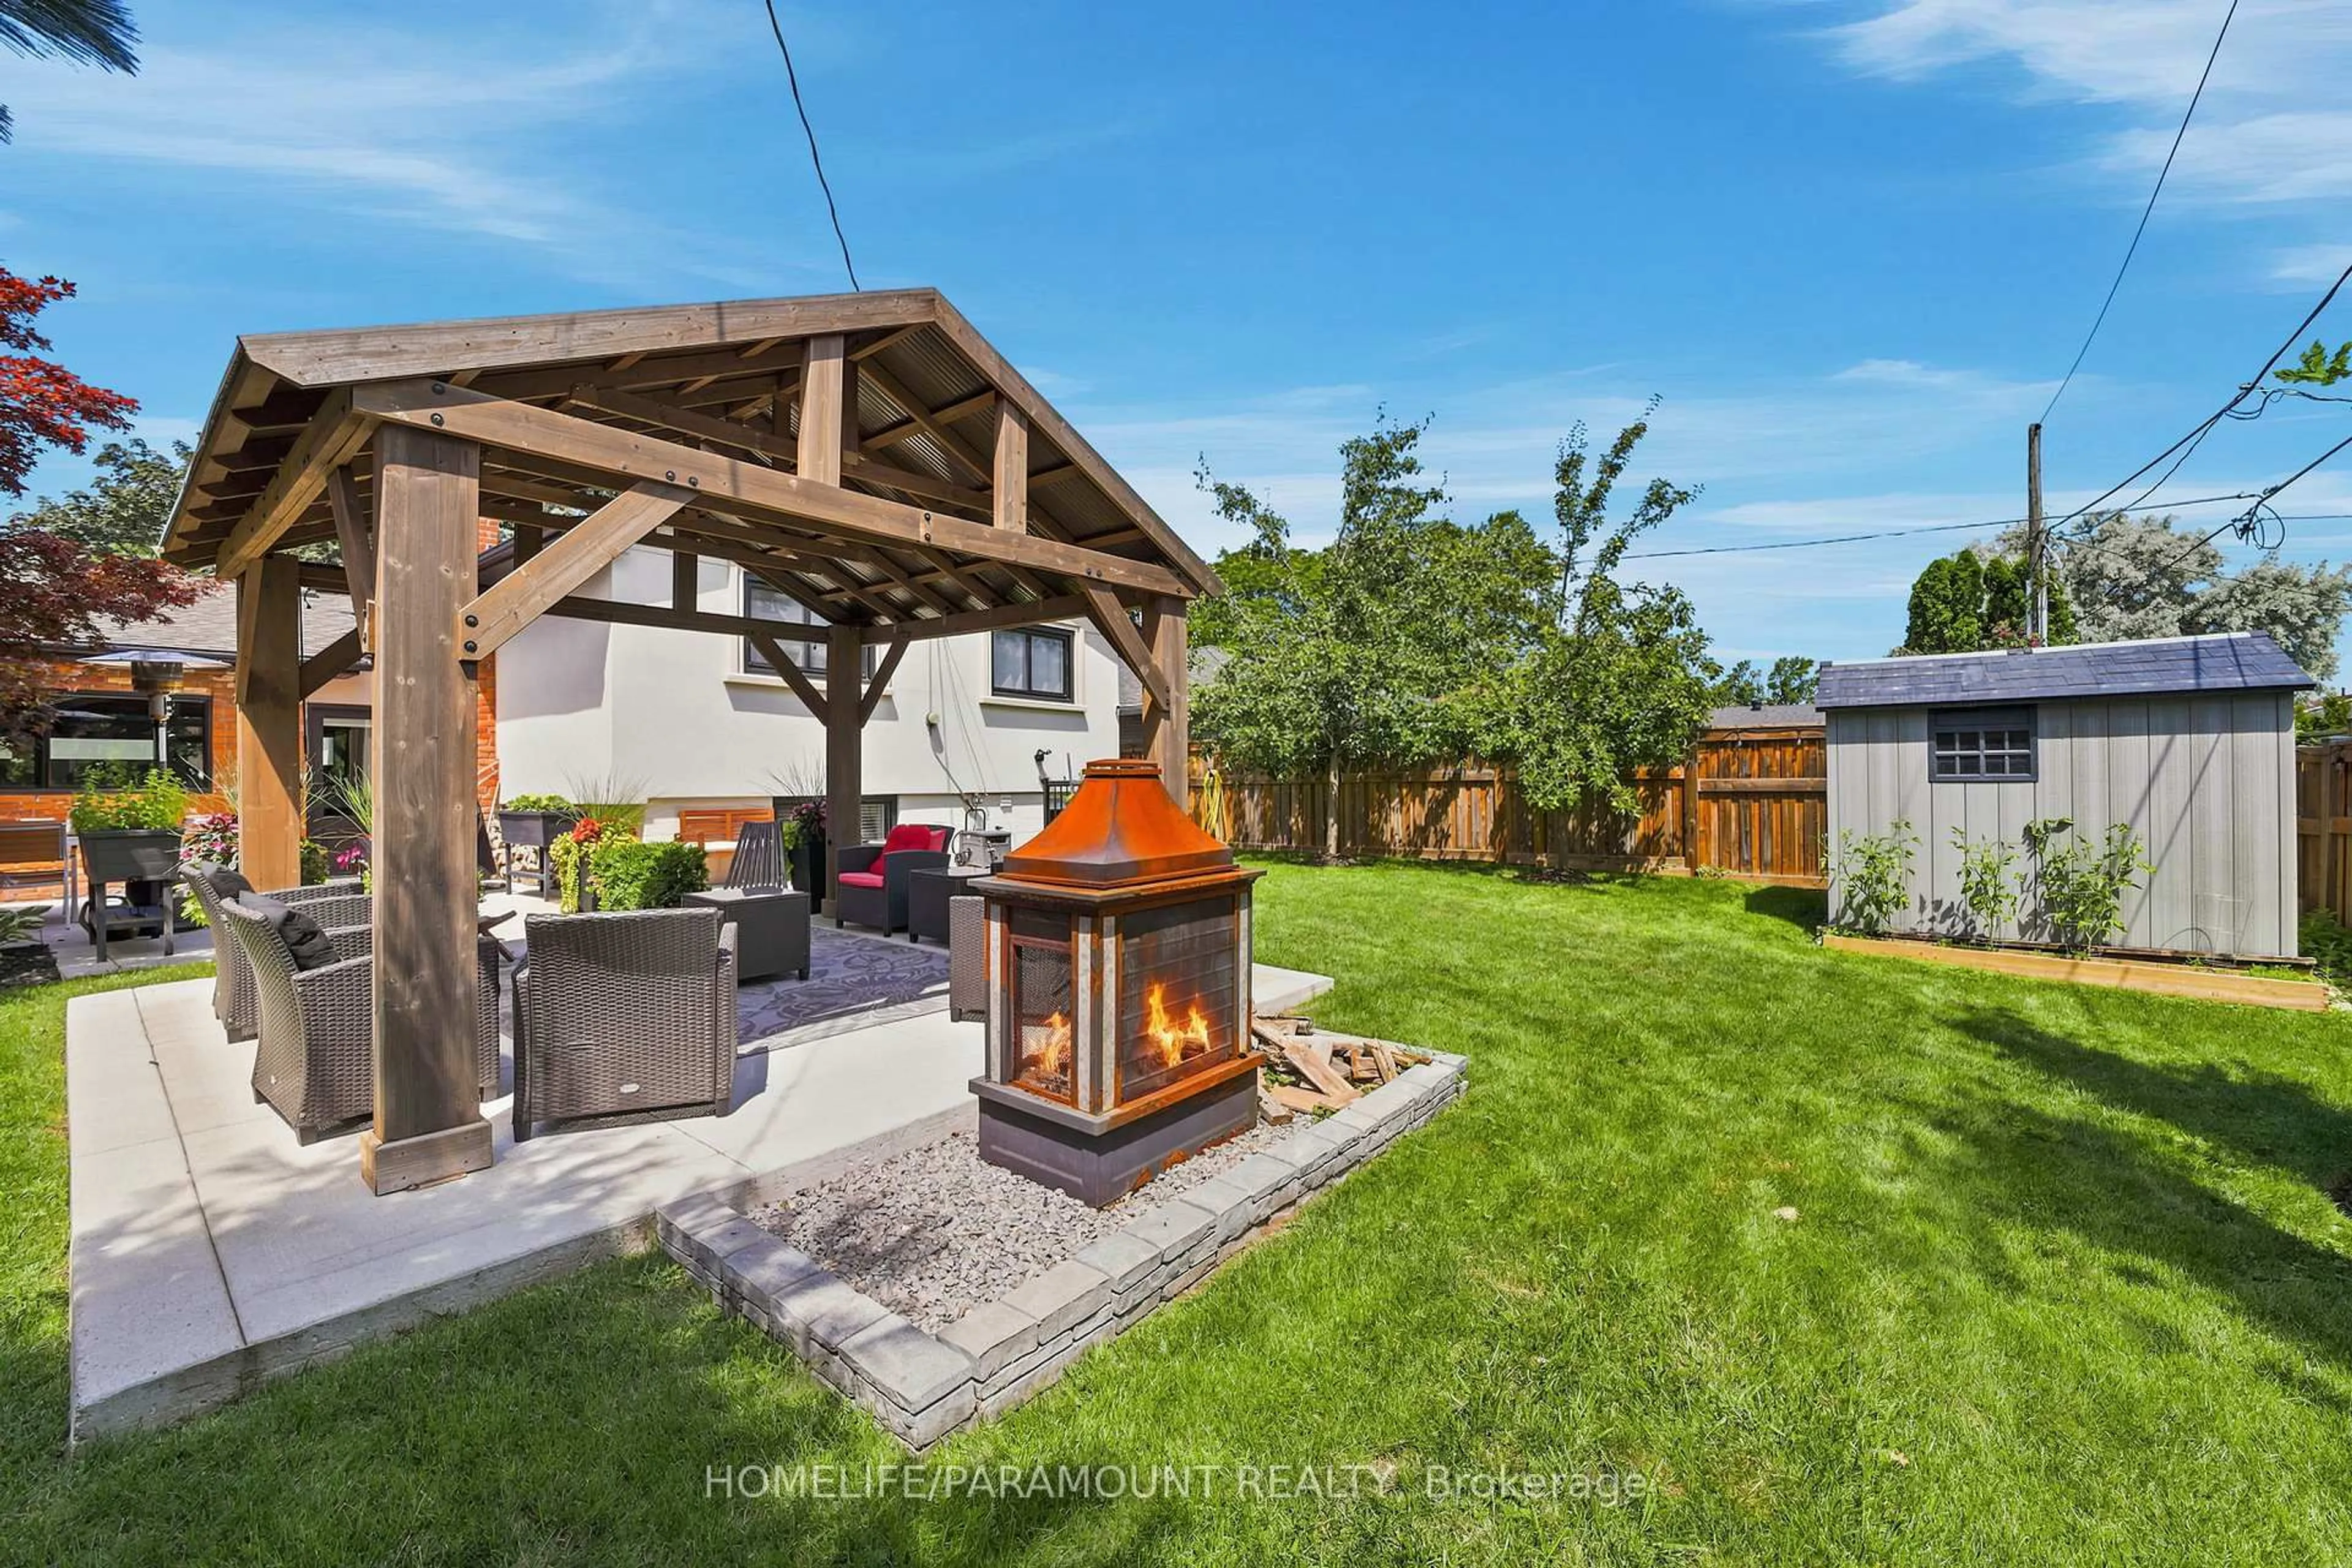
Welcome to this gorgeous four-level side split in the highly sought-after Roseland community. Ideally located just steps to Tuck and Nelson schools, parks, trails, and all the amenities that make this one of Burlington's most desirable neighbourhoods. This exceptional four-bedroom home has been completely updated throughout and is presented in pristine, move-in-ready condition. Thoughtfully renovated with tasteful finishes, it offers bright, spacious living areas, quality craftsmanship, and an inviting open-concept layout ideal for both everyday family living and entertaining. The gourmet kitchen features stainless steel appliances and flows seamlessly into the dining area with a convenient walkout to the backyard, creating the perfect space for indoor and outdoor entertaining. Step outside to your own private backyard oasis featuring professionally landscaped grounds, a heated in-ground saltwater pool, and a fully screened, covered porch-perfect for relaxing, outdoor dining, or enjoying warm summer evenings in comfort. The beautifully maintained yard offers exceptional privacy and a true resort-like setting. Every detail of this home reflects pride of ownership, from the meticulously maintained interior to the stunning outdoor spaces. Combining timeless style, outstanding updates, and an unbeatable Roseland location, this is a rare opportunity to own a truly turnkey home in one of Burlington's premier neighbourhoods


Upcoming Open House

Aug 9Sun2:00 PM - 4:00 PM

Property Details

StyleSidesplit
View-
Age of property51-99
SqFt~1500-2000 SqFt
Lot Size7,015 SqFt(61 x 115)
Parking Spaces4
MLS ®NumberW13641592
Community NameRoseland
Data SourceTRREB
Listing byROYAL LEPAGE BURLOAK REAL ESTATE SERVICES

Features

Heating: Forced Air
Cooling: Central Air
Fireplace
Basement: Full, Finished

Main Floor

Living

5.35 x 4.43

California Shutters

Dining

2.72 x 3.31

Kitchen

4.7 x 3.17


Features

Lot size: 7,015 SqFt
Pool: Inground, Salt

Parking

Garage spaces 2

Garage type Attached

Other parking spaces 2

Total parking spaces 4


Property History

Aug 5, 2026
ListedActive
$1,599,000
2 days on market
history photo preview48
Listing by trreb®
Property listed by ROYAL LEPAGE BURLOAK REAL ESTATE SERVICES, Brokerage
Agent Banner Image
Interested in this property?Get in touch to get the inside scoop.
Market Data - Roseland

Geo Zone Map ThumbnailRoseland

Seller's Market

View Market Data

Detached house - for the past 30 days

Buyer's market Seller's market

Avg. Days on Market

Past 30 days

32 days

Compared to

2025

41 days

2024

15 days

2023

14 days

New Listings

Past 30 days

9 listings

Compared to

2025

17 listings

2024

16 listings

2023

12 listings

Units sold

Past 30 days

9 units

Compared to

2025

9 units

2024

7 units

2023

11 units

Median Sold Price

Past 30 days

$1,430,000

Compared to

2025

$1,183,000

2024

$2,000,000

2023

$1,283,000


Population and Demographics

Overview

Total population 11473
Average household income $170,096

Age (%)

0 to 19
21%
20 to 34
15%
35 to 49
18%
50 to 64
21%
65 and plus
25%

Household composition (%)

Single family
69%
Single person
29%
Multi person
2%
Multi family
0%

Mother tongue (%)

English
88%
Others
6%
Spanish
2%
French
1%
Polish
1%

House tenancy (%)

Owners
70%
Renters
30%

What’s nearby?Essentials within 5 km

Local Logic

Transportation Scores

Estimated Budget