1 day on Market

313 Lakeview Ave, Burlington, Ontario L7N 1Y9

Detached
3
3 + 1
~2852 sqft
$2,269,999
Get pre-qualifiedPowered by nesto
Detached
3
3 + 1
~2852 sqft

Contact us about this property

Call

Highlights

Property Estimate

Days on market1 day

Estimated valueNot available

Price/Sqft$795/sqft

Monthly cost

Open Calculator

Description

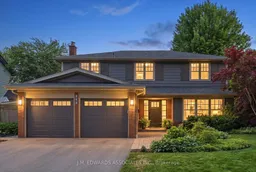
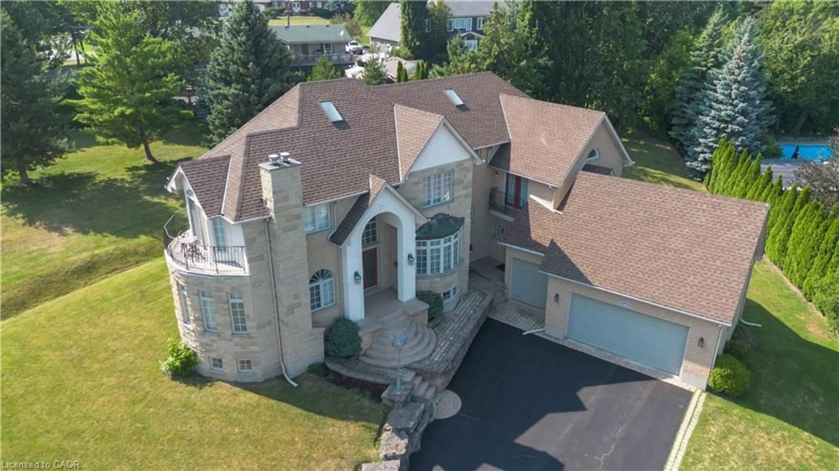
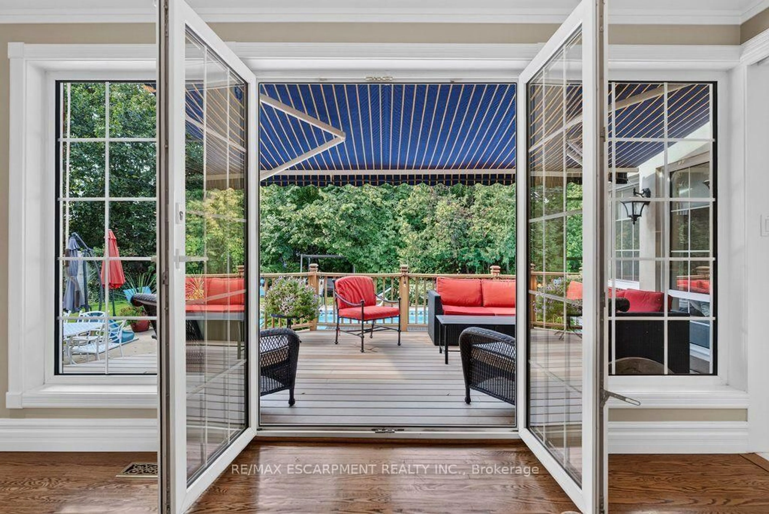
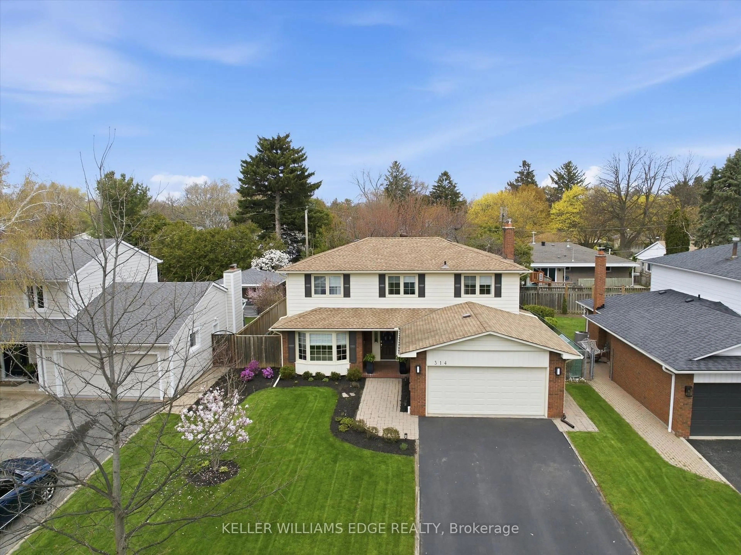
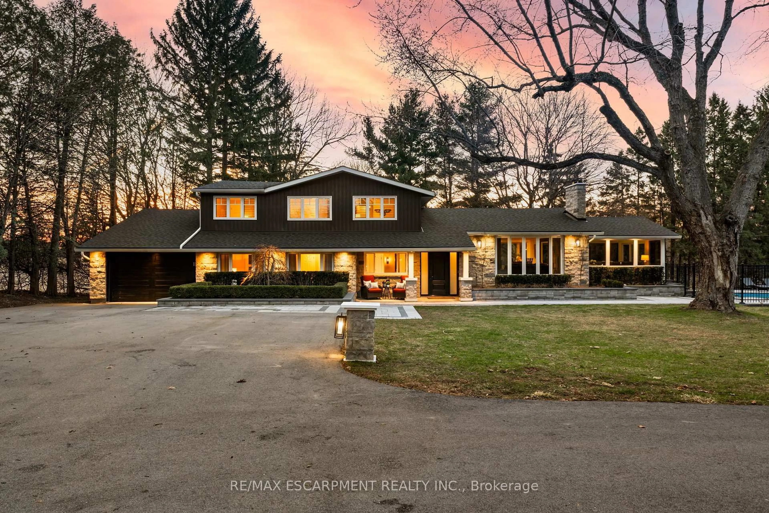
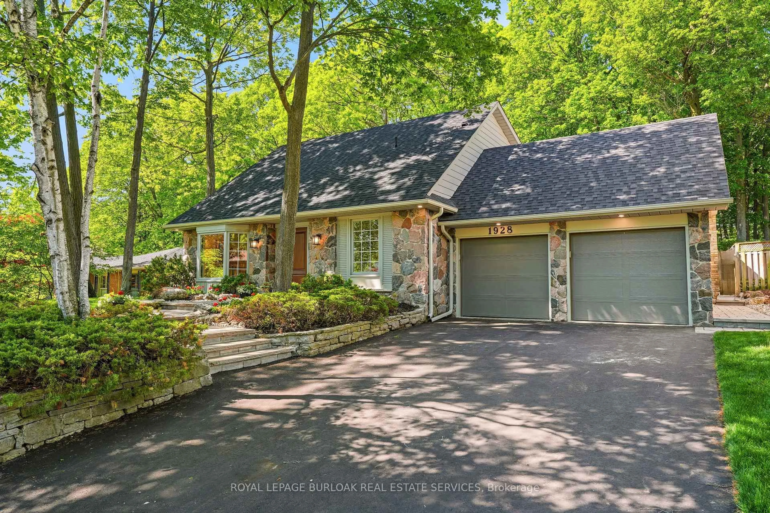
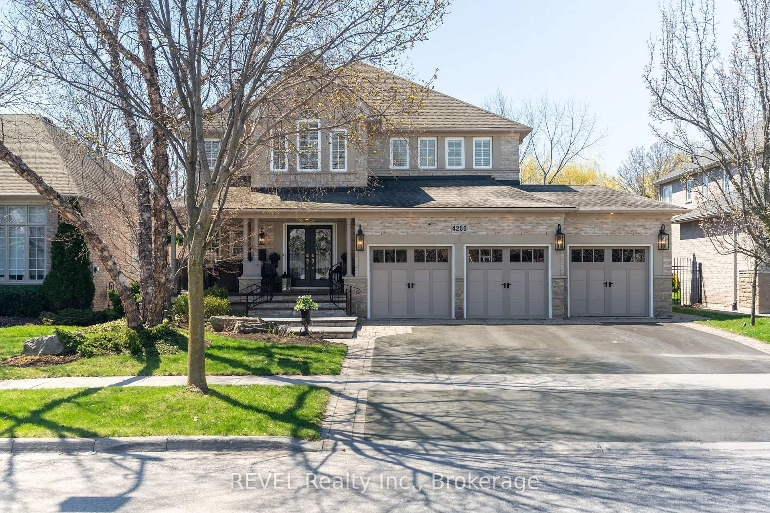
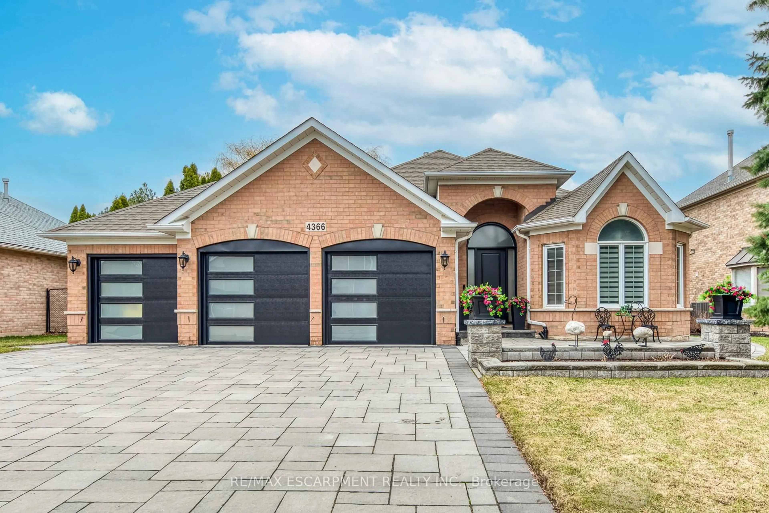
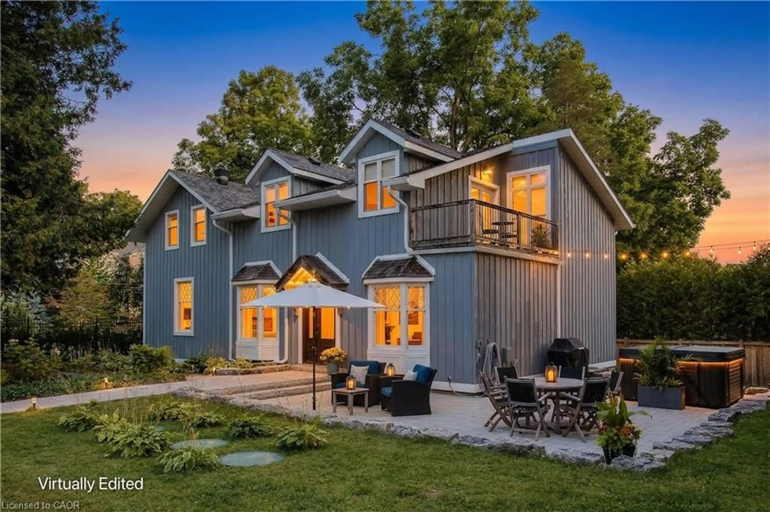
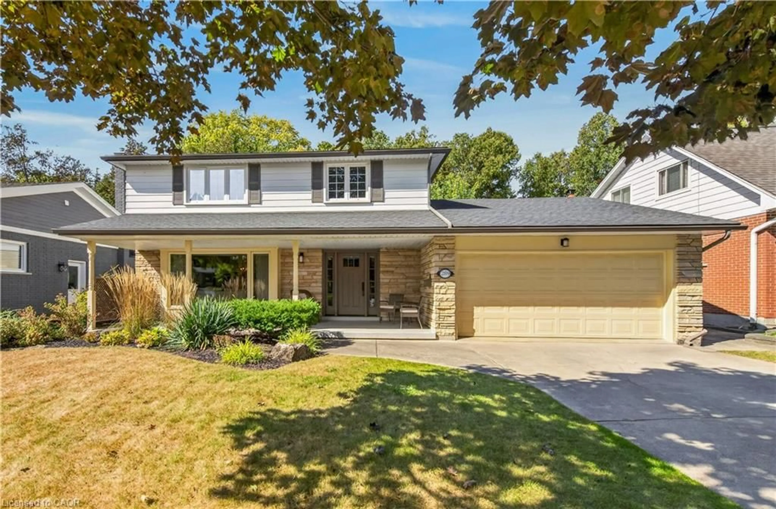
This luxurious family home blends polished design with the kind of comfort that makes everyday life feel effortless. From the outside, the exterior renovation compliments the mature neighbourhood while adding the features necessary for a modern family home. Inside, warm hardwood, custom cabinetry, and integrated audio system create a space that’s both elevated and inviting. The main floor is made for real living — morning coffee in the kitchen, movie nights by the gas fireplace, and the kind of flow that keeps everyone connected but the square footage available to avoid being crowded. Upstairs, you’ll find two children’s bedrooms plus a dedicated primary suite. Converted to include a large walk-in dressing room, in-suite laundry as well as primary bath give you space to spread out. The finished lower level offers room for guests, teens, or a home office — complete with proper egress and a bathroom rough in. A large rec room expands your living space for growing teens. And then there’s the backyard! This is where the fun happens. A pool for summer cannonballs, hot tub for cooler evenings, a covered patio with built in heaters for fall dinners, an outdoor kitchen for the grill master, and even a putting green for the one want to keep their putting game on point. It’s a year round retreat in a quiet, established neighbourhood known for its top schools and friendly community. A home that feels like an upgrade in every way.


Property Details

StyleResidential
View-
Age of property1978
SqFt~2852 SqFt
Lot Size6,801 SqFt(113.35 x 60)
Parking Spaces4
MLS ®Number40827573
Community NameRoseland
Data SourceITSO
Listing byJ.M. Edwards Associates Inc.

Features

Heating: Forced Air, Natural Gas
Central Vacuum
Cooling: Central Air
Basement: Full, Finished

Main Floor

Mud Room

18 x 12.07

hardwood floor / inside entry

Eat-in Kitchen

17.07 x 11

hardwood floor / professionally designed

Bathroom

2-piece / inside entry

Living Room

17.02 x 12

fireplace / hardwood floor / professionally designed


Features

Lot size: 6,801 SqFt
Pool: In Ground
Sewer (Municipal)

Parking

Garage spaces 2

Garage type -

Other parking spaces 2

Total parking spaces 4


Property History

Jul 30, 2026
ListedActive
$2,269,999
1 day on market
history photo preview50
Listing by itso®
Property listed by J.M. Edwards Associates Inc., Brokerage
Agent Banner Image
Interested in this property?Get in touch to get the inside scoop.
Market Data - Roseland

Geo Zone Map ThumbnailRoseland

Seller's Market

View Market Data

Detached house - for the past 30 days

Buyer's market Seller's market

Avg. Days on Market

Past 30 days

39 days

Compared to

2025

34 days

2024

15 days

2023

17 days

New Listings

Past 30 days

18 listings

Compared to

2025

18 listings

2024

16 listings

2023

22 listings

Units sold

Past 30 days

13 units

Compared to

2025

9 units

2024

14 units

2023

13 units

Median Sold Price

Past 30 days

$1,850,000

Compared to

2025

$2,075,000

2024

$1,534,656

2023

$2,070,000


Population and Demographics

Overview

Total population 11473
Average household income $170,096

Age (%)

0 to 19
21%
20 to 34
15%
35 to 49
18%
50 to 64
21%
65 and plus
25%

Household composition (%)

Single family
69%
Single person
29%
Multi person
2%
Multi family
0%

Mother tongue (%)

English
88%
Others
6%
Spanish
2%
French
1%
Polish
1%

House tenancy (%)

Owners
70%
Renters
30%

What’s nearby?Essentials within 5 km

Local Logic

Transportation Scores

Estimated Budget