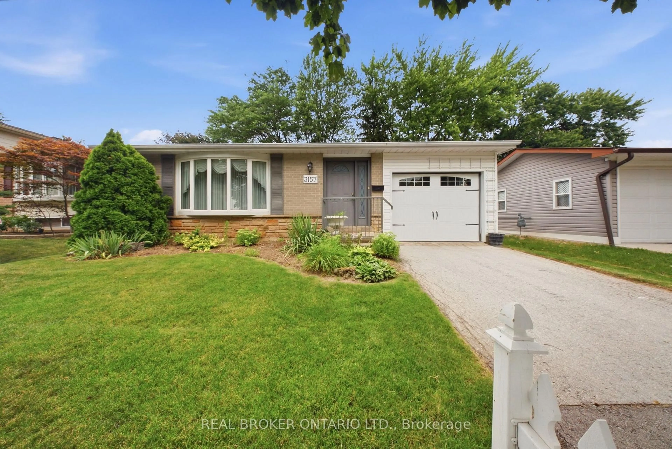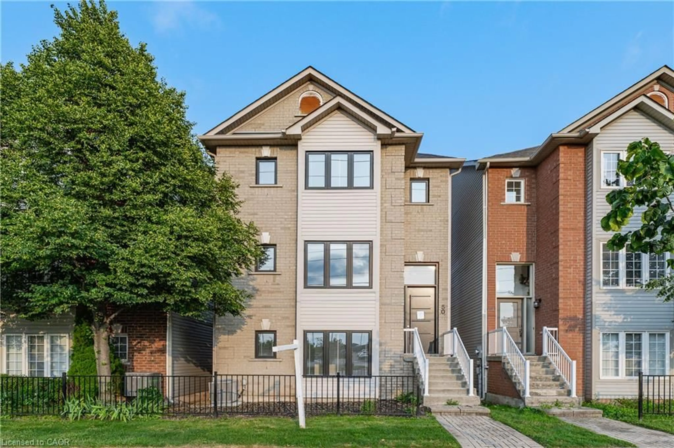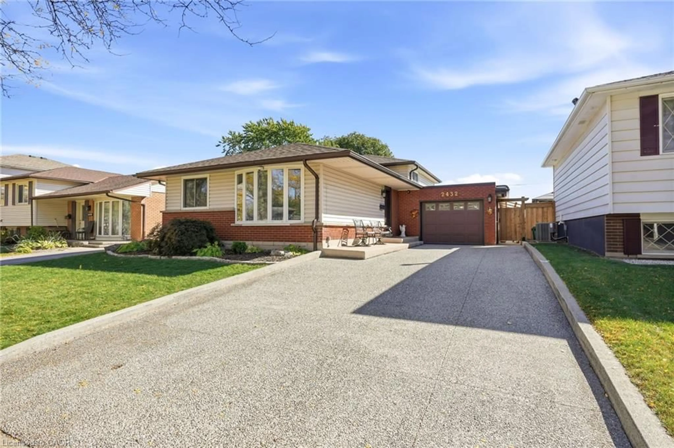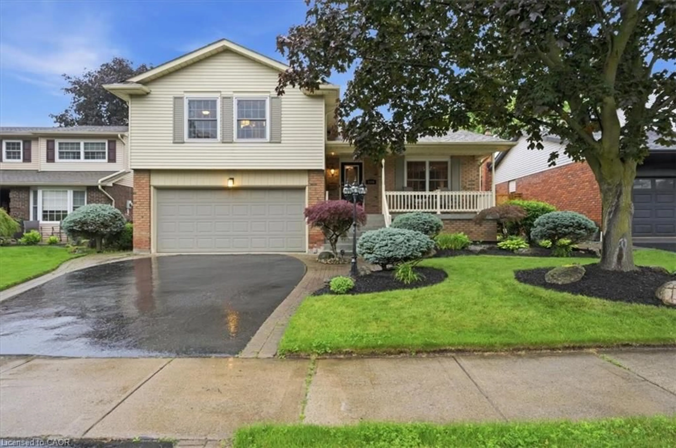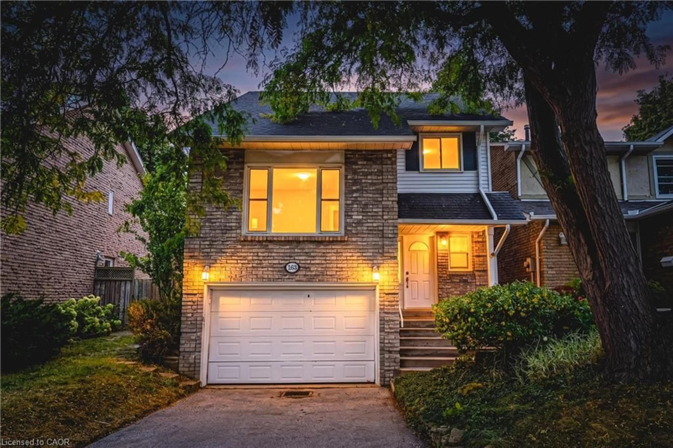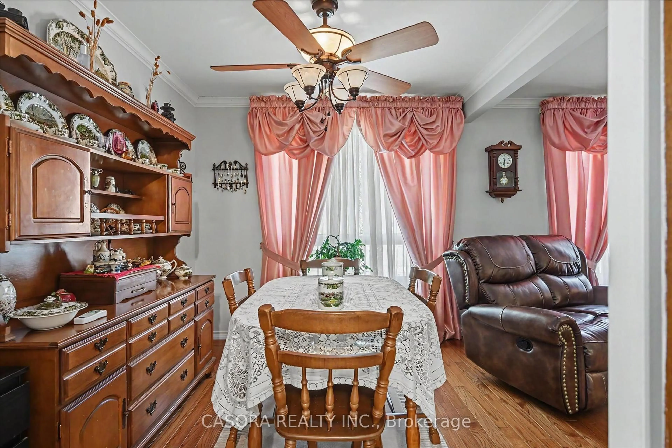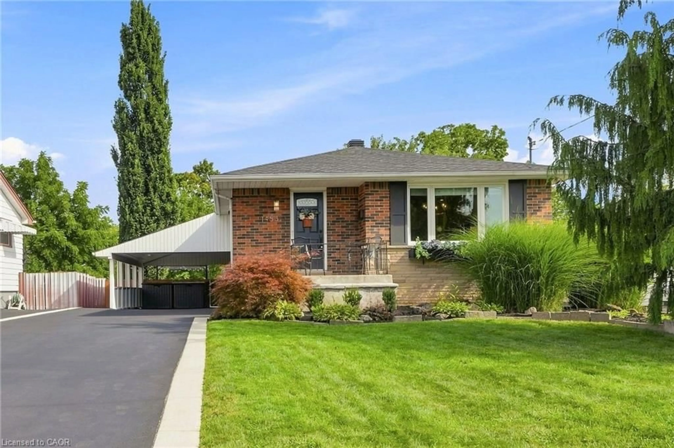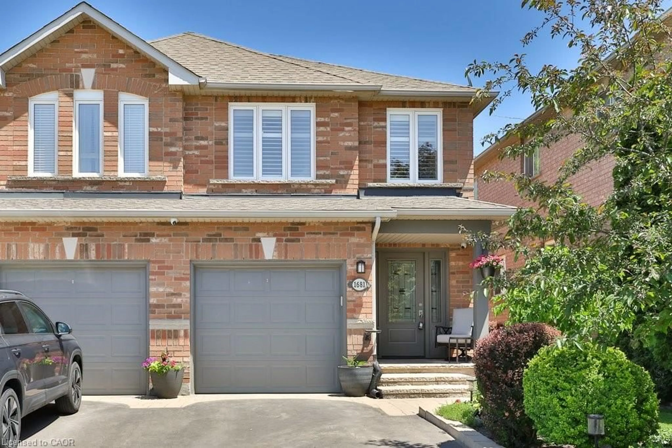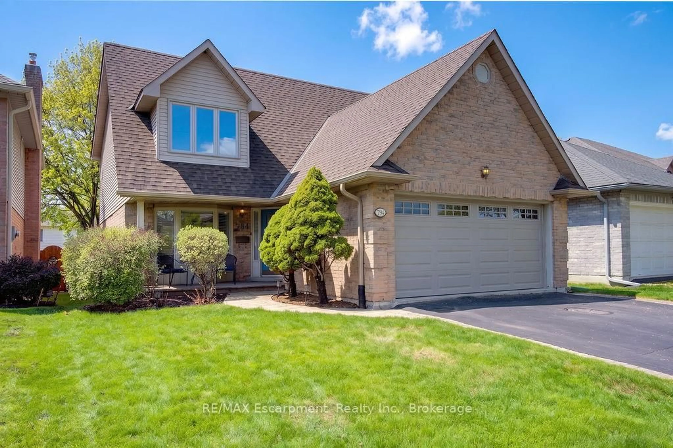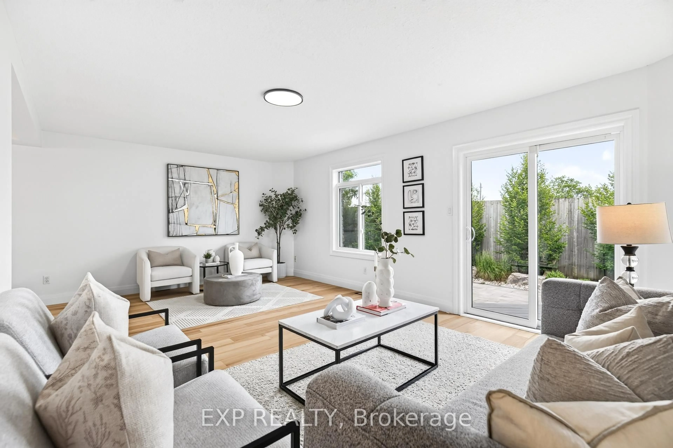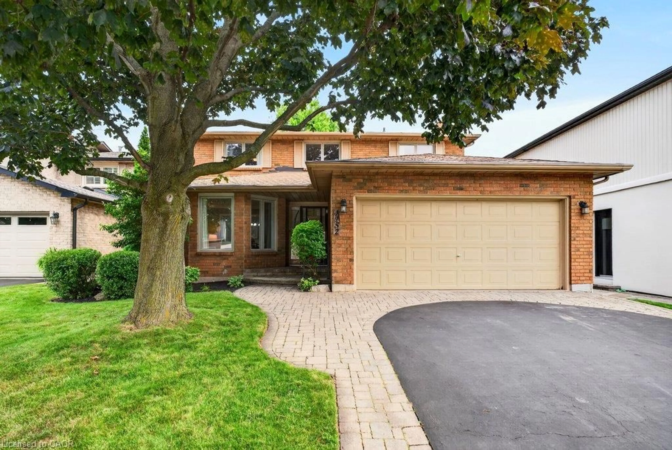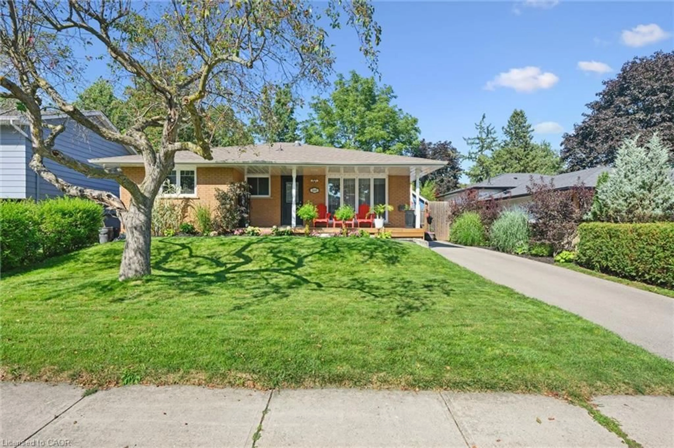
3513 Quilter Crt, Burlington, Ontario L7M 3C3
Contact us about this property
Highlights
Estimated valueThis is the price Wahi expects this property to sell for.
The calculation is powered by our Instant Home Value Estimate, which uses current market and property price trends to estimate your home’s value with a 90% accuracy rate.Not available
Price/Sqft$732/sqft
Monthly cost
Open Calculator
Description
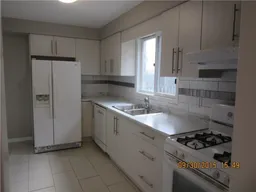
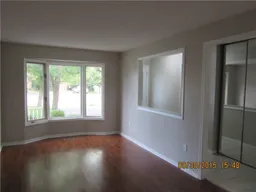
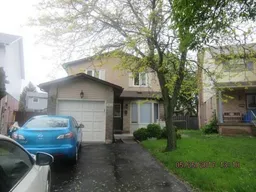
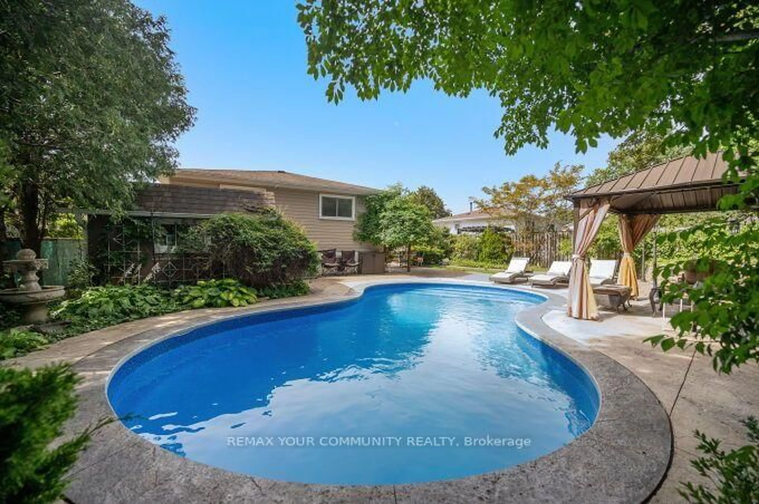
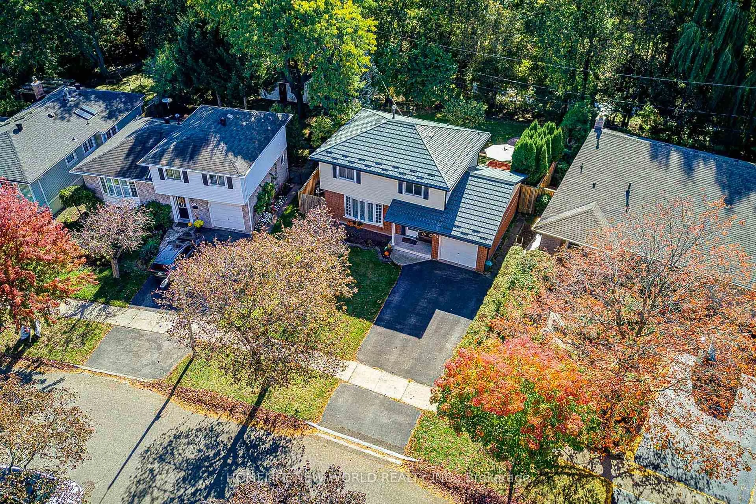
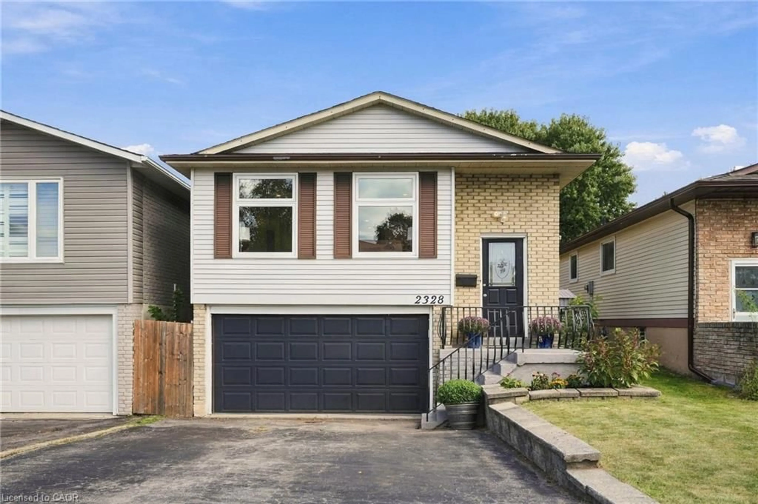
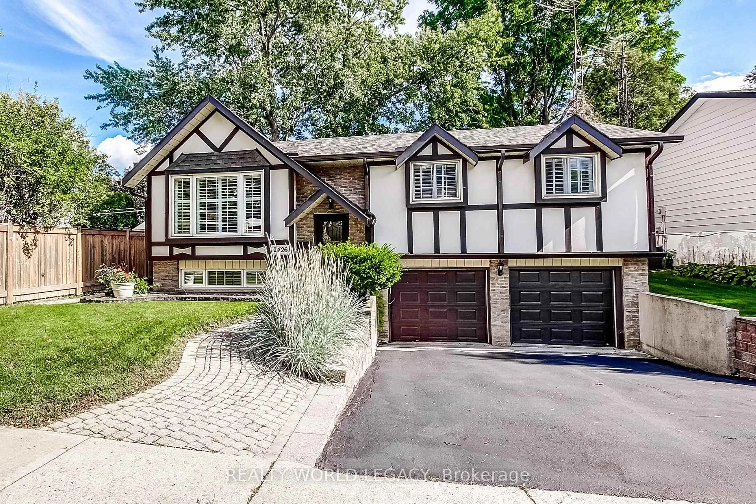
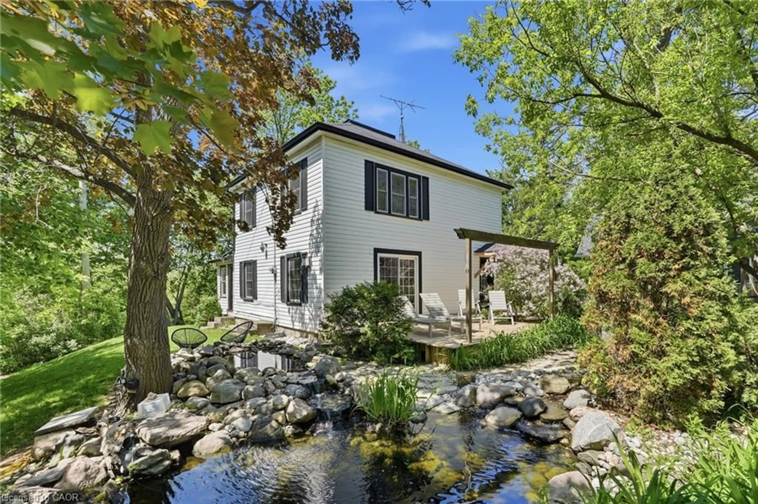
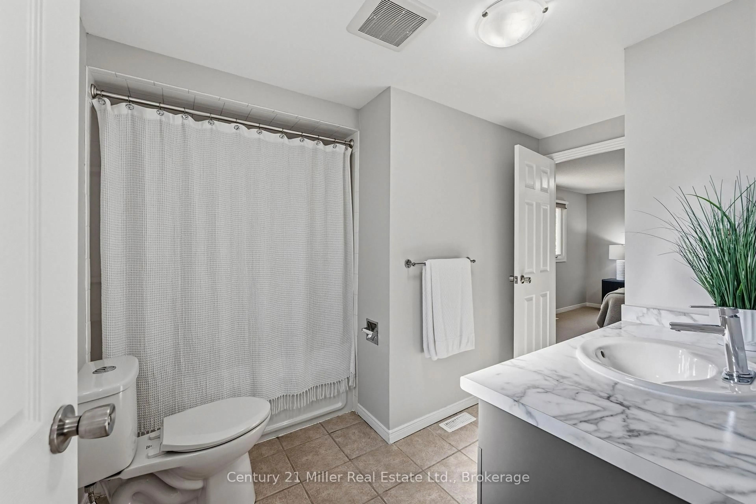
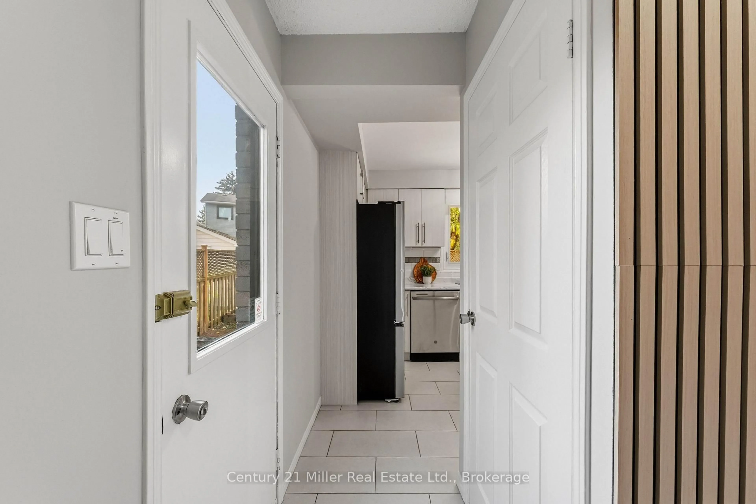
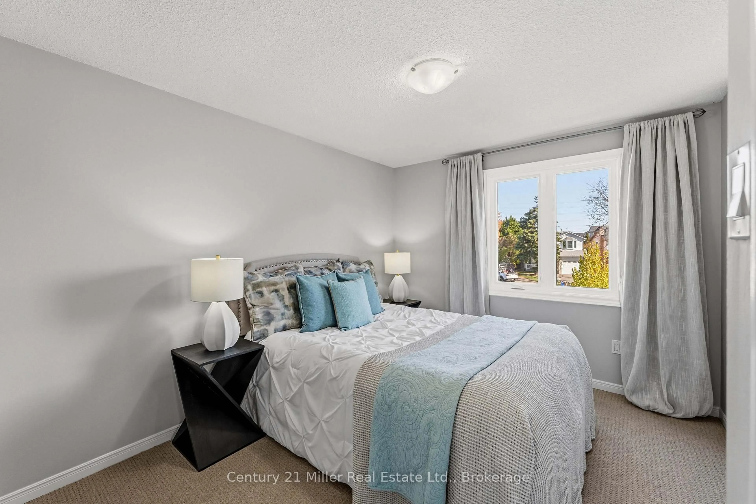
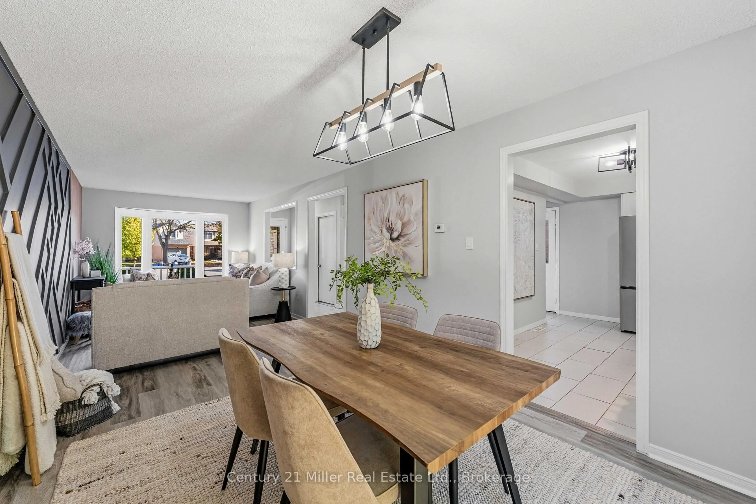
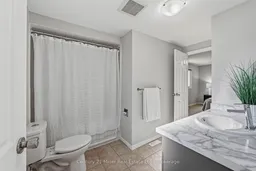
Welcome to this charming detached home tucked away on a quiet court in Burlington's desirable Palmer neighbourhood! Offering a wonderful combination of comfort, functionality and outdoor space, this inviting 3 bedroom home is perfect for families, first time buyers or anyone looking to enjoy a great neighbourhood. The main level features laminate flooring, a beautifully updated kitchen with updated appliances, and stylish feature walls that add character and warmth throughout. Freshly painted from top to bottom, the home is move-in ready. Upstairs offers three well sized bedrooms and full bathroom. The finished basement provides valuable additional living space, perfect for a family room, home office, playroom or entertaining. Step outside and discover the exceptional 96-ft deep pie-shaped lot, offering plenty of room to relax, entertain and enjoy the outdoors. Additional highlights include a new front deck, updated windows, roof replaced in 2018 and a private driveway accommodating two vehicles. Located on a peaceful court in the family friendly Palmer community, close to parks, schools, shopping, amenities and convenient commuter routes. A wonderful opportunity to own a detached home in a sought-after Burlington neighbourhood!
Upcoming Open Houses
Property Details
Interior
Features
Main Floor
Bathroom
1.86 x 1.162 Pc Bath
Living
5.85 x 2.77Dining
3.17 x 2.77Kitchen
39.96 x 2.74Exterior
Features
Parking
Garage spaces 1
Garage type Attached
Other parking spaces 2
Total parking spaces 3
Property History
 47