2426 Lambeth Ave, Burlington, Ontario L7P 3G2
Contact us about this property
Highlights
Estimated valueThis is the price Wahi expects this property to sell for.
The calculation is powered by our Instant Home Value Estimate, which uses current market and property price trends to estimate your home’s value with a 90% accuracy rate.Not available
Price/Sqft$788/sqft
Monthly cost
Open Calculator
Description
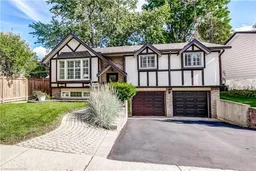
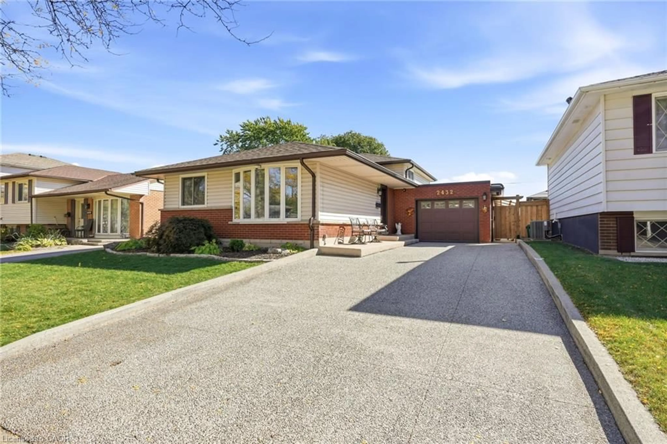
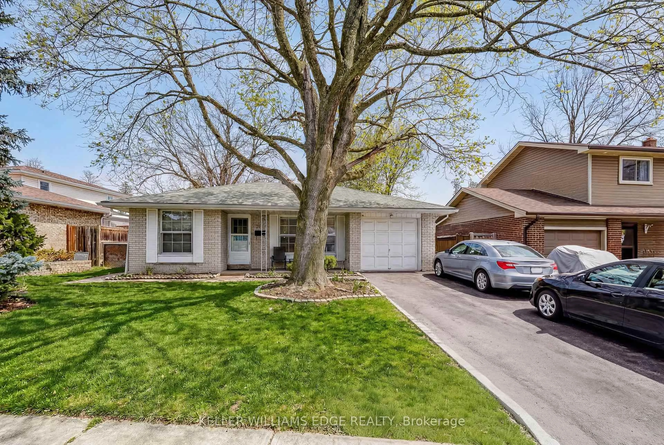
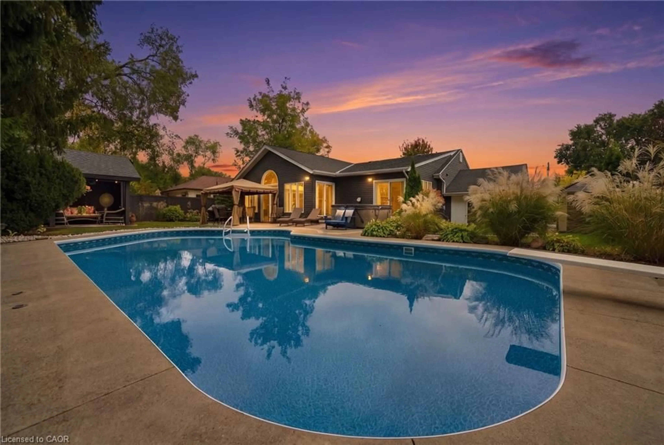
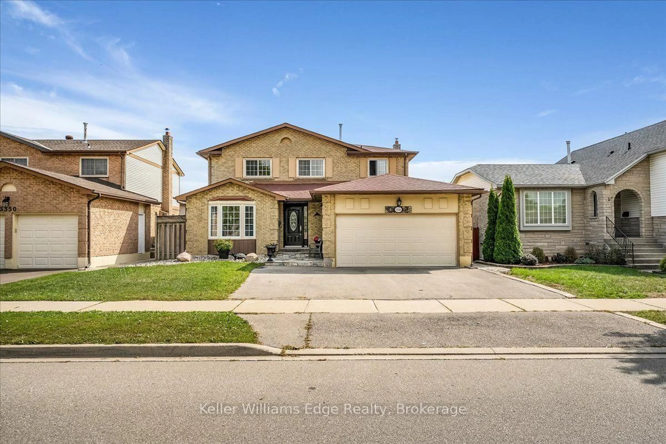
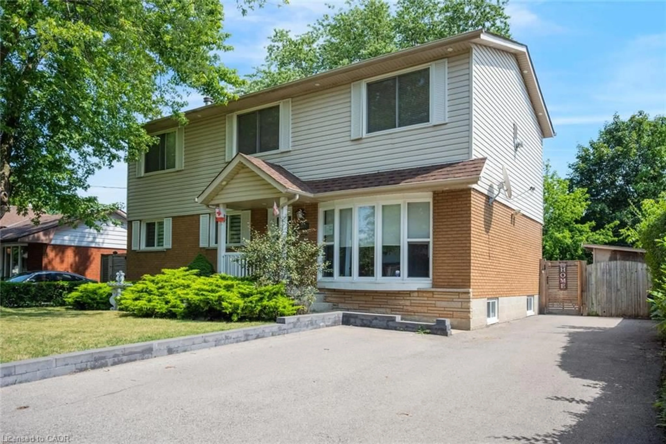
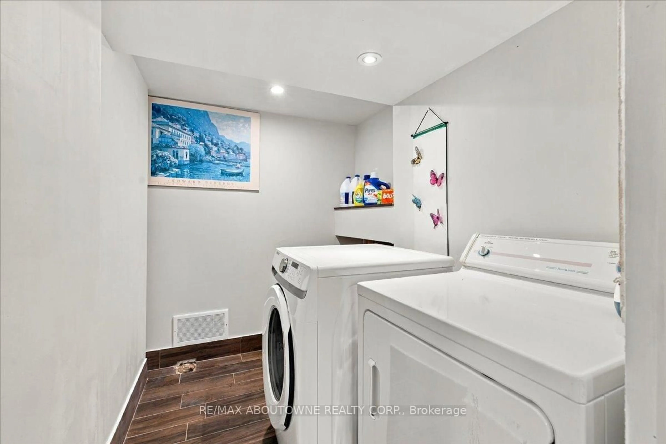
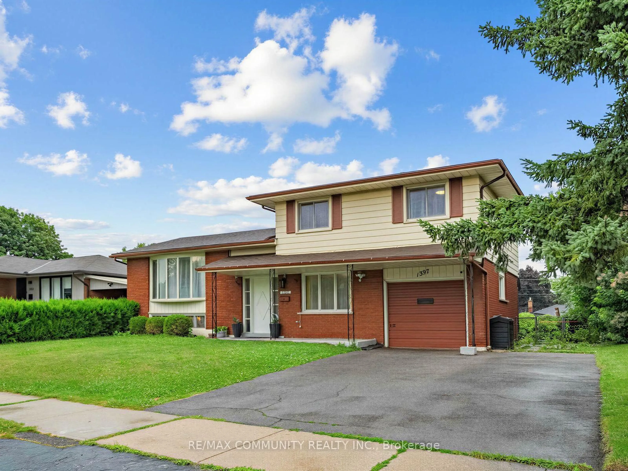
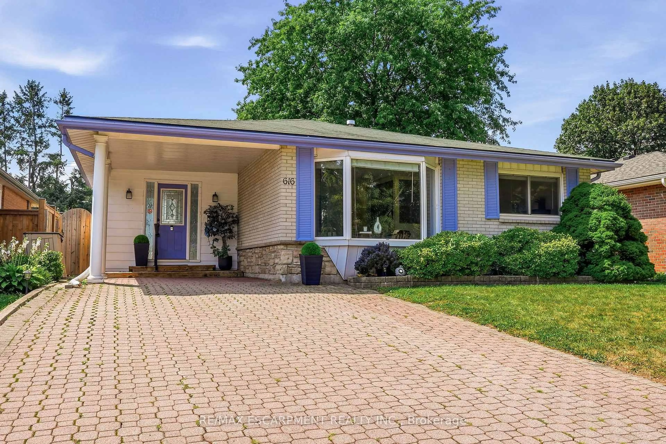
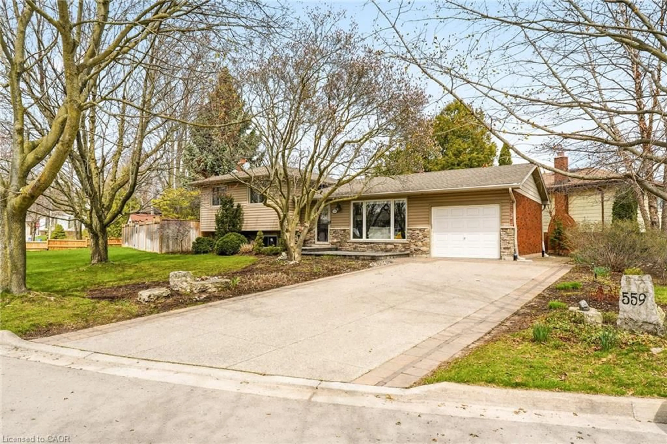
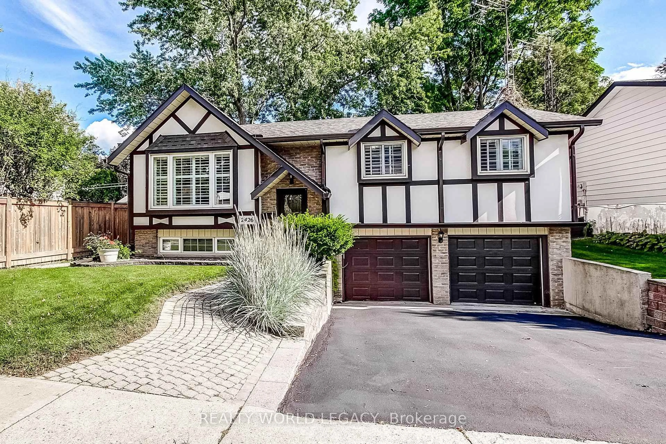
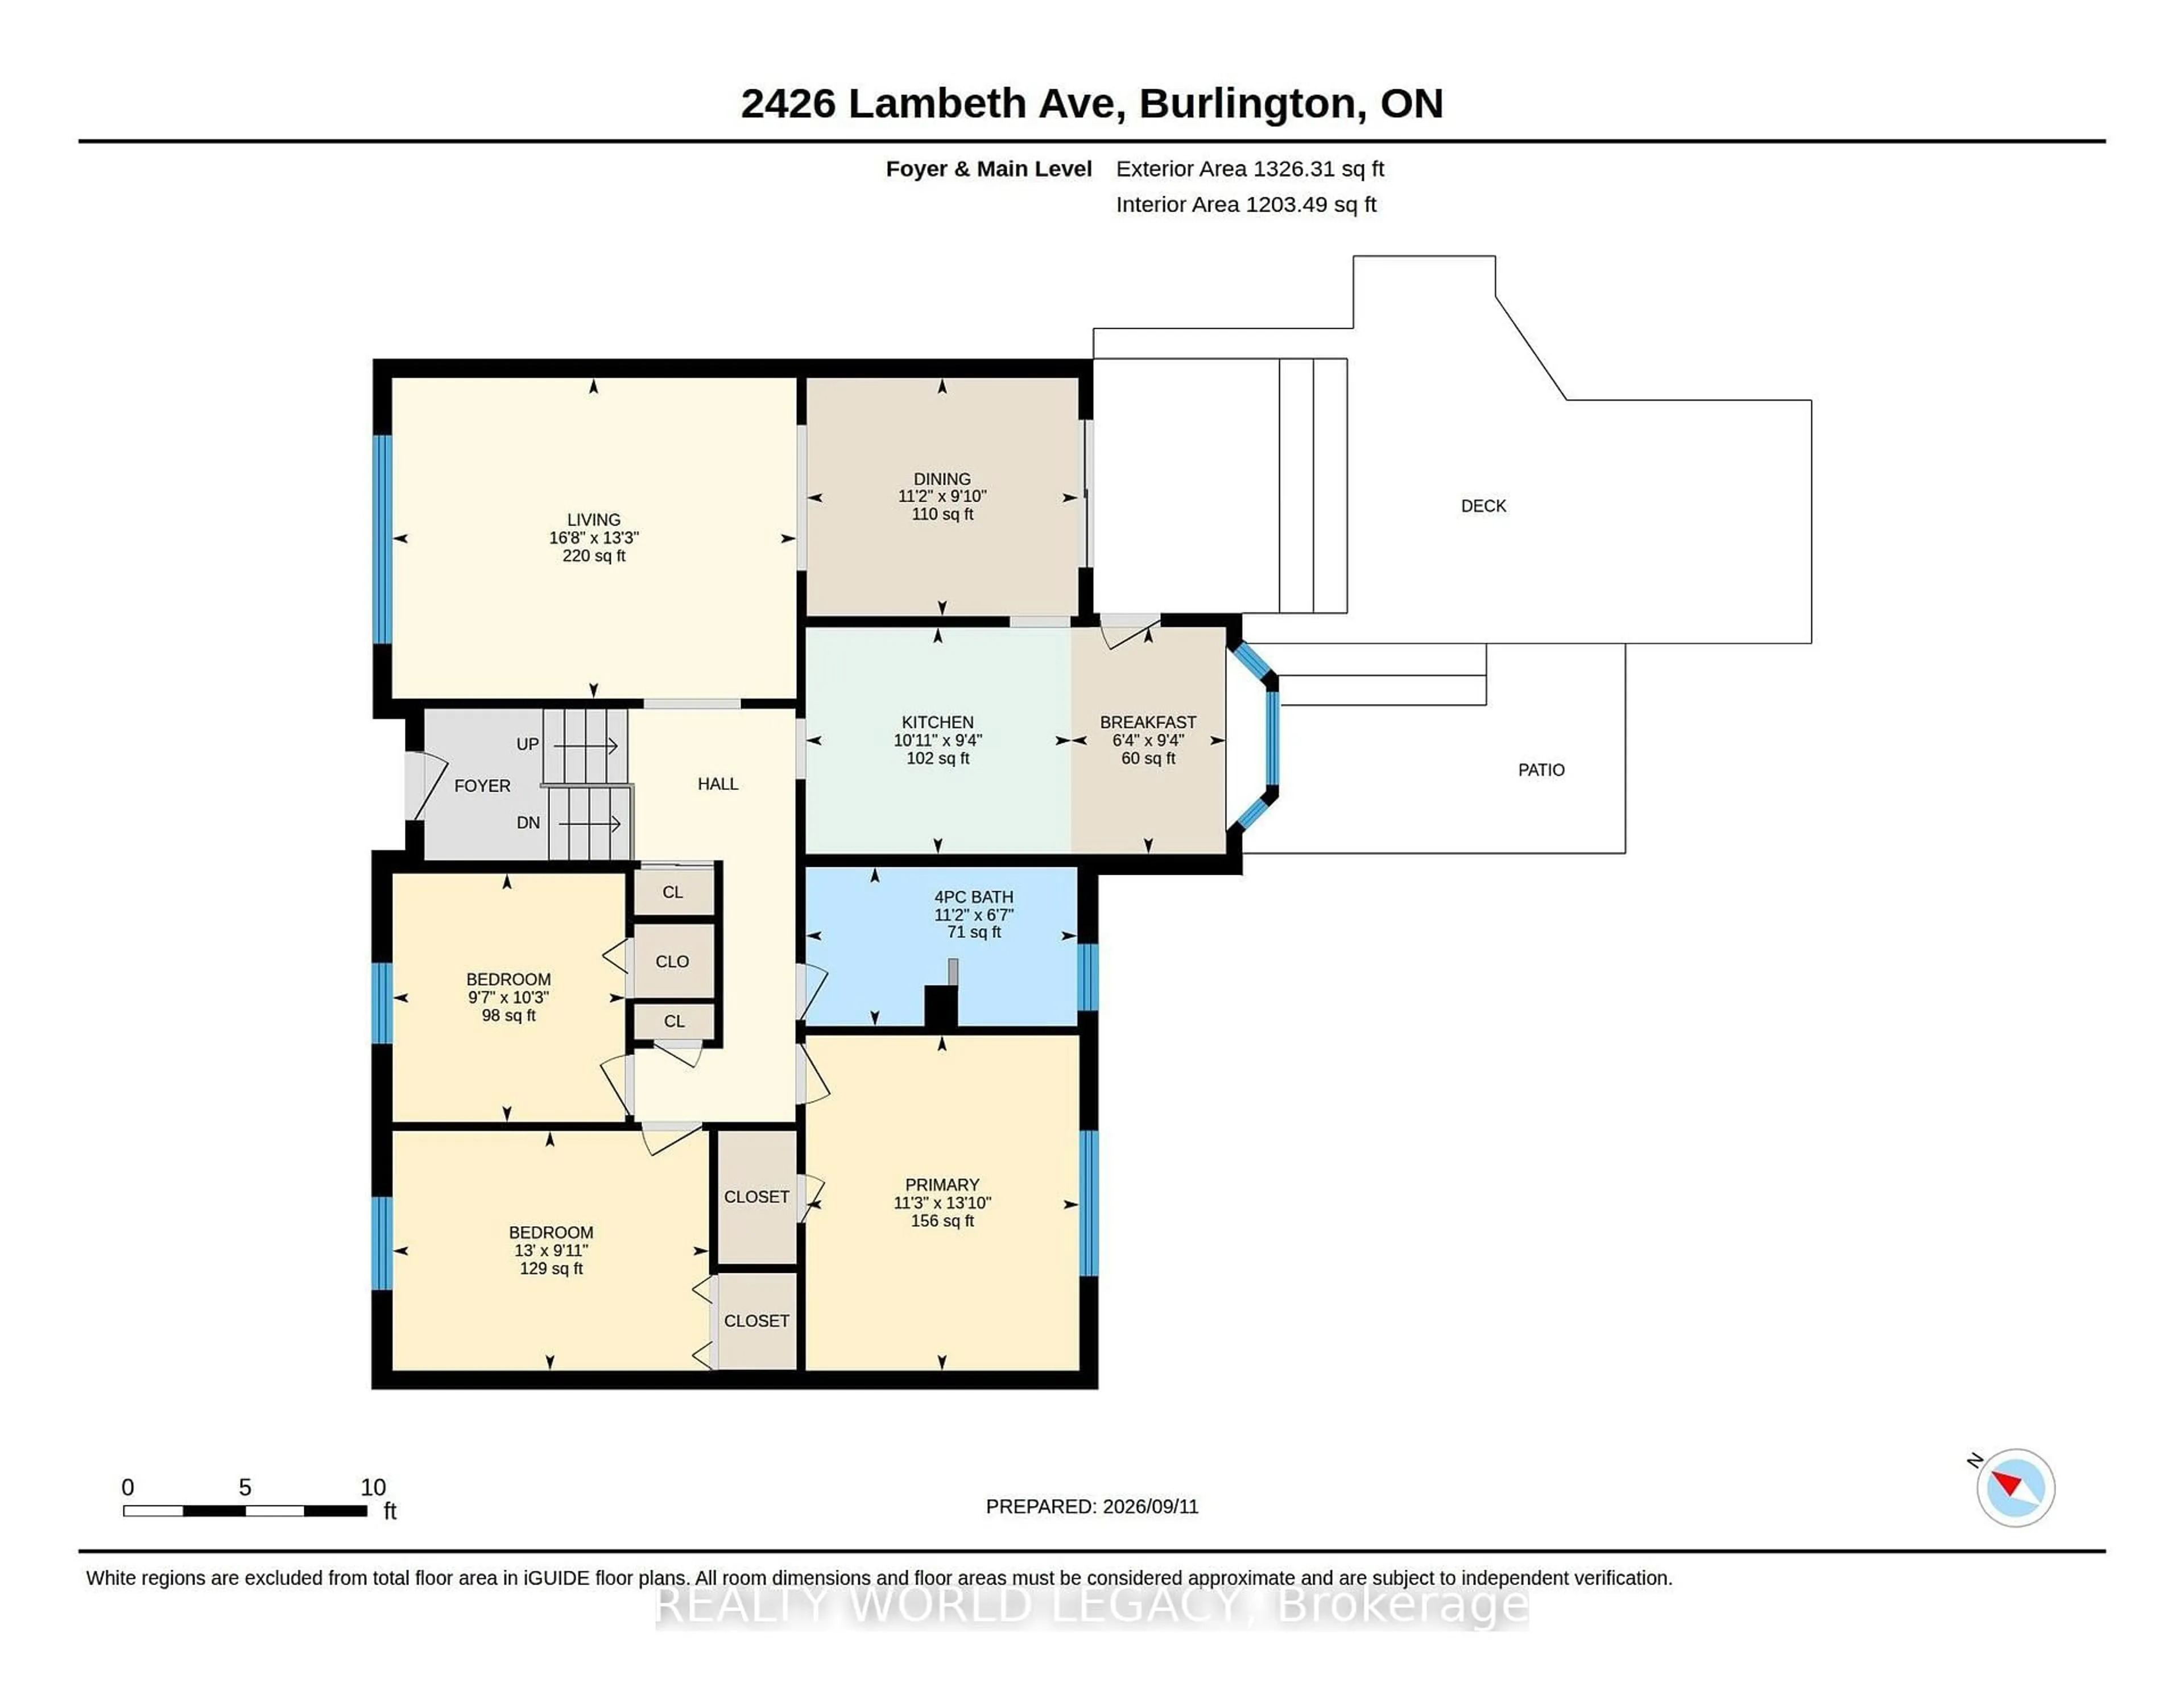
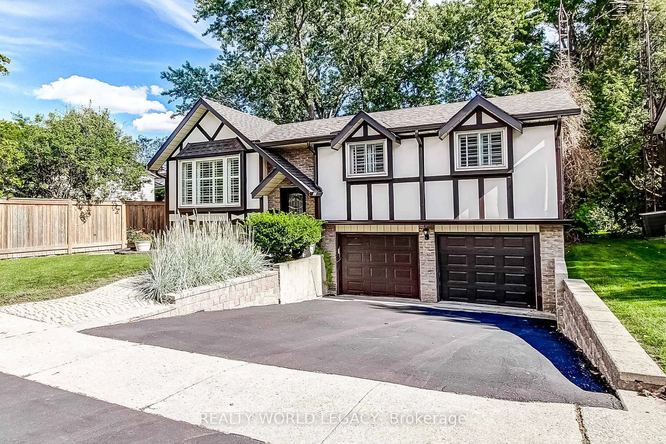
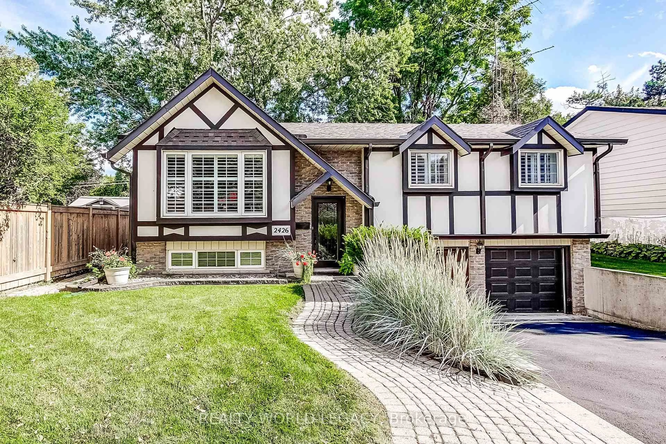
Rare opportunity in sought-after Brant Hills - a lovingly cared-for raised ranch on a quiet street, just steps from the historic Ireland House Museum grounds. Owned by the same family for many years, this home offers exceptional comfort, functionality and privacy on a mature, beautifully landscaped lot. Approximately 1,300 sq. ft. above grade plus a finished lower level, the main floor features an inviting, spacious layout with a bright living room, formal dining area and an eat-in kitchen designed for everyday living and entertaining alike. The updated kitchen is complete with stainless steel appliances, a gas range, ample cabinetry and direct access to the expansive wood deck. Three generously sized bedrooms and an updated 4-piece bathroom complete the main level. The finished lower level adds valuable living space with a large family room, a second updated 4-piece bathroom, laundry room, abundant storage and convenient inside access to the garage. Outside, the home continues to impress. The recent deck overlooks a private, yard with stunning gardens - the perfect setting for outdoor entertaining, with the barbecue conveniently connected to a gas line. The double-car garage and double driveway provide plenty of parking and storage. Additional highlights include California shutters, plus a recent furnace, air conditioning, eavestroughs and shingles for peace of mind. Relax. This home has been pre-inspected. This is a home you'll be proud to own.
Property Details
Interior
Features
Main Floor
Dining
3.71 x 3.0Kitchen
3.33 x 2.85Breakfast
1.93 x 2.85Primary
3.43 x 4.22Exterior
Features
Parking
Garage spaces 2
Garage type Attached
Other parking spaces 2
Total parking spaces 4
Property History
 50
50