1 day on Market

2259 Empire Cres, Burlington, Ontario L7L 6Y6

Detached
3
3
~1500-2000 sqft
$1,039,000
Get pre-qualifiedPowered by nesto
Detached
3
3
~1500-2000 sqft

Contact us about this property

Call

Highlights

Property Estimate

Days on market1 day

Estimated valueNot available

Price/Sqft$606/sqft

Monthly cost

Open Calculator

Description

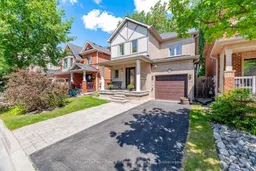
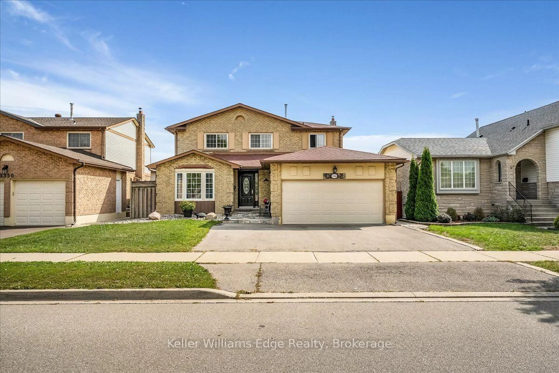
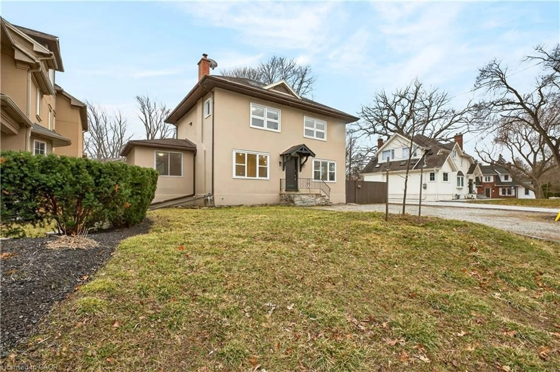
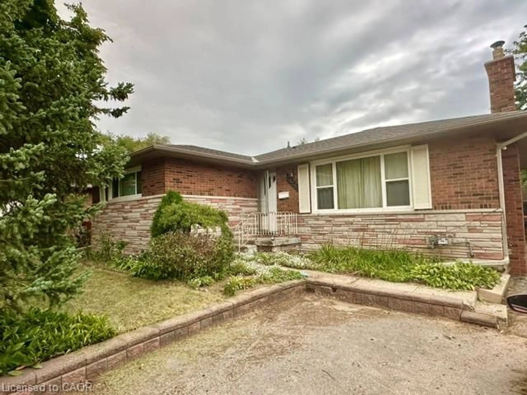
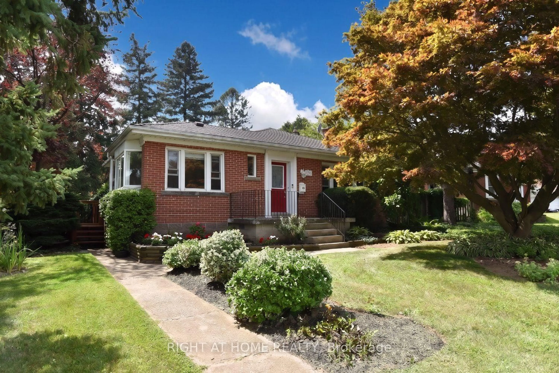
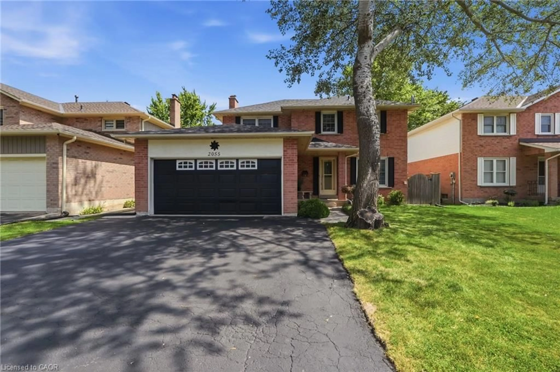
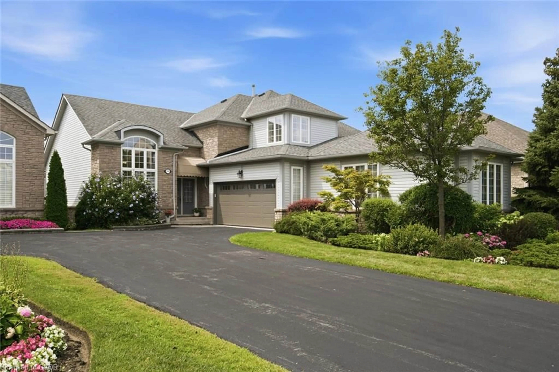
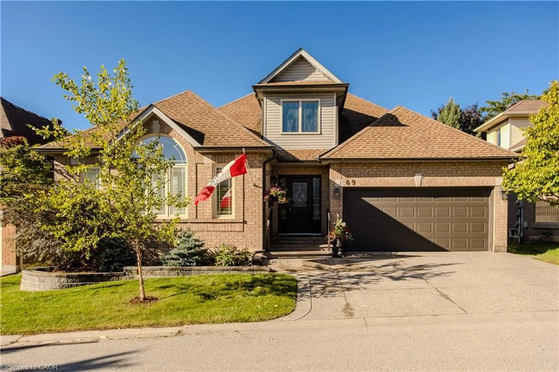
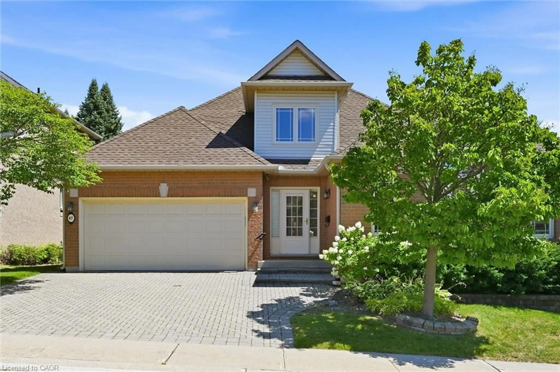
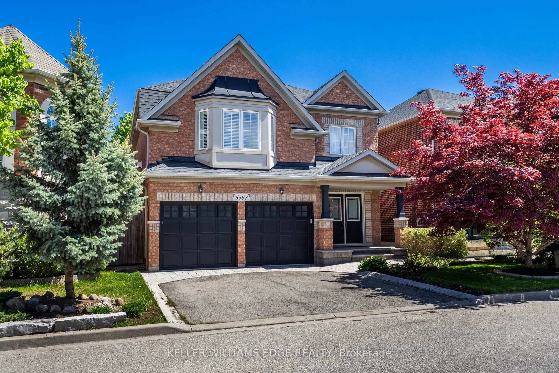
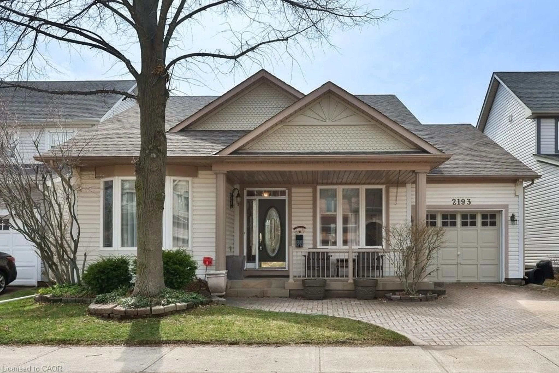
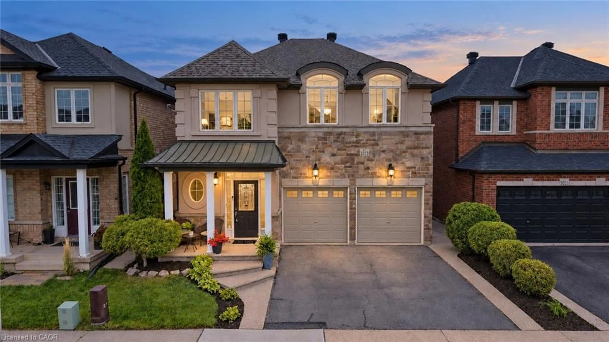
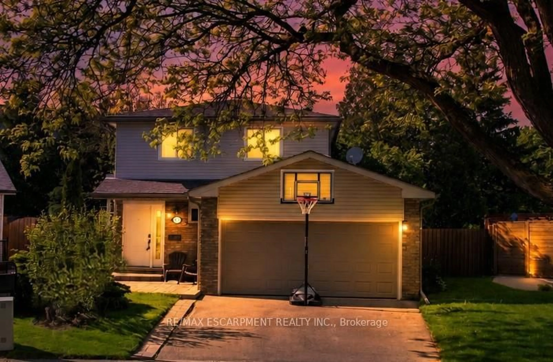
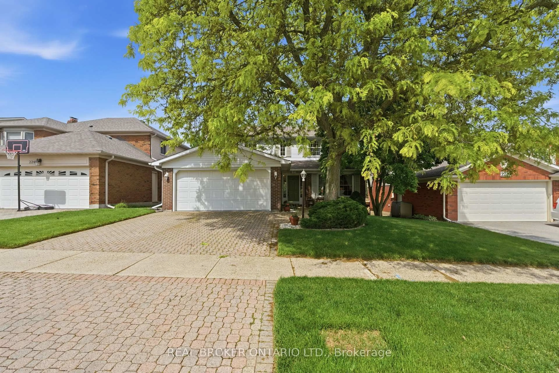
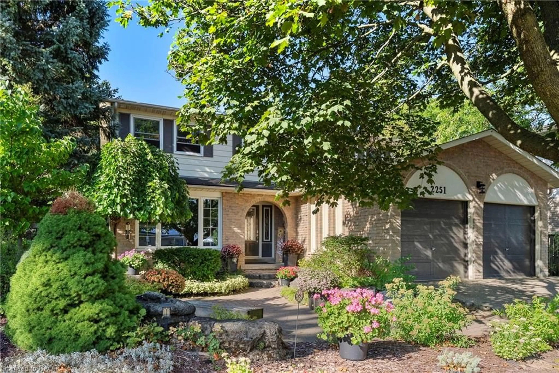
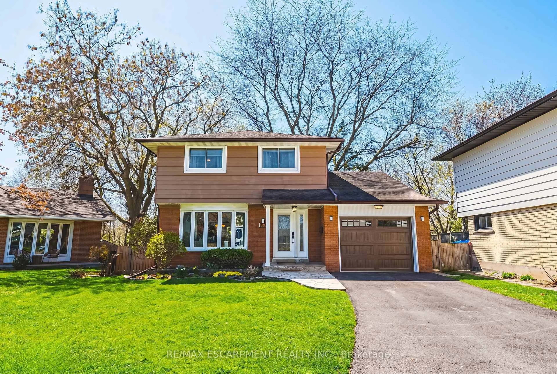
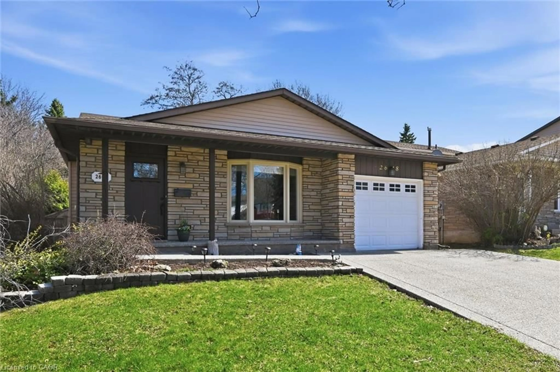
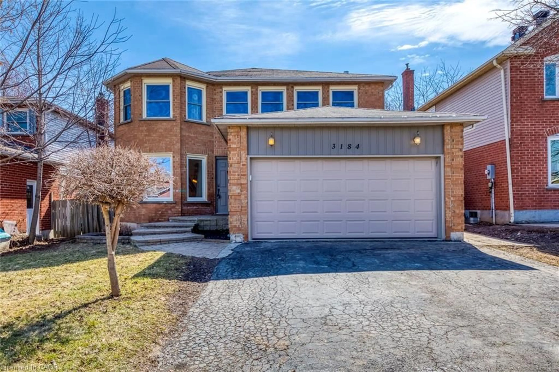
Beautifully maintained and updated 3-bedroom, 3-bathroom home on a premium lot backing onto mature woodlands with no rear neighbours in Burlington's family-friendly Orchard Park community. Walking distance to well-regarded public and Catholic schools and just 5 minutes to Orchard Community Park, with access to Bronte Creek Trail and Bronte Creek Provincial Park. Close to Millcroft Golf & Country Club, shopping, restaurants, QEW/403, 407 and Appleby GO. Welcoming curb appeal features interlocking stone walkways, covered front veranda, upgraded entry door, landscaped gardens and double driveway to the attached single garage with newer insulated door and interior access. The private backyard offers a new fence, tranquil woodland backdrop, exposed aggregate patio with natural gas BBQ hookup, raised vegetable/herb beds and a garden shed with power. Bright, airy interior features new triple-pane windows and doors (2023), soaring 2-storey foyer, natural-finish hardwood floors, updated staircase, large windows and gas fireplace in the living room, separate dining room, and an eat-in kitchen with white cabinetry, stainless steel appliances including a gas stove and breakfast area with walkout to the patio. Upstairs are 3 bedrooms and 2 full baths, including a primary suite with 3-piece ensuite and oversized shower. Finished lower level provides versatile recreation/family room with office space, workshop with built-ins and open laundry area. Recent updates include new rear fence (2026), R40 attic insulation, furnace with UV filter and A/C (2021), roof shingles (2020), newer hardwood, staircase, washer/dryer, 8.5 KW backup generator, owned hot water tank and owned surveillance system with computer and cameras.


Property Details

Style2-Storey
View-
Age of property16-30
SqFt~1500-2000 SqFt
Lot Size3,090 SqFt(85.63 x 36.09)
Parking Spaces3
MLS ®NumberW13723548
Community NameThe Orchard
Data SourceTRREB
Listing byRoyal LePage Real Estate Services Ltd., Brokerage

Features

Heating: Forced Air
Cooling: Central Air
Fireplace
Basement: Full, Finished

Main Floor

Living

5.21 x 3.17

hardwood floor / Gas Fireplace

Dining

3.23 x 3.07

Hardwood Floor

Kitchen

3.23 x 2.59

Centre Island / W/O To Patio

Breakfast

3.07 x 2.39

W/O To Patio


Features

Lot size: 3,090 SqFt

Parking

Garage spaces 1

Garage type Attached

Other parking spaces 2

Total parking spaces 3


Property History

Aug 28, 2026
ListedActive
$1,039,000
1 day on market
history photo preview44
Listing by trreb®
Property listed by Royal LePage Real Estate Services Ltd., Brokerage, Brokerage
Agent Banner Image
Interested in this property?Get in touch to get the inside scoop.
Market Data - The Orchard

Geo Zone Map ThumbnailThe Orchard

Strong Seller's Market

View Market Data

Detached house - for the past 30 days

Buyer's market Seller's market

Avg. Days on Market

Past 30 days

22 days

Compared to

2025

20 days

2024

21 days

2023

21 days

New Listings

Past 30 days

11 listings

Compared to

2025

17 listings

2024

13 listings

2023

8 listings

Units sold

Past 30 days

8 units

Compared to

2025

8 units

2024

5 units

2023

10 units

Median Sold Price

Past 30 days

$1,215,000

Compared to

2025

$1,370,000

2024

$1,349,000

2023

$1,402,500


Population and Demographics

Overview

Total population 9565
Average household income $184,435

Age (%)

0 to 19
32%
20 to 34
14%
35 to 49
26%
50 to 64
20%
65 and plus
8%

Household composition (%)

Single family
82%
Single person
16%
Multi person
1%
Multi family
1%

Mother tongue (%)

English
78%
Mandarin
3%
Arabic
3%
Others
3%
Spanish
2%
Portuguese
2%
Polish
2%
Punjabi (Panjabi)
2%

House tenancy (%)

Owners
90%
Renters
10%

What’s nearby?Essentials within 5 km

Local Logic

Transportation Scores

Estimated Budget