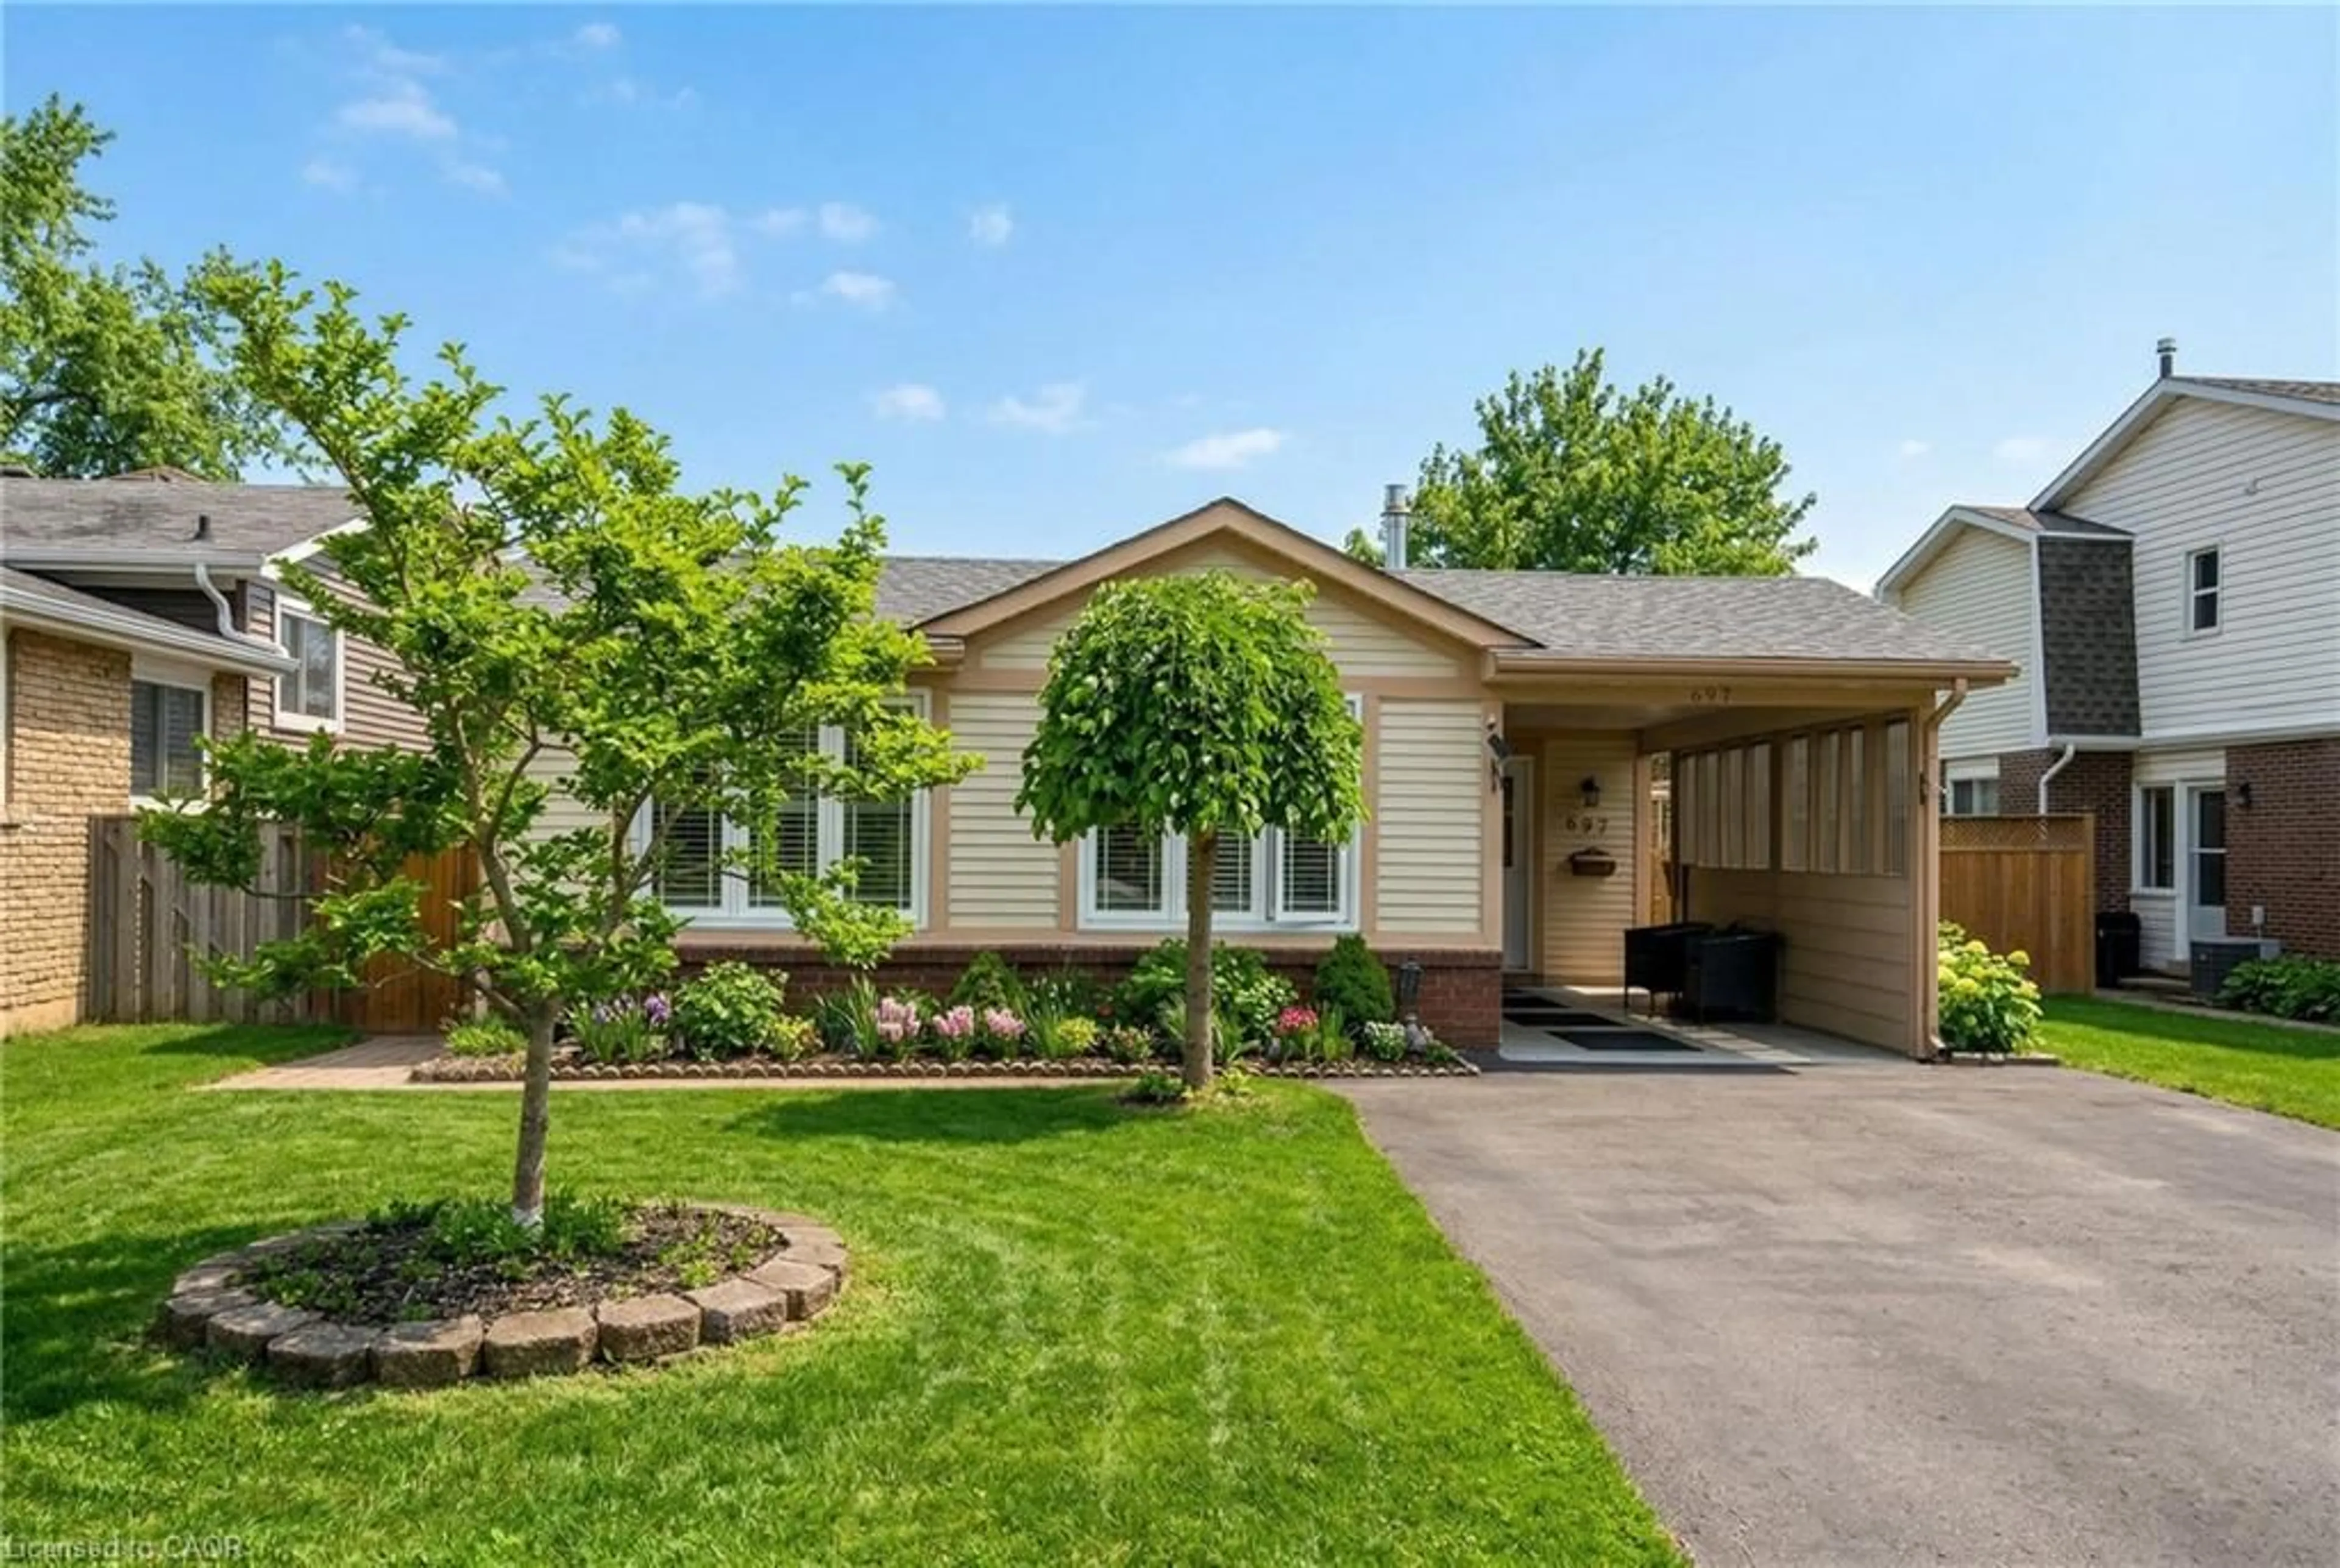
Open: Sat, 6PM to 8PM
Unknown for 1485 Jefferson Rd, Burlington Ontario L7P 2C7
1 day on Market

1485 Jefferson Rd, Burlington, Ontario L7P 2C7

Detached
3 + 1
2
~1495 sqft
$1,075,000
Get pre-qualifiedPowered by nesto
Detached
3 + 1
2
~1495 sqft

Contact us about this property

Call

Highlights

Property Estimate

Days on market1 day

Estimated valueNot available

Price/Sqft$719/sqft

Monthly cost

Open Calculator

Description

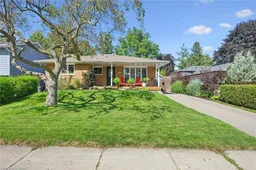
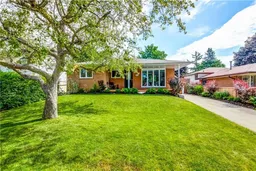
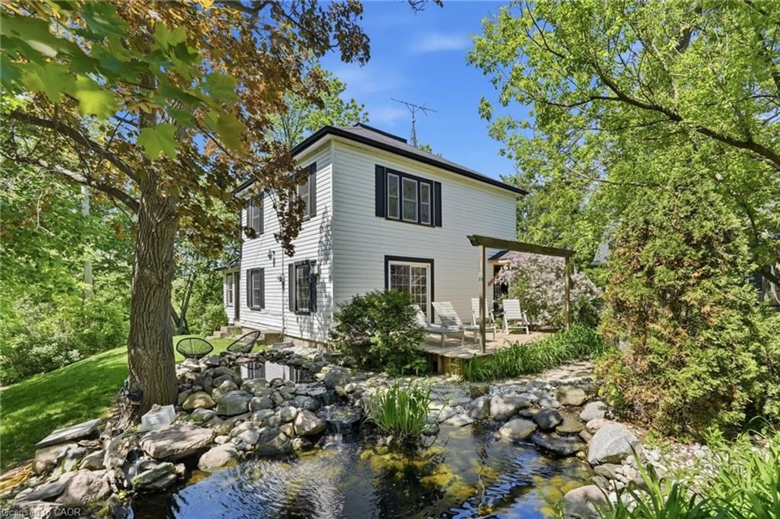
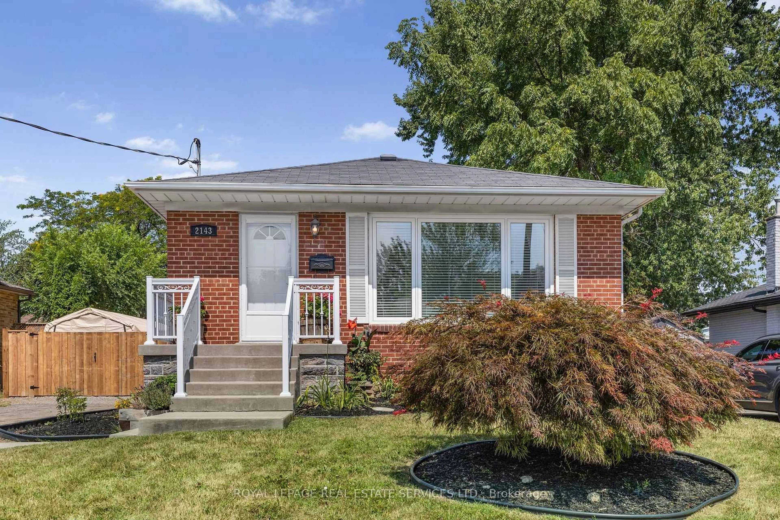
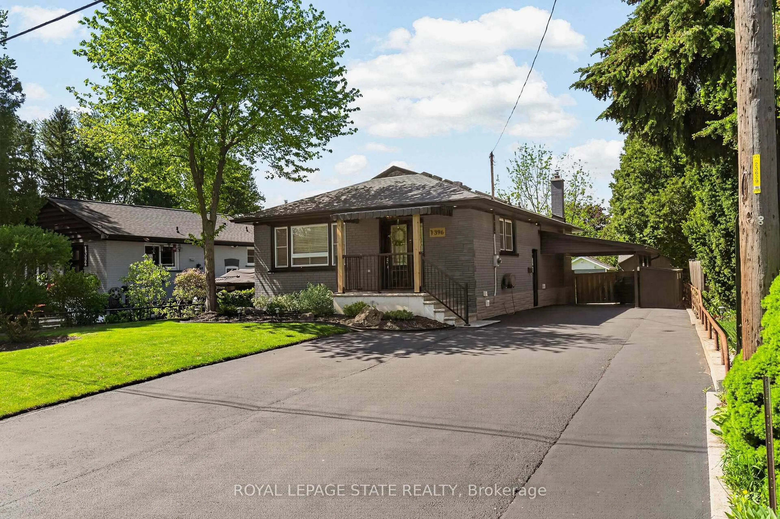
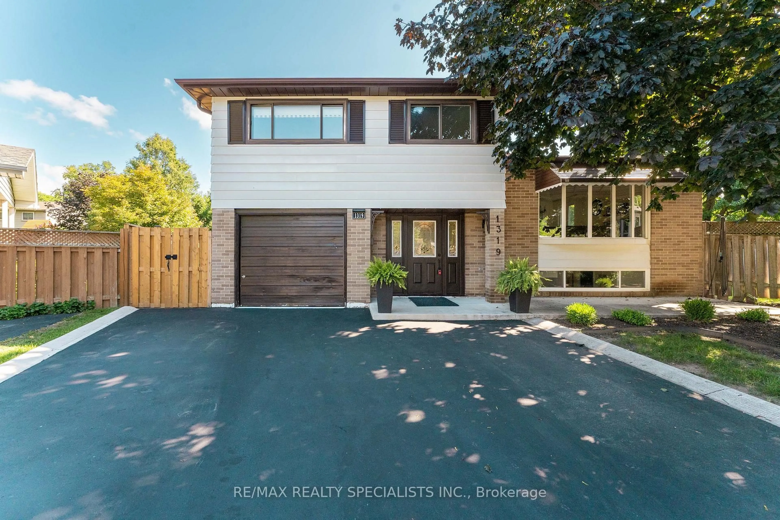
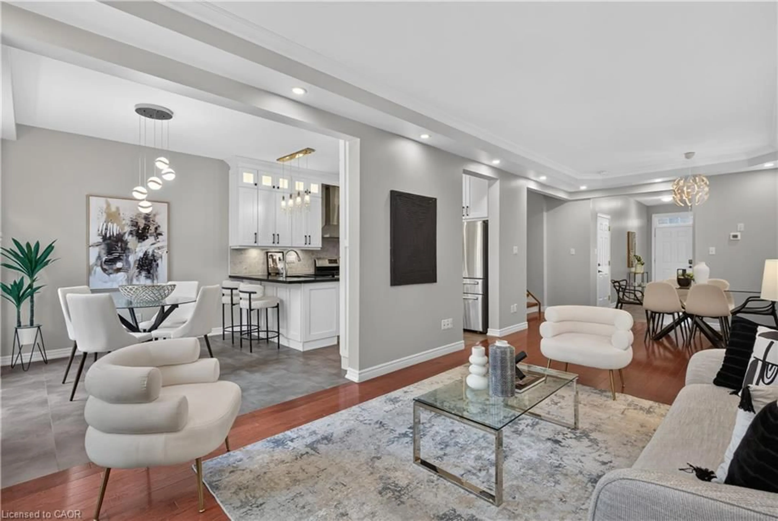
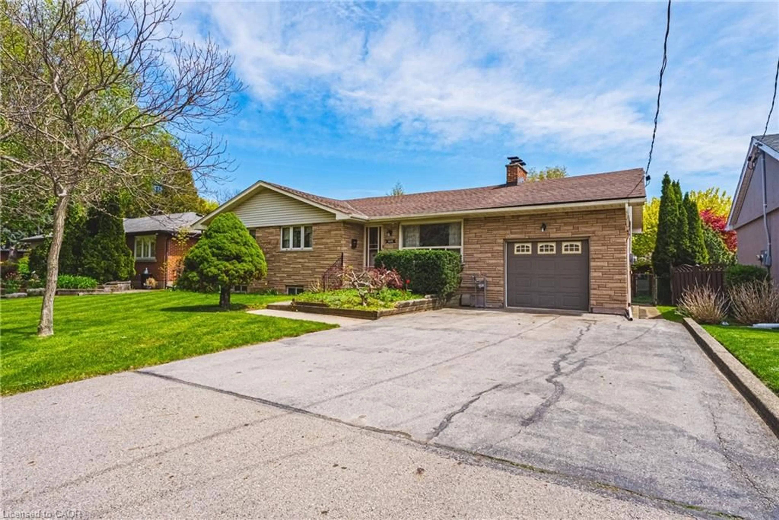
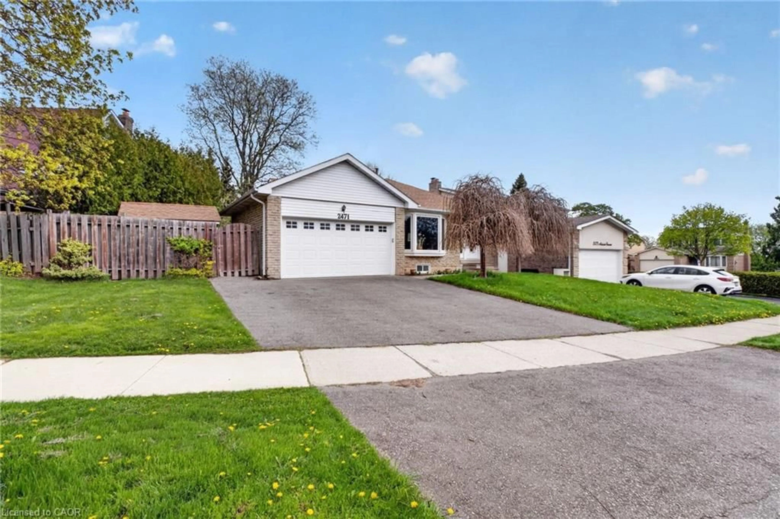
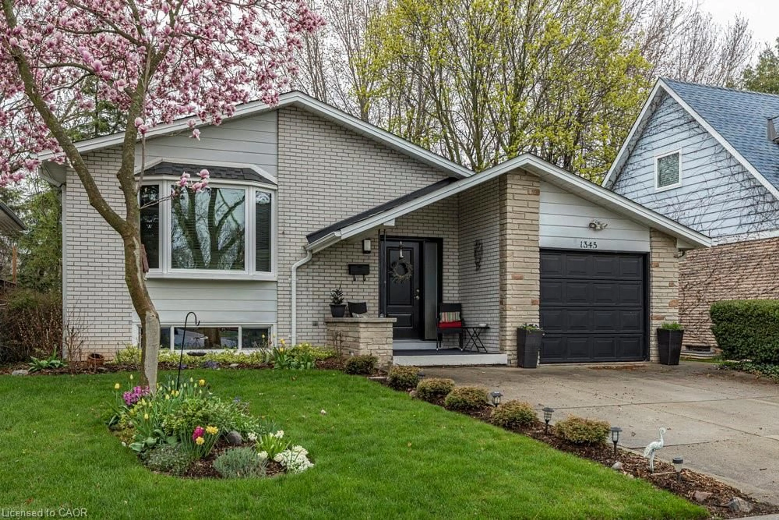
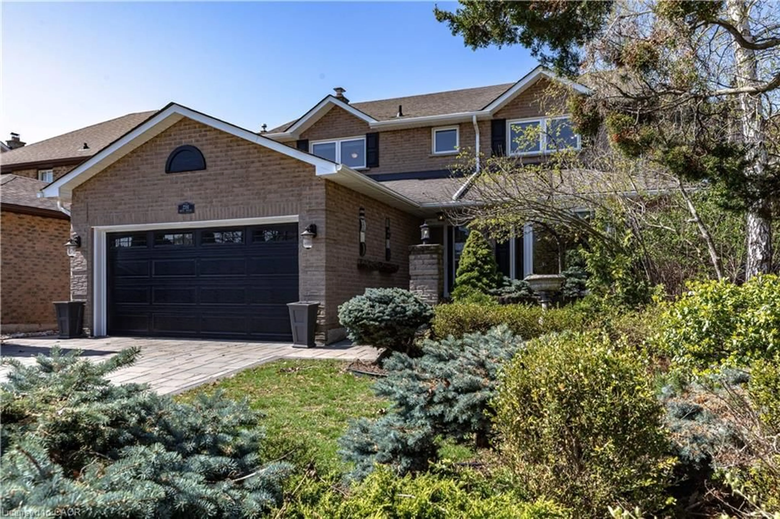
Welcome to 1485 Jefferson, an exceptional property nestled in a highly desired and tranquil Burlington neighbourhood. Situated on a quiet, peaceful street, this home offers the ultimate blend of privacy, modern luxury, and everyday convenience. Property Highlights: Outdoor Oasis: Step into your own private resort featuring a large inground heated pool, a serene backyard waterfall, a charming gazebo, and a large pool shed plus three additional storage sheds for all your tools and equipment. Lush Landscaping: Professionally maintained grounds boasting multiple garden beds and an integrated irrigation system covering the back lawn, garden beds, and front porch landscaping. Modern Upgrades: Enjoy high-end convenience with motorized blinds in the living room and bedrooms, and permanent exterior holiday/accent lights surrounding the entire house. Bright Interior: Natural light pours through hallway skylights, illuminating the warm and inviting living spaces. Outdoor Living: A spacious, welcoming front porch greets you upon arrival, leading to a backyard that offers total privacy with no rear compromises. The Location: Nestled in a prime, ultra-convenient location, this home offers an easy walk to local schools, parks, and recreation centres, while providing quick access to major highways and abundant shopping just minutes away. Schedule your private viewing today.


Upcoming Open Houses

Aug 16Sun6:00 PM - 8:00 PM
Aug 15Sat6:00 PM - 8:00 PM

Property Details

StyleResidential
View-
Age of property-
SqFt~1495 SqFt
Lot Size6,471 SqFt(117.67 x 55)
Parking Spaces3
MLS ®Number40854530
Community NameMountainside
Data SourceITSO
Listing byHomelife Professionals Realty Inc.

Features

Heating: Forced Air, Natural Gas
Cooling: Central Air
Basement: Full, Finished

Basement Floor

Office

6.93 x 3.86

Bathroom

2.54 x 1.80

3-Piece

Bedroom

12 x 23

Utility Room

12.04 x 22.1


Features

Lot size: 6,471 SqFt
Pool: In Ground
Sewer (Municipal)

Parking

Garage spaces -

Garage type -

Total parking spaces 3


Property History

Aug 10, 2026
ListedActive
$1,075,000
1 day on market
history photo preview43
Listing by itso®
Property listed by Homelife Professionals Realty Inc., Brokerage
Agent Banner Image
Interested in this property?Get in touch to get the inside scoop.
Market Data - Mountainside

Geo Zone Map ThumbnailMountainside

Strong Seller's Market

View Market Data

Detached house - for the past 30 days

Buyer's market Seller's market

Avg. Days on Market

Past 30 days

17 days

Compared to

2025

20 days

2024

29 days

2023

16 days

New Listings

Past 30 days

15 listings

Compared to

2025

16 listings

2024

8 listings

2023

11 listings

Units sold

Past 30 days

9 units

Compared to

2025

9 units

2024

7 units

2023

6 units

Median Sold Price

Past 30 days

$895,000

Compared to

2025

$900,000

2024

$880,000

2023

$1,112,500


Population and Demographics

Overview

Total population 8952
Average household income $128,226

Age (%)

0 to 19
22%
20 to 34
18%
35 to 49
21%
50 to 64
21%
65 and plus
18%

Household composition (%)

Single family
72%
Single person
23%
Multi person
4%
Multi family
1%

Mother tongue (%)

English
88%
Others
4%
Spanish
2%
French
2%
Polish
2%

House tenancy (%)

Owners
78%
Renters
22%

What’s nearby?Essentials within 5 km

Local Logic

Transportation Scores

Estimated Budget